Votre courriel a été envoyé.
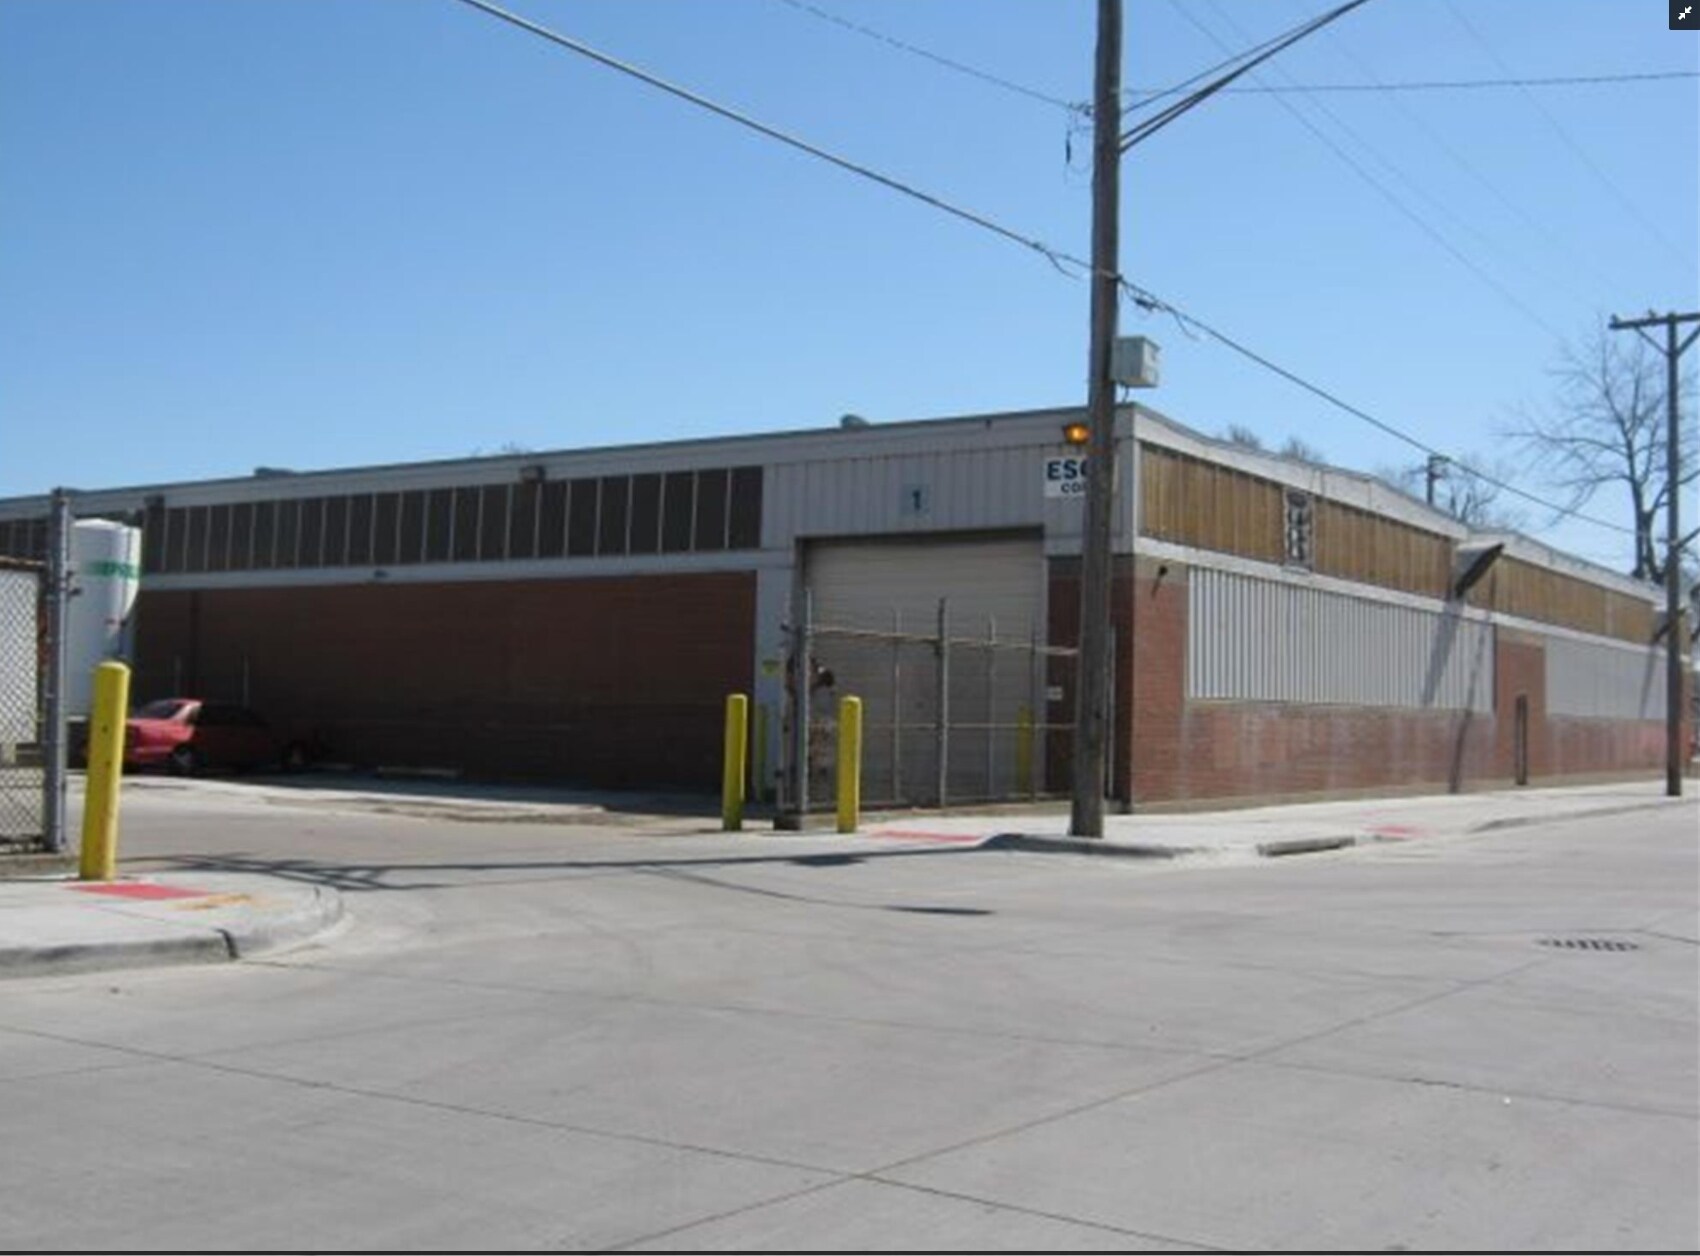
1833 W 2nd St 34 997–71 879 pi² d'espace disponible • Industriel • Davenport, IA 52802
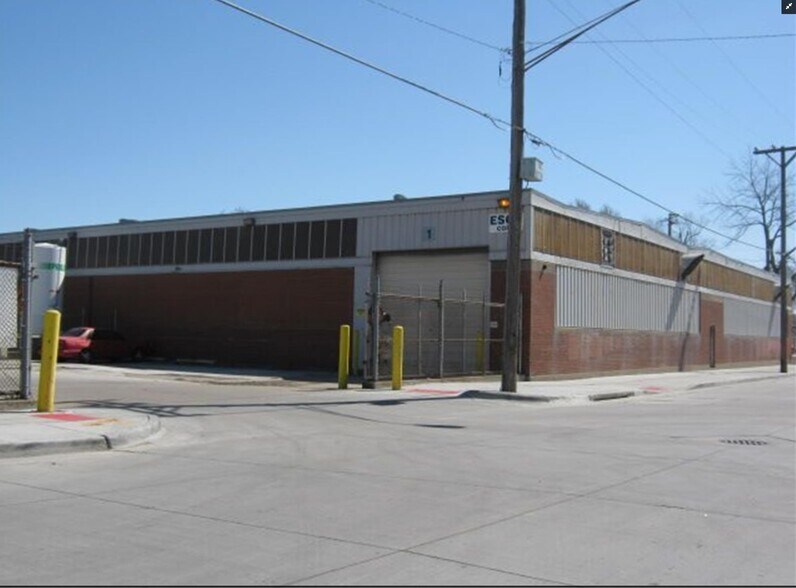
Certaines informations ont été traduites automatiquement.
Faits saillants
- Situated within Davenport's established industrial corridor.
- Surrounded by a diverse concentration of industrial and manufacturing businesses.
- Convenient access to regional transportation and freight networks.
- Industrial zoning supports a variety of operational and commercial uses.
Caractéristiques
Tous les espaces disponibles(2)
Afficher les taux de location en
- Espace
- Taille
- Terme
- Taux de location
- Utilisation de l’espace
- Aménagement
- Disponible
- Le taux de location ne comprend pas les services publics, les services de bâtiment ou les dépenses immobilières.
- 4 quais de chargement
- 3 accès plain-pied
- Le taux de location ne comprend pas les services publics, les services de bâtiment ou les dépenses immobilières.
| Espace | Taille | Terme | Taux de location | Utilisation de l’espace | Aménagement | Disponible |
| 1er étage - A | 36 882 pi² | Négociable | 3,79 $ CAD/pi²/an 0,32 $ CAD/pi²/mois 139 724 $ CAD/an 11 644 $ CAD/mois | Industriel | - | Maintenant |
| 1er étage - B | 34 997 pi² | Négociable | 3,79 $ CAD/pi²/an 0,32 $ CAD/pi²/mois 132 583 $ CAD/an 11 049 $ CAD/mois | Industriel | - | Maintenant |
1er étage - A
| Taille |
| 36 882 pi² |
| Terme |
| Négociable |
| Taux de location |
| 3,79 $ CAD/pi²/an 0,32 $ CAD/pi²/mois 139 724 $ CAD/an 11 644 $ CAD/mois |
| Utilisation de l’espace |
| Industriel |
| Aménagement |
| - |
| Disponible |
| Maintenant |
1er étage - B
| Taille |
| 34 997 pi² |
| Terme |
| Négociable |
| Taux de location |
| 3,79 $ CAD/pi²/an 0,32 $ CAD/pi²/mois 132 583 $ CAD/an 11 049 $ CAD/mois |
| Utilisation de l’espace |
| Industriel |
| Aménagement |
| - |
| Disponible |
| Maintenant |
1er étage - A
| Taille | 36 882 pi² |
| Terme | Négociable |
| Taux de location | 3,79 $ CAD/pi²/an |
| Utilisation de l’espace | Industriel |
| Aménagement | - |
| Disponible | Maintenant |
- Le taux de location ne comprend pas les services publics, les services de bâtiment ou les dépenses immobilières.
- 3 accès plain-pied
- 4 quais de chargement
1er étage - B
| Taille | 34 997 pi² |
| Terme | Négociable |
| Taux de location | 3,79 $ CAD/pi²/an |
| Utilisation de l’espace | Industriel |
| Aménagement | - |
| Disponible | Maintenant |
- Le taux de location ne comprend pas les services publics, les services de bâtiment ou les dépenses immobilières.
Aperçu de la propriété
Located within Davenport's long-established industrial district, 1833 W 2nd Street offers a strategic setting for manufacturing, warehousing, logistics, and industrial service operations. The property benefits from proximity to major transportation corridors serving the Quad Cities region, providing efficient access to regional suppliers, customers, and workforce centers throughout eastern Iowa and western Illinois. Positioned near the Mississippi River industrial corridor, the location is surrounded by a diverse mix of industrial, manufacturing, and distribution users that contribute to a well-established business environment. Davenport's central location within the Quad Cities supports connectivity to interstate highways, rail infrastructure, and regional freight networks, making the area attractive for businesses seeking operational flexibility and regional distribution capabilities. The property's industrial zoning and location within a mature employment center provide a practical foundation for a variety of industrial and commercial users.
Faits sur l’installation fabrication
Sélectionner des locataires
- Étage
- Nom du locataire
- Secteur
- 1ᵉʳ
- ESCP Corporation
- Fabrication


Présenté par

1833 W 2nd St
Hmm, il semble y avoir eu une erreur lors de l’envoi de votre message. Veuillez réessayer.
Merci! Votre message a été envoyé.