Se Connecter/S’inscrire
Votre courriel a été envoyé.

1837 W Grand Ave 9 100 pi² 100% Loué Commerce de détail Immeuble Chicago, IL 60622 À vendre
Certaines informations ont été traduites automatiquement.
Faits saillants de l'investissement
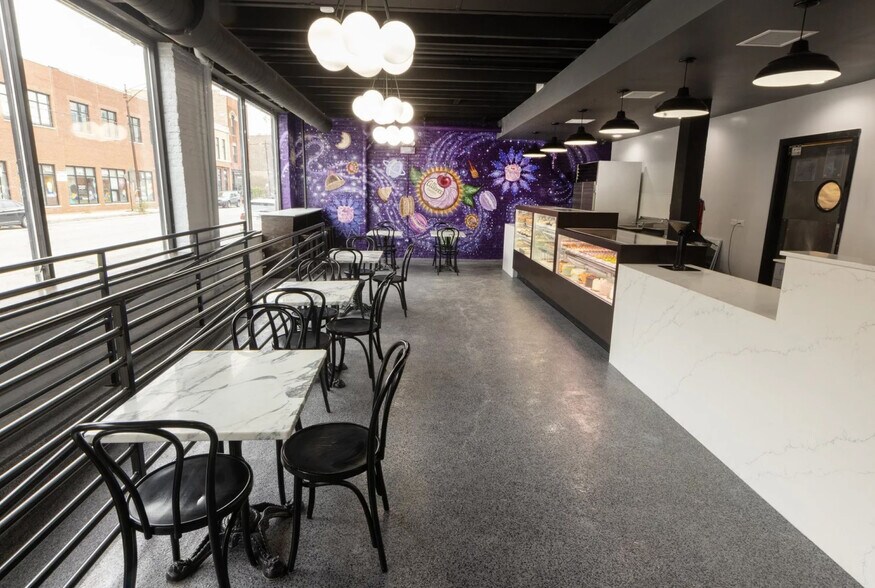
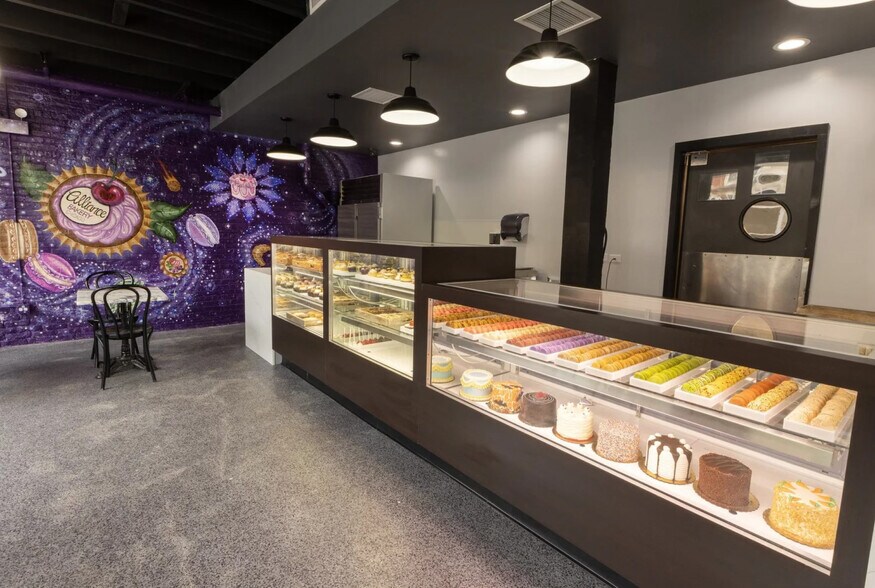
- Street-level retail component seamlessly integrated with production space for a versatile operational footprint.
- Fully built-out bakery infrastructure with production kitchens on both floors supporting wholesale and retail distribution.
- Positioned on a highly visible thoroughfare with pedestrian-friendly surroundings and strong vehicle counts.
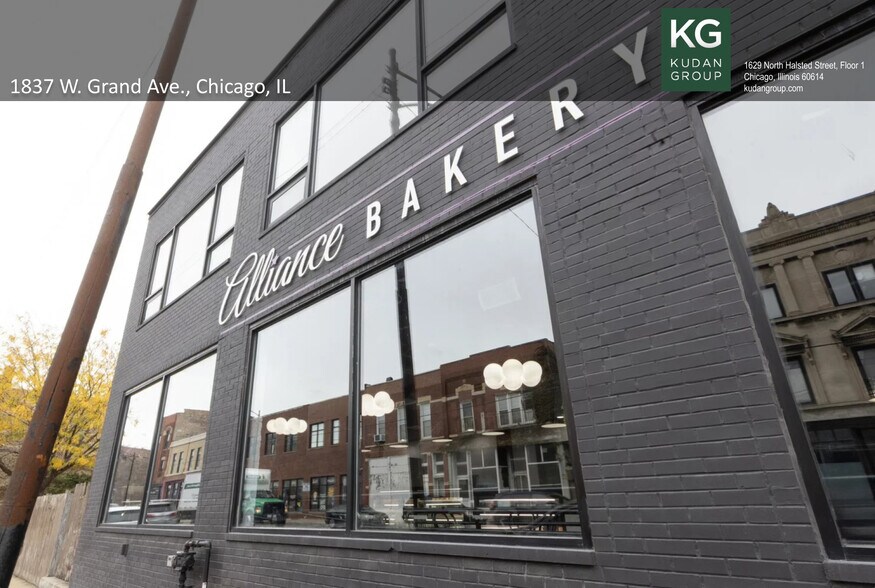
- Long-standing tenancy by Alliance Bakery, a recognized Chicago brand specializing in European pastries and custom desserts.
- Located within West Town, providing direct access to Chicago’s downtown core, Fulton Market, and major transit lines.
Résumé de l'annonce
This investment offering includes a production facility, featuring a fully built-out commercial bakery with production kitchens on both the ground and second floors, designed for high-volume pastry and dessert manufacturing. The ground level includes a retail storefront component, for a combined production with direct consumer sales while serving wholesale, catering, and specialty cake demand. The second-floor production area supports expanded baking capacity, prep space, and operational efficiencies for the bakery, dessert manufacturing, and specialty food production. The tenant, Alliance Bakery has been a staple of Chicago’s Wicker Park neighborhood and greater Chicagoland for decades, known for its European-style pastries, custom cakes, and artisanal desserts that have served generations of Chicagoans. This offering provides the rare opportunity to acquire a tenant-stabilized purpose-built bakery production property with existing infrastructure in place for pastry operations, commissary baking, dessert production, or specialty food manufacturing. Do not approach the staff or management of the operating tenant. All showings must be accompanied by the listing broker.
Faits sur la propriété
Type de vente
Investissement ou propriétaire utilisateur
Type de propriété
Commerce de détail
Sous-type de propriété
Taille du bâtiment
9 100 pi²
Classe d’immeuble
C
Année de construction
1948
Pourcentage loué
100%
Location
Multiples
Hauteur du bâtiment
2 étages
Coefficient d’occupation des sols de l’immeuble
0,91
Taille du lot
0,23 AC
Zonage
B3-3 - Le quartier commercial communautaire doit accueillir un très large éventail d'utilisations de détail et de services, y compris certains types d'utilisations qui ne sont pas autorisées dans B1&B2
Stationnement
2 places (0,22 places par 1 000 pi² loué)
Façade
Commodités
- Ligne d'autobus
- Puits de lumière
- CVCA contrôlé par le locataire
- Espace d'entreposage
- Éclairage encastré
- Climatisation
Exceptionnellement accessible à pied
100/100
Relativement adapté aux voitures
50/100
Transports en commun exceptionnels
90/100
Moyennement accessible en vélo
70/100
Principaux détaillants à proximité










Impôts fonciers
| Numéro de lot | 17-07-226-008-0000 | Évaluation des bâtiments | 347 795 $ CAD |
| Évaluation du terrain | 79 060 $ CAD | Évaluation totale | 426 855 $ CAD |
Impôts fonciers
Numéro de lot
17-07-226-008-0000
Évaluation du terrain
79 060 $ CAD
Évaluation des bâtiments
347 795 $ CAD
Évaluation totale
426 855 $ CAD



1 de 5
Vidéos
Visite extérieure 3D Matterport
Visite 3D Matterport
Photos
Vue depuis la rue
Rue
Carte

Présenté par
1837 W Grand Ave
Vous êtes déjà membre? Connectez-vous
Hmm, il semble y avoir eu une erreur lors de l’envoi de votre message. Veuillez réessayer.
Merci! Votre message a été envoyé.