Votre courriel a été envoyé.

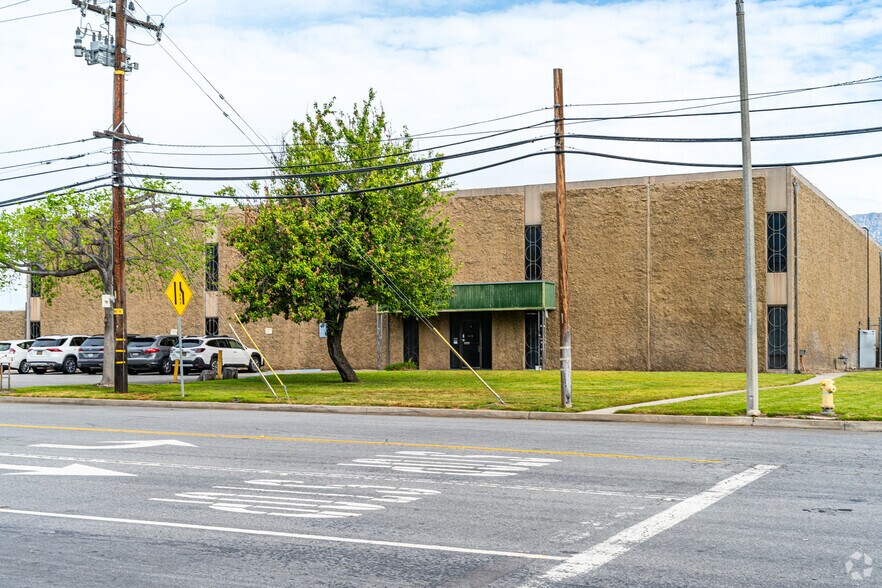
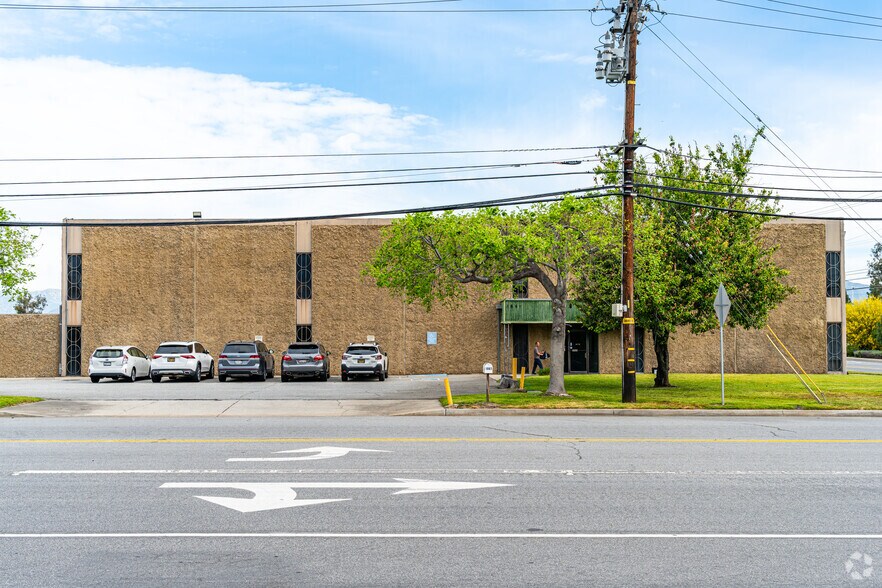
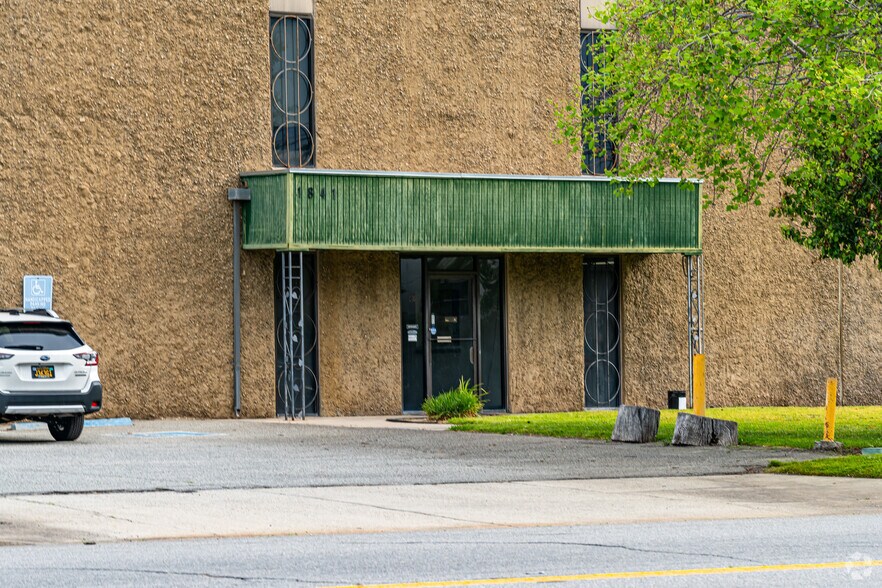
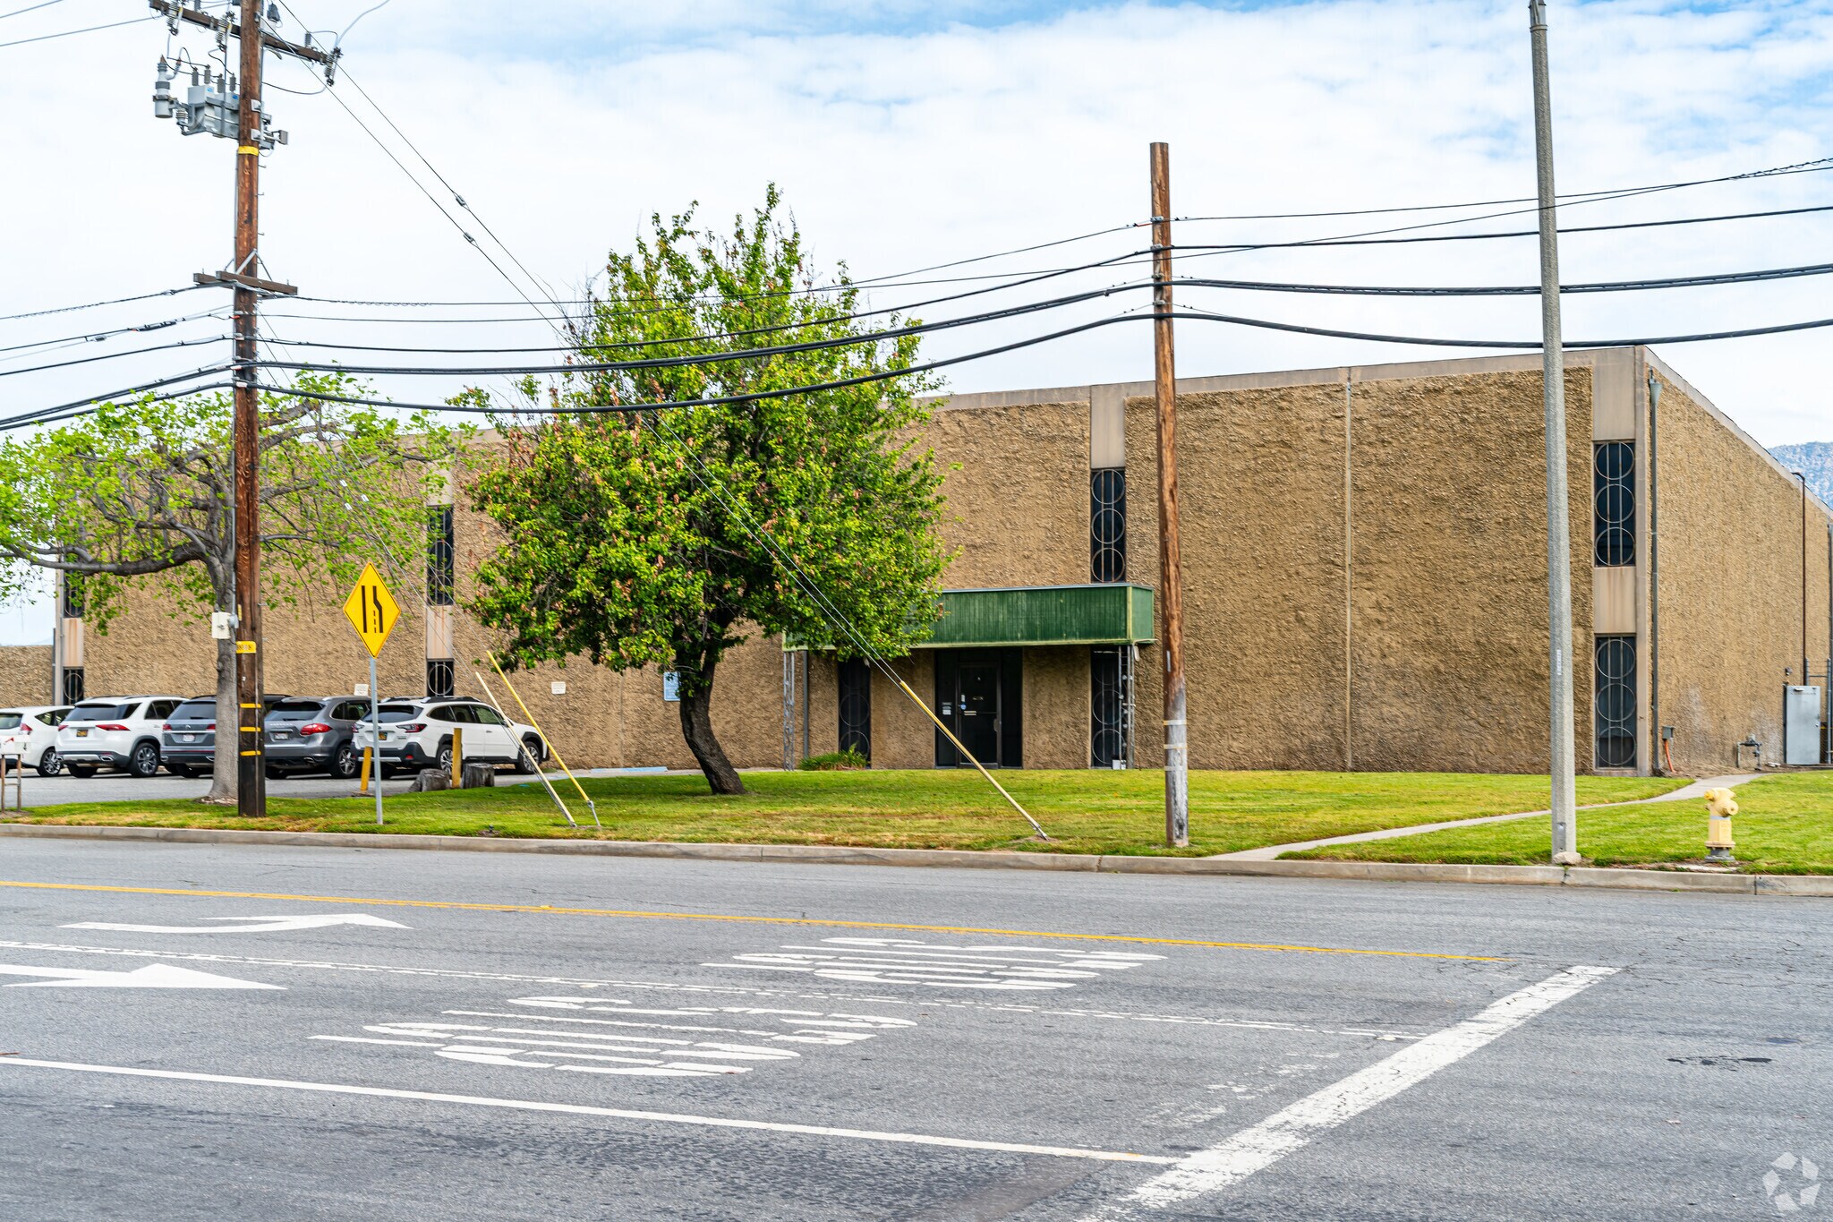
1841 E Acacia St 35 454 pi² d'espace disponible • Industriel • Ontario, CA 91761
Certaines informations ont été traduites automatiquement.
Faits saillants
- Freestanding Industrial Building
- Two (2) Ground Level Loading Doors
- 0.45 GPM / 3,000 SF Sprinkler System
- Two (2) Dock High Doors with Two (2) External Pit Levelers
- 24' Minimum Clearance Height
- 2,400 Amps, 277/480 Volt Power (Verify)
Caractéristiques
Tous les espaces disponibles(1)
Afficher les taux de location en
- Espace
- Taille
- Terme
- Taux de location
- Utilisation de l’espace
- Aménagement
- Disponible
±35,454 Square Foot Freestanding Building Available for Lease, ±3,259 Square Feet of Office Space, ±2.22-Acre Parcel of Land, Two (2) Dock High Doors with Two (2) External Pit Levelers, Two (2) Ground Level Loading Doors, 24' Minimum Clearance Height, 0.45 GPM / 3,000 SF Fire Sprinkler System, 2,400 AMPS of Power, 277/480 Volts (verify), Engergy Efficient Lighting, ±90 Vehicle Parking Spaces, Outside Storage Permitted as an Acillary Use (verify with the City of Ontario), Corner Location Off Vineyard Avenue and Acacia Street, Call to Show, Do Not Disturb Tenant, Available June 15, 2027
- Comprend 3 259 pi² d’espace de bureau dédié
- 2 quais de chargement
- Cour
- 24' Minimum Clearance Height
- 2,400 Amps, 277/480 Volt Power (Verify)
- +90 Vehicle Parking Spaces
- 2 accès plain-pied
- Plafonds finis: 24’
- Two (2) Ground Level Loading Doors
- 0.45 GPM / 3,000 SF Sprinkler System
- Energy Efficient Lighting
| Espace | Taille | Terme | Taux de location | Utilisation de l’espace | Aménagement | Disponible |
| 1er étage | 35 454 pi² | Négociable | Sur demande Sur demande Sur demande Sur demande | Industriel | construction partielle | 2027-06-15 |
1er étage
| Taille |
| 35 454 pi² |
| Terme |
| Négociable |
| Taux de location |
| Sur demande Sur demande Sur demande Sur demande |
| Utilisation de l’espace |
| Industriel |
| Aménagement |
| construction partielle |
| Disponible |
| 2027-06-15 |
1er étage
| Taille | 35 454 pi² |
| Terme | Négociable |
| Taux de location | Sur demande |
| Utilisation de l’espace | Industriel |
| Aménagement | construction partielle |
| Disponible | 2027-06-15 |
±35,454 Square Foot Freestanding Building Available for Lease, ±3,259 Square Feet of Office Space, ±2.22-Acre Parcel of Land, Two (2) Dock High Doors with Two (2) External Pit Levelers, Two (2) Ground Level Loading Doors, 24' Minimum Clearance Height, 0.45 GPM / 3,000 SF Fire Sprinkler System, 2,400 AMPS of Power, 277/480 Volts (verify), Engergy Efficient Lighting, ±90 Vehicle Parking Spaces, Outside Storage Permitted as an Acillary Use (verify with the City of Ontario), Corner Location Off Vineyard Avenue and Acacia Street, Call to Show, Do Not Disturb Tenant, Available June 15, 2027
- Comprend 3 259 pi² d’espace de bureau dédié
- 2 accès plain-pied
- 2 quais de chargement
- Plafonds finis: 24’
- Cour
- Two (2) Ground Level Loading Doors
- 24' Minimum Clearance Height
- 0.45 GPM / 3,000 SF Sprinkler System
- 2,400 Amps, 277/480 Volt Power (Verify)
- Energy Efficient Lighting
- +90 Vehicle Parking Spaces
Aperçu de la propriété
±35,454 Square Foot Freestanding Building Available for Lease, ±3,259 Square Feet of Office Space, ±2.22-Acre Parcel of Land, Two (2) Dock High Doors with Two (2) External Pit Levelers, Two (2) Ground Level Loading Doors, 24' Minimum Clearance Height, 0.45 GPM / 3,000 SF Fire Sprinkler System, 2,400 AMPS of Power, 277/480 Volts (verify), Engergy Efficient Lighting, ±90 Vehicle Parking Spaces, Outside Storage Permitted as an Acillary Use (verify with the City of Ontario), Corner Location Off Vineyard Avenue and Acacia Street, Call to Show, Do Not Disturb Tenant, Available June 15, 2027
Faits sur l’installation entrepôt
Sélectionner des locataires
- Étage
- Nom du locataire
- Secteur
- 1ᵉʳ
- TLC Packaging Inc
- Services professionnels, scientifiques et techniques



Présenté par
1841 E Acacia St
Hmm, il semble y avoir eu une erreur lors de l’envoi de votre message. Veuillez réessayer.
Merci! Votre message a été envoyé.