Votre courriel a été envoyé.

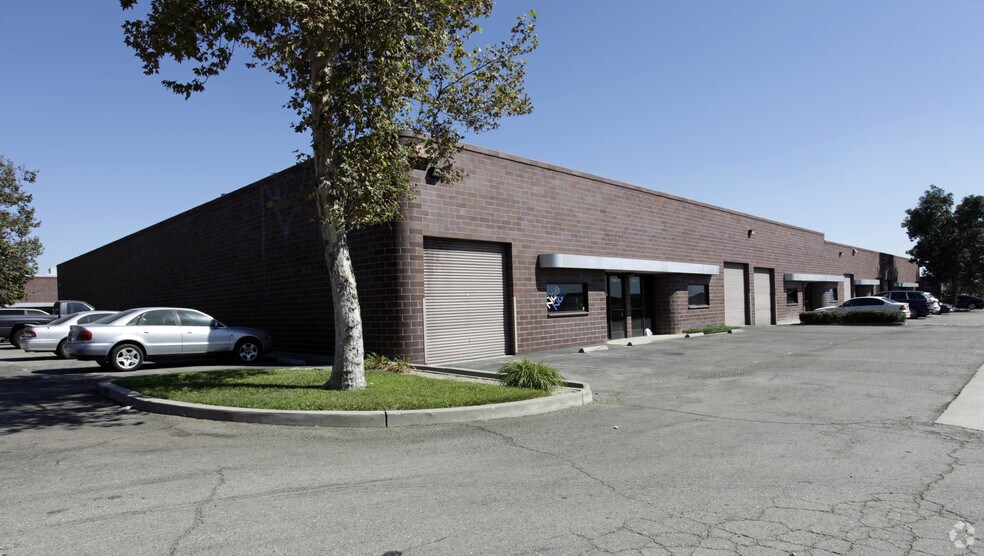
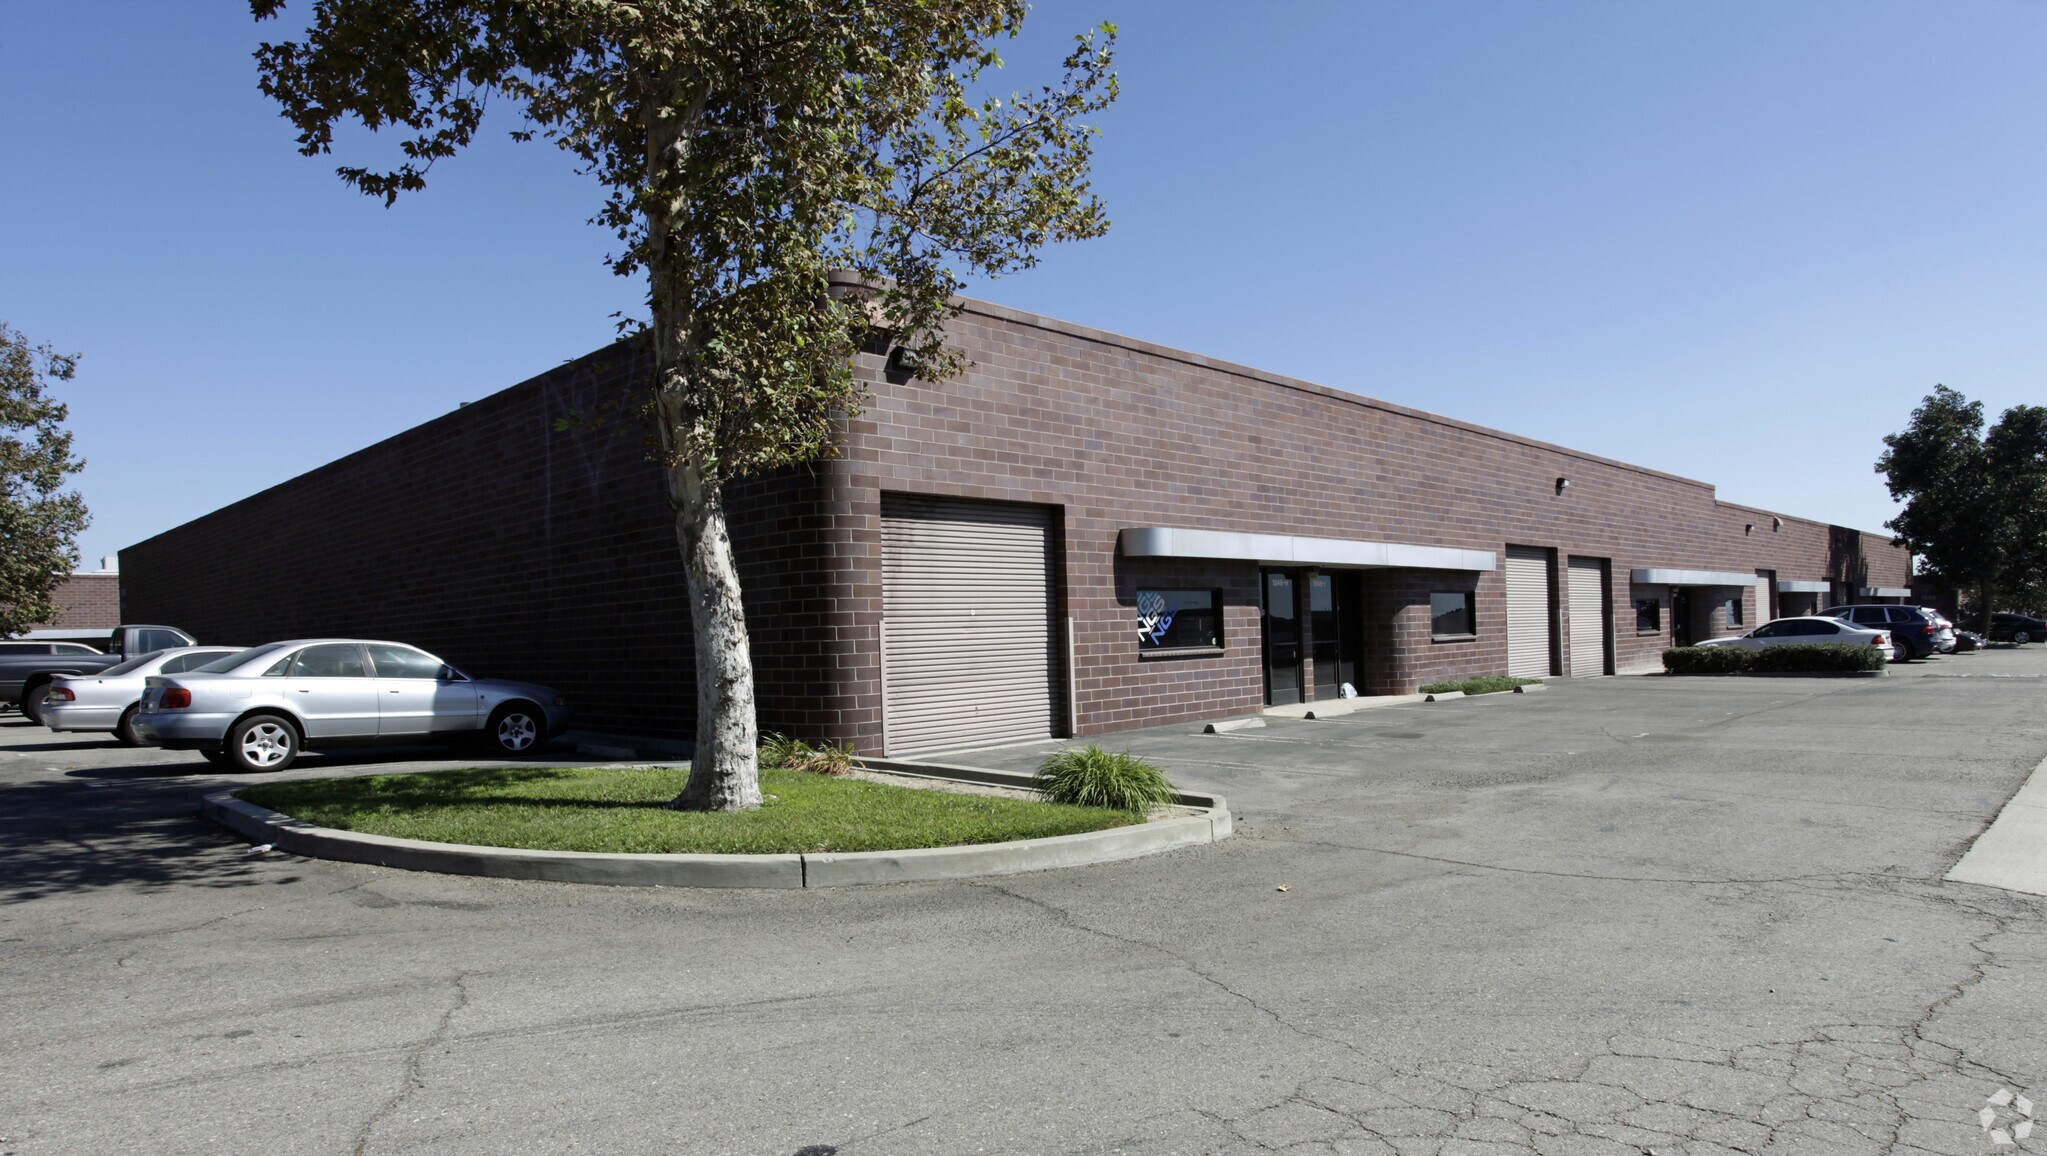
1848 W 11th St 2 378 pi² d'espace disponible • Industriel • Upland, CA 91786
Certaines informations ont été traduites automatiquement.
Faits saillants
- ±2,378 SF rentable (grund floor)
- 18–19 ft clear height
- 1 ground-level roll-up door
- Fire sprinklered building
Caractéristiques
Tous les espaces disponibles(1)
Afficher les taux de location en
- Espace
- Taille
- Terme
- Taux de location
- Utilisation de l’espace
- Aménagement
- Disponible
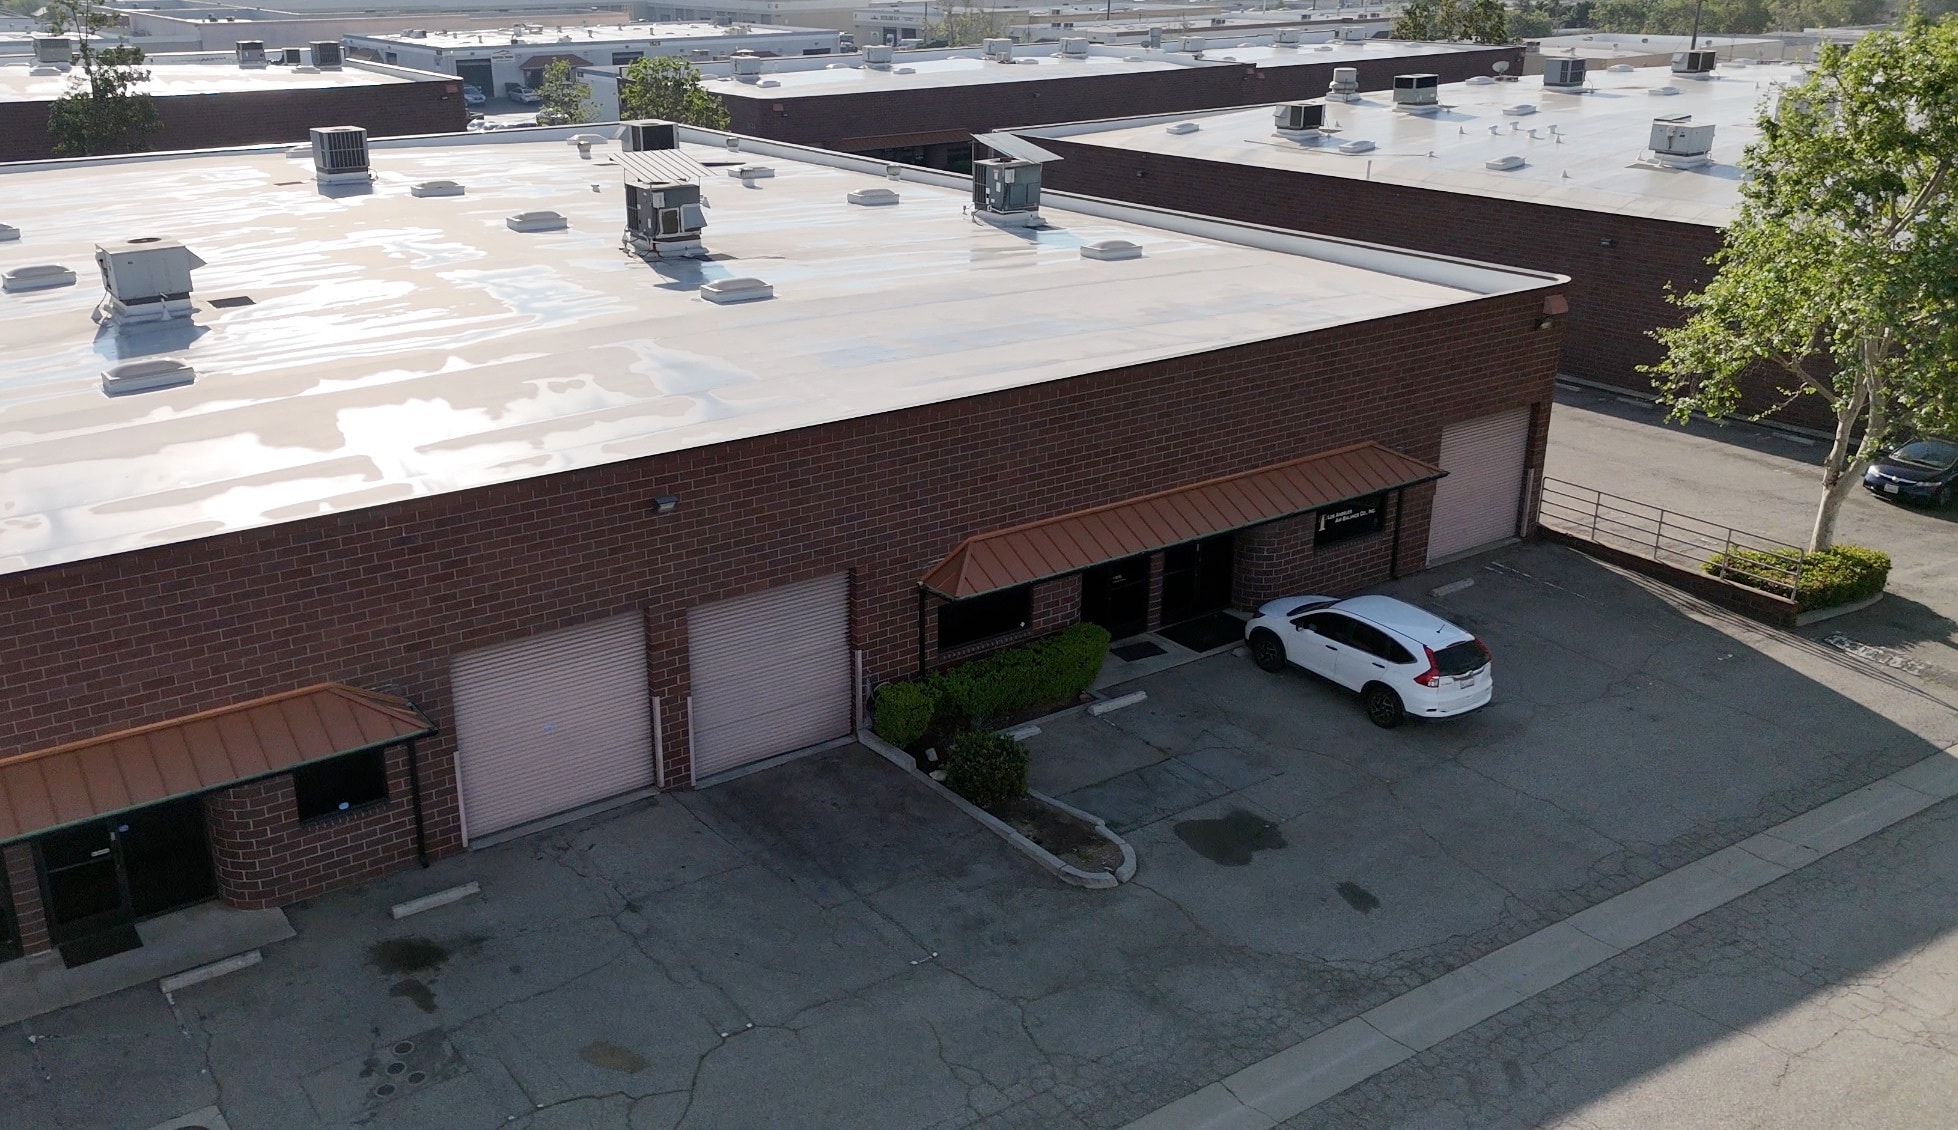


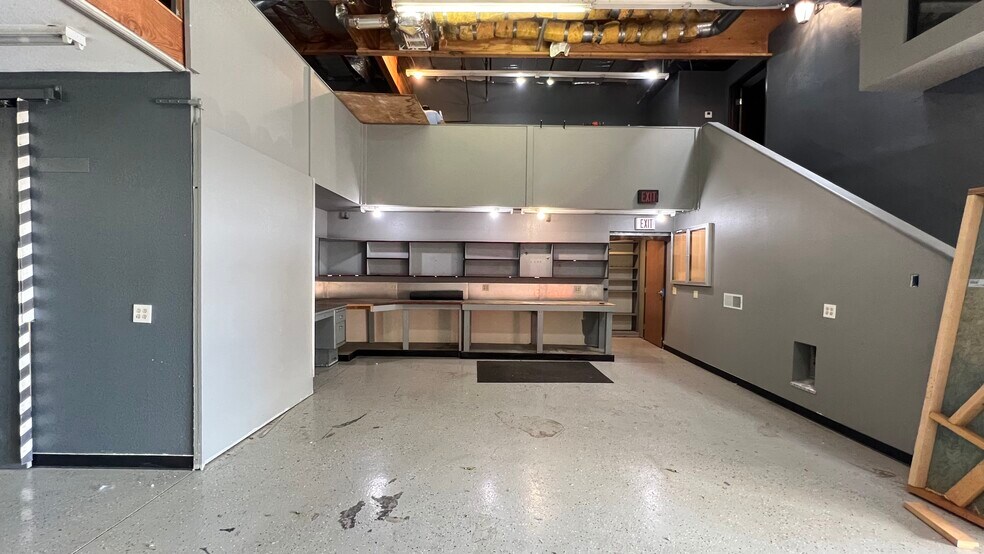
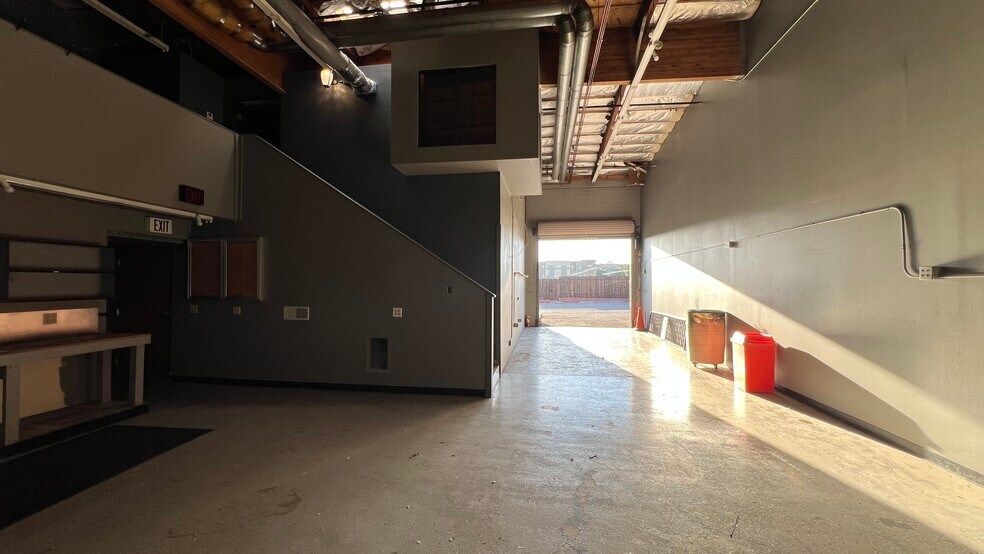
Industrial condominium available for lease totaling approximately 2,378 rentable square feet (first floor), with an additional upstairs loft area that may be utilized for office, storage, or ancillary use (tenant to verify). The unit features a functional layout including warehouse space, private offices, restrooms, and a kitchen area, along with a ground-level roll-up door and approximately 18–19 feet clear height.
- Le taux inscrit peut ne pas comprendre certains services publics, les services de bâtiment et les dépenses immobilières.
- ±2,378 SF rentable (first floor)
- 18–19 ft clear height
- Ideal for warehouse / light industrial / flex user
- Comprend 250 pi² d’espace de bureau dédié
- 1 ground-level roll-up door
- Fire sprinklered building
| Espace | Taille | Terme | Taux de location | Utilisation de l’espace | Aménagement | Disponible |
| 1er étage - M | 2 378 pi² | Négociable | 25,95 $ CAD/pi²/an 2,16 $ CAD/pi²/mois 61 715 $ CAD/an 5 143 $ CAD/mois | Industriel | construction complète | Maintenant |
1er étage - M
| Taille |
| 2 378 pi² |
| Terme |
| Négociable |
| Taux de location |
| 25,95 $ CAD/pi²/an 2,16 $ CAD/pi²/mois 61 715 $ CAD/an 5 143 $ CAD/mois |
| Utilisation de l’espace |
| Industriel |
| Aménagement |
| construction complète |
| Disponible |
| Maintenant |
1er étage - M
| Taille | 2 378 pi² |
| Terme | Négociable |
| Taux de location | 25,95 $ CAD/pi²/an |
| Utilisation de l’espace | Industriel |
| Aménagement | construction complète |
| Disponible | Maintenant |
Industrial condominium available for lease totaling approximately 2,378 rentable square feet (first floor), with an additional upstairs loft area that may be utilized for office, storage, or ancillary use (tenant to verify). The unit features a functional layout including warehouse space, private offices, restrooms, and a kitchen area, along with a ground-level roll-up door and approximately 18–19 feet clear height.
- Le taux inscrit peut ne pas comprendre certains services publics, les services de bâtiment et les dépenses immobilières.
- Comprend 250 pi² d’espace de bureau dédié
- ±2,378 SF rentable (first floor)
- 1 ground-level roll-up door
- 18–19 ft clear height
- Fire sprinklered building
- Ideal for warehouse / light industrial / flex user
Aperçu de la propriété
Industrial condominium available for lease totaling approximately 2,378 rentable square feet (first floor), with an additional upstairs loft area that may be utilized for office, storage, or ancillary use (tenant to verify). The unit features a functional layout including warehouse space, private offices, restrooms, and a kitchen area, along with a ground-level roll-up door and approximately 18–19 feet clear height.
Faits sur l’installation entrepôt
Sélectionner des locataires
- Étage
- Nom du locataire
- Secteur
- 1ᵉʳ
- Allsup Corp
- Services professionnels, scientifiques et techniques
- 1ᵉʳ
- Braga Jiujitsu Usa
- Arts, divertissement et loisirs
- 1ᵉʳ
- Coffee Klatch
- Administration publique
- 1ᵉʳ
- Ham's Electric
- Construction
- 1ᵉʳ
- Los Angeles Air Balance
- Construction
- 1ᵉʳ
- Sinfully Sweet Apple Co
- Fabrication
- 1ᵉʳ
- Solar Crew
- Construction
- 1ᵉʳ
- Yeh Herb Mfg
- Détaillant


Présenté par
1848 W 11th St
Hmm, il semble y avoir eu une erreur lors de l’envoi de votre message. Veuillez réessayer.
Merci! Votre message a été envoyé.