Votre courriel a été envoyé.
185 Industrial Dr 5 300–12 700 pi² d'espace disponible • Industriel • Chickamauga, GA 30707
Certaines informations ont été traduites automatiquement.
Faits saillants
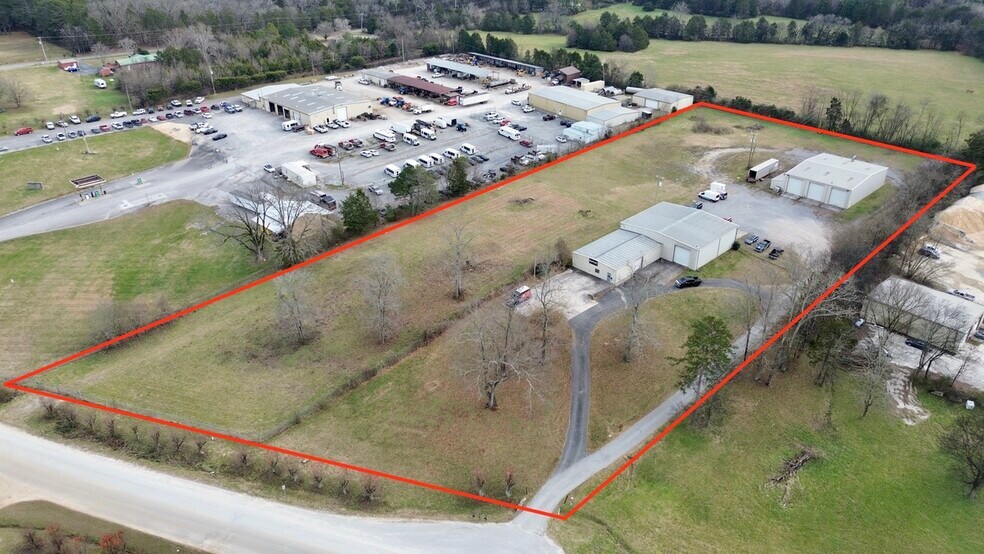
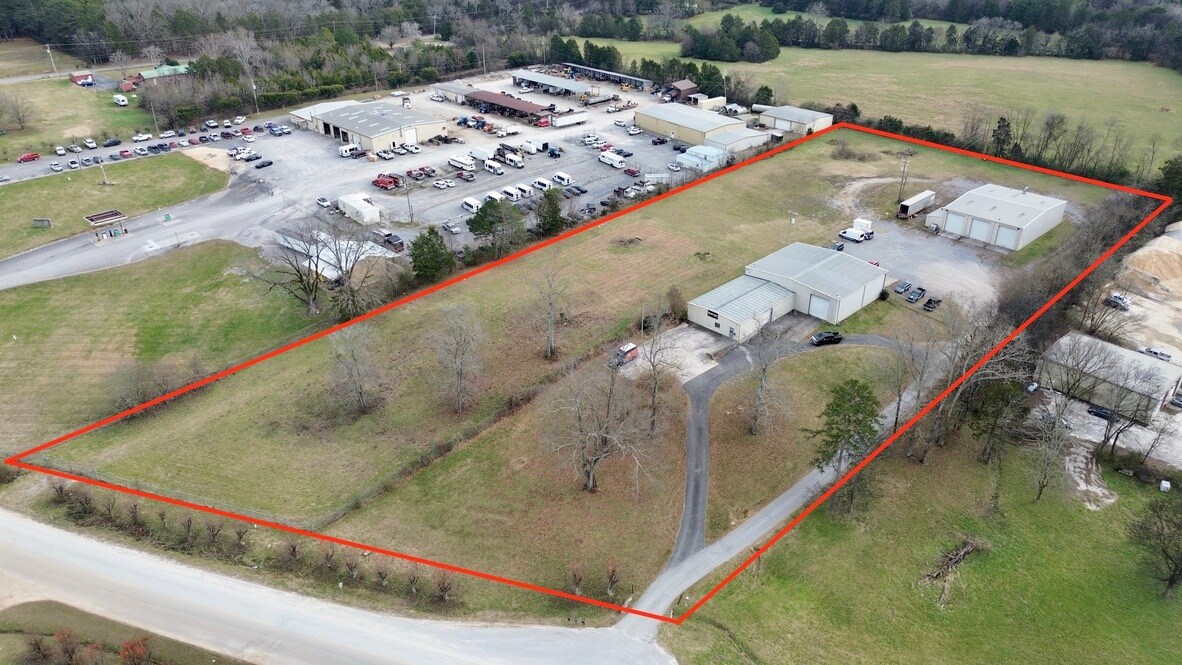
- IOS. 5.3 acres total with 4 acres flat and ready for parking.
- Industrial park
- Truck Shop drive through bays on both buildings
Caractéristiques
Tous les espaces disponibles(1)
Afficher les taux de location en
- Espace
- Taille
- Terme
- Taux de location
- Utilisation de l’espace
- Aménagement
- Disponible
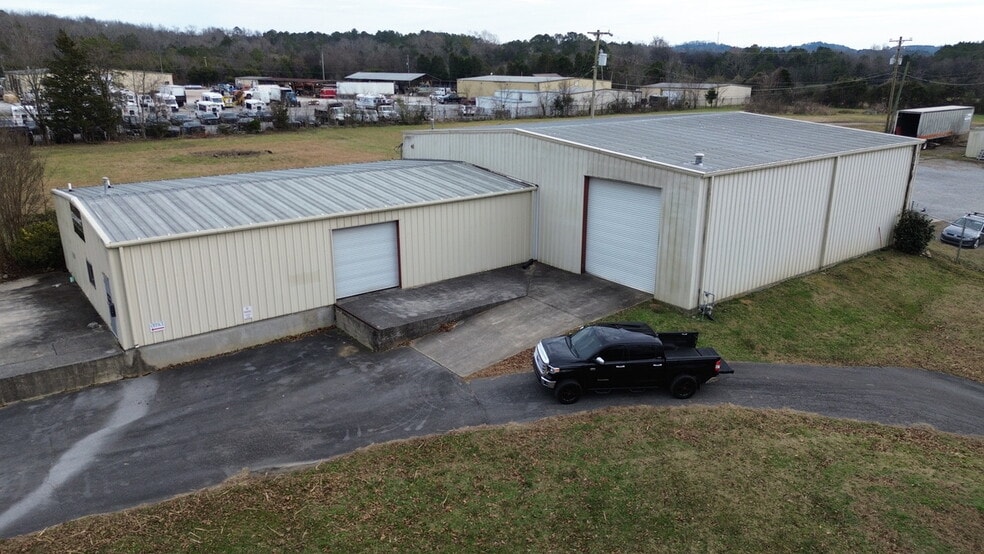
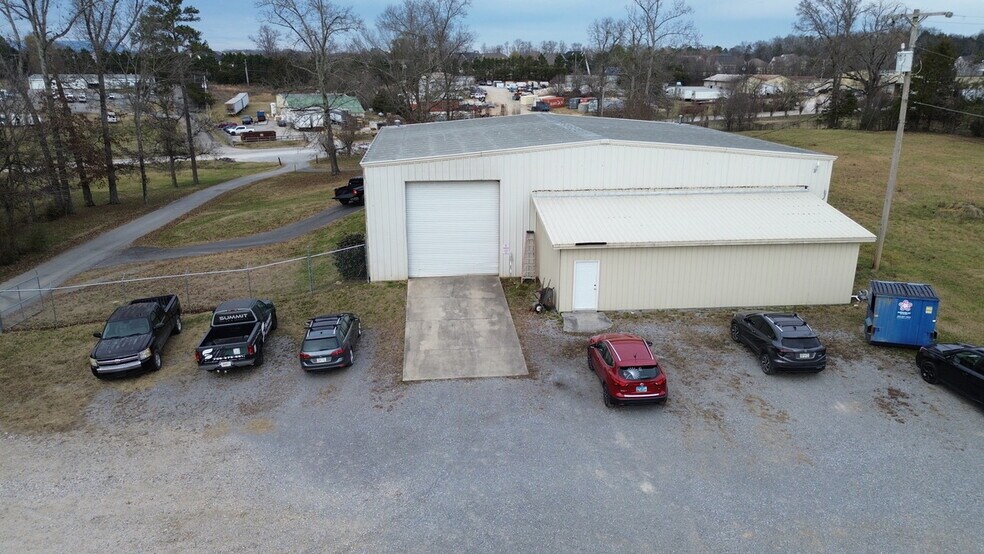
185 Industrial Dr offers the drop yard and warehouse space you have been looking for in a designated Industrial Park! 5.3 acres combined between two parcels with two industrial buildings totaling 12,700 SF. Less than 1 mile from Hwy 27 and 7 miles south of Battlefield Pkwy. Approx. 4 acres is flat and usable as is and a majority has a gravel base that grass has grown through. Both buildings are on the same parcel and can be leased together with the whole lot or separately. Building 1: Approx. 7,400 sf with 2,300 SF updated office, 1 dock loading platform with a 10x10 door Drive through bay with a 14' wide and 15' tall door at each end. 12' 6" center clear in the low roof area and 14' 6" - 18' Clear in the tall warehouse area. Gas space heaters for warehouse and HVAC for the office. 2 restrooms for office and 2 for shop. Building 2. 5,300 SF with Mezzanine office space. Workshop buildout in one bay plus a full functioning paint booth. 6 Drive in doors 14' wide and 16' tall. 14'6" Eves and 19' Center Clear Height. Floor drains. Gas space heaters and hard plumbed for compressed air. Amperage and phase of electric TBD.
- Le taux de location ne comprend pas les services publics, les services de bâtiment ou les dépenses immobilières.
- 1 quai de chargement
- 9 accès plain-pied
| Espace | Taille | Terme | Taux de location | Utilisation de l’espace | Aménagement | Disponible |
| 1er étage | 5 300 à 12 700 pi² | Négociable | 11,02 $ CAD/pi²/an 0,92 $ CAD/pi²/mois 139 913 $ CAD/an 11 659 $ CAD/mois | Industriel | - | Maintenant |
1er étage
| Taille |
| 5 300 à 12 700 pi² |
| Terme |
| Négociable |
| Taux de location |
| 11,02 $ CAD/pi²/an 0,92 $ CAD/pi²/mois 139 913 $ CAD/an 11 659 $ CAD/mois |
| Utilisation de l’espace |
| Industriel |
| Aménagement |
| - |
| Disponible |
| Maintenant |
1er étage
| Taille | 5 300 à 12 700 pi² |
| Terme | Négociable |
| Taux de location | 11,02 $ CAD/pi²/an |
| Utilisation de l’espace | Industriel |
| Aménagement | - |
| Disponible | Maintenant |
185 Industrial Dr offers the drop yard and warehouse space you have been looking for in a designated Industrial Park! 5.3 acres combined between two parcels with two industrial buildings totaling 12,700 SF. Less than 1 mile from Hwy 27 and 7 miles south of Battlefield Pkwy. Approx. 4 acres is flat and usable as is and a majority has a gravel base that grass has grown through. Both buildings are on the same parcel and can be leased together with the whole lot or separately. Building 1: Approx. 7,400 sf with 2,300 SF updated office, 1 dock loading platform with a 10x10 door Drive through bay with a 14' wide and 15' tall door at each end. 12' 6" center clear in the low roof area and 14' 6" - 18' Clear in the tall warehouse area. Gas space heaters for warehouse and HVAC for the office. 2 restrooms for office and 2 for shop. Building 2. 5,300 SF with Mezzanine office space. Workshop buildout in one bay plus a full functioning paint booth. 6 Drive in doors 14' wide and 16' tall. 14'6" Eves and 19' Center Clear Height. Floor drains. Gas space heaters and hard plumbed for compressed air. Amperage and phase of electric TBD.
- Le taux de location ne comprend pas les services publics, les services de bâtiment ou les dépenses immobilières.
- 9 accès plain-pied
- 1 quai de chargement
Aperçu de la propriété
185 Industrial Dr offers the drop yard and warehouse space you have been looking for in a designated Industrial Park! 5.3 acres combined between two parcels with two industrial buildings totaling 12,700 SF. Less than 1 mile from Hwy 27 and 7 miles south of Battlefield Pkwy. Approx. 4 acres is flat and usable as is and a majority has a gravel base that grass has grown through. Both buildings are on the same parcel. Building 1: Approx. 7,400 sf with 2,300 SF updated office, 1 dock loading platform with a 10x10 door Drive through bay with a 14' wide and 15' tall door at each end. 12' 6" center clear in the low roof area and 14' 6" - 18' Clear in the tall warehouse area. Gas space heaters for warehouse and HVAC for the office. 2 restrooms for office and 2 for shop. Building 2. 5,300 SF with Mezzanine office space. Workshop buildout in one bay plus a full functioning paint booth. 6 Drive in doors 14' wide and 16' tall. 14'6" Eves and 19' Center Clear Height. Floor drains. Gas space heaters and hard plumbed for compressed air. Amperage and phase of electric TBD. Buildings can be leased together or separately and the parking split.
Faits sur l’installation entrepôt


Présenté par

185 Industrial Dr
Hmm, il semble y avoir eu une erreur lors de l’envoi de votre message. Veuillez réessayer.
Merci! Votre message a été envoyé.