Votre courriel a été envoyé.

185 W Main St 6 900–16 770 pi² d'espace disponible • Industriel • Hillsboro, OR 97123
Certaines informations ont été traduites automatiquement.
Faits saillants
- Approximately 4.0 acres of usable yard area support outdoor storage and operational flexibility.
- Grade-level loading and planned loading enhancements improve operational efficiency.
- On-site wash pad includes a fully contained filtration system.
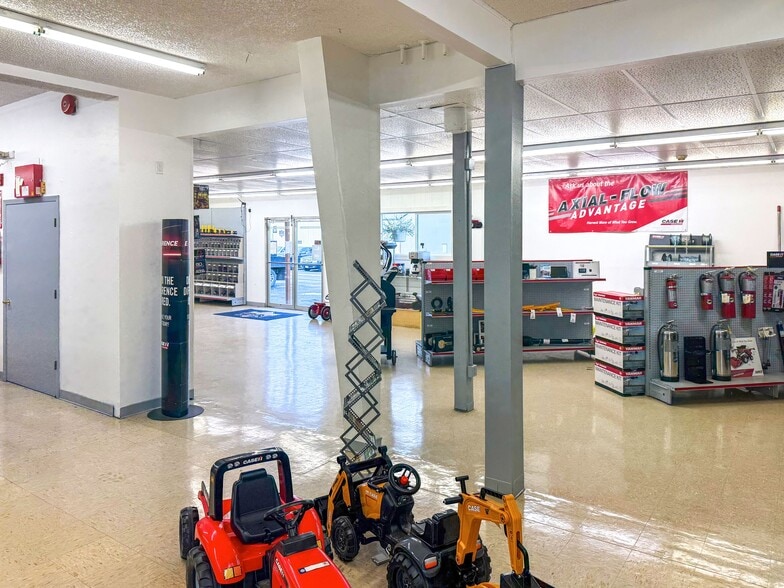
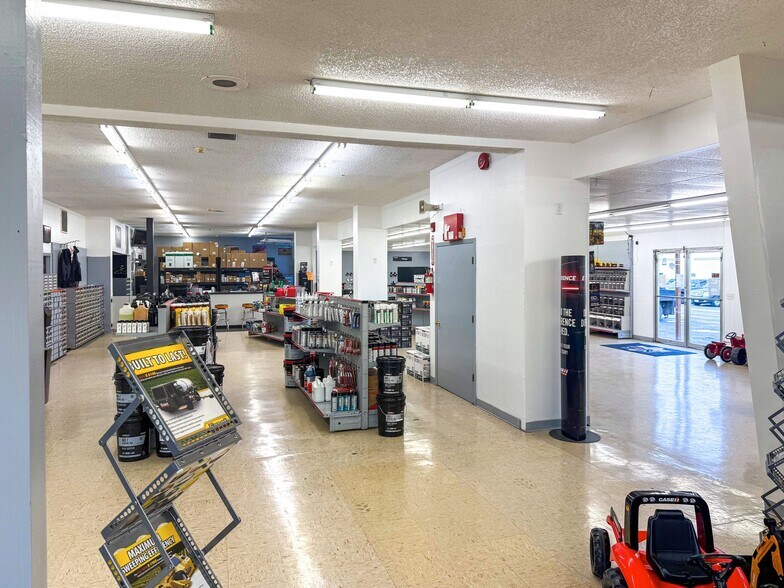
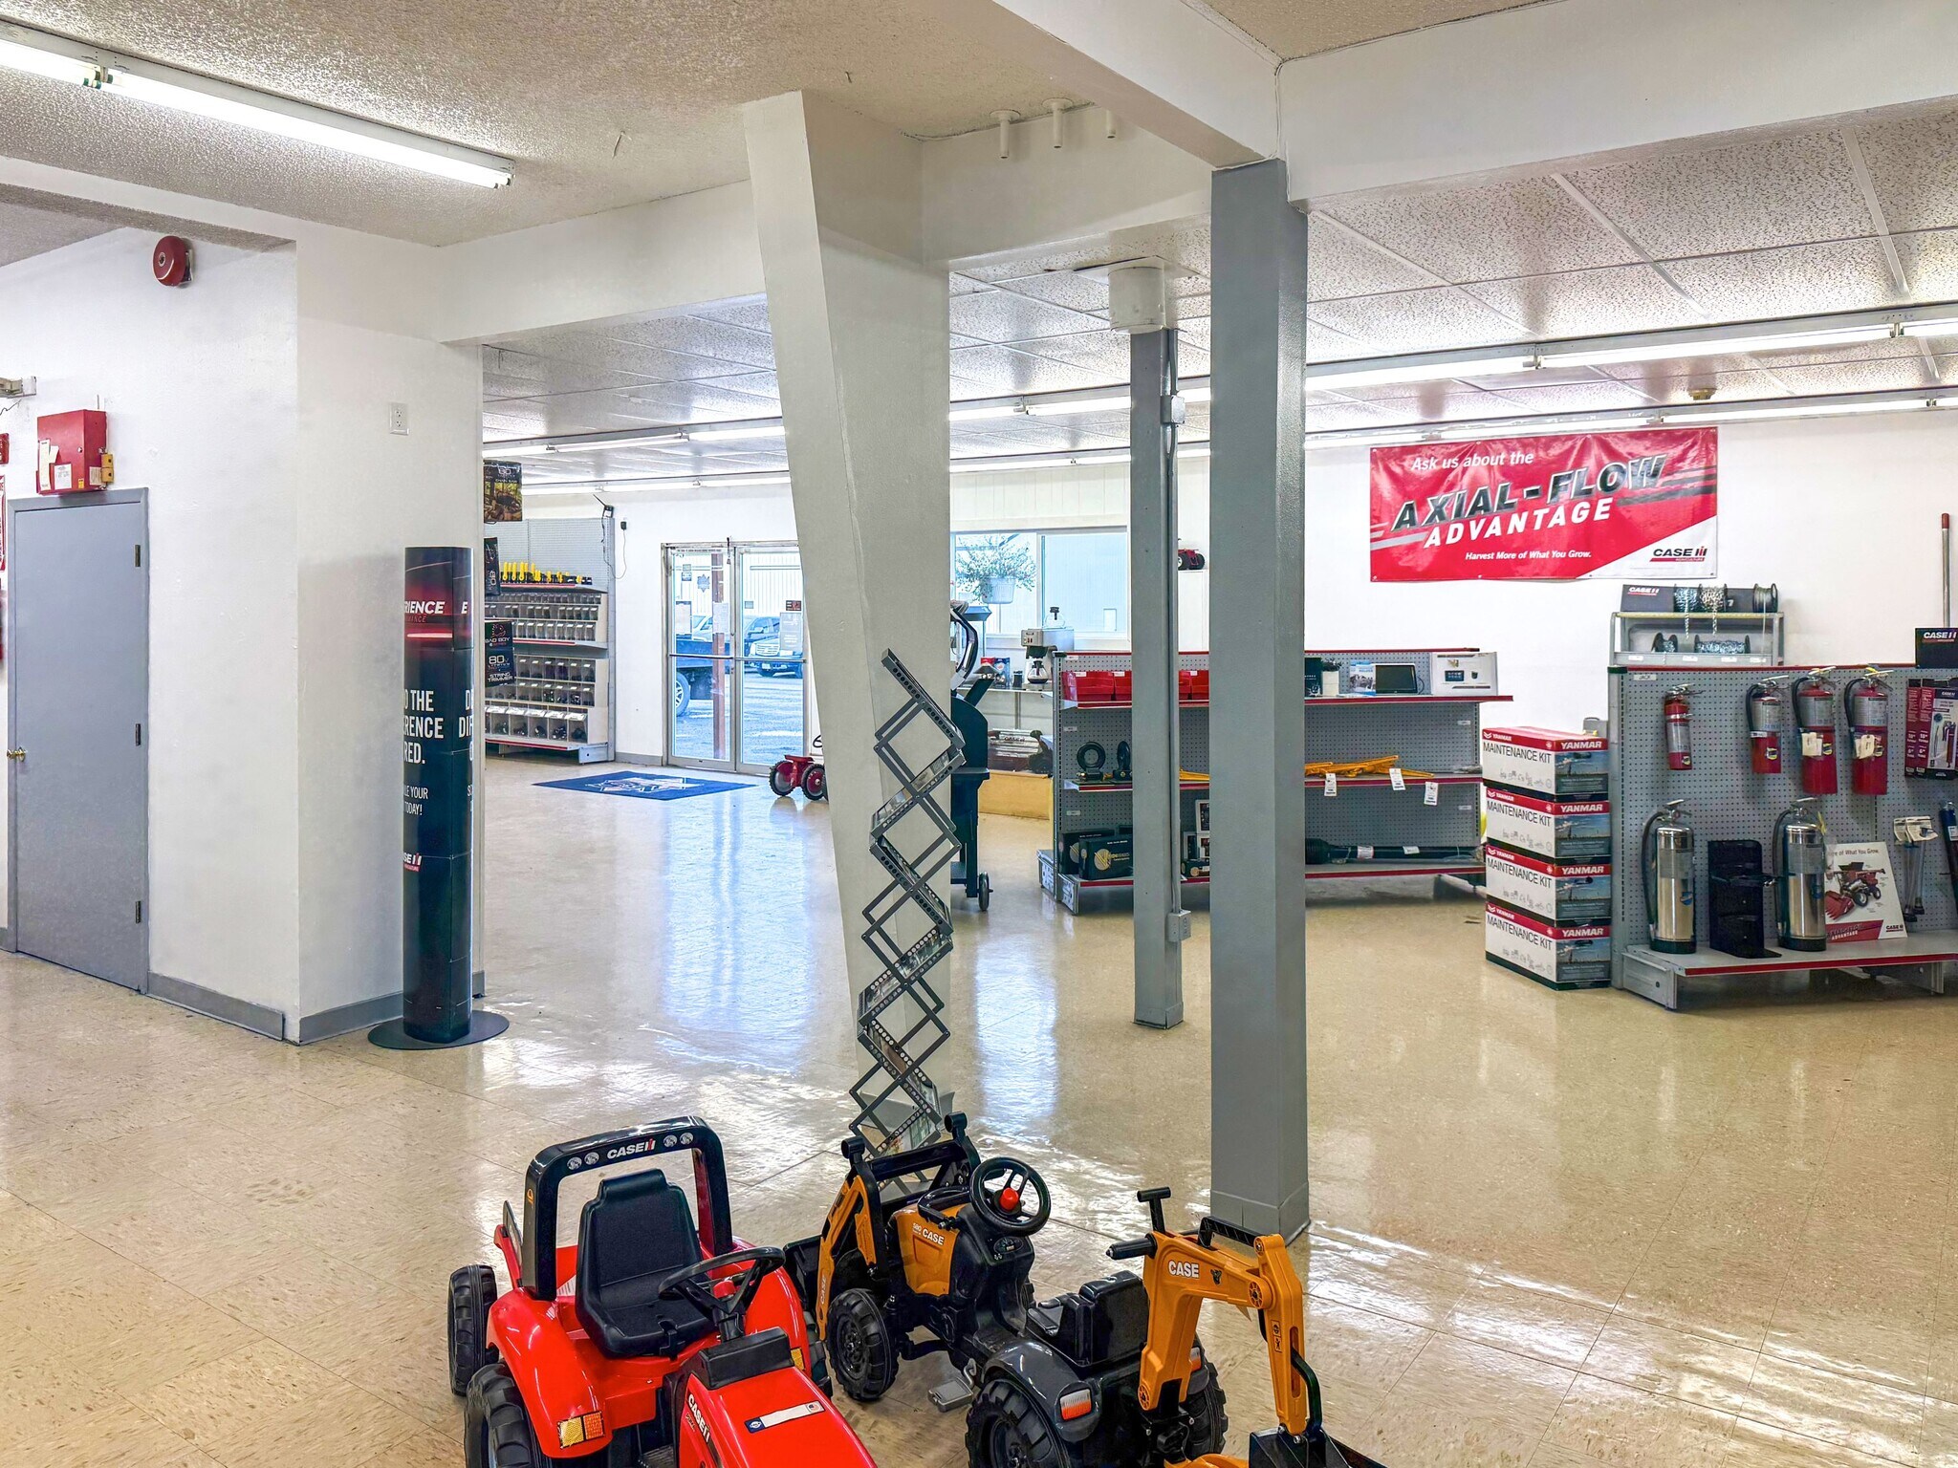
- Two buildings provide showroom, office, warehouse, and service shop functionality.
- Prominent pylon signage offers visibility along SW Main Street.
- Flexible General Industrial zoning allows a broad range of commercial and industrial uses.
Caractéristiques
Tous les espaces disponibles(1)
Afficher les taux de location en
- Espace
- Taille
- Terme
- Taux de location
- Utilisation de l’espace
- Aménagement
- Disponible
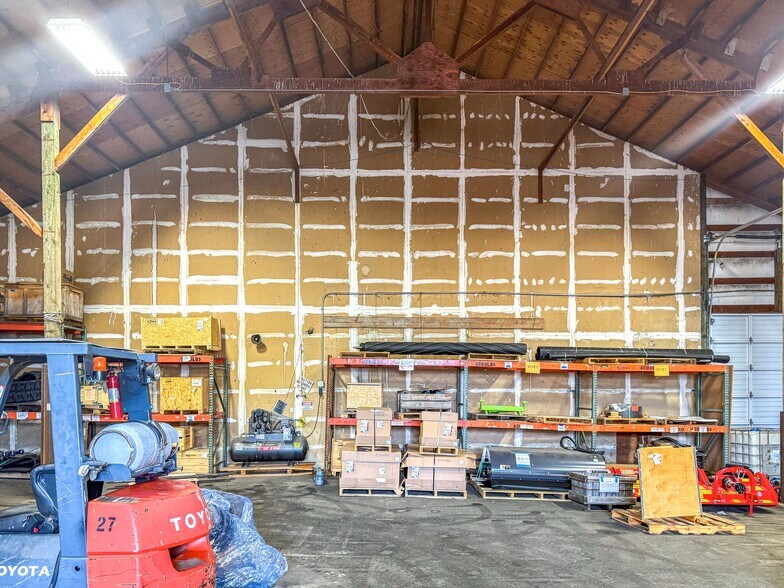
Available space includes access to extensive yard area and industrial improvements suitable for service, warehouse, manufacturing, storage, or operational users. Features include grade-level loading, approximately 22-foot clear heights, single-phase power, and convenient access to on-site circulation areas. Ownership is completing additional loading, lighting, paint, and landscaping improvements, with the ability to discuss further modifications based on occupancy needs.
- Extensive yard for operations
- Flexible industrial occupancy opportunity
- Grade-level loading and access
| Espace | Taille | Terme | Taux de location | Utilisation de l’espace | Aménagement | Disponible |
| 1er étage | 6 900 à 16 770 pi² | Négociable | Sur demande Sur demande Sur demande Sur demande | Industriel | construction complète | 30 jours |
1er étage
| Taille |
| 6 900 à 16 770 pi² |
| Terme |
| Négociable |
| Taux de location |
| Sur demande Sur demande Sur demande Sur demande |
| Utilisation de l’espace |
| Industriel |
| Aménagement |
| construction complète |
| Disponible |
| 30 jours |
1er étage
| Taille | 6 900 à 16 770 pi² |
| Terme | Négociable |
| Taux de location | Sur demande |
| Utilisation de l’espace | Industriel |
| Aménagement | construction complète |
| Disponible | 30 jours |
Available space includes access to extensive yard area and industrial improvements suitable for service, warehouse, manufacturing, storage, or operational users. Features include grade-level loading, approximately 22-foot clear heights, single-phase power, and convenient access to on-site circulation areas. Ownership is completing additional loading, lighting, paint, and landscaping improvements, with the ability to discuss further modifications based on occupancy needs.
- Extensive yard for operations
- Grade-level loading and access
- Flexible industrial occupancy opportunity
Aperçu de la propriété
185 W Main St is a multi-building industrial and service property positioned on approximately 7.12 acres in Hillsboro, Oregon. The site includes two buildings totaling approximately 16,770 square feet and benefits from an estimated 4.0 acres of usable yard area, supporting a variety of operational, storage, and service-related uses. Building 1 features a showroom and office component, while Building 2 includes a four-bay service shop and warehouse configuration. The property offers grade-level loading with additional loading improvements underway, approximately 22-foot clear heights, single-phase power, and an on-site wash pad with a fully contained filtration system. Recent ownership upgrades include improvements to loading access, lighting, paint, and landscaping. Prominent pylon and building signage provide visibility along SW Main Street. Located near Highway 26, Hillsboro Airport, Intel, and Nike, the property is situated within the Flexible General Industrial (I-G) zoning district, allowing a broad range of commercial and industrial uses.
Faits sur l’installation service



Présenté par
185 W Main St
Hmm, il semble y avoir eu une erreur lors de l’envoi de votre message. Veuillez réessayer.
Merci! Votre message a été envoyé.