Votre courriel a été envoyé.

1850 Centre Ave 37 203 pi² 14% Loué Commerce de détail Immeuble Pittsburgh, PA 15219 5 231 602 $ CAD (140,62 $ CAD/pi²)
Certaines informations ont été traduites automatiquement.
Faits saillants de l'investissement
- Full air rights included — vertical development upside on 2.57 acres beside the Lower Hill redevelopment
- ±30,410 SF anchor with commercial kitchen + grocery build-out (more than $1M invested)
- Adjacent to FNB Financial Center (475K SF, opened 2025), PPG Paints Arena, I-579 CAP Park
- Priced at ~$102/SF — well below the ±$13.2M original construction cost
- Four small-shop suites (±885–1,477 SF) in active lease negotiation — home health, café, convenience & halal/fried-chicken operators
- Opportunity Zone + Avenue of Hope — capital-gains tax advantages for investors
Résumé de l'annonce
Faits sur la propriété
Disponibilité des espaces
- Espace
- Taille
- Utilisation de l’espace
- Poste
- Disponible
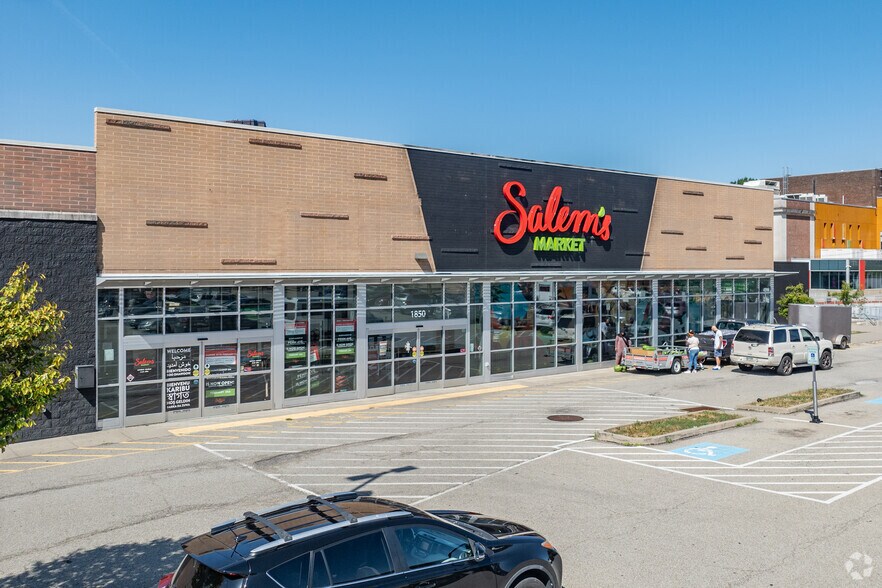
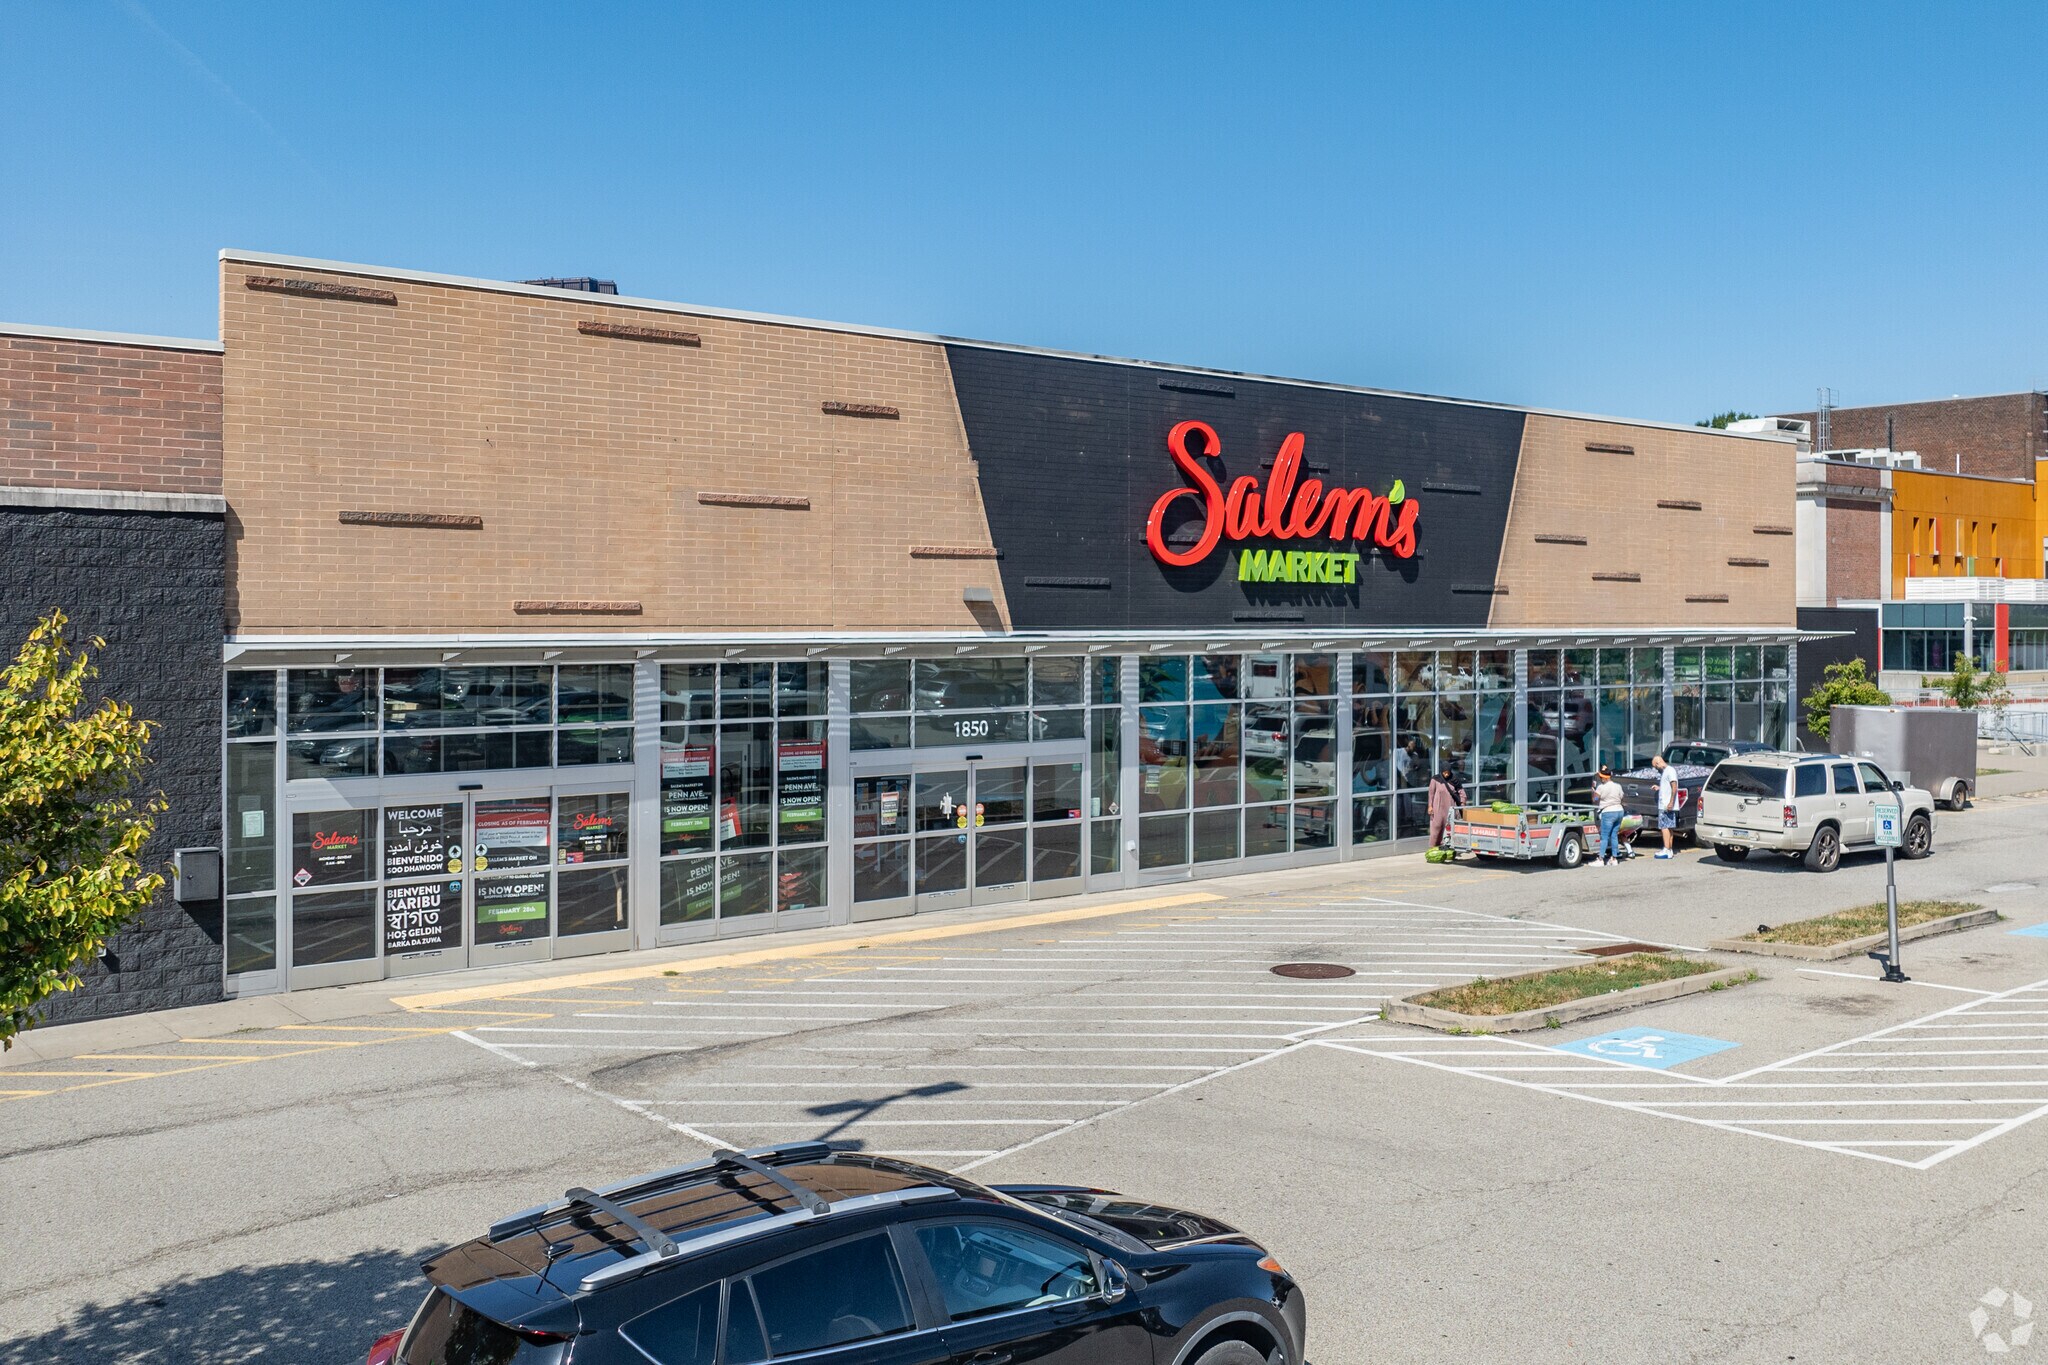
1850 Centre Avenue delivers a flexible, fully conditioned retail environment with subdividable floor plans ranging from small shop spaces to larger operational areas. The anchor segment includes a grocery-ready layout and commercial kitchen infrastructure, ideal for food-related enterprises or specialty retail. Tenants benefit from two loading docks, clear heights of 16 feet, and cold storage availability, supporting a range of retail and light distribution function
1850 Centre Avenue delivers a flexible, fully conditioned retail environment with subdividable floor plans ranging from small shop spaces to larger operational areas. The anchor segment includes a grocery-ready layout and commercial kitchen infrastructure, ideal for food-related enterprises or specialty retail. Tenants benefit from two loading docks, clear heights of 16 feet, and cold storage availability, supporting a range of retail and light distribution function
1850 Centre Avenue delivers a flexible, fully conditioned retail environment with subdividable floor plans ranging from small shop spaces to larger operational areas. The anchor segment includes a grocery-ready layout and commercial kitchen infrastructure, ideal for food-related enterprises or specialty retail. Tenants benefit from two loading docks, clear heights of 16 feet, and cold storage availability, supporting a range of retail and light distribution function
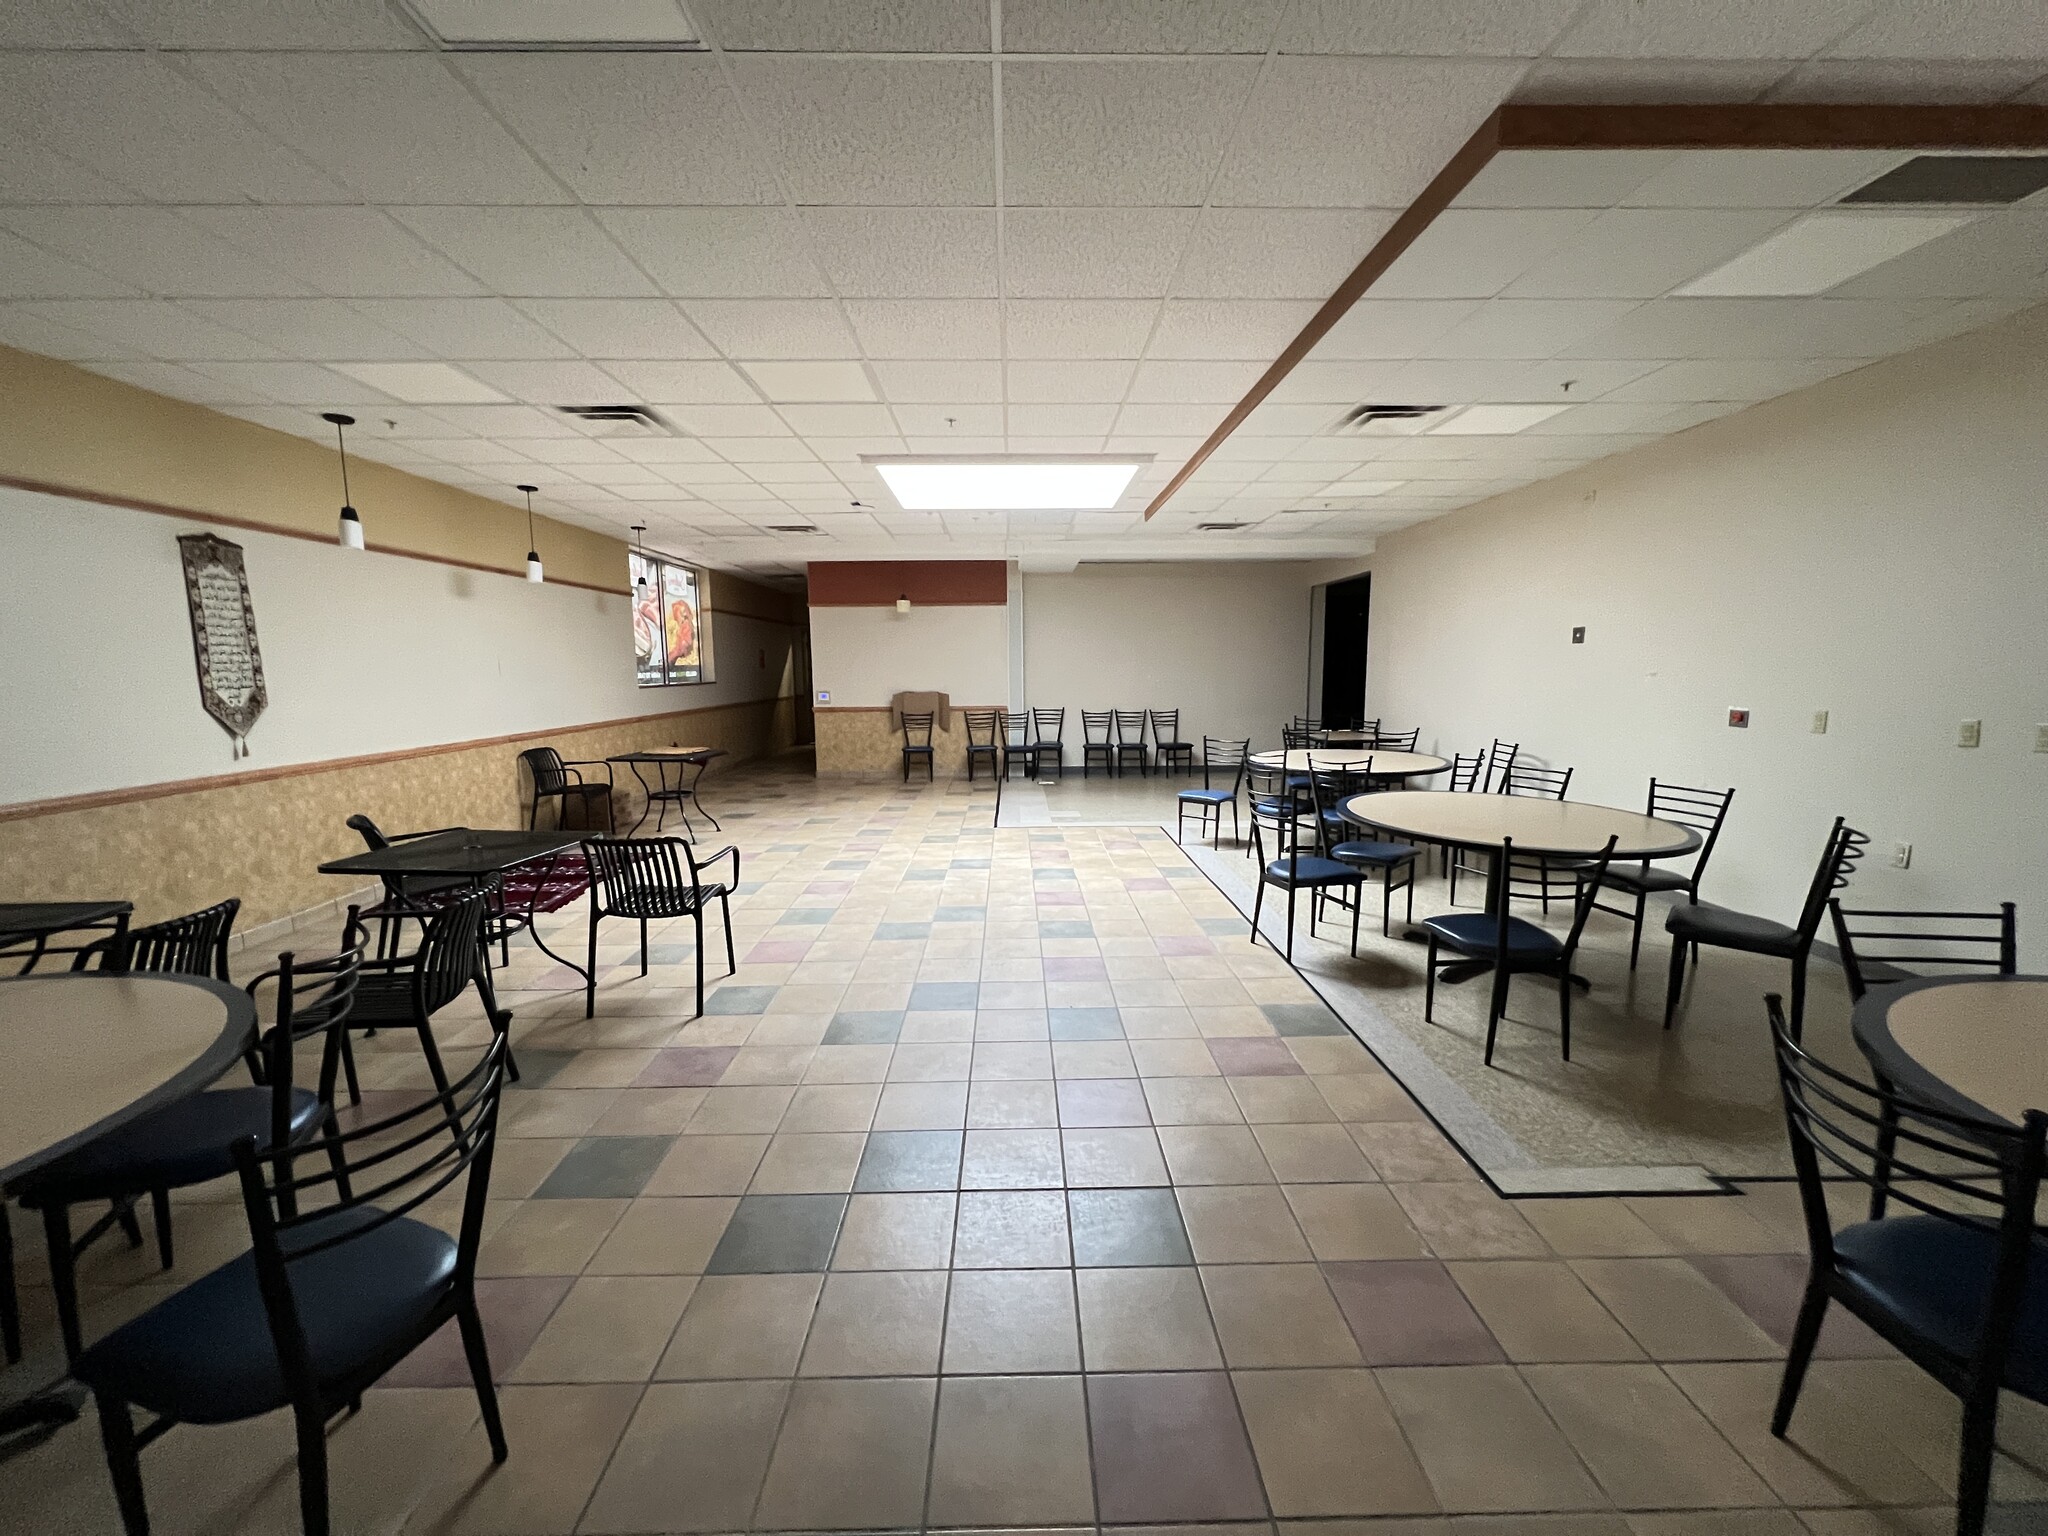


Suite 1846 (anciennement un Subway) offre un plan d'étage ouvert avec une salle de bain, pour une superficie totale d'environ 1 120 pi². Il est possible de la relier à l'espace adjacent, ce qui porterait la superficie totale à environ 2 164 pi², incluant une salle de bain supplémentaire et deux espaces de rangement.
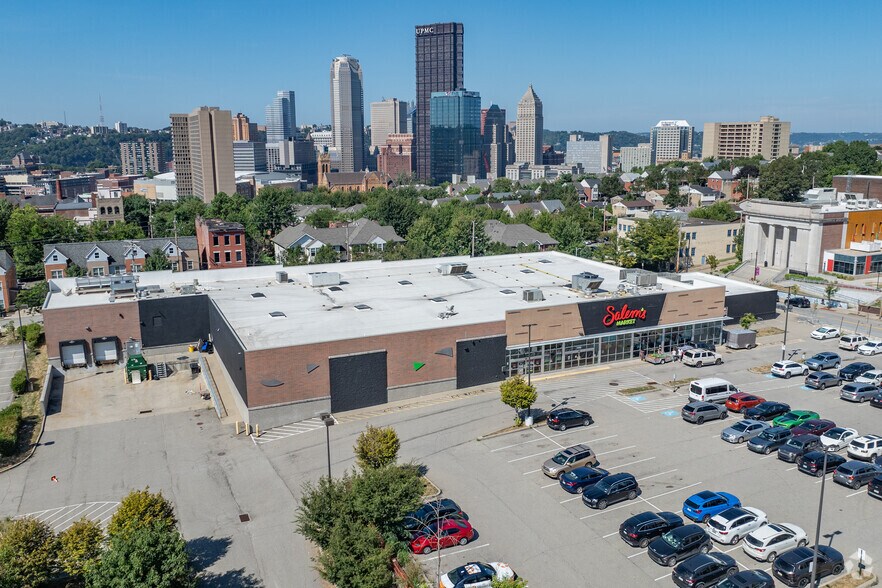
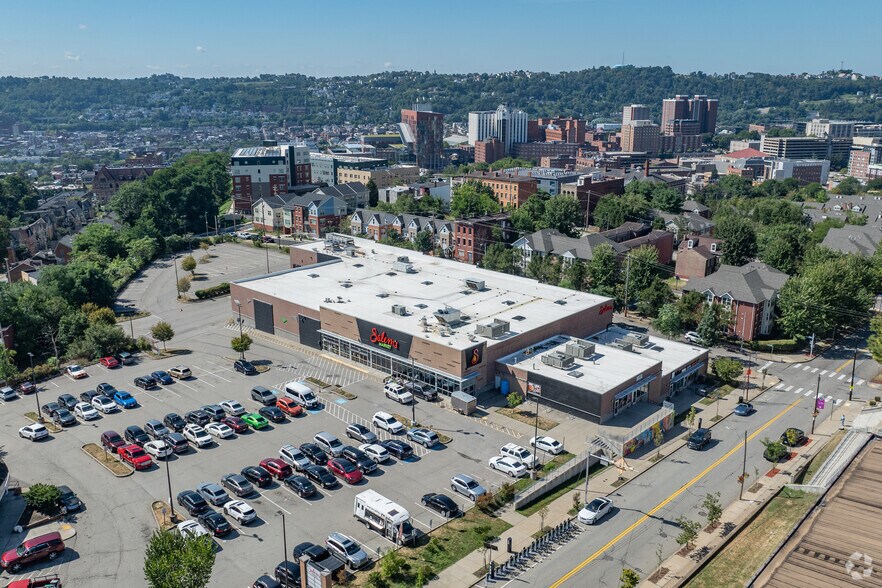
1850 Centre Ave offers up to 31,000 SF of divisible warehouse/flex space in the heart of Pittsburgh. With 16’ clear heights, two loading docks, cold storage, 75 parking spaces, and fully conditioned interiors, the property is designed for operational efficiency. Flexible configurations allow tenants to lease as little as 500 SF up to a full-building
| Espace | Taille | Utilisation de l’espace | Poste | Disponible |
| 1836 | 1 243 pi² | Restaurant | Embout | 90 jours |
| 1840 | 1 477 pi² | Commerce de détail | En ligne | Maintenant |
| 1844 | 885 pi² | Commerce de détail | En ligne | 120 jours |
| 1846 | 1 120 à 2 164 pi² | Commerce de détail | Embout | 30 jours |
| R | 30 310 pi² | Commerce de détail | - | Maintenant |
1836
| Taille |
| 1 243 pi² |
| Utilisation de l’espace |
| Restaurant |
| Poste |
| Embout |
| Disponible |
| 90 jours |
1840
| Taille |
| 1 477 pi² |
| Utilisation de l’espace |
| Commerce de détail |
| Poste |
| En ligne |
| Disponible |
| Maintenant |
1844
| Taille |
| 885 pi² |
| Utilisation de l’espace |
| Commerce de détail |
| Poste |
| En ligne |
| Disponible |
| 120 jours |
1846
| Taille |
| 1 120 à 2 164 pi² |
| Utilisation de l’espace |
| Commerce de détail |
| Poste |
| Embout |
| Disponible |
| 30 jours |
R
| Taille |
| 30 310 pi² |
| Utilisation de l’espace |
| Commerce de détail |
| Poste |
| - |
| Disponible |
| Maintenant |
1836
| Taille | 1 243 pi² |
| Utilisation de l’espace | Restaurant |
| Poste | Embout |
| Disponible | 90 jours |
1850 Centre Avenue delivers a flexible, fully conditioned retail environment with subdividable floor plans ranging from small shop spaces to larger operational areas. The anchor segment includes a grocery-ready layout and commercial kitchen infrastructure, ideal for food-related enterprises or specialty retail. Tenants benefit from two loading docks, clear heights of 16 feet, and cold storage availability, supporting a range of retail and light distribution function
1840
| Taille | 1 477 pi² |
| Utilisation de l’espace | Commerce de détail |
| Poste | En ligne |
| Disponible | Maintenant |
1850 Centre Avenue delivers a flexible, fully conditioned retail environment with subdividable floor plans ranging from small shop spaces to larger operational areas. The anchor segment includes a grocery-ready layout and commercial kitchen infrastructure, ideal for food-related enterprises or specialty retail. Tenants benefit from two loading docks, clear heights of 16 feet, and cold storage availability, supporting a range of retail and light distribution function
1844
| Taille | 885 pi² |
| Utilisation de l’espace | Commerce de détail |
| Poste | En ligne |
| Disponible | 120 jours |
1850 Centre Avenue delivers a flexible, fully conditioned retail environment with subdividable floor plans ranging from small shop spaces to larger operational areas. The anchor segment includes a grocery-ready layout and commercial kitchen infrastructure, ideal for food-related enterprises or specialty retail. Tenants benefit from two loading docks, clear heights of 16 feet, and cold storage availability, supporting a range of retail and light distribution function
1846
| Taille | 1 120 à 2 164 pi² |
| Utilisation de l’espace | Commerce de détail |
| Poste | Embout |
| Disponible | 30 jours |
Suite 1846 (anciennement un Subway) offre un plan d'étage ouvert avec une salle de bain, pour une superficie totale d'environ 1 120 pi². Il est possible de la relier à l'espace adjacent, ce qui porterait la superficie totale à environ 2 164 pi², incluant une salle de bain supplémentaire et deux espaces de rangement.
R
| Taille | 30 310 pi² |
| Utilisation de l’espace | Commerce de détail |
| Poste | - |
| Disponible | Maintenant |
1850 Centre Ave offers up to 31,000 SF of divisible warehouse/flex space in the heart of Pittsburgh. With 16’ clear heights, two loading docks, cold storage, 75 parking spaces, and fully conditioned interiors, the property is designed for operational efficiency. Flexible configurations allow tenants to lease as little as 500 SF up to a full-building


Principaux détaillants à proximité









![[solidcore]](https://images1.loopnet.com/i2/X1DfwMFhQUJtrEvdN0O4PHppb1UchnIXcAPoILYKKzI/105/image.jpg "[solidcore]")
Impôts fonciers
| Numéro de lot | 0011-A-00123-0000-00 | Évaluation des bâtiments | 1 985 467 $ CAD |
| Évaluation du terrain | 940 484 $ CAD | Évaluation totale | 2 925 951 $ CAD |
Impôts fonciers


Présenté par
1850 Centre Ave
Hmm, il semble y avoir eu une erreur lors de l’envoi de votre message. Veuillez réessayer.
Merci! Votre message a été envoyé.