Votre courriel a été envoyé.
Paw Com Park Land O' Lakes, FL 34638 1 500–18 000 pi² d'espace disponible • Flex
Certaines informations ont été traduites automatiquement.
Faits saillants du parc
- Prime State Road 52 location
- Frontier Fiber connectivity available
- Build-out assistance available
- New construction, modern architecture
- Professional business park environment
- 3-phase power available
Faits sur le parc
| Superficie totale disponible | 18 000 pi² | Type de parc | Parc industriel |
| Max. contigu | 9 000 pi² |
| Superficie totale disponible | 18 000 pi² |
| Max. contigu | 9 000 pi² |
| Type de parc | Parc industriel |
Tous les espaces disponibles(8)
Afficher les taux de location en
- Espace
- Taille
- Terme
- Taux de location
- Utilisation de l’espace
- Aménagement
- Disponible
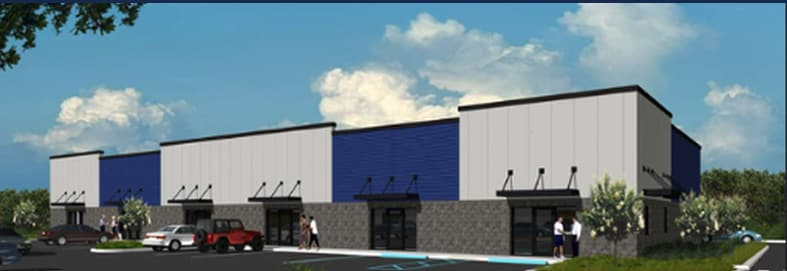
Move-in ready flex/industrial suites ranging from 1,500 to 9,000 SF are available for lease and offer a contemporary storefront design with 15-foot clear ceiling heights, grade-level 14' x 12' roll-up garage doors, ample on-site parking, fully functioning ADA-compliant restrooms, and a two-hour firewall separating units. The spaces are pre-wired and pre-piped for fast, efficient occupancy and include 3-phase 120/208, 200-amp electrical service wired throughout, operational water service, existing Frontier fiber internet infrastructure, and essential utility systems already in place. Tenants benefit from a streamlined move-in process, with ownership offering build-out assistance by carrying up to 50% of approved tenant improvement costs over the initial two-year lease term, while the tenant pays the remaining 50% upfront and is responsible for permits and associated costs. All interior build-out plans must receive owner approval and be completed by owner-approved contractors. Uniform signage standards apply throughout the property, with signage fabricated by an owner-designated vendor and installed in predetermined storefront locations. Subleasing is not permitted. Tenants are responsible for establishing electric, water, telecommunications, and internet accounts in their name, as well as any required utility meters, monthly utility expenses, telecommunications charges, and upgrades beyond the existing infrastructure. CAM charges apply.
- Le taux comprend les services publics, les services de bâtiment et les dépenses immobilières.
- Peut être associé à un ou plusieurs espaces supplémentaires pour obtenir jusqu’à 9 000 pi² d’espace adjacent.
- Éclairage d’urgence
- Hauts plafonds
- Accessible aux fauteuils roulants
- Comprend 1 500 pi² d’espace de bureau dédié
- Salle de bains privée
- Conforme DDA
- Plafond exposé
Move-in ready flex/industrial suites ranging from 1,500 to 9,000 SF are available for lease and offer a contemporary storefront design with 15-foot clear ceiling heights, grade-level 14' x 12' roll-up garage doors, ample on-site parking, fully functioning ADA-compliant restrooms, and a two-hour firewall separating units. The spaces are pre-wired and pre-piped for fast, efficient occupancy and include 3-phase 120/208, 200-amp electrical service wired throughout, operational water service, existing Frontier fiber internet infrastructure, and essential utility systems already in place. Tenants benefit from a streamlined move-in process, with ownership offering build-out assistance by carrying up to 50% of approved tenant improvement costs over the initial two-year lease term, while the tenant pays the remaining 50% upfront and is responsible for permits and associated costs. All interior build-out plans must receive owner approval and be completed by owner-approved contractors. Uniform signage standards apply throughout the property, with signage fabricated by an owner-designated vendor and installed in predetermined storefront locations. Subleasing is not permitted. Tenants are responsible for establishing electric, water, telecommunications, and internet accounts in their name, as well as any required utility meters, monthly utility expenses, telecommunications charges, and upgrades beyond the existing infrastructure. CAM charges apply.
- Le taux comprend les services publics, les services de bâtiment et les dépenses immobilières.
- Peut être associé à un ou plusieurs espaces supplémentaires pour obtenir jusqu’à 9 000 pi² d’espace adjacent.
Move-in ready flex/industrial suites ranging from 1,500 to 9,000 SF are available for lease and offer a contemporary storefront design with 15-foot clear ceiling heights, grade-level 14' x 12' roll-up garage doors, ample on-site parking, fully functioning ADA-compliant restrooms, and a two-hour firewall separating units. The spaces are pre-wired and pre-piped for fast, efficient occupancy and include 3-phase 120/208, 200-amp electrical service wired throughout, operational water service, existing Frontier fiber internet infrastructure, and essential utility systems already in place. Tenants benefit from a streamlined move-in process, with ownership offering build-out assistance by carrying up to 50% of approved tenant improvement costs over the initial two-year lease term, while the tenant pays the remaining 50% upfront and is responsible for permits and associated costs. All interior build-out plans must receive owner approval and be completed by owner-approved contractors. Uniform signage standards apply throughout the property, with signage fabricated by an owner-designated vendor and installed in predetermined storefront locations. Subleasing is not permitted. Tenants are responsible for establishing electric, water, telecommunications, and internet accounts in their name, as well as any required utility meters, monthly utility expenses, telecommunications charges, and upgrades beyond the existing infrastructure. CAM charges apply.
- Le taux comprend les services publics, les services de bâtiment et les dépenses immobilières.
- Peut être associé à un ou plusieurs espaces supplémentaires pour obtenir jusqu’à 9 000 pi² d’espace adjacent.
Move-in ready flex/industrial suites ranging from 1,500 to 9,000 SF are available for lease and offer a contemporary storefront design with 15-foot clear ceiling heights, grade-level 14' x 12' roll-up garage doors, ample on-site parking, fully functioning ADA-compliant restrooms, and a two-hour firewall separating units. The spaces are pre-wired and pre-piped for fast, efficient occupancy and include 3-phase 120/208, 200-amp electrical service wired throughout, operational water service, existing Frontier fiber internet infrastructure, and essential utility systems already in place. Tenants benefit from a streamlined move-in process, with ownership offering build-out assistance by carrying up to 50% of approved tenant improvement costs over the initial two-year lease term, while the tenant pays the remaining 50% upfront and is responsible for permits and associated costs. All interior build-out plans must receive owner approval and be completed by owner-approved contractors. Uniform signage standards apply throughout the property, with signage fabricated by an owner-designated vendor and installed in predetermined storefront locations. Subleasing is not permitted. Tenants are responsible for establishing electric, water, telecommunications, and internet accounts in their name, as well as any required utility meters, monthly utility expenses, telecommunications charges, and upgrades beyond the existing infrastructure. CAM charges apply.
- Le taux comprend les services publics, les services de bâtiment et les dépenses immobilières.
- Peut être associé à un ou plusieurs espaces supplémentaires pour obtenir jusqu’à 9 000 pi² d’espace adjacent.
| Espace | Taille | Terme | Taux de location | Utilisation de l’espace | Aménagement | Disponible |
| 1er étage | 1 500 pi² | Négociable | 34,15 $ CAD/pi²/an 2,85 $ CAD/pi²/mois 51 225 $ CAD/an 4 269 $ CAD/mois | Flex | espace cloisonné | 2026-10-01 |
| 1er étage | 3 000 pi² | Négociable | 34,15 $ CAD/pi²/an 2,85 $ CAD/pi²/mois 102 450 $ CAD/an 8 538 $ CAD/mois | Flex | - | 2026-10-01 |
| 1er étage | 3 000 pi² | Négociable | 34,15 $ CAD/pi²/an 2,85 $ CAD/pi²/mois 102 450 $ CAD/an 8 538 $ CAD/mois | Flex | construction partielle | 2026-10-01 |
| 1er étage | 1 500 pi² | Négociable | 34,15 $ CAD/pi²/an 2,85 $ CAD/pi²/mois 51 225 $ CAD/an 4 269 $ CAD/mois | Flex | - | 2026-10-01 |
18541 State Road 52 - 1er étage
18541 State Road 52 - 1er étage
18541 State Road 52 - 1er étage
18541 State Road 52 - 1er étage
- Espace
- Taille
- Terme
- Taux de location
- Utilisation de l’espace
- Aménagement
- Disponible
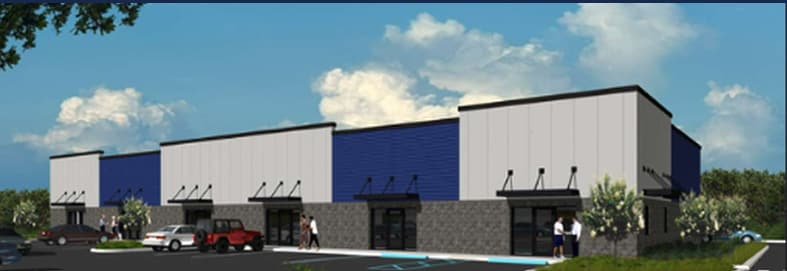
Move-in ready flex/industrial suites ranging from 1,500 to 9,000 SF are available for lease and offer a contemporary storefront design with 15-foot clear ceiling heights, grade-level 14' x 12' roll-up garage doors, ample on-site parking, fully functioning ADA-compliant restrooms, and a two-hour firewall separating units. The spaces are pre-wired and pre-piped for fast, efficient occupancy and include 3-phase 120/208, 200-amp electrical service wired throughout, operational water service, existing Frontier fiber internet infrastructure, and essential utility systems already in place. Tenants benefit from a streamlined move-in process, with ownership offering build-out assistance by carrying up to 50% of approved tenant improvement costs over the initial two-year lease term, while the tenant pays the remaining 50% upfront and is responsible for permits and associated costs. All interior build-out plans must receive owner approval and be completed by owner-approved contractors. Uniform signage standards apply throughout the property, with signage fabricated by an owner-designated vendor and installed in predetermined storefront locations. Subleasing is not permitted. Tenants are responsible for establishing electric, water, telecommunications, and internet accounts in their name, as well as any required utility meters, monthly utility expenses, telecommunications charges, and upgrades beyond the existing infrastructure. CAM charges apply.
- Le taux comprend les services publics, les services de bâtiment et les dépenses immobilières.
- Peut être associé à un ou plusieurs espaces supplémentaires pour obtenir jusqu’à 9 000 pi² d’espace adjacent.
Move-in ready flex/industrial suites ranging from 1,500 to 9,000 SF are available for lease and offer a contemporary storefront design with 15-foot clear ceiling heights, grade-level 14' x 12' roll-up garage doors, ample on-site parking, fully functioning ADA-compliant restrooms, and a two-hour firewall separating units. The spaces are pre-wired and pre-piped for fast, efficient occupancy and include 3-phase 120/208, 200-amp electrical service wired throughout, operational water service, existing Frontier fiber internet infrastructure, and essential utility systems already in place. Tenants benefit from a streamlined move-in process, with ownership offering build-out assistance by carrying up to 50% of approved tenant improvement costs over the initial two-year lease term, while the tenant pays the remaining 50% upfront and is responsible for permits and associated costs. All interior build-out plans must receive owner approval and be completed by owner-approved contractors. Uniform signage standards apply throughout the property, with signage fabricated by an owner-designated vendor and installed in predetermined storefront locations. Subleasing is not permitted. Tenants are responsible for establishing electric, water, telecommunications, and internet accounts in their name, as well as any required utility meters, monthly utility expenses, telecommunications charges, and upgrades beyond the existing infrastructure. CAM charges apply.
- Le taux comprend les services publics, les services de bâtiment et les dépenses immobilières.
- Peut être associé à un ou plusieurs espaces supplémentaires pour obtenir jusqu’à 9 000 pi² d’espace adjacent.
Move-in ready flex/industrial suites ranging from 1,500 to 9,000 SF are available for lease and offer a contemporary storefront design with 15-foot clear ceiling heights, grade-level 14' x 12' roll-up garage doors, ample on-site parking, fully functioning ADA-compliant restrooms, and a two-hour firewall separating units. The spaces are pre-wired and pre-piped for fast, efficient occupancy and include 3-phase 120/208, 200-amp electrical service wired throughout, operational water service, existing Frontier fiber internet infrastructure, and essential utility systems already in place. Tenants benefit from a streamlined move-in process, with ownership offering build-out assistance by carrying up to 50% of approved tenant improvement costs over the initial two-year lease term, while the tenant pays the remaining 50% upfront and is responsible for permits and associated costs. All interior build-out plans must receive owner approval and be completed by owner-approved contractors. Uniform signage standards apply throughout the property, with signage fabricated by an owner-designated vendor and installed in predetermined storefront locations. Subleasing is not permitted. Tenants are responsible for establishing electric, water, telecommunications, and internet accounts in their name, as well as any required utility meters, monthly utility expenses, telecommunications charges, and upgrades beyond the existing infrastructure. CAM charges apply.
- Le taux comprend les services publics, les services de bâtiment et les dépenses immobilières.
- Peut être associé à un ou plusieurs espaces supplémentaires pour obtenir jusqu’à 9 000 pi² d’espace adjacent.
Move-in ready flex/industrial suites ranging from 1,500 to 9,000 SF are available for lease and offer a contemporary storefront design with 15-foot clear ceiling heights, grade-level 14' x 12' roll-up garage doors, ample on-site parking, fully functioning ADA-compliant restrooms, and a two-hour firewall separating units. The spaces are pre-wired and pre-piped for fast, efficient occupancy and include 3-phase 120/208, 200-amp electrical service wired throughout, operational water service, existing Frontier fiber internet infrastructure, and essential utility systems already in place. Tenants benefit from a streamlined move-in process, with ownership offering build-out assistance by carrying up to 50% of approved tenant improvement costs over the initial two-year lease term, while the tenant pays the remaining 50% upfront and is responsible for permits and associated costs. All interior build-out plans must receive owner approval and be completed by owner-approved contractors. Uniform signage standards apply throughout the property, with signage fabricated by an owner-designated vendor and installed in predetermined storefront locations. Subleasing is not permitted. Tenants are responsible for establishing electric, water, telecommunications, and internet accounts in their name, as well as any required utility meters, monthly utility expenses, telecommunications charges, and upgrades beyond the existing infrastructure. CAM charges apply.
- Le taux comprend les services publics, les services de bâtiment et les dépenses immobilières.
- Peut être associé à un ou plusieurs espaces supplémentaires pour obtenir jusqu’à 9 000 pi² d’espace adjacent.
| Espace | Taille | Terme | Taux de location | Utilisation de l’espace | Aménagement | Disponible |
| 1er étage | 1 500 pi² | Négociable | 34,15 $ CAD/pi²/an 2,85 $ CAD/pi²/mois 51 225 $ CAD/an 4 269 $ CAD/mois | Flex | construction partielle | 2026-10-01 |
| 1er étage | 3 000 pi² | Négociable | 34,15 $ CAD/pi²/an 2,85 $ CAD/pi²/mois 102 450 $ CAD/an 8 538 $ CAD/mois | Flex | construction partielle | 2026-10-01 |
| 1er étage | 3 000 pi² | Négociable | 34,15 $ CAD/pi²/an 2,85 $ CAD/pi²/mois 102 450 $ CAD/an 8 538 $ CAD/mois | Flex | construction partielle | 2026-10-01 |
| 1er étage | 1 500 pi² | Négociable | 34,15 $ CAD/pi²/an 2,85 $ CAD/pi²/mois 51 225 $ CAD/an 4 269 $ CAD/mois | Flex | construction partielle | 2026-10-01 |
18541 State Road 52 - 1er étage
18541 State Road 52 - 1er étage
18541 State Road 52 - 1er étage
18541 State Road 52 - 1er étage
18541 State Road 52 - 1er étage
| Taille | 1 500 pi² |
| Terme | Négociable |
| Taux de location | 34,15 $ CAD/pi²/an |
| Utilisation de l’espace | Flex |
| Aménagement | espace cloisonné |
| Disponible | 2026-10-01 |
Move-in ready flex/industrial suites ranging from 1,500 to 9,000 SF are available for lease and offer a contemporary storefront design with 15-foot clear ceiling heights, grade-level 14' x 12' roll-up garage doors, ample on-site parking, fully functioning ADA-compliant restrooms, and a two-hour firewall separating units. The spaces are pre-wired and pre-piped for fast, efficient occupancy and include 3-phase 120/208, 200-amp electrical service wired throughout, operational water service, existing Frontier fiber internet infrastructure, and essential utility systems already in place. Tenants benefit from a streamlined move-in process, with ownership offering build-out assistance by carrying up to 50% of approved tenant improvement costs over the initial two-year lease term, while the tenant pays the remaining 50% upfront and is responsible for permits and associated costs. All interior build-out plans must receive owner approval and be completed by owner-approved contractors. Uniform signage standards apply throughout the property, with signage fabricated by an owner-designated vendor and installed in predetermined storefront locations. Subleasing is not permitted. Tenants are responsible for establishing electric, water, telecommunications, and internet accounts in their name, as well as any required utility meters, monthly utility expenses, telecommunications charges, and upgrades beyond the existing infrastructure. CAM charges apply.
- Le taux comprend les services publics, les services de bâtiment et les dépenses immobilières.
- Comprend 1 500 pi² d’espace de bureau dédié
- Peut être associé à un ou plusieurs espaces supplémentaires pour obtenir jusqu’à 9 000 pi² d’espace adjacent.
- Salle de bains privée
- Éclairage d’urgence
- Conforme DDA
- Hauts plafonds
- Plafond exposé
- Accessible aux fauteuils roulants
18541 State Road 52 - 1er étage
| Taille | 3 000 pi² |
| Terme | Négociable |
| Taux de location | 34,15 $ CAD/pi²/an |
| Utilisation de l’espace | Flex |
| Aménagement | - |
| Disponible | 2026-10-01 |
Move-in ready flex/industrial suites ranging from 1,500 to 9,000 SF are available for lease and offer a contemporary storefront design with 15-foot clear ceiling heights, grade-level 14' x 12' roll-up garage doors, ample on-site parking, fully functioning ADA-compliant restrooms, and a two-hour firewall separating units. The spaces are pre-wired and pre-piped for fast, efficient occupancy and include 3-phase 120/208, 200-amp electrical service wired throughout, operational water service, existing Frontier fiber internet infrastructure, and essential utility systems already in place. Tenants benefit from a streamlined move-in process, with ownership offering build-out assistance by carrying up to 50% of approved tenant improvement costs over the initial two-year lease term, while the tenant pays the remaining 50% upfront and is responsible for permits and associated costs. All interior build-out plans must receive owner approval and be completed by owner-approved contractors. Uniform signage standards apply throughout the property, with signage fabricated by an owner-designated vendor and installed in predetermined storefront locations. Subleasing is not permitted. Tenants are responsible for establishing electric, water, telecommunications, and internet accounts in their name, as well as any required utility meters, monthly utility expenses, telecommunications charges, and upgrades beyond the existing infrastructure. CAM charges apply.
- Le taux comprend les services publics, les services de bâtiment et les dépenses immobilières.
- Peut être associé à un ou plusieurs espaces supplémentaires pour obtenir jusqu’à 9 000 pi² d’espace adjacent.
18541 State Road 52 - 1er étage
| Taille | 3 000 pi² |
| Terme | Négociable |
| Taux de location | 34,15 $ CAD/pi²/an |
| Utilisation de l’espace | Flex |
| Aménagement | construction partielle |
| Disponible | 2026-10-01 |
Move-in ready flex/industrial suites ranging from 1,500 to 9,000 SF are available for lease and offer a contemporary storefront design with 15-foot clear ceiling heights, grade-level 14' x 12' roll-up garage doors, ample on-site parking, fully functioning ADA-compliant restrooms, and a two-hour firewall separating units. The spaces are pre-wired and pre-piped for fast, efficient occupancy and include 3-phase 120/208, 200-amp electrical service wired throughout, operational water service, existing Frontier fiber internet infrastructure, and essential utility systems already in place. Tenants benefit from a streamlined move-in process, with ownership offering build-out assistance by carrying up to 50% of approved tenant improvement costs over the initial two-year lease term, while the tenant pays the remaining 50% upfront and is responsible for permits and associated costs. All interior build-out plans must receive owner approval and be completed by owner-approved contractors. Uniform signage standards apply throughout the property, with signage fabricated by an owner-designated vendor and installed in predetermined storefront locations. Subleasing is not permitted. Tenants are responsible for establishing electric, water, telecommunications, and internet accounts in their name, as well as any required utility meters, monthly utility expenses, telecommunications charges, and upgrades beyond the existing infrastructure. CAM charges apply.
- Le taux comprend les services publics, les services de bâtiment et les dépenses immobilières.
- Peut être associé à un ou plusieurs espaces supplémentaires pour obtenir jusqu’à 9 000 pi² d’espace adjacent.
18541 State Road 52 - 1er étage
| Taille | 1 500 pi² |
| Terme | Négociable |
| Taux de location | 34,15 $ CAD/pi²/an |
| Utilisation de l’espace | Flex |
| Aménagement | - |
| Disponible | 2026-10-01 |
Move-in ready flex/industrial suites ranging from 1,500 to 9,000 SF are available for lease and offer a contemporary storefront design with 15-foot clear ceiling heights, grade-level 14' x 12' roll-up garage doors, ample on-site parking, fully functioning ADA-compliant restrooms, and a two-hour firewall separating units. The spaces are pre-wired and pre-piped for fast, efficient occupancy and include 3-phase 120/208, 200-amp electrical service wired throughout, operational water service, existing Frontier fiber internet infrastructure, and essential utility systems already in place. Tenants benefit from a streamlined move-in process, with ownership offering build-out assistance by carrying up to 50% of approved tenant improvement costs over the initial two-year lease term, while the tenant pays the remaining 50% upfront and is responsible for permits and associated costs. All interior build-out plans must receive owner approval and be completed by owner-approved contractors. Uniform signage standards apply throughout the property, with signage fabricated by an owner-designated vendor and installed in predetermined storefront locations. Subleasing is not permitted. Tenants are responsible for establishing electric, water, telecommunications, and internet accounts in their name, as well as any required utility meters, monthly utility expenses, telecommunications charges, and upgrades beyond the existing infrastructure. CAM charges apply.
- Le taux comprend les services publics, les services de bâtiment et les dépenses immobilières.
- Peut être associé à un ou plusieurs espaces supplémentaires pour obtenir jusqu’à 9 000 pi² d’espace adjacent.
18541 State Road 52 - 1er étage
| Taille | 1 500 pi² |
| Terme | Négociable |
| Taux de location | 34,15 $ CAD/pi²/an |
| Utilisation de l’espace | Flex |
| Aménagement | construction partielle |
| Disponible | 2026-10-01 |
Move-in ready flex/industrial suites ranging from 1,500 to 9,000 SF are available for lease and offer a contemporary storefront design with 15-foot clear ceiling heights, grade-level 14' x 12' roll-up garage doors, ample on-site parking, fully functioning ADA-compliant restrooms, and a two-hour firewall separating units. The spaces are pre-wired and pre-piped for fast, efficient occupancy and include 3-phase 120/208, 200-amp electrical service wired throughout, operational water service, existing Frontier fiber internet infrastructure, and essential utility systems already in place. Tenants benefit from a streamlined move-in process, with ownership offering build-out assistance by carrying up to 50% of approved tenant improvement costs over the initial two-year lease term, while the tenant pays the remaining 50% upfront and is responsible for permits and associated costs. All interior build-out plans must receive owner approval and be completed by owner-approved contractors. Uniform signage standards apply throughout the property, with signage fabricated by an owner-designated vendor and installed in predetermined storefront locations. Subleasing is not permitted. Tenants are responsible for establishing electric, water, telecommunications, and internet accounts in their name, as well as any required utility meters, monthly utility expenses, telecommunications charges, and upgrades beyond the existing infrastructure. CAM charges apply.
- Le taux comprend les services publics, les services de bâtiment et les dépenses immobilières.
- Peut être associé à un ou plusieurs espaces supplémentaires pour obtenir jusqu’à 9 000 pi² d’espace adjacent.
18541 State Road 52 - 1er étage
| Taille | 3 000 pi² |
| Terme | Négociable |
| Taux de location | 34,15 $ CAD/pi²/an |
| Utilisation de l’espace | Flex |
| Aménagement | construction partielle |
| Disponible | 2026-10-01 |
Move-in ready flex/industrial suites ranging from 1,500 to 9,000 SF are available for lease and offer a contemporary storefront design with 15-foot clear ceiling heights, grade-level 14' x 12' roll-up garage doors, ample on-site parking, fully functioning ADA-compliant restrooms, and a two-hour firewall separating units. The spaces are pre-wired and pre-piped for fast, efficient occupancy and include 3-phase 120/208, 200-amp electrical service wired throughout, operational water service, existing Frontier fiber internet infrastructure, and essential utility systems already in place. Tenants benefit from a streamlined move-in process, with ownership offering build-out assistance by carrying up to 50% of approved tenant improvement costs over the initial two-year lease term, while the tenant pays the remaining 50% upfront and is responsible for permits and associated costs. All interior build-out plans must receive owner approval and be completed by owner-approved contractors. Uniform signage standards apply throughout the property, with signage fabricated by an owner-designated vendor and installed in predetermined storefront locations. Subleasing is not permitted. Tenants are responsible for establishing electric, water, telecommunications, and internet accounts in their name, as well as any required utility meters, monthly utility expenses, telecommunications charges, and upgrades beyond the existing infrastructure. CAM charges apply.
- Le taux comprend les services publics, les services de bâtiment et les dépenses immobilières.
- Peut être associé à un ou plusieurs espaces supplémentaires pour obtenir jusqu’à 9 000 pi² d’espace adjacent.
18541 State Road 52 - 1er étage
| Taille | 3 000 pi² |
| Terme | Négociable |
| Taux de location | 34,15 $ CAD/pi²/an |
| Utilisation de l’espace | Flex |
| Aménagement | construction partielle |
| Disponible | 2026-10-01 |
Move-in ready flex/industrial suites ranging from 1,500 to 9,000 SF are available for lease and offer a contemporary storefront design with 15-foot clear ceiling heights, grade-level 14' x 12' roll-up garage doors, ample on-site parking, fully functioning ADA-compliant restrooms, and a two-hour firewall separating units. The spaces are pre-wired and pre-piped for fast, efficient occupancy and include 3-phase 120/208, 200-amp electrical service wired throughout, operational water service, existing Frontier fiber internet infrastructure, and essential utility systems already in place. Tenants benefit from a streamlined move-in process, with ownership offering build-out assistance by carrying up to 50% of approved tenant improvement costs over the initial two-year lease term, while the tenant pays the remaining 50% upfront and is responsible for permits and associated costs. All interior build-out plans must receive owner approval and be completed by owner-approved contractors. Uniform signage standards apply throughout the property, with signage fabricated by an owner-designated vendor and installed in predetermined storefront locations. Subleasing is not permitted. Tenants are responsible for establishing electric, water, telecommunications, and internet accounts in their name, as well as any required utility meters, monthly utility expenses, telecommunications charges, and upgrades beyond the existing infrastructure. CAM charges apply.
- Le taux comprend les services publics, les services de bâtiment et les dépenses immobilières.
- Peut être associé à un ou plusieurs espaces supplémentaires pour obtenir jusqu’à 9 000 pi² d’espace adjacent.
18541 State Road 52 - 1er étage
| Taille | 1 500 pi² |
| Terme | Négociable |
| Taux de location | 34,15 $ CAD/pi²/an |
| Utilisation de l’espace | Flex |
| Aménagement | construction partielle |
| Disponible | 2026-10-01 |
Move-in ready flex/industrial suites ranging from 1,500 to 9,000 SF are available for lease and offer a contemporary storefront design with 15-foot clear ceiling heights, grade-level 14' x 12' roll-up garage doors, ample on-site parking, fully functioning ADA-compliant restrooms, and a two-hour firewall separating units. The spaces are pre-wired and pre-piped for fast, efficient occupancy and include 3-phase 120/208, 200-amp electrical service wired throughout, operational water service, existing Frontier fiber internet infrastructure, and essential utility systems already in place. Tenants benefit from a streamlined move-in process, with ownership offering build-out assistance by carrying up to 50% of approved tenant improvement costs over the initial two-year lease term, while the tenant pays the remaining 50% upfront and is responsible for permits and associated costs. All interior build-out plans must receive owner approval and be completed by owner-approved contractors. Uniform signage standards apply throughout the property, with signage fabricated by an owner-designated vendor and installed in predetermined storefront locations. Subleasing is not permitted. Tenants are responsible for establishing electric, water, telecommunications, and internet accounts in their name, as well as any required utility meters, monthly utility expenses, telecommunications charges, and upgrades beyond the existing infrastructure. CAM charges apply.
- Le taux comprend les services publics, les services de bâtiment et les dépenses immobilières.
- Peut être associé à un ou plusieurs espaces supplémentaires pour obtenir jusqu’à 9 000 pi² d’espace adjacent.
Aperçu du parc
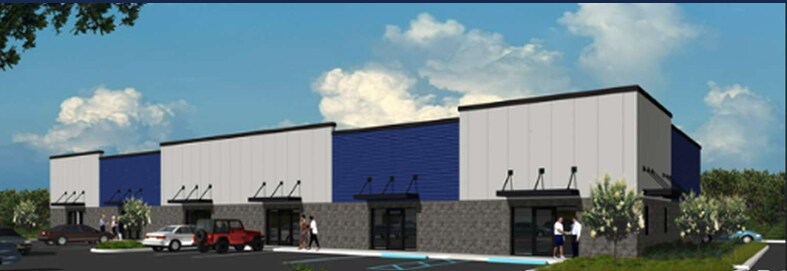
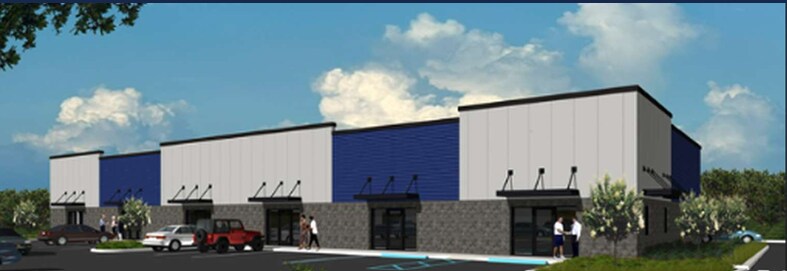
PAW Commerce Park is a premier new flex-space development designed to help businesses grow, operate, and thrive in a modern, high-quality commercial environment. Scheduled for completion in October 2026 and currently approximately 70% complete, this exciting 18,000-square-foot development offers flexible space solutions for warehouse, showroom, distribution, retail, light industrial, and professional office users. The project features four 1,500-square-foot units and four 3,000-square-foot units, with the ability to combine suites to accommodate larger space requirements while maintaining a minimum unit size of 1,500 square feet. Thoughtfully designed to meet the needs of today's businesses, each suite includes an ADA-compliant restroom, dedicated parking with four spaces per unit, and the flexibility to be customized for a variety of uses. Whether you're seeking efficient warehouse space, a customer-facing retail storefront, or a polished professional office, PAW Commerce Park provides the versatility to create a space tailored to your business. To further support tenant success, build-out assistance is available with owner-approved plans, allowing occupants to customize their space while streamlining the development process. Combining modern construction, functional design, and exceptional flexibility, PAW Commerce Park offers a rare opportunity to establish your business in one of the area's newest commercial developments. With immediate occupancy available upon completion, tenants can secure a location that not only meets today's needs but also supports future growth. PAW Commerce Park is more than just commercial space; it's a place where businesses can make a lasting impression, serve their customers, and build for the future


Présenté par
Paw Materials, Inc
Paw Com Park | Land O' Lakes, FL 34638
Hmm, il semble y avoir eu une erreur lors de l’envoi de votre message. Veuillez réessayer.
Merci! Votre message a été envoyé.