Votre courriel a été envoyé.

Bldg 2 1855 Iowa Ave 29 302 pi² d'espace disponible • Industriel • Riverside, CA 92507
Certaines informations ont été traduites automatiquement.
Faits saillants
- Two-story office space with modern image for administrative functions.
- Two dock-high and two ground-level doors for optimal loading flexibility.
- Equipped with heavy power and fire sprinkler system for operational efficiency.
- 24-foot minimum warehouse clear height enhances storage capacity.
- Secured yard area accommodates outdoor storage and trailer parking.
- Immediate freeway access to I-215, SR-91, and SR-60 for regional distribution.
Caractéristiques
Tous les espaces disponibles(1)
Afficher les taux de location en
- Espace
- Taille
- Terme
- Taux de location
- Utilisation de l’espace
- Aménagement
- Disponible
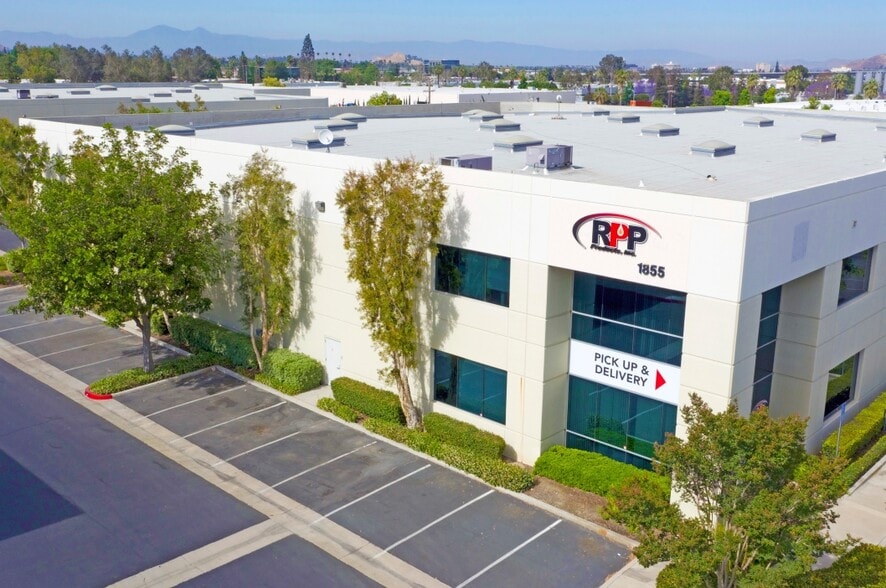
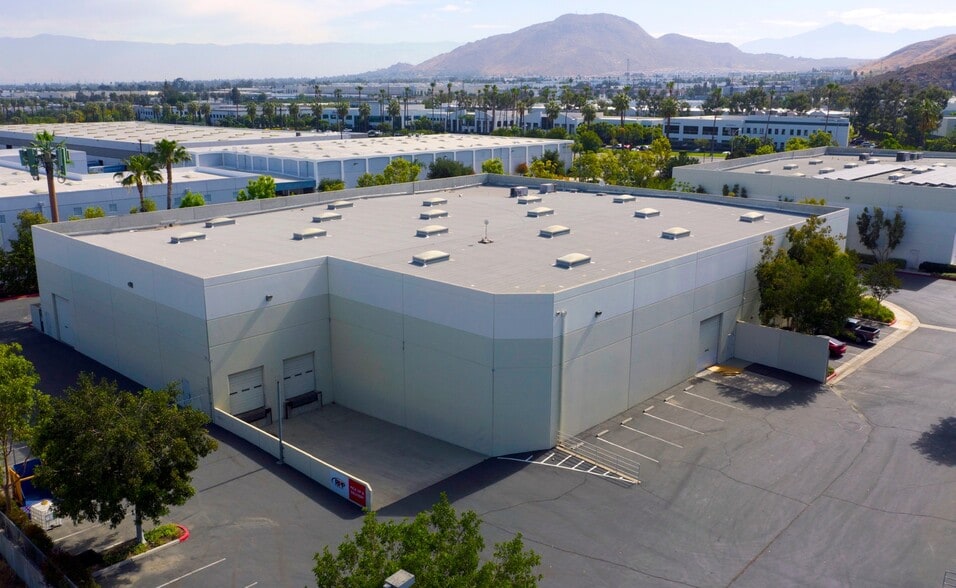
This ±29,302 SF building features a two-story office build-out ideal for administrative operations, complemented by a high-clear warehouse designed for efficiency and flexibility. With 24-foot clear height, two dock-high doors, and two grade-level doors, the property supports seamless loading and distribution for e-commerce, light manufacturing, and service-industrial users. The site’s fenced yard provides secure outdoor storage and ample parking, while skylights enhance natural lighting within the warehouse.
- Le taux de location ne comprend pas les services publics, les services de bâtiment ou les dépenses immobilières.
- 2 accès plain-pied
- Aire de réception
- Salle de bains privée
- Lumière naturelle
- 24' Clear Height
- Fully Sprinklered
- Comprend 2 312 pi² d’espace de bureau dédié
- 2 quais de chargement
- Cuisine
- Plafond suspendu
- Cour
- Two-story Office Space
- 2 Dock High Doors & 2 GL Doors
| Espace | Taille | Terme | Taux de location | Utilisation de l’espace | Aménagement | Disponible |
| 1er étage | 29 302 pi² | Négociable | 15,78 $ CAD/pi²/an 1,32 $ CAD/pi²/mois 462 502 $ CAD/an 38 542 $ CAD/mois | Industriel | construction complète | 2026-11-01 |
1er étage
| Taille |
| 29 302 pi² |
| Terme |
| Négociable |
| Taux de location |
| 15,78 $ CAD/pi²/an 1,32 $ CAD/pi²/mois 462 502 $ CAD/an 38 542 $ CAD/mois |
| Utilisation de l’espace |
| Industriel |
| Aménagement |
| construction complète |
| Disponible |
| 2026-11-01 |
1er étage
| Taille | 29 302 pi² |
| Terme | Négociable |
| Taux de location | 15,78 $ CAD/pi²/an |
| Utilisation de l’espace | Industriel |
| Aménagement | construction complète |
| Disponible | 2026-11-01 |
This ±29,302 SF building features a two-story office build-out ideal for administrative operations, complemented by a high-clear warehouse designed for efficiency and flexibility. With 24-foot clear height, two dock-high doors, and two grade-level doors, the property supports seamless loading and distribution for e-commerce, light manufacturing, and service-industrial users. The site’s fenced yard provides secure outdoor storage and ample parking, while skylights enhance natural lighting within the warehouse.
- Le taux de location ne comprend pas les services publics, les services de bâtiment ou les dépenses immobilières.
- Comprend 2 312 pi² d’espace de bureau dédié
- 2 accès plain-pied
- 2 quais de chargement
- Aire de réception
- Cuisine
- Salle de bains privée
- Plafond suspendu
- Lumière naturelle
- Cour
- 24' Clear Height
- Two-story Office Space
- Fully Sprinklered
- 2 Dock High Doors & 2 GL Doors
Aperçu de la propriété
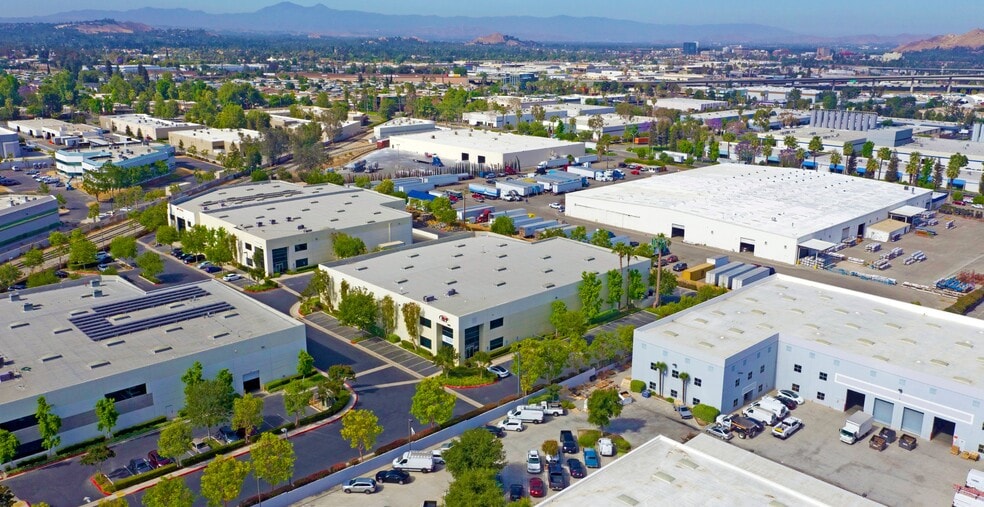
1855 Iowa Avenue is a freestanding industrial building situated on approximately 1.6 acres in Riverside, California. The property features a two-story, high-image office configuration comprising ±2,312 square feet, providing an efficient layout for administrative and operational functions. With a minimum warehouse clear height of 24 feet, the building accommodates diverse storage and production requirements. Functional loading capabilities include two dock-high doors equipped with load levelers and two ground-level doors, ensuring optimal flexibility for logistics and distribution. The site includes a secure fenced yard area that enhances operational security and outdoor storage capabilities. Additional specifications include heavy-duty power with an estimated 1,200 amps at 277/480 volts (verify) and a fire sprinkler system rated at .60 GPM per 2,000 square feet (verify). Strategically located with immediate access to Interstates 215, SR-91, and SR-60, the property offers exceptional regional connectivity to major Southern California markets.
Faits sur l’installation fabrication
Sélectionner des locataires
- Étage
- Nom du locataire
- 1ᵉʳ
- Marynice Cosmetics


Contacts
-
 Daniel Glazer
 -
 Hank Wiehebrink
 -
Lee & Associates Commercial Real Estate Services

Présenté par
Bldg 2 | 1855 Iowa Ave
Hmm, il semble y avoir eu une erreur lors de l’envoi de votre message. Veuillez réessayer.
Merci! Votre message a été envoyé.