Votre courriel a été envoyé.
1855 S Santa Cruz St 3 250 pi² d'espace disponible • Industriel • Anaheim, CA 92805
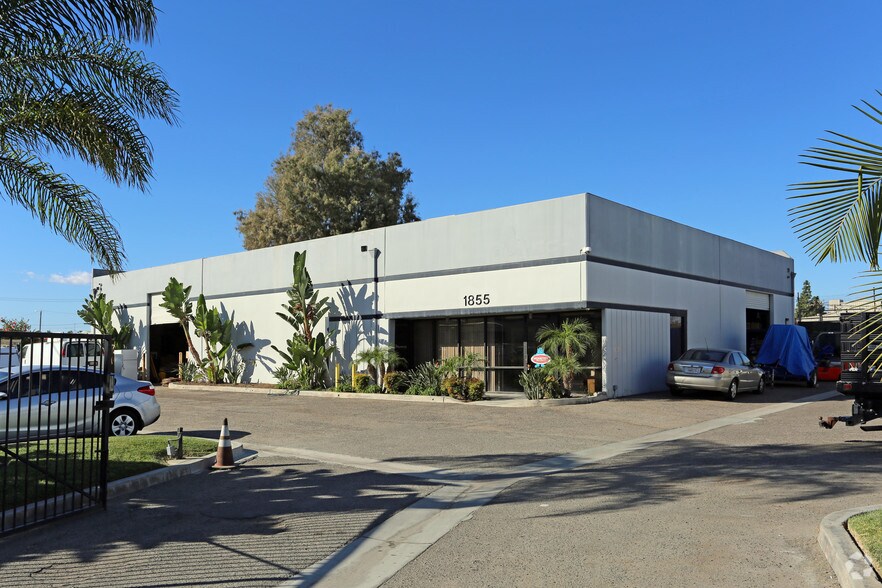
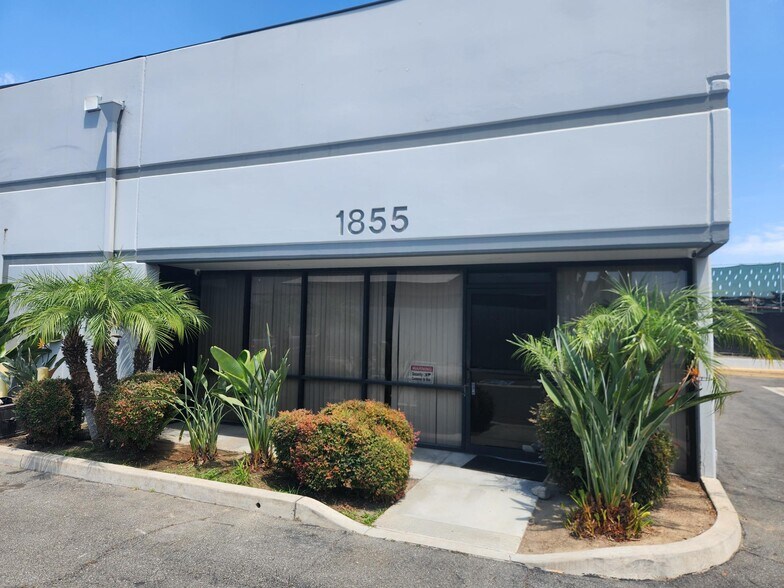
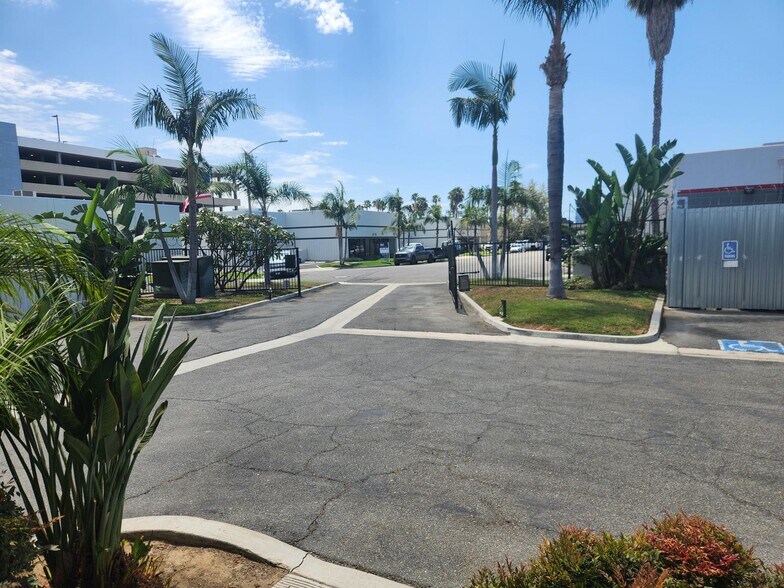
Certaines informations ont été traduites automatiquement.
Caractéristiques
Tous les espaces disponibles(1)
Afficher les taux de location en
- Espace
- Taille
- Terme
- Taux de location
- Utilisation de l’espace
- Aménagement
- Disponible
Available for lease is approximately 3,250 square feet within a well-maintained 6,100-square-foot industrial building. The space offers an efficient layout with approximately 1,300 square feet of newly renovated office and 1,950 square feet of warehouse, making it well suited for a variety of industrial and commercial users. The office area includes: Reception and lobby Large conference room with abundant natural light Three private offices Two restrooms The warehouse features: 16-foot clear height Ground-level roll-up loading door Separate exterior personnel door 400-amp electrical service Warehouse kitchenette with sink Ideal for light manufacturing, distribution, contractors, engineering firms, technology companies, e-commerce, medical device, sales and service operations, and other industrial/flex users seeking a move-in-ready space in a premier Anaheim location.
- Le taux inscrit peut ne pas comprendre certains services publics, les services de bâtiment et les dépenses immobilières.
- Espace en excellent état
- Aire de réception
- Système de sécurité
- Lumière naturelle
- Platinum Triangle
- Comprend 1 300 pi² d’espace de bureau dédié
- Air central et chauffage
- Salle de bains privée
- Éclairage encastré
- Cour
| Espace | Taille | Terme | Taux de location | Utilisation de l’espace | Aménagement | Disponible |
| 1er étage - A | 3 250 pi² | Négociable | 30,66 $ CAD/pi²/an 2,55 $ CAD/pi²/mois 99 630 $ CAD/an 8 302 $ CAD/mois | Industriel | - | 2026-09-01 |
1er étage - A
| Taille |
| 3 250 pi² |
| Terme |
| Négociable |
| Taux de location |
| 30,66 $ CAD/pi²/an 2,55 $ CAD/pi²/mois 99 630 $ CAD/an 8 302 $ CAD/mois |
| Utilisation de l’espace |
| Industriel |
| Aménagement |
| - |
| Disponible |
| 2026-09-01 |
1er étage - A
| Taille | 3 250 pi² |
| Terme | Négociable |
| Taux de location | 30,66 $ CAD/pi²/an |
| Utilisation de l’espace | Industriel |
| Aménagement | - |
| Disponible | 2026-09-01 |
Available for lease is approximately 3,250 square feet within a well-maintained 6,100-square-foot industrial building. The space offers an efficient layout with approximately 1,300 square feet of newly renovated office and 1,950 square feet of warehouse, making it well suited for a variety of industrial and commercial users. The office area includes: Reception and lobby Large conference room with abundant natural light Three private offices Two restrooms The warehouse features: 16-foot clear height Ground-level roll-up loading door Separate exterior personnel door 400-amp electrical service Warehouse kitchenette with sink Ideal for light manufacturing, distribution, contractors, engineering firms, technology companies, e-commerce, medical device, sales and service operations, and other industrial/flex users seeking a move-in-ready space in a premier Anaheim location.
- Le taux inscrit peut ne pas comprendre certains services publics, les services de bâtiment et les dépenses immobilières.
- Comprend 1 300 pi² d’espace de bureau dédié
- Espace en excellent état
- Air central et chauffage
- Aire de réception
- Salle de bains privée
- Système de sécurité
- Éclairage encastré
- Lumière naturelle
- Cour
- Platinum Triangle
Aperçu de la propriété
Position your business in one of Anaheim's most desirable industrial locations. This newly renovated 3,250-square-foot industrial/flex space offers an efficient blend of professional office space and functional warehouse area, making it ideal for a wide range of businesses including distribution, light manufacturing, contractors, engineering firms, e-commerce, technology, medical device, and service companies. Located just minutes from Angel Stadium in Anaheim's Platinum Triangle, the property provides outstanding regional access to the 5, 57 and 91 Freeways, allowing employees and customers to reach the property with ease. The office area features a welcoming reception lobby, three private offices, a spacious conference room with large windows providing abundant natural light, and two restrooms. The warehouse offers approximately 16-foot clear height, a ground-level roll-up door, a separate personnel door, kitchenette with sink in warehouse, and 400-amp electrical service to support a variety of industrial operations. Recent capital improvements—including a new roof, new HVAC system, and extensive interior renovations—provide tenants with a move-in-ready environment that projects a professional image from day one. Dedicated parking spaces and a gated lot complete this attractive leasing opportunity. This is an excellent opportunity for businesses seeking high-quality industrial/flex space in the heart of Orange County.
Faits sur l’installation fabrication


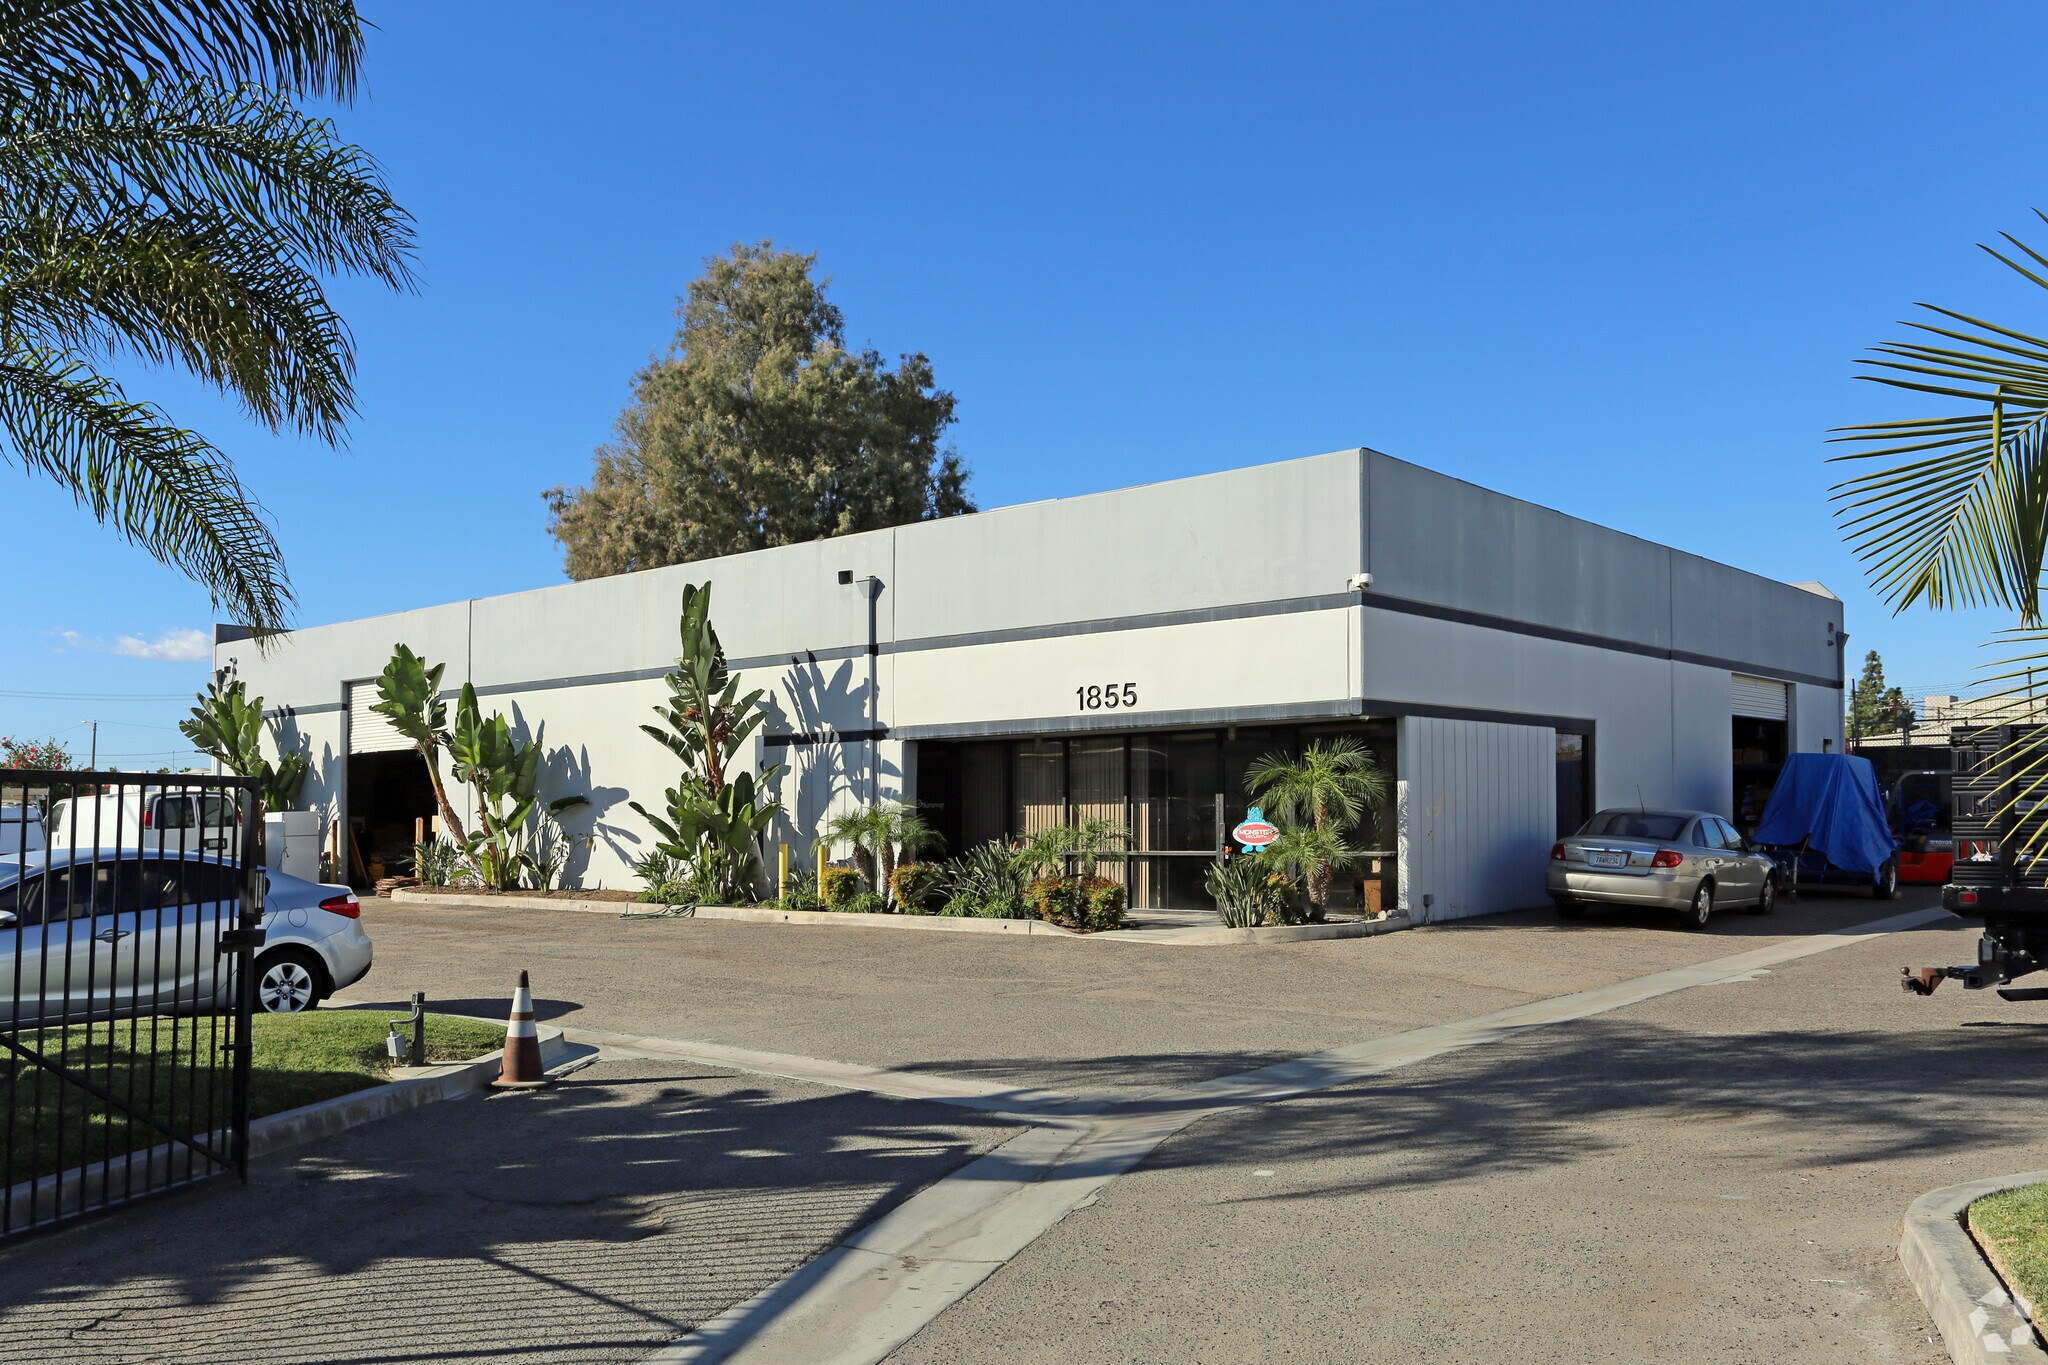

Présenté par
Paper Canyon
1855 S Santa Cruz St
Hmm, il semble y avoir eu une erreur lors de l’envoi de votre message. Veuillez réessayer.
Merci! Votre message a été envoyé.