Votre courriel a été envoyé.

1860 NE 4th St 2 000–2 757 pi² d'espace disponible • Bureau • Bend, OR 97701
Certaines informations ont été traduites automatiquement.
Tous les espaces disponibles(1)
Afficher les taux de location en
- Espace
- Taille
- Terme
- Taux de location
- Utilisation de l’espace
- Aménagement
- Disponible


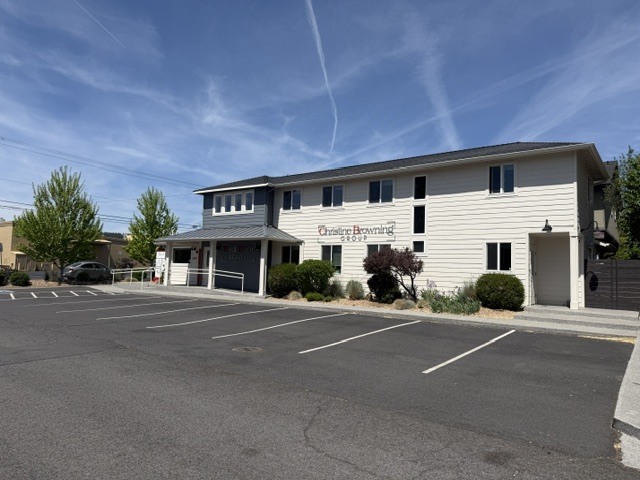
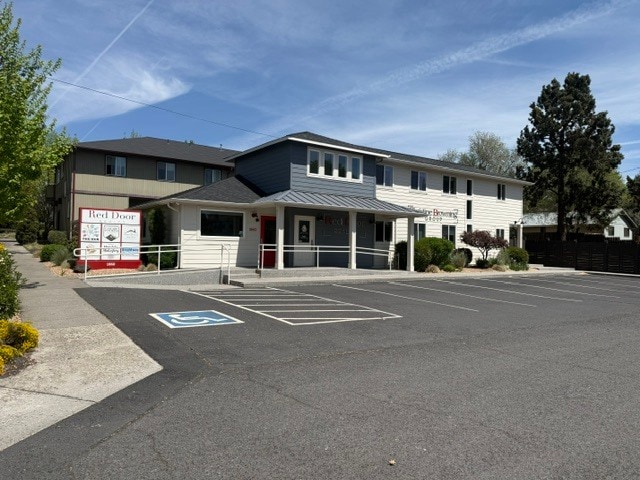
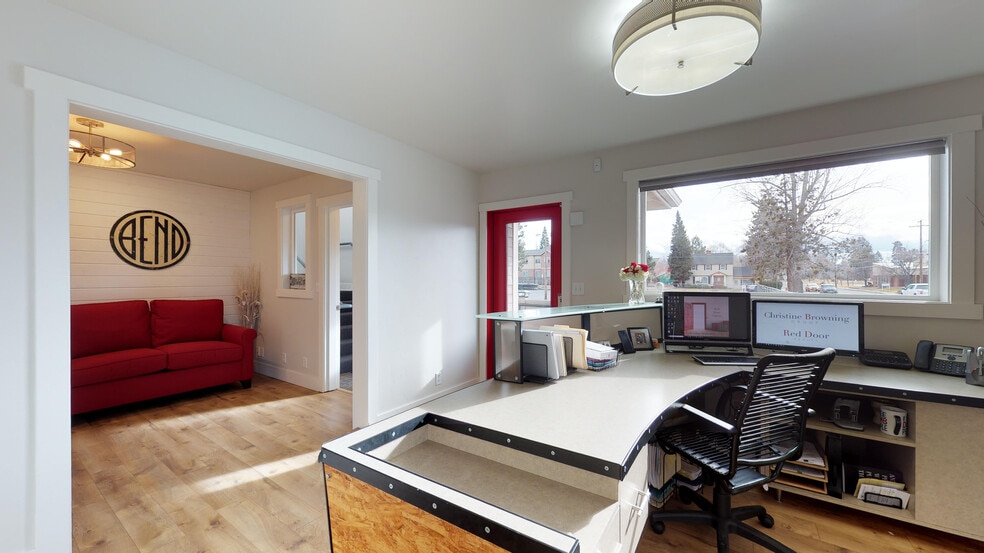
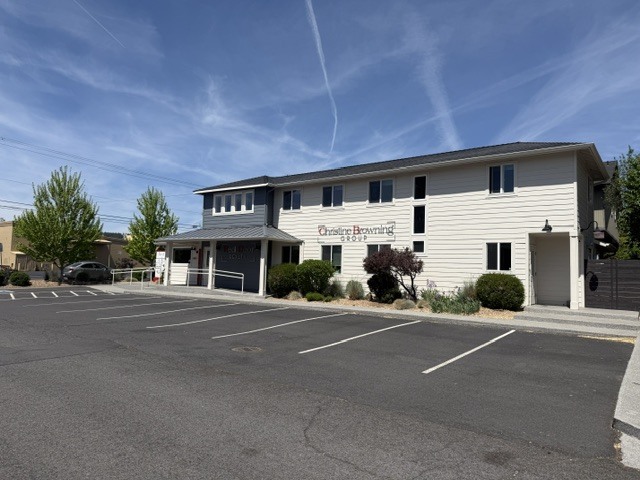
Professional office space available from 2,000 to 2,800 SF. Lease the fully functional main level or expand into the second floor for additional private offices and storage. The main level consists of approximately 2,000 SF and is designed for efficient daily operations with a welcoming reception area, six private offices, a large conference room, spacious kitchen and break room, and a full bathroom with shower. The main floor functions well as a stand-alone office for a wide variety of professional users. The second level adds approximately 800 SF and includes two private offices, each with its own dedicated entrance and stairwell, a shared restroom, and a large storage loft. The upper level can be incorporated into the main lease or remain separately leased, providing flexibility for businesses that need additional executive offices or future expansion space. The property has been updated throughout with modern finishes, abundant natural light, and an efficient, professional layout. Additional features include ample on-site parking, ADA accessibility to the main level, excellent street visibility, building signage, and prominent monument signage for the anchor tenant. Ideal for professional office, legal, accounting, financial, engineering, insurance, consulting, medical, or other professional service businesses. Property Highlights Lease 2,000 SF to 2,800 SF Flexible expansion opportunity Six private offices on the main level Reception area Large conference room Spacious kitchen and break room Full bathroom with shower Two private second-floor offices Shared second-floor restroom Large storage loft Updated finishes throughout Ample on-site parking Excellent street visibility Building signage and anchor monument signage available
- Le taux de location ne comprend pas les services publics, les services de bâtiment ou les dépenses immobilières.
- 6 bureaux privés
- 7 postes de travail
- Aire de réception
- Connectivité Wi-Fi
- Entreposage de vélo
- Détecteur de fumée
- Six private offices, reception & conference room
- Ample on-site parking w/building & monument sigage
- 2 private second-floor offices w/separate entrance
- Convient pour 5 à 23 personnes
- 1 salle de conférence
- Climatisation centrale
- Laboratoire
- Système de sécurité
- Douches
- Lease 2,000 SF (main level) or expand to 2,800 SF
- Full kitchen, break room & full bathroom with show
- Updated, move-in ready w/excellent visibility
| Espace | Taille | Terme | Taux de location | Utilisation de l’espace | Aménagement | Disponible |
| 1er étage | 2 000 à 2 757 pi² | Négociable | 30,32 $ CAD/pi²/an 2,53 $ CAD/pi²/mois 83 600 $ CAD/an 6 967 $ CAD/mois | Bureau | - | 2026-09-01 |
1er étage
| Taille |
| 2 000 à 2 757 pi² |
| Terme |
| Négociable |
| Taux de location |
| 30,32 $ CAD/pi²/an 2,53 $ CAD/pi²/mois 83 600 $ CAD/an 6 967 $ CAD/mois |
| Utilisation de l’espace |
| Bureau |
| Aménagement |
| - |
| Disponible |
| 2026-09-01 |
1er étage
| Taille | 2 000 à 2 757 pi² |
| Terme | Négociable |
| Taux de location | 30,32 $ CAD/pi²/an |
| Utilisation de l’espace | Bureau |
| Aménagement | - |
| Disponible | 2026-09-01 |
Professional office space available from 2,000 to 2,800 SF. Lease the fully functional main level or expand into the second floor for additional private offices and storage. The main level consists of approximately 2,000 SF and is designed for efficient daily operations with a welcoming reception area, six private offices, a large conference room, spacious kitchen and break room, and a full bathroom with shower. The main floor functions well as a stand-alone office for a wide variety of professional users. The second level adds approximately 800 SF and includes two private offices, each with its own dedicated entrance and stairwell, a shared restroom, and a large storage loft. The upper level can be incorporated into the main lease or remain separately leased, providing flexibility for businesses that need additional executive offices or future expansion space. The property has been updated throughout with modern finishes, abundant natural light, and an efficient, professional layout. Additional features include ample on-site parking, ADA accessibility to the main level, excellent street visibility, building signage, and prominent monument signage for the anchor tenant. Ideal for professional office, legal, accounting, financial, engineering, insurance, consulting, medical, or other professional service businesses. Property Highlights Lease 2,000 SF to 2,800 SF Flexible expansion opportunity Six private offices on the main level Reception area Large conference room Spacious kitchen and break room Full bathroom with shower Two private second-floor offices Shared second-floor restroom Large storage loft Updated finishes throughout Ample on-site parking Excellent street visibility Building signage and anchor monument signage available
- Le taux de location ne comprend pas les services publics, les services de bâtiment ou les dépenses immobilières.
- Convient pour 5 à 23 personnes
- 6 bureaux privés
- 1 salle de conférence
- 7 postes de travail
- Climatisation centrale
- Aire de réception
- Laboratoire
- Connectivité Wi-Fi
- Système de sécurité
- Entreposage de vélo
- Douches
- Détecteur de fumée
- Lease 2,000 SF (main level) or expand to 2,800 SF
- Six private offices, reception & conference room
- Full kitchen, break room & full bathroom with show
- Ample on-site parking w/building & monument sigage
- Updated, move-in ready w/excellent visibility
- 2 private second-floor offices w/separate entrance
Faits sur la propriété


Présenté par
1860 NE 4th St
Hmm, il semble y avoir eu une erreur lors de l’envoi de votre message. Veuillez réessayer.
Merci! Votre message a été envoyé.