Se Connecter/S’inscrire
Votre courriel a été envoyé.

18660 15 Mile Rd 17 478 pi² Industriel Immeuble Fraser, MI 48026 2 763 494 $ CAD (158,11 $ CAD/pi²)
Certaines informations ont été traduites automatiquement.
Faits saillants de l'investissement
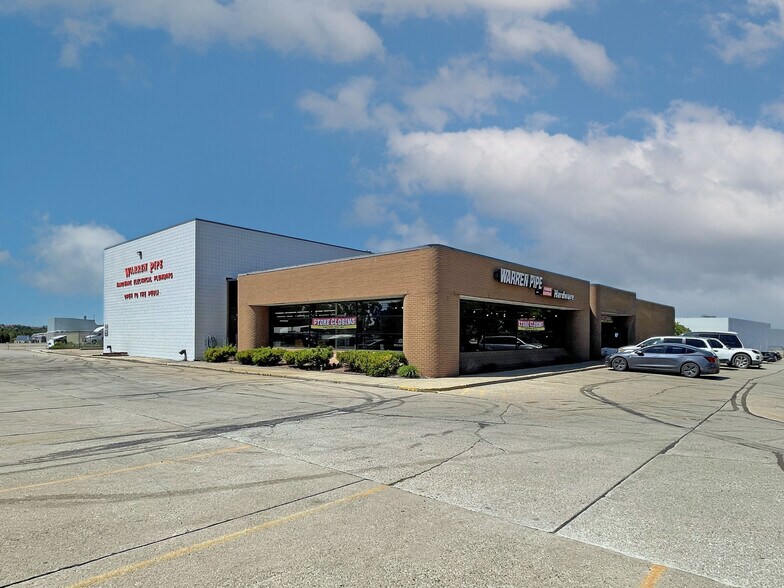
- Freestanding 17,478 square foot building combining showroom and warehouse space.
- Located at the signalized intersection of 15 Mile and Kelly Roads, providing strong visibility.
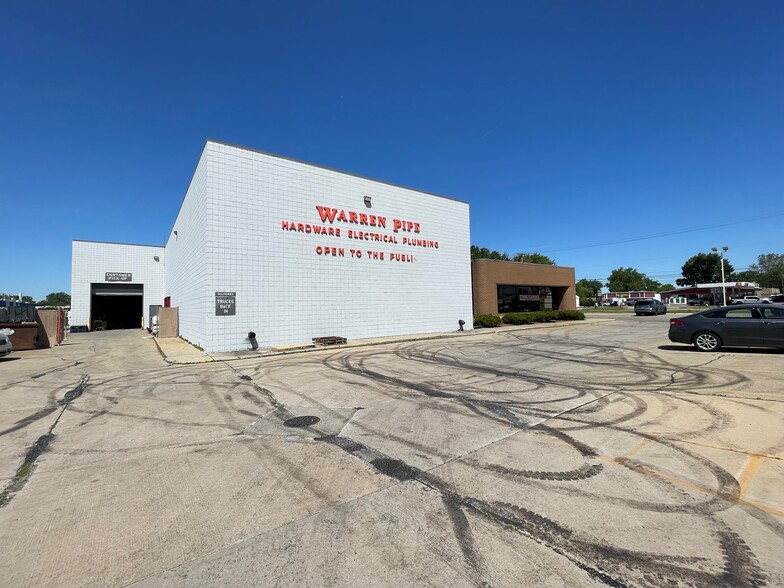
- Single-story configuration with clear ceiling height of 16 feet and one drive-in door.
- New roof installed, ensuring reduced near-term capital expenditure.
- Zoned Commercial General with noted potential for industrial adaptation per city master plan.
- Situated on 1.27 acres with 48 parking spaces and convenient access to major thoroughfares.
Résumé de l'annonce
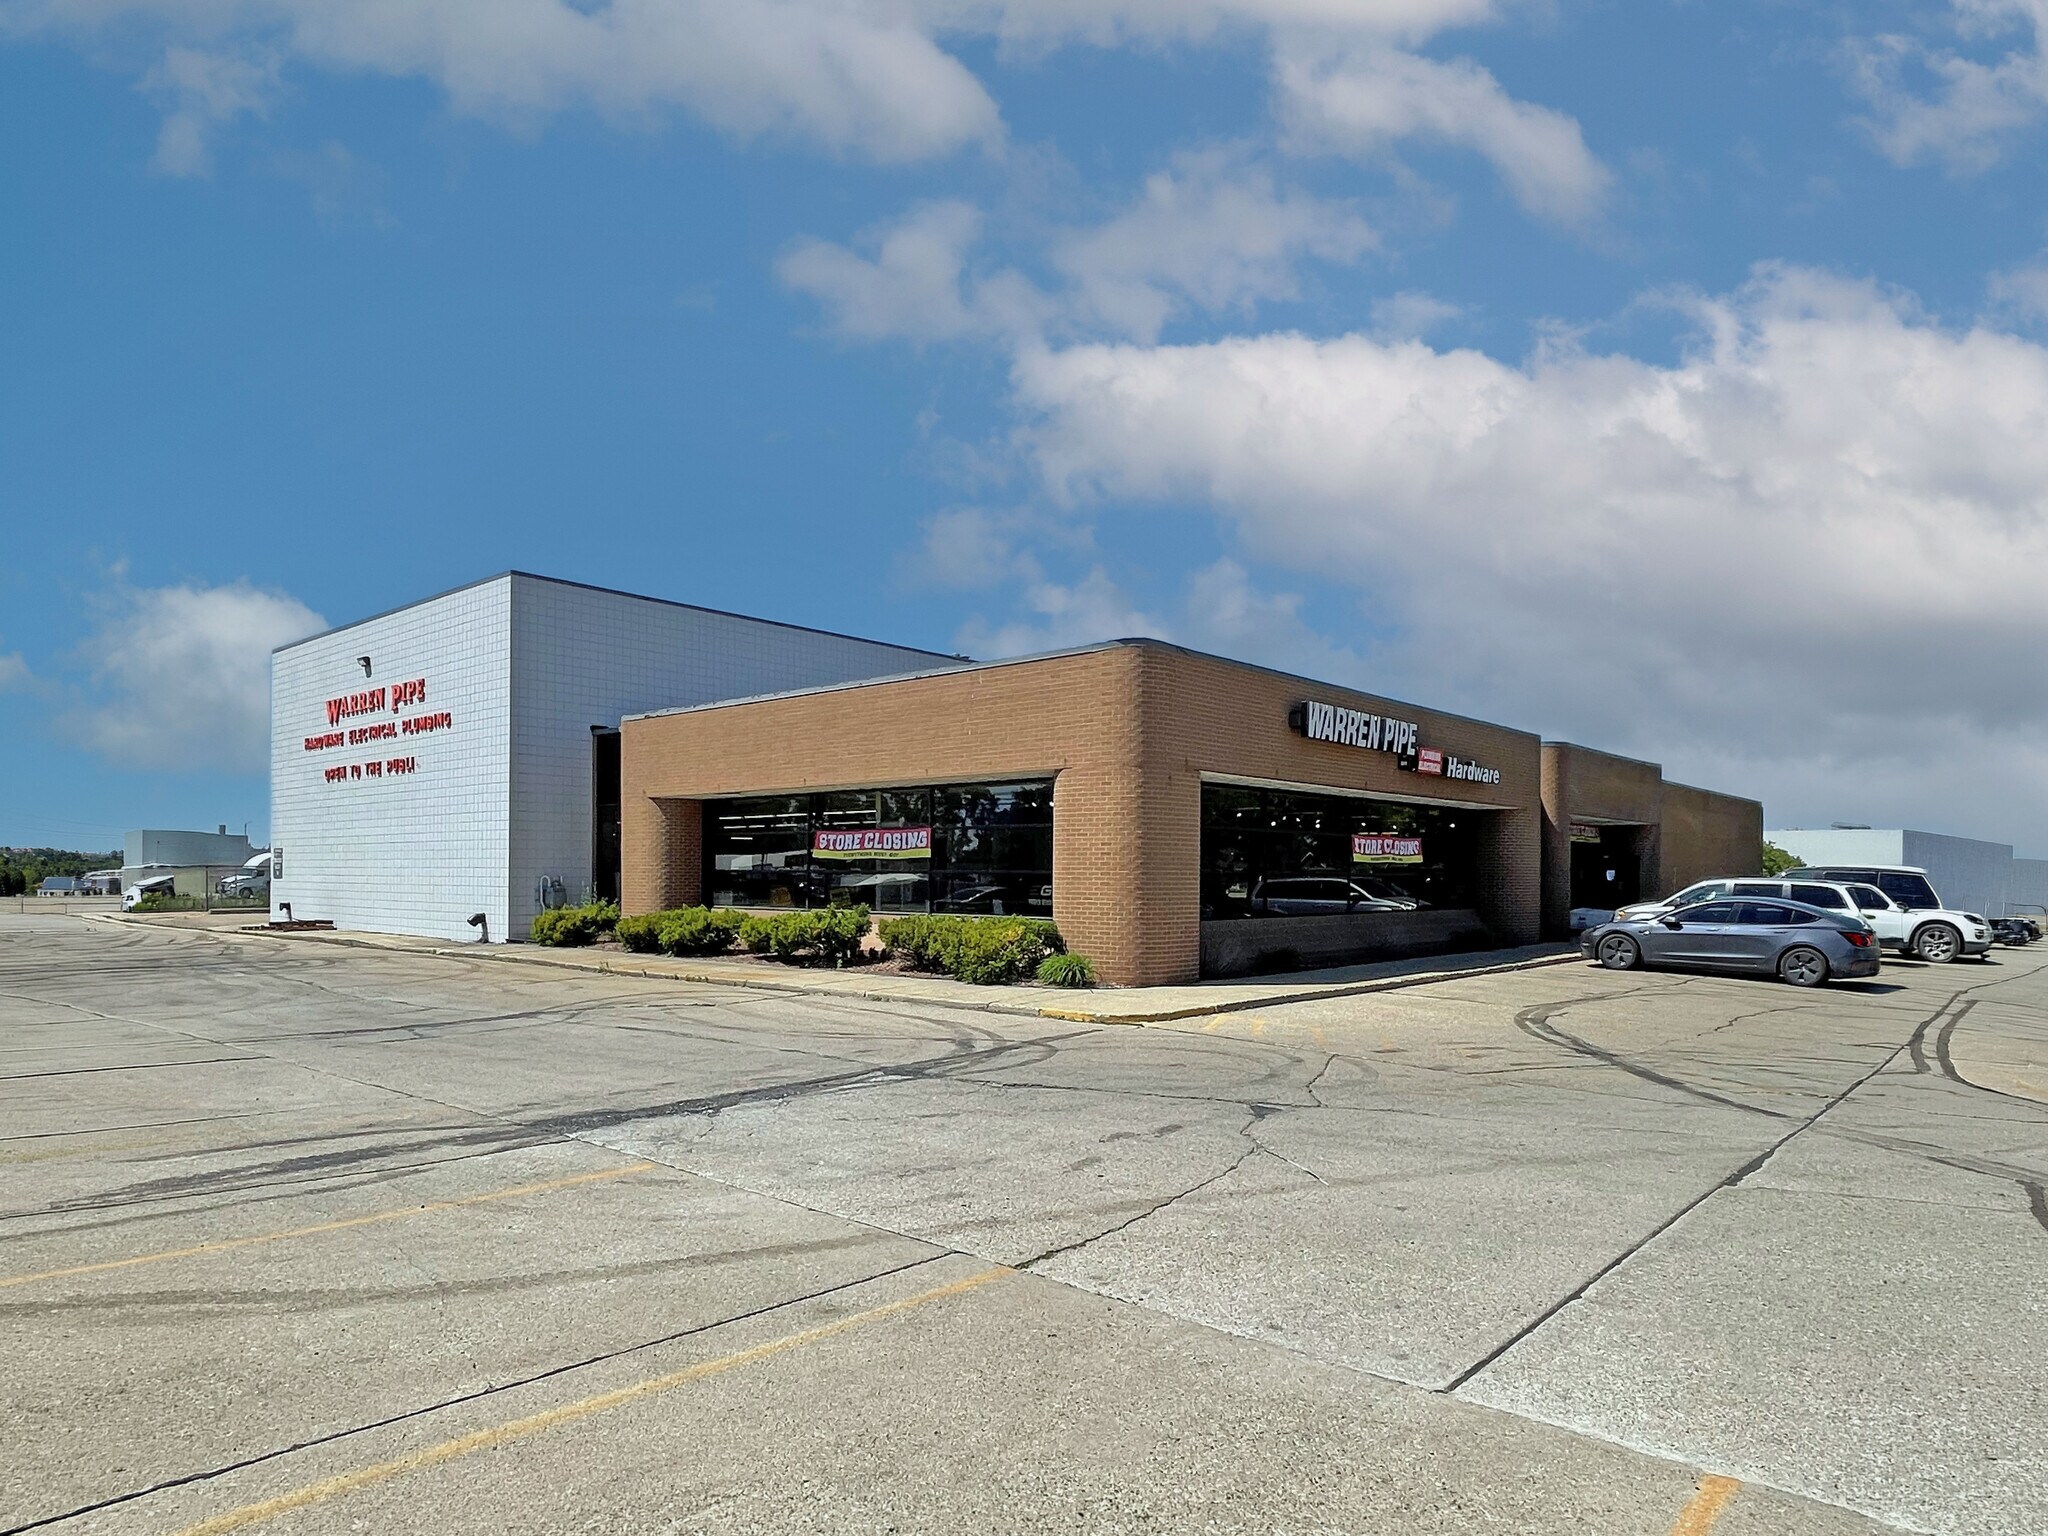
This standalone industrial property at 18660 15 Mile Road in Fraser, Michigan offers a versatile opportunity for owner-users or investors seeking a well-located asset in Macomb County. The building spans 17,478 square feet on approximately 1.27 acres and is currently configured as a combination of warehouse space and a built-out showroom or retail hardware area. Zoned CG (Commercial General), the site also aligns with the city’s long-term industrial land use plan, creating flexibility for multiple operational purposes in the future.
The property features a new roof, one drive-in door, and 48 on-site parking spaces. Positioned on the southwest corner of 15 Mile and Kelly Roads, the building benefits from high visibility and convenient access to the regional network of highways serving Metro Detroit. Clear heights of 16 feet within the warehouse provide practical storage and operational capabilities. With a strong automotive and light manufacturing presence in the region, proximity to major transportation corridors adds appeal to logistics, retail-distribution, and service-based uses.
The property features a new roof, one drive-in door, and 48 on-site parking spaces. Positioned on the southwest corner of 15 Mile and Kelly Roads, the building benefits from high visibility and convenient access to the regional network of highways serving Metro Detroit. Clear heights of 16 feet within the warehouse provide practical storage and operational capabilities. With a strong automotive and light manufacturing presence in the region, proximity to major transportation corridors adds appeal to logistics, retail-distribution, and service-based uses.
Faits sur la propriété
| Prix | 2 763 494 $ CAD | Aire du bâtiment louable | 17 478 pi² |
| Prix par pi² | 158,11 $ CAD | Nombre d’étages | 1 |
| Type de vente | Propriétaire utilisateur | Année de construction | 1987 |
| Type de propriété | Industriel | Location | Unique |
| Sous-type de propriété | Entrepôt | Ratio de stationnement | 2,75/1 000 pi² |
| Classe d’immeuble | B | Effacer hauteur du plafond | 16’ |
| Taille du lot | 1,27 AC | Nbre d’entrées dans les portes/au niveau du sol | 1 |
| Zonage | CG - Commercial Zoned District | ||
| Prix | 2 763 494 $ CAD |
| Prix par pi² | 158,11 $ CAD |
| Type de vente | Propriétaire utilisateur |
| Type de propriété | Industriel |
| Sous-type de propriété | Entrepôt |
| Classe d’immeuble | B |
| Taille du lot | 1,27 AC |
| Aire du bâtiment louable | 17 478 pi² |
| Nombre d’étages | 1 |
| Année de construction | 1987 |
| Location | Unique |
| Ratio de stationnement | 2,75/1 000 pi² |
| Effacer hauteur du plafond | 16’ |
| Nbre d’entrées dans les portes/au niveau du sol | 1 |
| Zonage | CG - Commercial Zoned District |
Commodités
- Affichage
- Réception
- Espace d'entreposage
- Climatisation
- Détecteur de fumée
- Salle de repos
Disponibilité des espaces
- Espace
- Taille
- Utilisation de l’espace
- Aménagement
- Disponible
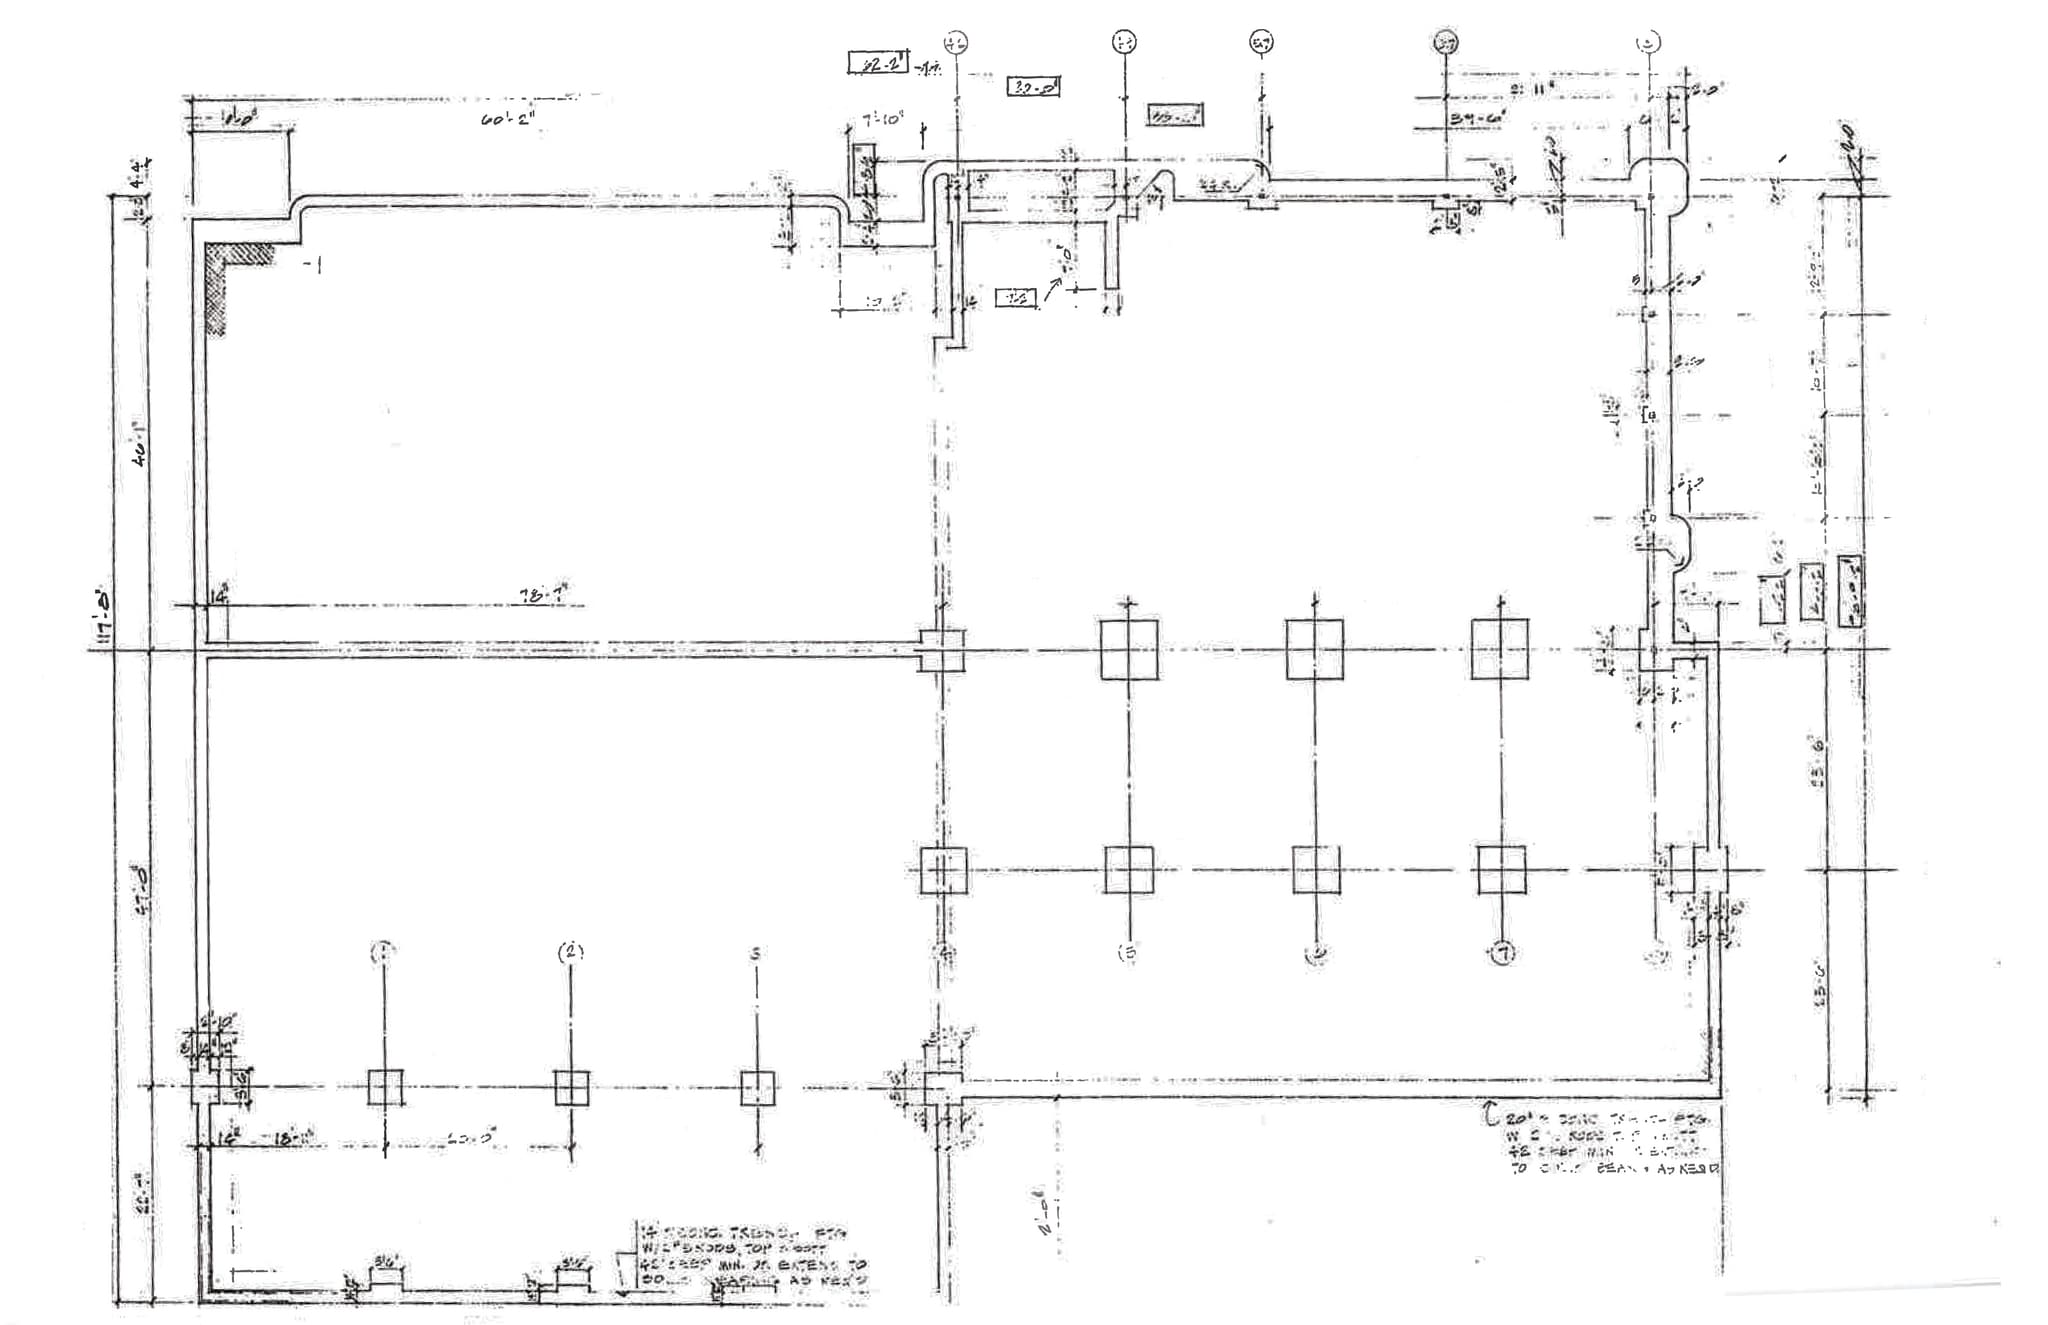


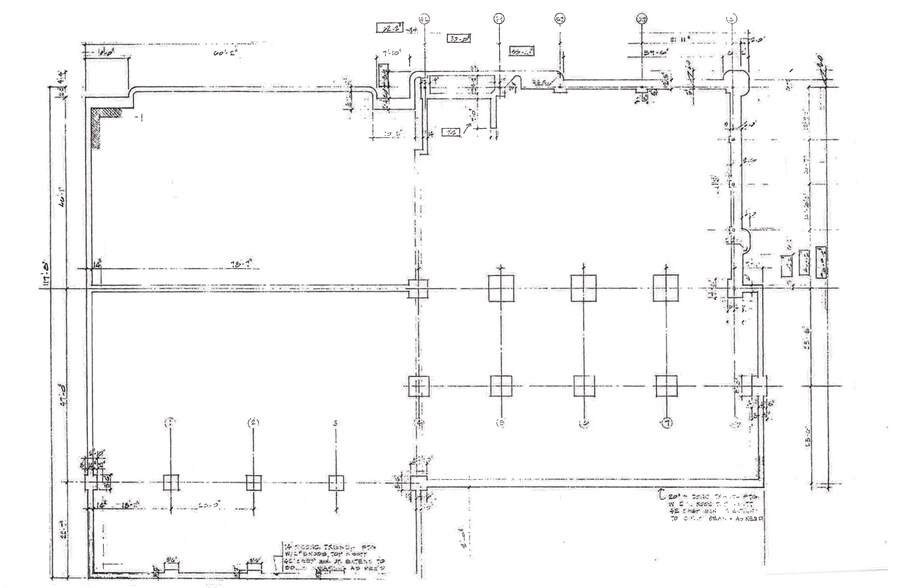
Zoned CG (Commercial General). Future land use per city master plan is industrial, so industrial uses may be possible.
| Espace | Taille | Utilisation de l’espace | Aménagement | Disponible |
| 1er étage | 17 478 pi² | Industriel | construction complète | 60 jours |
1er étage
| Taille |
| 17 478 pi² |
| Utilisation de l’espace |
| Industriel |
| Aménagement |
| construction complète |
| Disponible |
| 60 jours |
1 de 7
Vidéos
Visite extérieure 3D Matterport
Visite 3D Matterport
Photos
Vue depuis la rue
Rue
Carte
1er étage
| Taille | 17 478 pi² |
| Utilisation de l’espace | Industriel |
| Aménagement | construction complète |
| Disponible | 60 jours |
Zoned CG (Commercial General). Future land use per city master plan is industrial, so industrial uses may be possible.
1 1
Assez accessible à pied
50/100
Exceptionnellement adapté aux voitures
100/100
Transports en commun limités
30/100
Plutôt accessible en vélo
40/100
Impôts fonciers
| Numéro de lot | 03-11-32-226-004 | Évaluation des bâtiments | 0 $ CAD |
| Évaluation du terrain | 0 $ CAD | Évaluation totale | 1 099 288 $ CAD |
Impôts fonciers
Numéro de lot
03-11-32-226-004
Évaluation du terrain
0 $ CAD
Évaluation des bâtiments
0 $ CAD
Évaluation totale
1 099 288 $ CAD

1 de 10
Vidéos
Visite extérieure 3D Matterport
Visite 3D Matterport
Photos
Vue depuis la rue
Rue
Carte
1 de 1

Présenté par
18660 15 Mile Rd
Vous êtes déjà membre? Connectez-vous
Hmm, il semble y avoir eu une erreur lors de l’envoi de votre message. Veuillez réessayer.
Merci! Votre message a été envoyé.