Se Connecter/S’inscrire
Votre courriel a été envoyé.

1873 Diamond St 20 000 pi² 100% Loué Industriel Immeuble San Marcos, CA 92078 7 922 430 $ CAD (396,12 $ CAD/pi²)
Certaines informations ont été traduites automatiquement.
Faits saillants de l'investissement
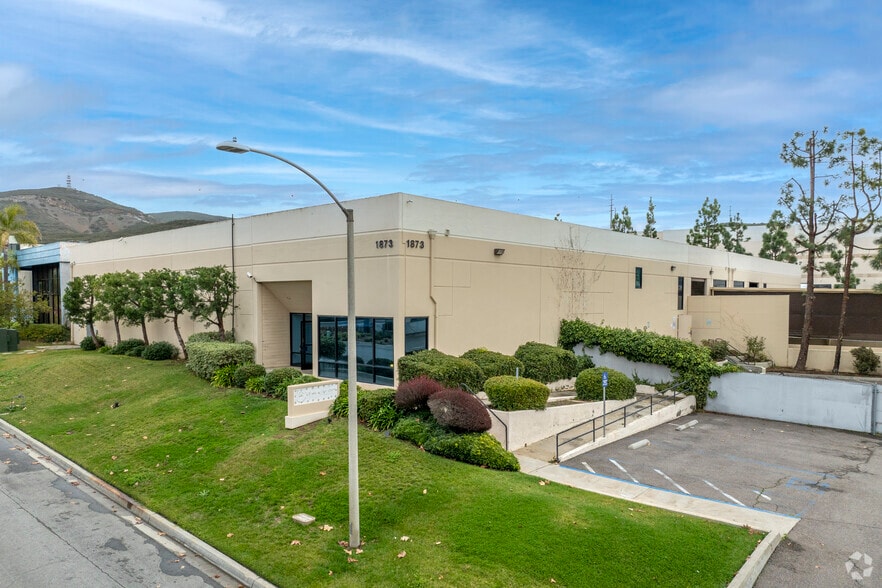
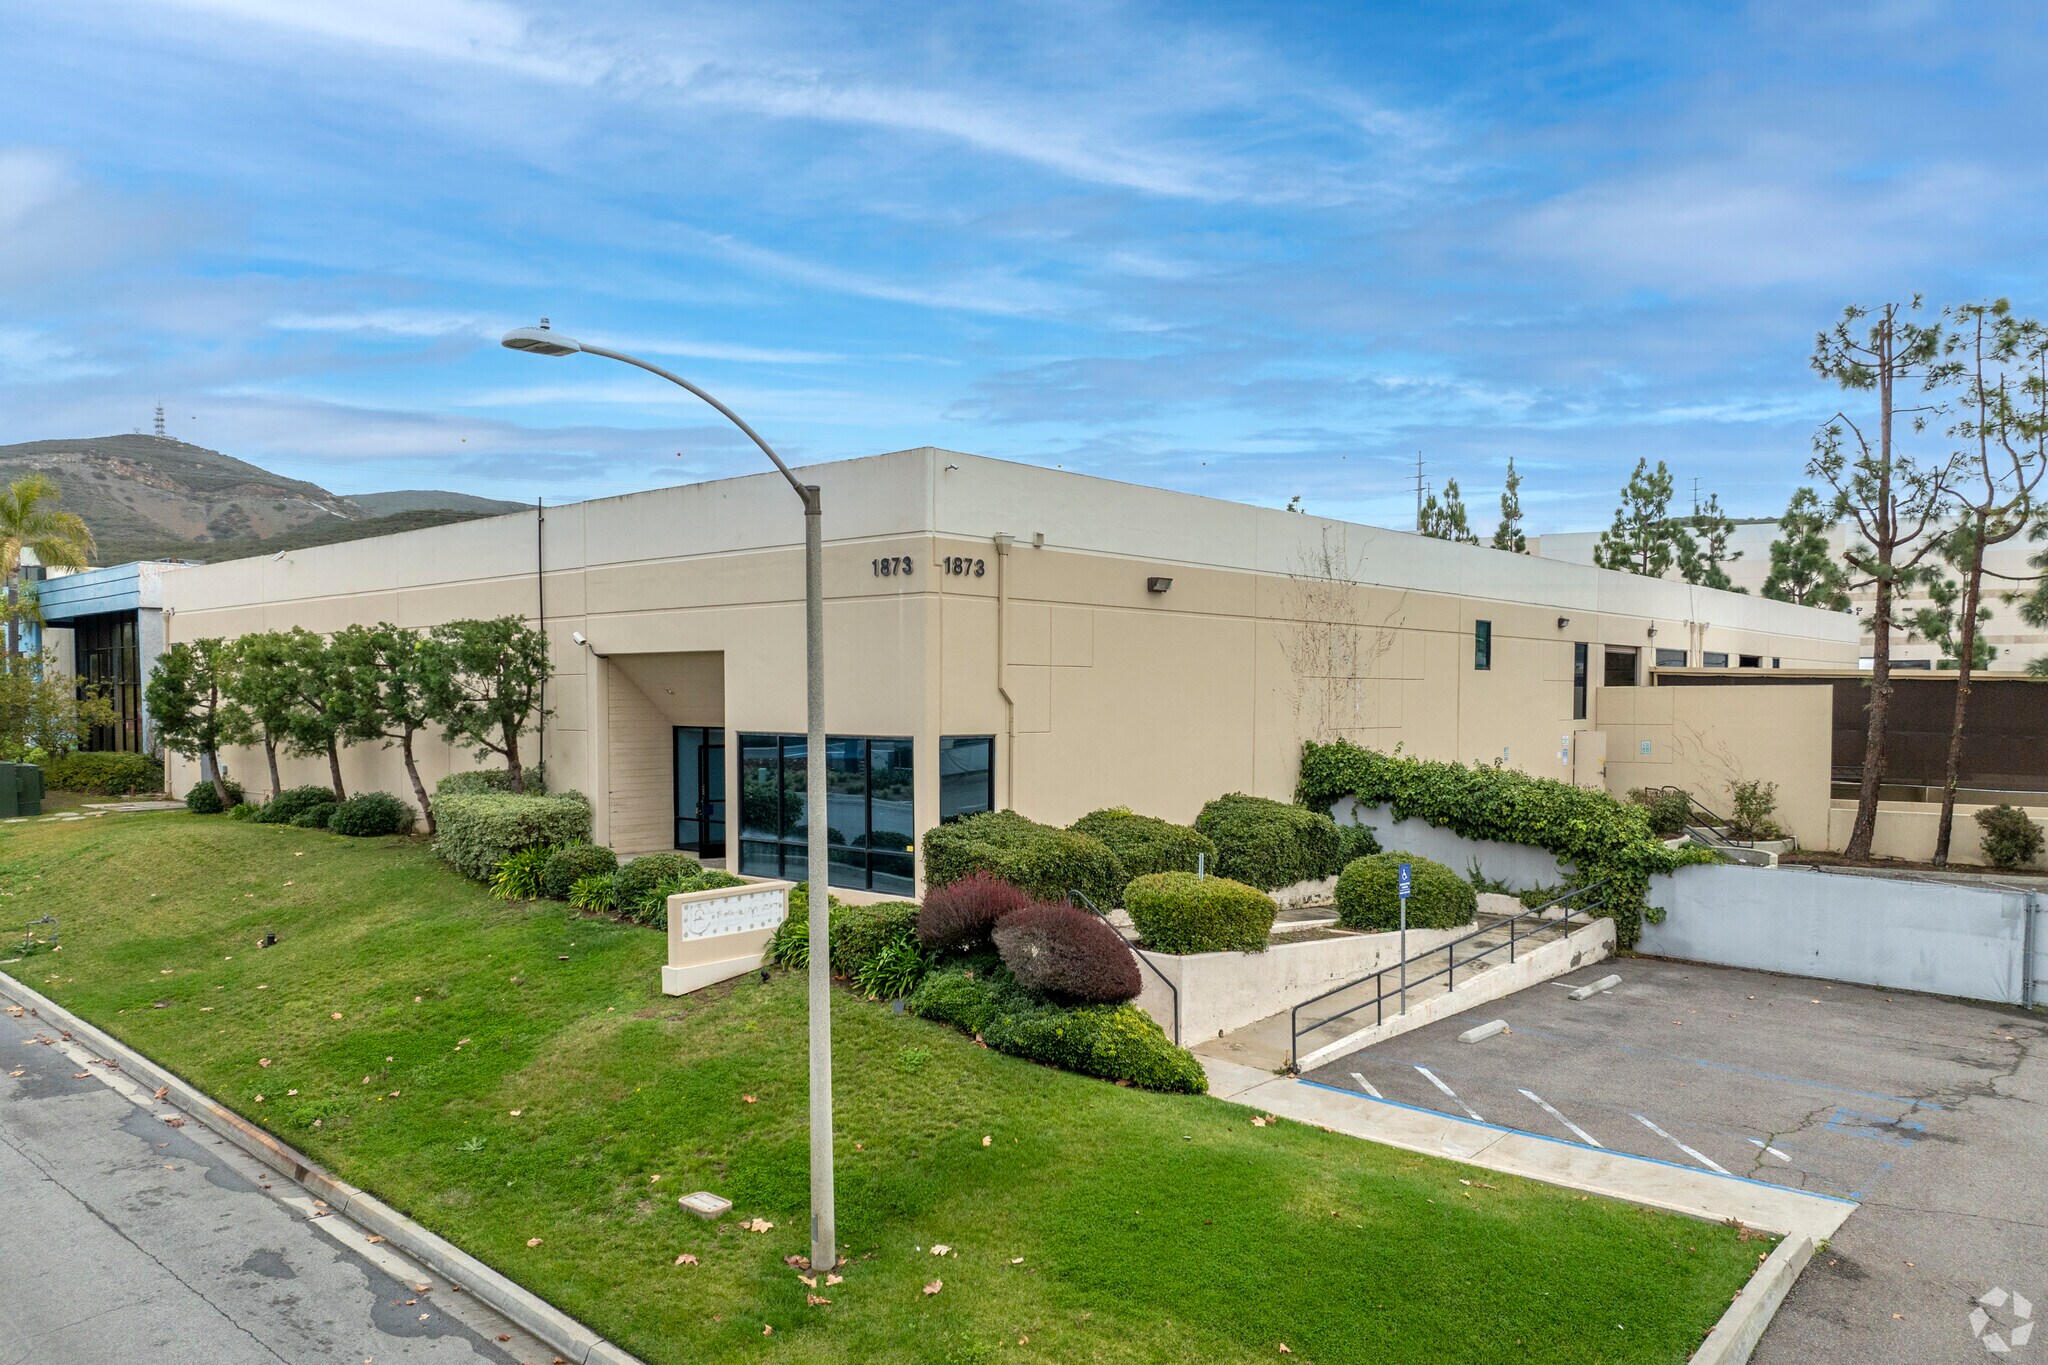
- Freestanding industrial building in the La Costa Meadows submarket.
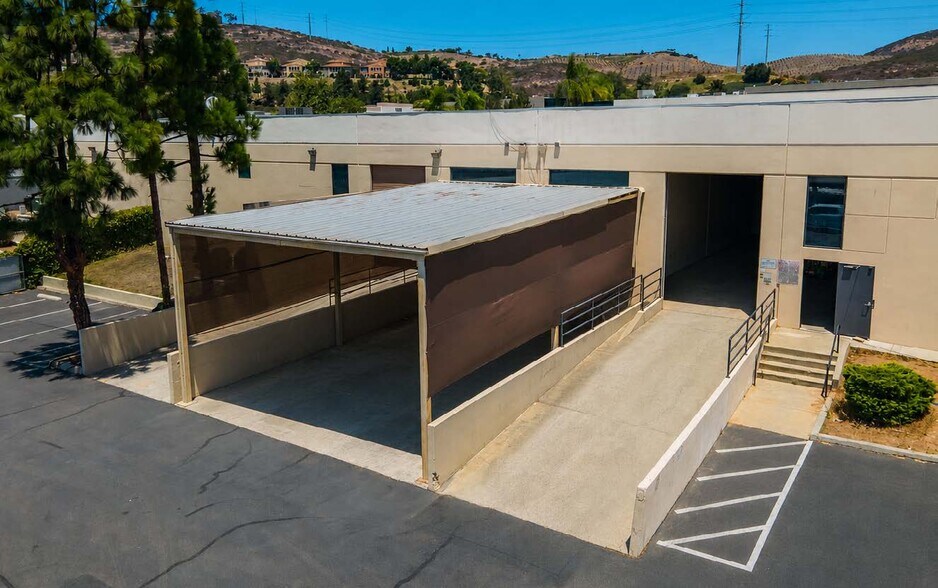
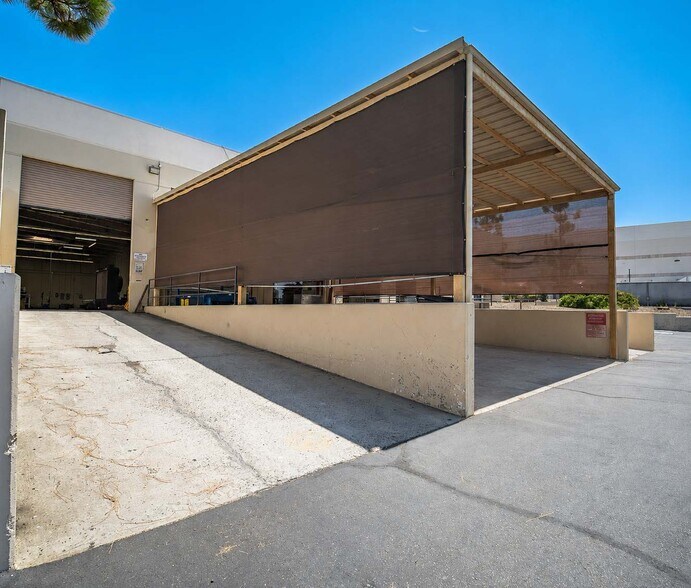
- Two dock-high doors and two grade-level loading doors.
- Heavy 800-amp, 277/480-volt power service installed.
- Approximately 12,000 SF scheduled to become available October 1, 2026.
- Existing tenant provides in-place rental income.
- Convenient access to Highway 78, Interstate 5, and Interstate 15.
Résumé de l'annonce
1873 Diamond Street presents a rare owner-user and investment opportunity within the highly sought-after La Costa Meadows industrial submarket of San Marcos. The 20,000-square-foot freestanding industrial building is configured as a multi-tenant asset, allowing buyers to immediately benefit from existing income while maintaining future occupancy flexibility. Approximately 12,000 square feet is scheduled to become available on October 1, 2026, while approximately 8,000 square feet remains leased to an existing tenant, creating a unique combination of occupancy potential and in-place cash flow.
The property features a highly functional industrial design with both dock-high and grade-level loading, heavy power capacity, fenced parking and yard areas, and a flexible warehouse-to-office layout suitable for manufacturing, distribution, logistics, assembly, and related industrial operations. The ability to occupy a majority portion of the building while retaining rental income from the remaining space may appeal to owner-users seeking financing flexibility and operational control.
Strategically located in North San Diego County, the property benefits from convenient access to Highway 78, Interstate 5, and Interstate 15, providing connectivity throughout Southern California. The surrounding industrial corridor is home to a diverse concentration of manufacturing, technology, distribution, and service-oriented businesses. Proximity to McClellan-Palomar Airport, Carlsbad, Encinitas, Rancho Santa Fe, and other affluent coastal communities further enhances the property's accessibility and business appeal.
The combination of near-term occupancy, established tenant income, flexible multi-tenant configuration, and location within one of San Diego County's most established industrial markets positions the asset for both owner-user and investment strategies.
The property features a highly functional industrial design with both dock-high and grade-level loading, heavy power capacity, fenced parking and yard areas, and a flexible warehouse-to-office layout suitable for manufacturing, distribution, logistics, assembly, and related industrial operations. The ability to occupy a majority portion of the building while retaining rental income from the remaining space may appeal to owner-users seeking financing flexibility and operational control.
Strategically located in North San Diego County, the property benefits from convenient access to Highway 78, Interstate 5, and Interstate 15, providing connectivity throughout Southern California. The surrounding industrial corridor is home to a diverse concentration of manufacturing, technology, distribution, and service-oriented businesses. Proximity to McClellan-Palomar Airport, Carlsbad, Encinitas, Rancho Santa Fe, and other affluent coastal communities further enhances the property's accessibility and business appeal.
The combination of near-term occupancy, established tenant income, flexible multi-tenant configuration, and location within one of San Diego County's most established industrial markets positions the asset for both owner-user and investment strategies.
Faits sur la propriété
| Prix | 7 922 430 $ CAD | Aire du bâtiment louable | 20 000 pi² |
| Prix par pi² | 396,12 $ CAD | Nombre d’étages | 1 |
| Type de vente | Investissement ou propriétaire utilisateur | Année de construction | 1988 |
| Type de propriété | Industriel | Ratio de stationnement | 2,55/1 000 pi² |
| Sous-type de propriété | Entrepôt | Effacer hauteur du plafond | 17’ |
| Classe d’immeuble | B | Nbre de quais à portes élevées/de chargement | 12 |
| Taille du lot | 1,20 AC | Nbre d’entrées dans les portes/au niveau du sol | 2 |
| Zonage | L-I - Liste des utilisations industrielles légères, zonage et utilisations partielles autorisées ci-jointes | ||
| Prix | 7 922 430 $ CAD |
| Prix par pi² | 396,12 $ CAD |
| Type de vente | Investissement ou propriétaire utilisateur |
| Type de propriété | Industriel |
| Sous-type de propriété | Entrepôt |
| Classe d’immeuble | B |
| Taille du lot | 1,20 AC |
| Aire du bâtiment louable | 20 000 pi² |
| Nombre d’étages | 1 |
| Année de construction | 1988 |
| Ratio de stationnement | 2,55/1 000 pi² |
| Effacer hauteur du plafond | 17’ |
| Nbre de quais à portes élevées/de chargement | 12 |
| Nbre d’entrées dans les portes/au niveau du sol | 2 |
| Zonage | L-I - Liste des utilisations industrielles légères, zonage et utilisations partielles autorisées ci-jointes |
Commodités
- Terrain clôturé
- Mezzanine
- Espace d'entreposage
Services publics
- Éclairage - Fluorescent
- Gaz - Naturel
- Eau - Ville
- Égout - Ville
- Chauffage - Électricité
Disponibilité des espaces
- Espace
- Taille
- Utilisation de l’espace
- Aménagement
- Disponible
Suite 101 includes a combination of warehouse and office improvements designed to support operational and administrative functions. The layout provides flexible occupancy options with direct access to both grade-level and dock-high loading areas.
| Espace | Taille | Utilisation de l’espace | Aménagement | Disponible |
| 1er Ét. - 101 | 12 000 pi² | Industriel | construction partielle | Oct. 2026 |
1er Ét. - 101
| Taille |
| 12 000 pi² |
| Utilisation de l’espace |
| Industriel |
| Aménagement |
| construction partielle |
| Disponible |
| Oct. 2026 |
1er Ét. - 101
| Taille | 12 000 pi² |
| Utilisation de l’espace | Industriel |
| Aménagement | construction partielle |
| Disponible | Oct. 2026 |
Suite 101 includes a combination of warehouse and office improvements designed to support operational and administrative functions. The layout provides flexible occupancy options with direct access to both grade-level and dock-high loading areas.


Relativement accessible à pied
30/100
Très bien adapté aux voitures
80/100
Transports en commun très limités
10/100
Moyennement accessible en vélo
60/100
Impôts fonciers
| Numéro de lot | 223-340-16 | Évaluation des bâtiments | 1 727 618 $ CAD |
| Évaluation du terrain | 1 015 008 $ CAD | Évaluation totale | 2 742 626 $ CAD |
Impôts fonciers
Numéro de lot
223-340-16
Évaluation du terrain
1 015 008 $ CAD
Évaluation des bâtiments
1 727 618 $ CAD
Évaluation totale
2 742 626 $ CAD



1 de 19
Vidéos
Visite extérieure 3D Matterport
Visite 3D Matterport
Photos
Vue depuis la rue
Rue
Carte

Présenté par
1873 Diamond St
Vous êtes déjà membre? Connectez-vous
Hmm, il semble y avoir eu une erreur lors de l’envoi de votre message. Veuillez réessayer.
Merci! Votre message a été envoyé.