Se Connecter/S’inscrire
Votre courriel a été envoyé.

1875 Airport Industrial Park Dr 13 330 pi² 100% Loué Industriel Immeuble Marietta, GA 30060 2 640 981 $ CAD (198,12 $ CAD/pi²) 5,40% Taux de capitalisation
Certaines informations ont été traduites automatiquement.
Faits saillants de l'investissement
- $1,900,000 | Seller Financing Available – 25% Down Payment with a 2–3 Year Balloon
- 13,330± SF on 1.26± Acres | 17 Drive-In Doors, 3-Phase Power & 13'–20' Clear Ceiling Heights
- LI Zoning Permitting Light Manufacturing, Warehouse, Distribution, Contractors & Business Services
- 100% Occupied Multi-Tenant Industrial Investment
- Grandfathered Body Shop & Interior Paint Booth (Legal Nonconforming Use)
- Prime Marietta Airport Industrial Corridor with Immediate Access to I-75, I-285 & US-41
Résumé de l'annonce

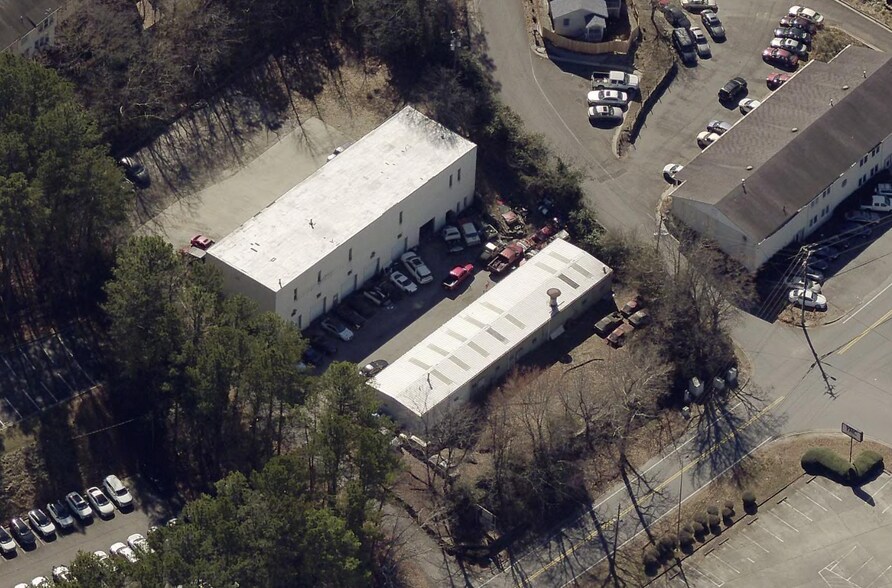
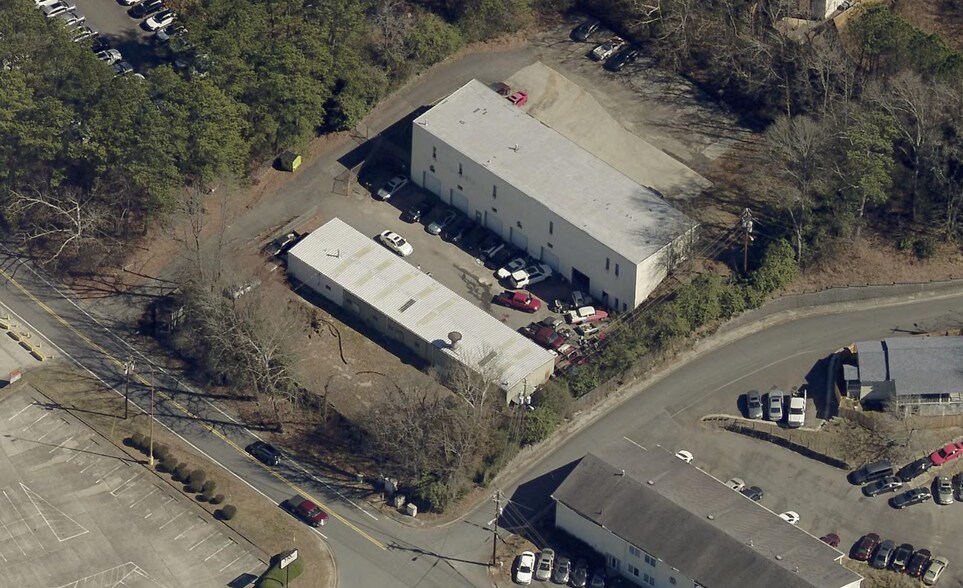
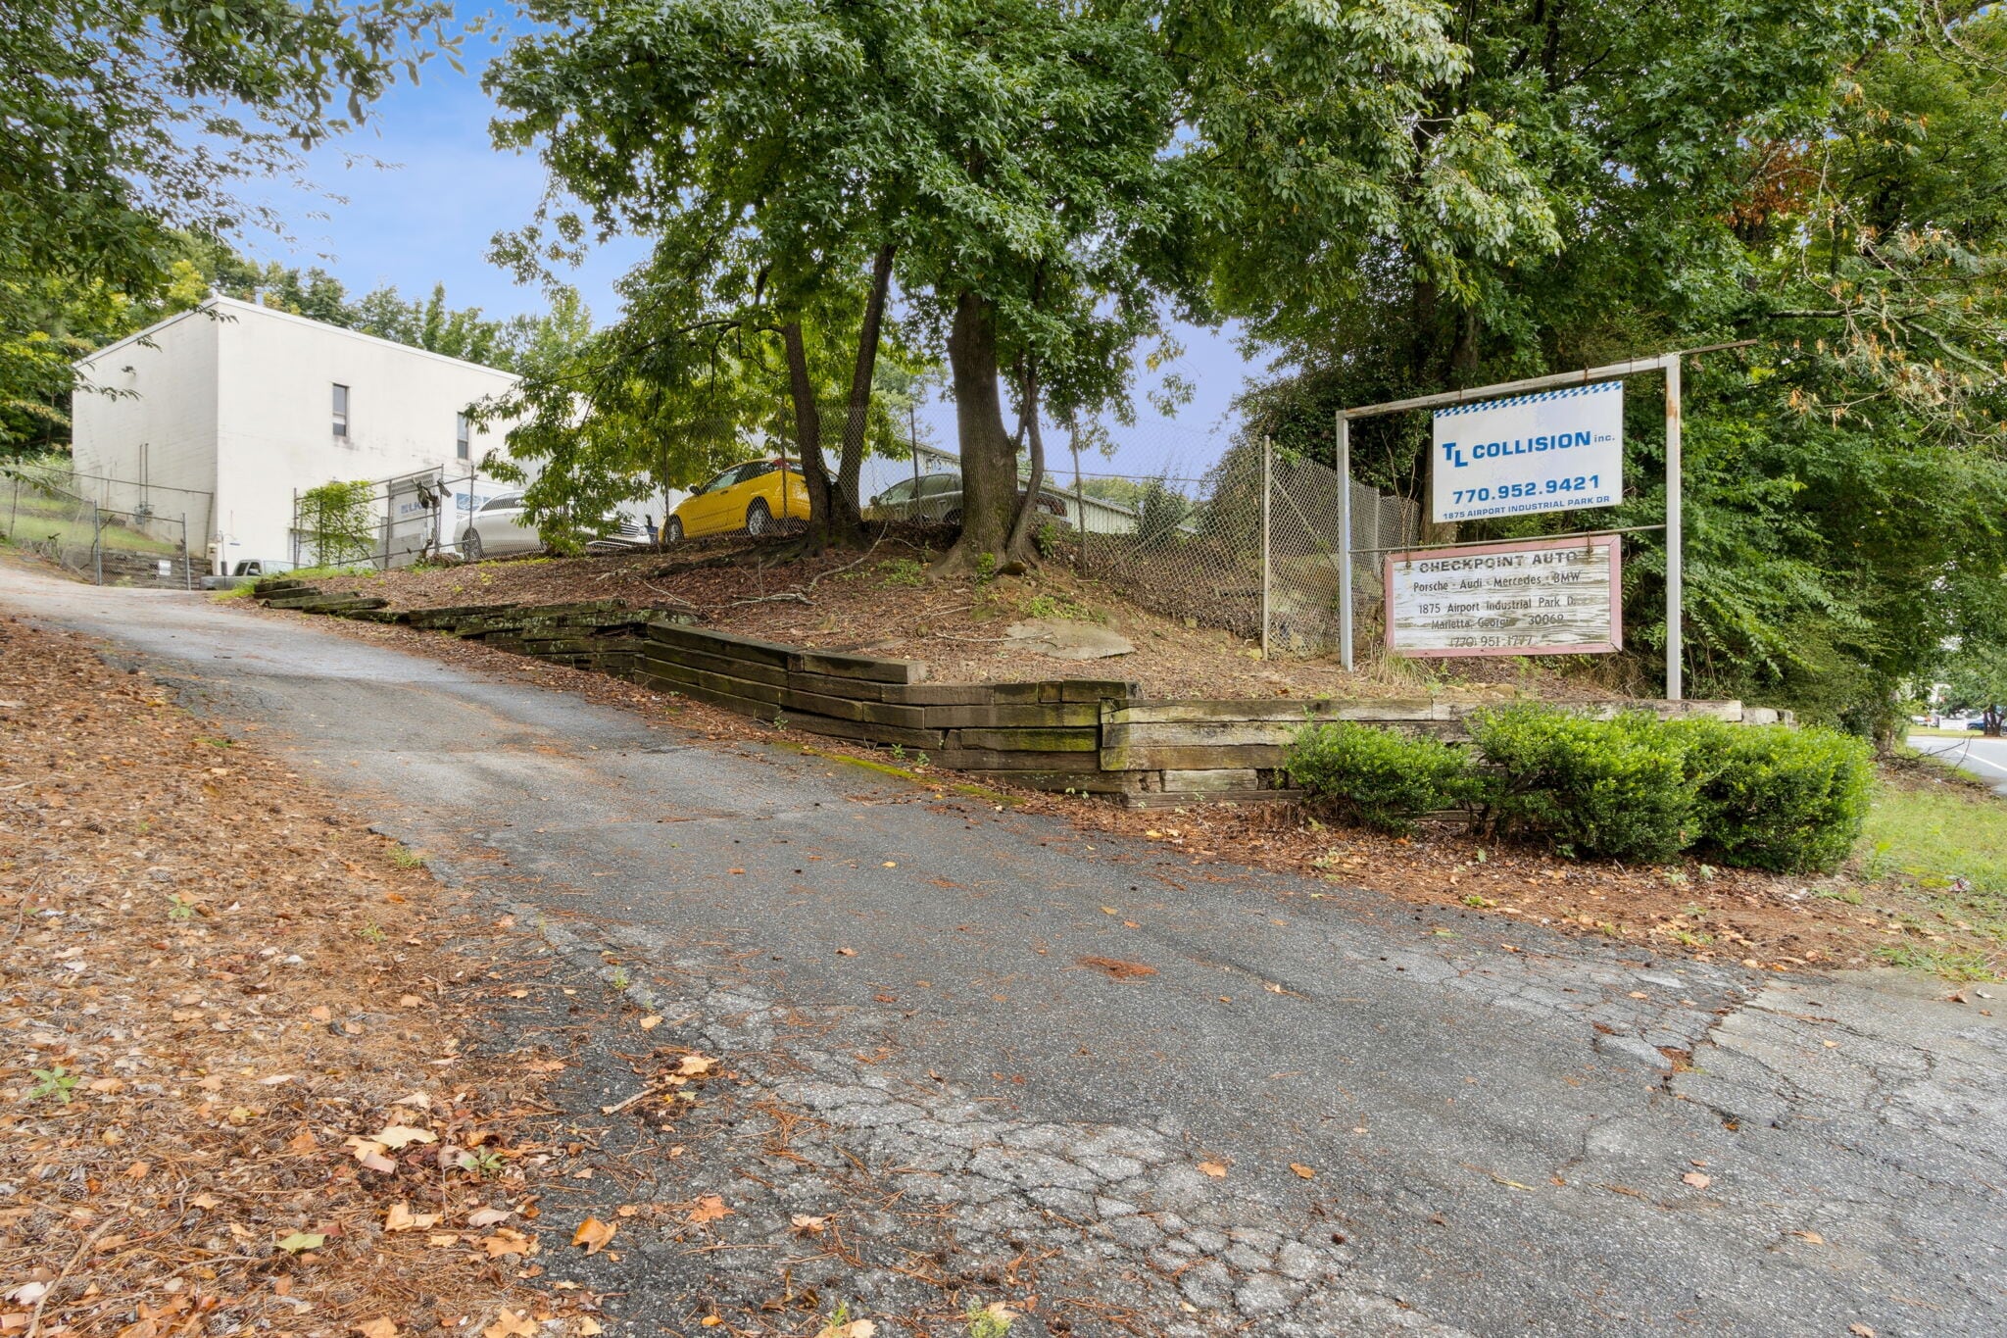
Position your business or investment in Marietta's established Airport Industrial corridor. This 13,330± SF multi-tenant light industrial property is situated on 1.26± acres with 216 feet of frontage and offers immediate access to I-75, I-285, and US-41, providing outstanding connectivity throughout Metro Atlanta.
The property is 100% occupied and consists of two buildings configured as three suites with stable in-place income. Zoned Light Industrial (LI), the property supports a broad range of commercial and industrial users, including light manufacturing, warehouse and distribution, contractors, equipment service, wholesale operations, research and development, corporate offices, business services, and automotive maintenance uses permitted under the City's LI zoning regulations.
The improvements include 17 drive-in doors, 3-phase power, 13' to 20' clear ceiling heights, concrete floors, central HVAC (one suite), hanging gas heat, and a secure gated yard, providing functionality for a wide variety of industrial operations.
A significant differentiator is the property's grandfathered automotive body shop and interior paint booth, allowing the existing operation to continue as a legal nonconforming use—an entitlement that is no longer available for new operators at this location.
With seller financing available, established cash flow, and a strategic location within one of Cobb County's premier industrial corridors, this property presents an exceptional opportunity for investors seeking stable income or owner-users planning future occupancy.
Key Features:
- 13,330± SF total (two buildings) on 1.26 acres | 216’ road frontage
- Three tenants | 100% occupied | automotive-focused tenancy
- Interior paint booth (grandfathered permitted use under LI zoning)
- 17 drive-in doors | 3-phase power | 13' to 20' ceilings | concrete floors
- Secure gated yard and parking | strong automotive/service corridor location
- Capacity to expand from from 3 units to 6 units
The property is 100% occupied and consists of two buildings configured as three suites with stable in-place income. Zoned Light Industrial (LI), the property supports a broad range of commercial and industrial users, including light manufacturing, warehouse and distribution, contractors, equipment service, wholesale operations, research and development, corporate offices, business services, and automotive maintenance uses permitted under the City's LI zoning regulations.
The improvements include 17 drive-in doors, 3-phase power, 13' to 20' clear ceiling heights, concrete floors, central HVAC (one suite), hanging gas heat, and a secure gated yard, providing functionality for a wide variety of industrial operations.
A significant differentiator is the property's grandfathered automotive body shop and interior paint booth, allowing the existing operation to continue as a legal nonconforming use—an entitlement that is no longer available for new operators at this location.
With seller financing available, established cash flow, and a strategic location within one of Cobb County's premier industrial corridors, this property presents an exceptional opportunity for investors seeking stable income or owner-users planning future occupancy.
Key Features:
- 13,330± SF total (two buildings) on 1.26 acres | 216’ road frontage
- Three tenants | 100% occupied | automotive-focused tenancy
- Interior paint booth (grandfathered permitted use under LI zoning)
- 17 drive-in doors | 3-phase power | 13' to 20' ceilings | concrete floors
- Secure gated yard and parking | strong automotive/service corridor location
- Capacity to expand from from 3 units to 6 units
Salle de données Cliquez ici pour accéder à
Faits sur la propriété
Commodités
- Terrain clôturé
- Affichage
- Puits de lumière
- Espace d'entreposage
- Climatisation
Services publics
- Éclairage
- Gaz
- Eau
- Égout
- Chauffage


Assez accessible à pied
50/100
Exceptionnellement adapté aux voitures
90/100
Transports en commun limités
30/100
Plutôt accessible en vélo
40/100
Impôts fonciers
| Numéro de lot | 17-0710-0-007-0 | Évaluation des bâtiments | 137 938 $ CAD |
| Évaluation du terrain | 150 856 $ CAD | Évaluation totale | 288 794 $ CAD |
Impôts fonciers
Numéro de lot
17-0710-0-007-0
Évaluation du terrain
150 856 $ CAD
Évaluation des bâtiments
137 938 $ CAD
Évaluation totale
288 794 $ CAD

1 de 37
Vidéos
Visite extérieure 3D Matterport
Visite 3D Matterport
Photos
Vue depuis la rue
Rue
Carte

Présenté par
1875 Airport Industrial Park Dr
Vous êtes déjà membre? Connectez-vous
Hmm, il semble y avoir eu une erreur lors de l’envoi de votre message. Veuillez réessayer.
Merci! Votre message a été envoyé.