Votre courriel a été envoyé.

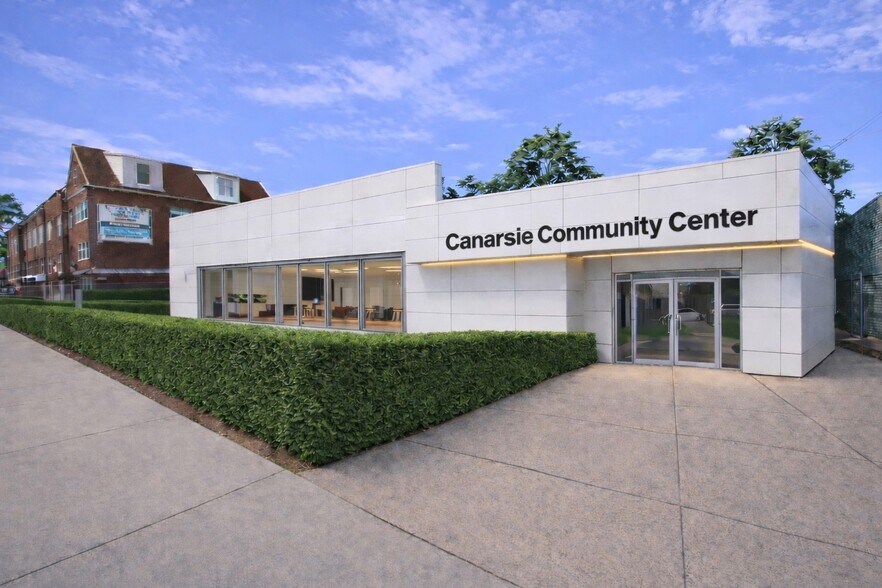
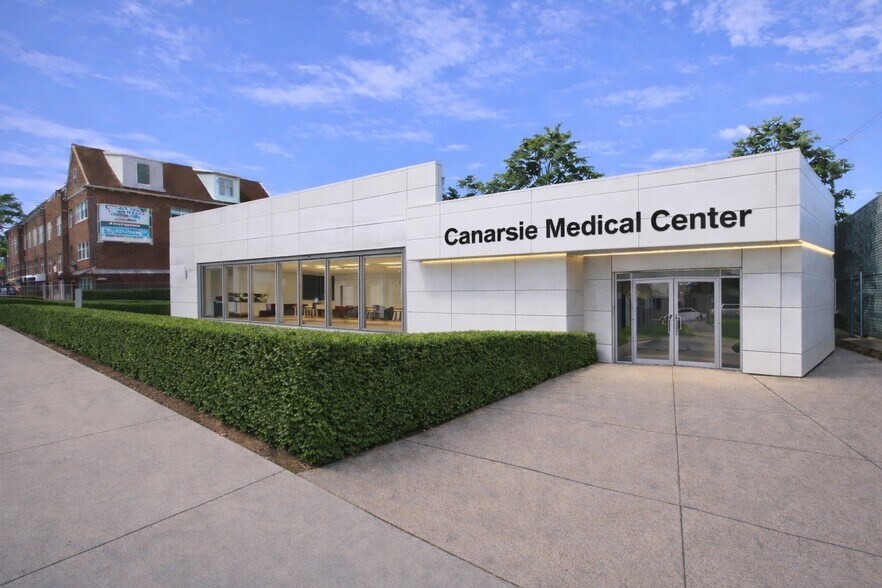
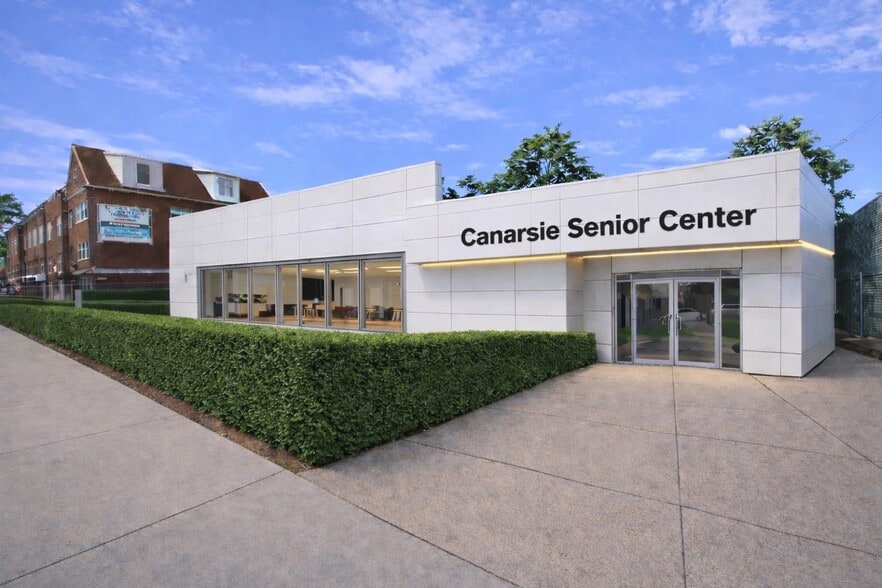
Canarsie Community Facility on Rockaway 1880 Rockaway Pky 2 800–10 000 pi² d'espace disponible • Bureau/Médical • Brooklyn, NY 11236
Certaines informations ont été traduites automatiquement.
Faits saillants
- 100' frontage on Rockaway with 28,000 vehicles passing daily
- White Box Delivery with HVAC
- Classrooms on Lower Level
- Public Assembly for 425 on Ground; 121 on Lower Level; 2,000 SF Front Yard for potential Outdoor Recreation
- High Ceilings - 15' and 11'6'' on Ground; 10' on Lower Level.
- Commercial Kitchen with ANSUL
Tous les espaces disponibles(2)
Afficher les taux de location en
- Espace
- Taille
- Terme
- Taux de location
- Utilisation de l’espace
- Aménagement
- Disponible
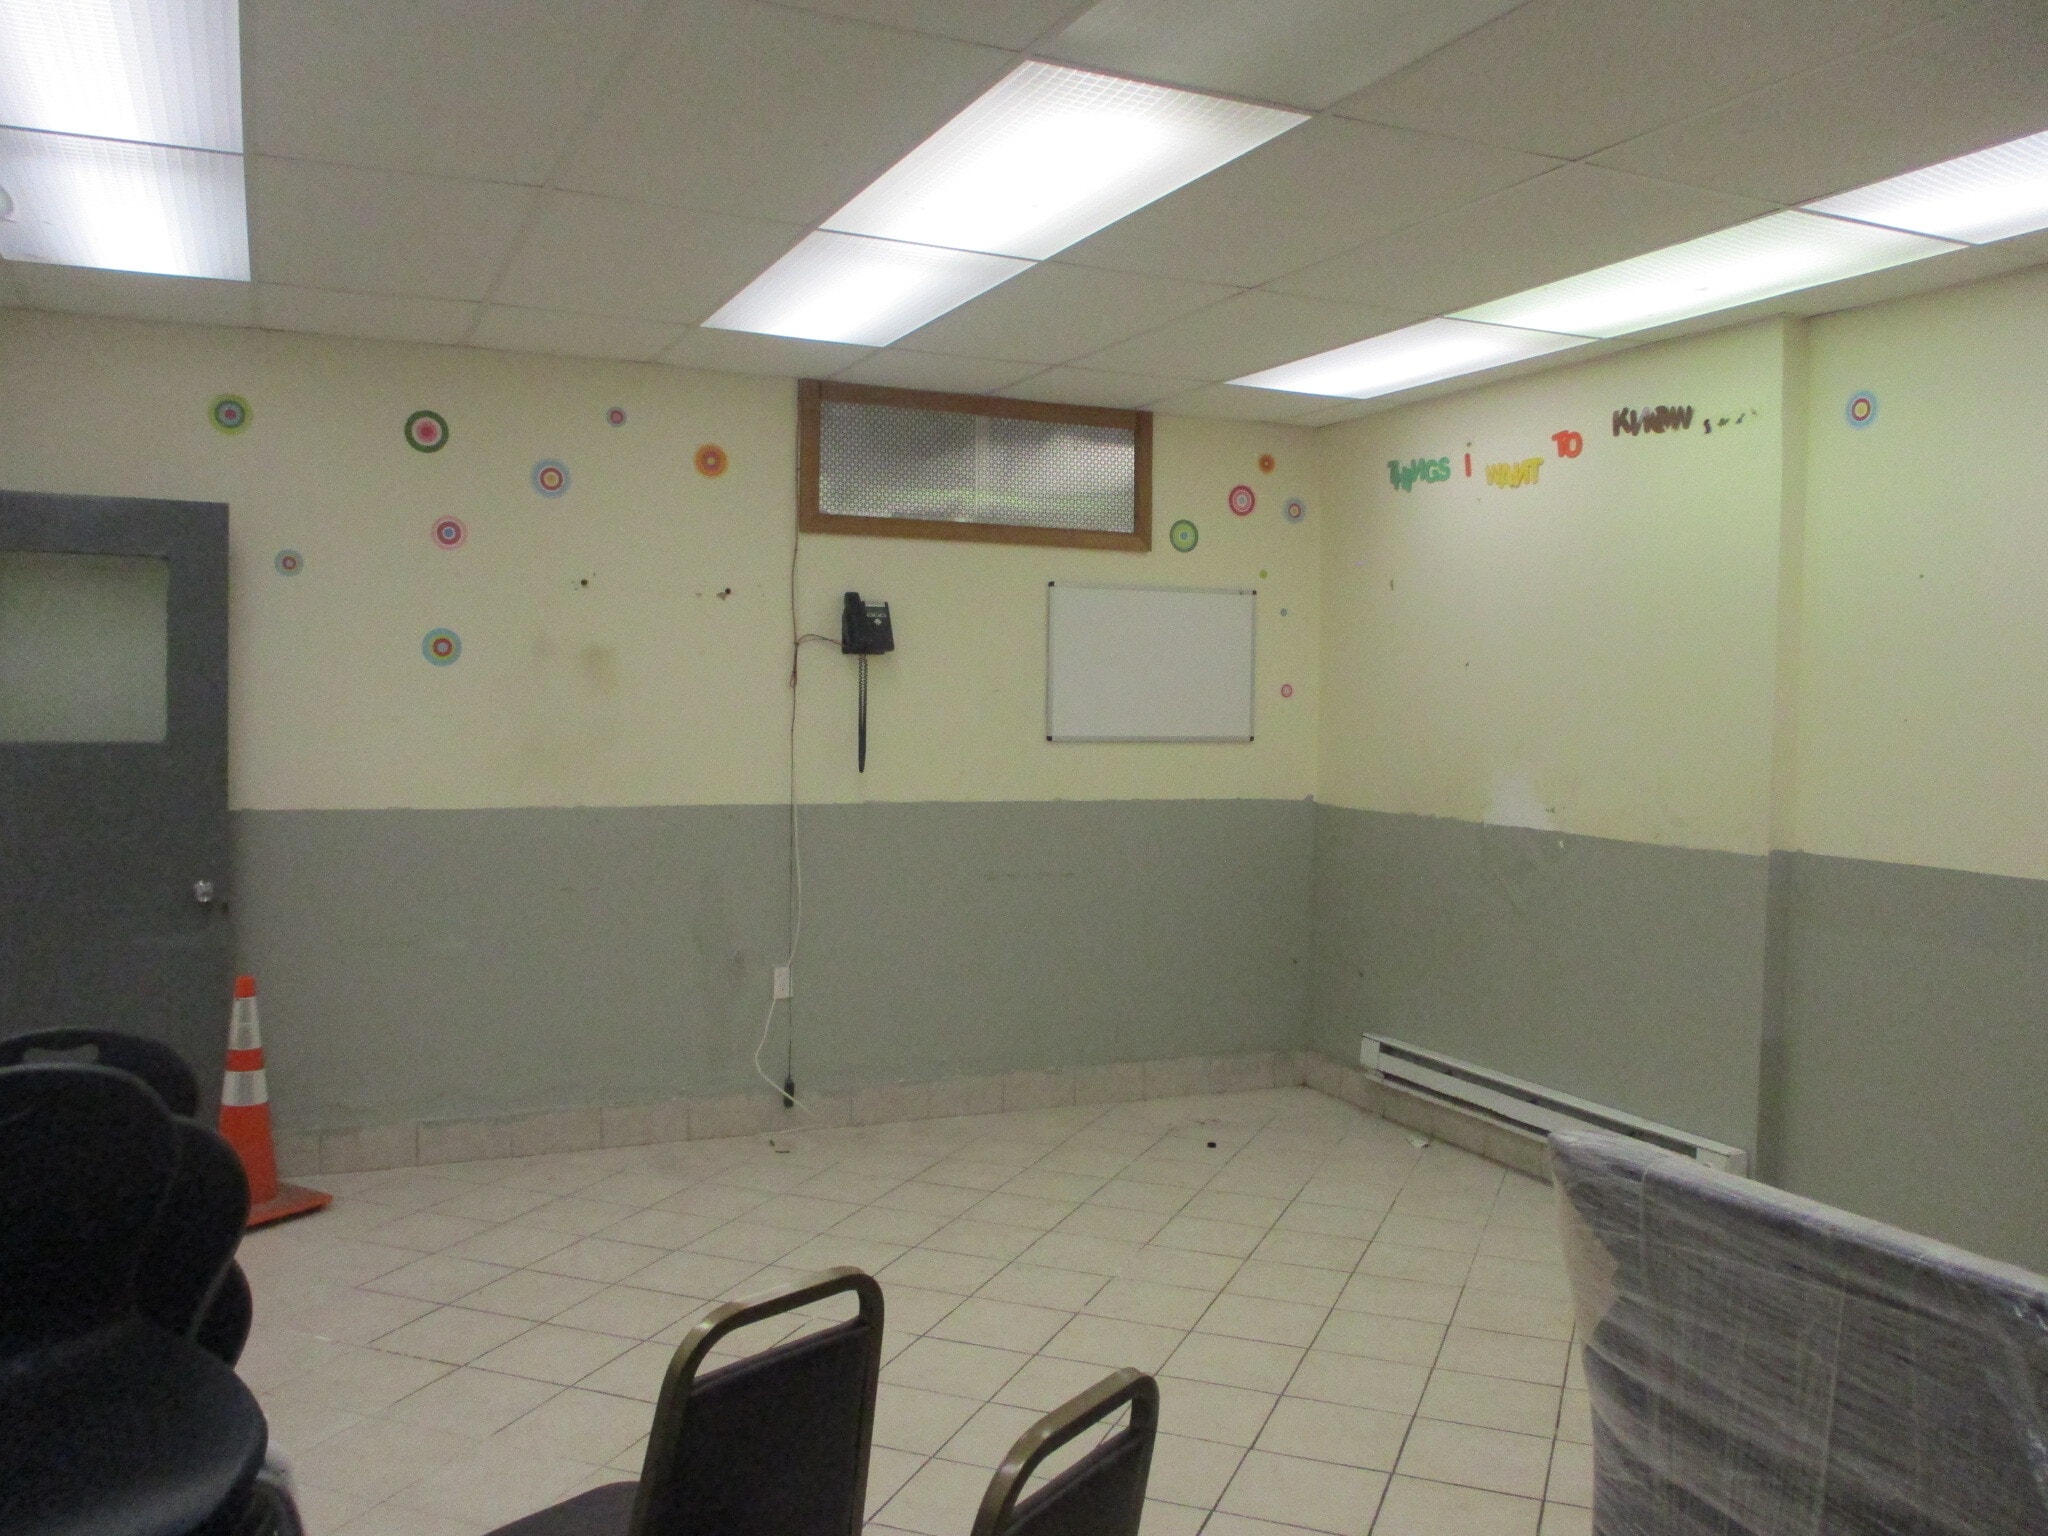


Public Assembly for 121. C of O for Classroom Use (3A). Handicap Bathroom. New 400 AMP Electric Service with Backup Generator. Central Station Fire Alarm.
- Le taux inscrit peut ne pas comprendre certains services publics, les services de bâtiment et les dépenses immobilières.
- 1 bureau privé
- Plafonds finis: 8’ - 10’
- Public Assembly for 121
- Classroom Use (3A)
- Disposition du plan d’étage ouverte en général
- 3 salles de conférence
- Peut être associé à un ou plusieurs espaces supplémentaires pour obtenir jusqu’à 10 000 pi² d’espace adjacent.
- Handicap Bathroom
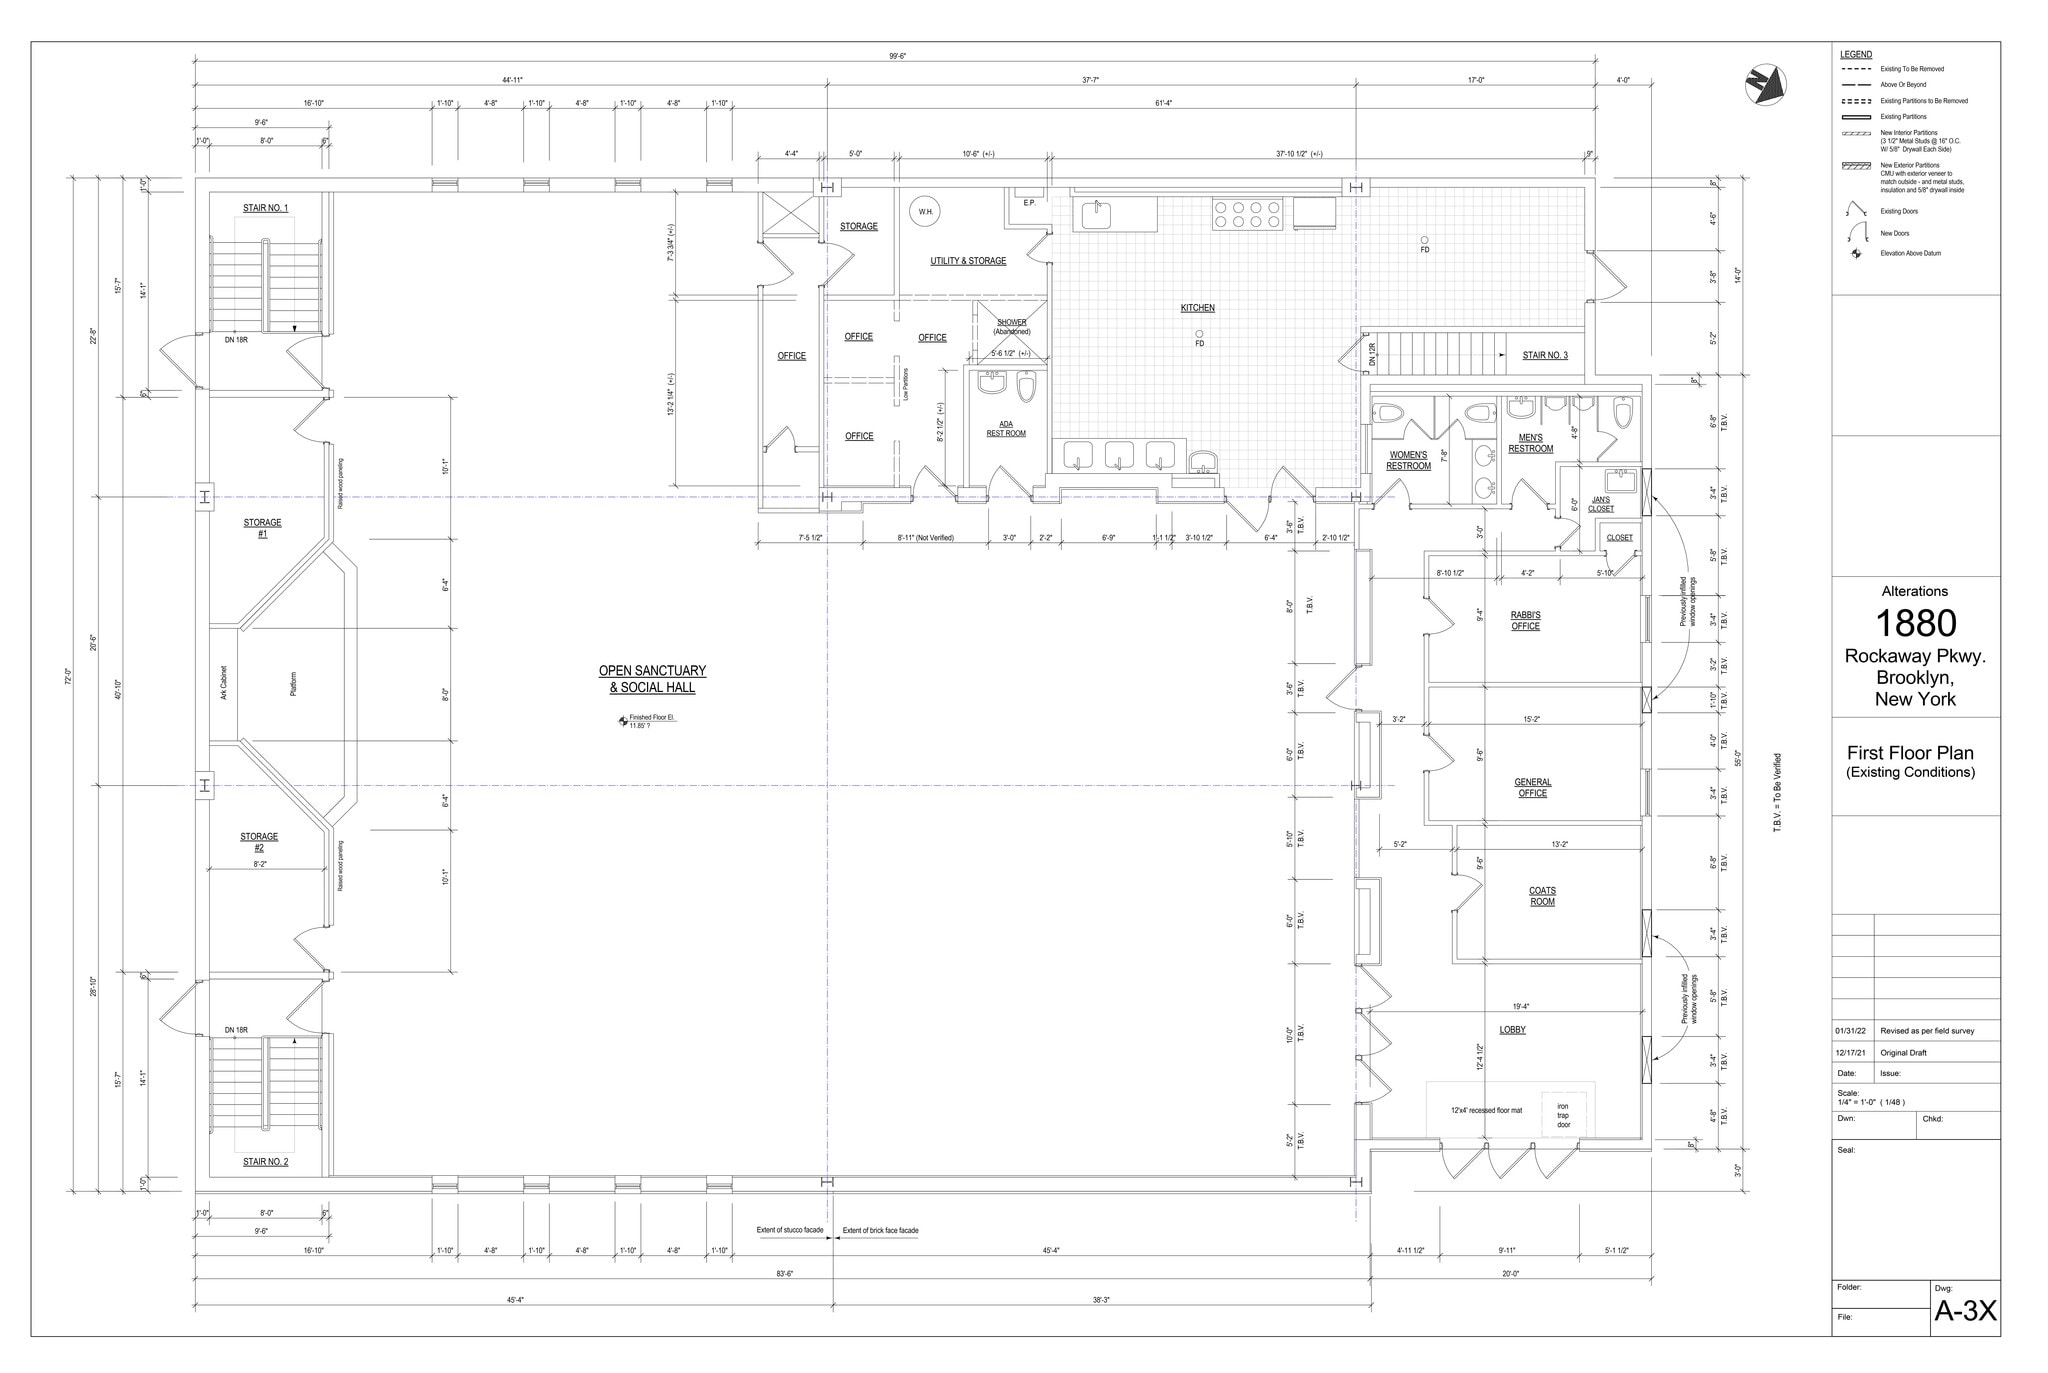



White Box Delivery with HVAC. Public Assembly for 4245 on Ground Floor. 100' Linear Frontage on Rockaway Parkway. 15' Ceilings in Sanctuary; 11'6'' Ceilings in Social Hall and Balance of Ground Floor. Commercial Kitchen with ANSUL on Ground Floor. 2,000 SF Front Yard, Suitable for Outdoor Recreation. Handicap Bathroom. New 400 AMP Electric Service with Backup Generator. Central Station Fire Alarm.
- Le taux inscrit peut ne pas comprendre certains services publics, les services de bâtiment et les dépenses immobilières.
- 5 bureaux privés
- 3 postes de travail
- Peut être associé à un ou plusieurs espaces supplémentaires pour obtenir jusqu’à 10 000 pi² d’espace adjacent.
- 100' Frontage on Rockaway Pkwy with 2,000 SF Yard
- High Ceilings
- Disposition du plan d’étage ouverte en général
- 1 salle de conférence
- Plafonds finis: 11’6” - 15’
- White Box Delivery with HVAC
- Public Assembly for 425 on Ground; 121 in Basement
- Handicap Bathroom
| Espace | Taille | Terme | Taux de location | Utilisation de l’espace | Aménagement | Disponible |
| Niveau inférieur, ste Lower Level School | 2 800 pi² | Négociable | 33,09 $ CAD/pi²/an 2,76 $ CAD/pi²/mois 92 665 $ CAD/an 7 722 $ CAD/mois | Bureau/Médical | construction partielle | Maintenant |
| 1er étage, ste Ground Floor Hall | 7 200 pi² | Négociable | 52,40 $ CAD/pi²/an 4,37 $ CAD/pi²/mois 377 278 $ CAD/an 31 440 $ CAD/mois | Bureau/Médical | construction complète | Maintenant |
Niveau inférieur, ste Lower Level School
| Taille |
| 2 800 pi² |
| Terme |
| Négociable |
| Taux de location |
| 33,09 $ CAD/pi²/an 2,76 $ CAD/pi²/mois 92 665 $ CAD/an 7 722 $ CAD/mois |
| Utilisation de l’espace |
| Bureau/Médical |
| Aménagement |
| construction partielle |
| Disponible |
| Maintenant |
1er étage, ste Ground Floor Hall
| Taille |
| 7 200 pi² |
| Terme |
| Négociable |
| Taux de location |
| 52,40 $ CAD/pi²/an 4,37 $ CAD/pi²/mois 377 278 $ CAD/an 31 440 $ CAD/mois |
| Utilisation de l’espace |
| Bureau/Médical |
| Aménagement |
| construction complète |
| Disponible |
| Maintenant |
Niveau inférieur, ste Lower Level School
| Taille | 2 800 pi² |
| Terme | Négociable |
| Taux de location | 33,09 $ CAD/pi²/an |
| Utilisation de l’espace | Bureau/Médical |
| Aménagement | construction partielle |
| Disponible | Maintenant |
Public Assembly for 121. C of O for Classroom Use (3A). Handicap Bathroom. New 400 AMP Electric Service with Backup Generator. Central Station Fire Alarm.
- Le taux inscrit peut ne pas comprendre certains services publics, les services de bâtiment et les dépenses immobilières.
- Disposition du plan d’étage ouverte en général
- 1 bureau privé
- 3 salles de conférence
- Plafonds finis: 8’ - 10’
- Peut être associé à un ou plusieurs espaces supplémentaires pour obtenir jusqu’à 10 000 pi² d’espace adjacent.
- Public Assembly for 121
- Handicap Bathroom
- Classroom Use (3A)
1er étage, ste Ground Floor Hall
| Taille | 7 200 pi² |
| Terme | Négociable |
| Taux de location | 52,40 $ CAD/pi²/an |
| Utilisation de l’espace | Bureau/Médical |
| Aménagement | construction complète |
| Disponible | Maintenant |
White Box Delivery with HVAC. Public Assembly for 4245 on Ground Floor. 100' Linear Frontage on Rockaway Parkway. 15' Ceilings in Sanctuary; 11'6'' Ceilings in Social Hall and Balance of Ground Floor. Commercial Kitchen with ANSUL on Ground Floor. 2,000 SF Front Yard, Suitable for Outdoor Recreation. Handicap Bathroom. New 400 AMP Electric Service with Backup Generator. Central Station Fire Alarm.
- Le taux inscrit peut ne pas comprendre certains services publics, les services de bâtiment et les dépenses immobilières.
- Disposition du plan d’étage ouverte en général
- 5 bureaux privés
- 1 salle de conférence
- 3 postes de travail
- Plafonds finis: 11’6” - 15’
- Peut être associé à un ou plusieurs espaces supplémentaires pour obtenir jusqu’à 10 000 pi² d’espace adjacent.
- White Box Delivery with HVAC
- 100' Frontage on Rockaway Pkwy with 2,000 SF Yard
- Public Assembly for 425 on Ground; 121 in Basement
- High Ceilings
- Handicap Bathroom
Aperçu de la propriété
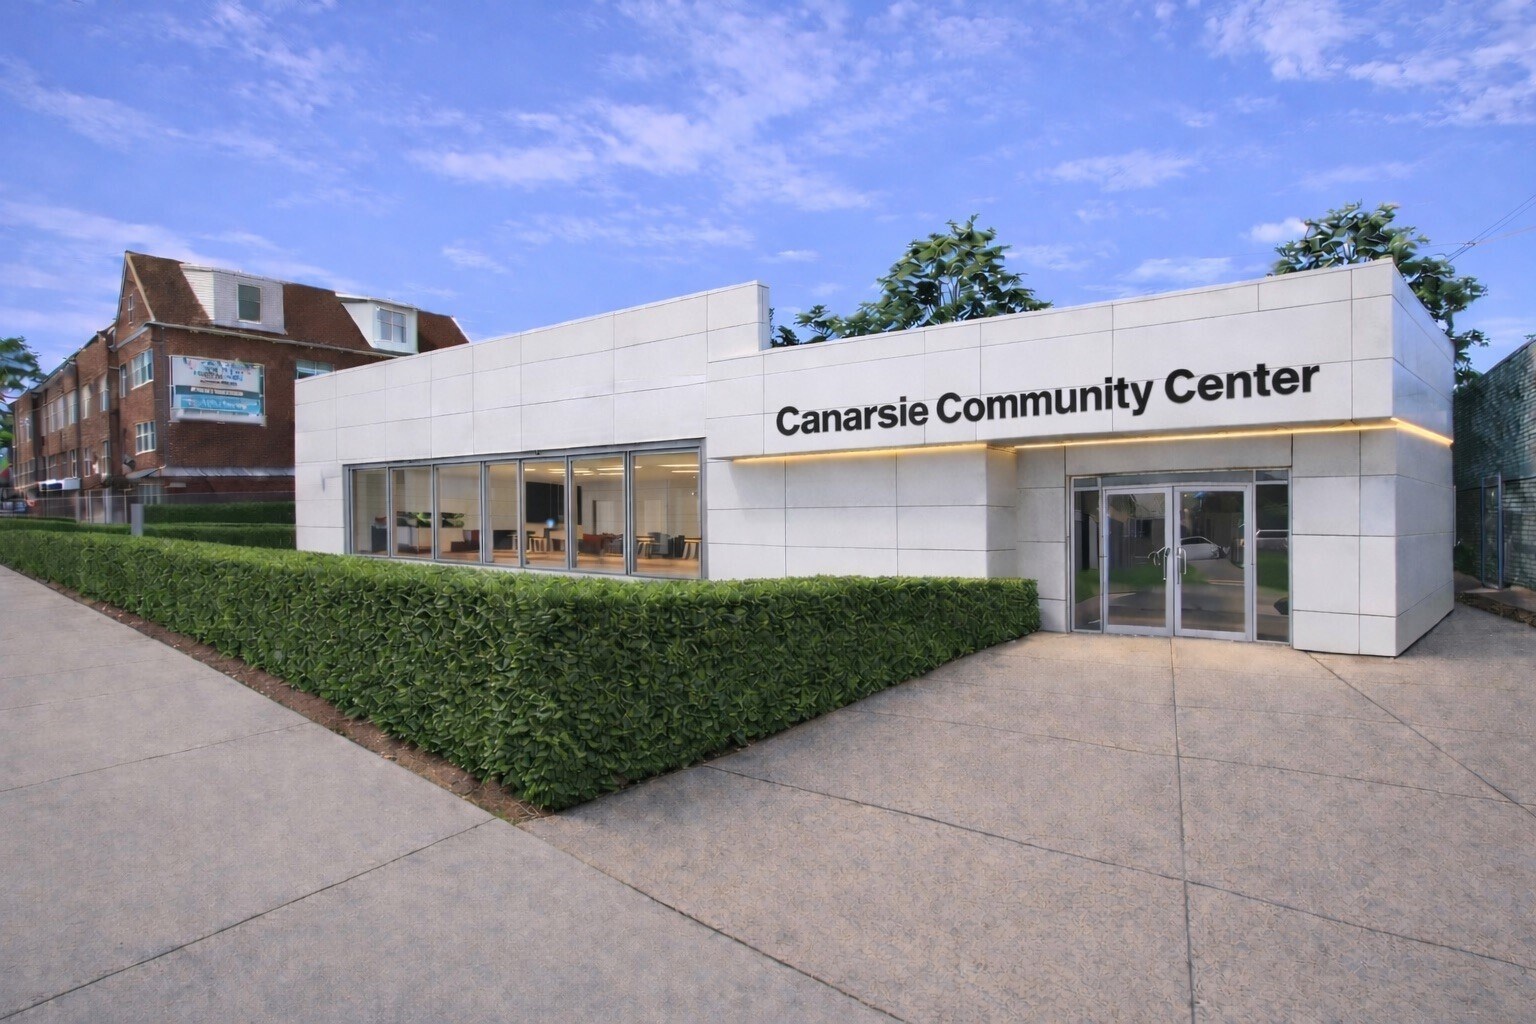
Community Facility Space on Rockaway Parkway, all new white box delivery, quick access to Belt Parkway, hi ceilings and accessory classrooms
Faits sur la propriété



Présenté par
Canarsie Community Facility on Rockaway | 1880 Rockaway Pky
Hmm, il semble y avoir eu une erreur lors de l’envoi de votre message. Veuillez réessayer.
Merci! Votre message a été envoyé.