Se Connecter/S’inscrire
Votre courriel a été envoyé.
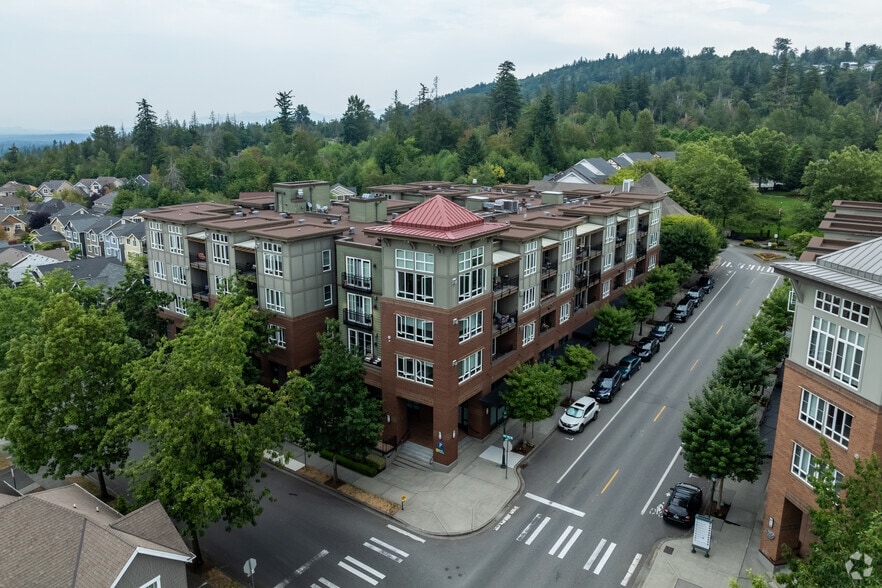
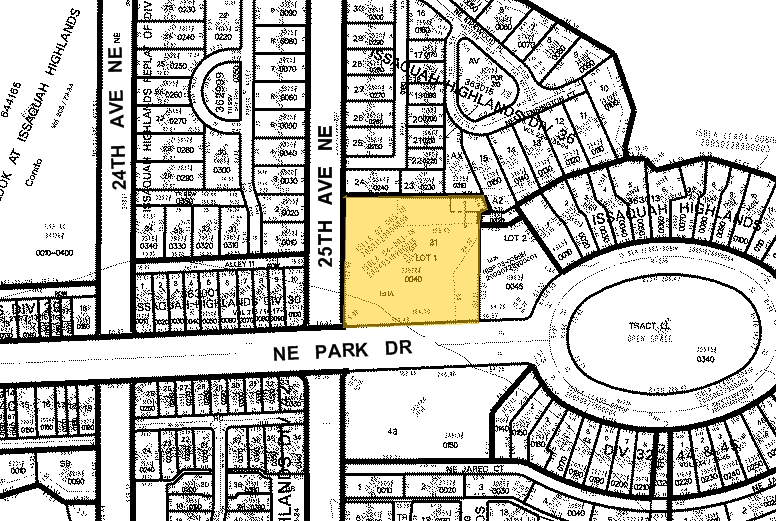
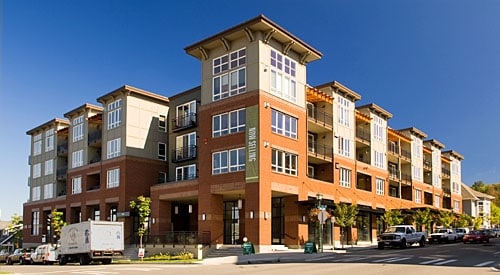
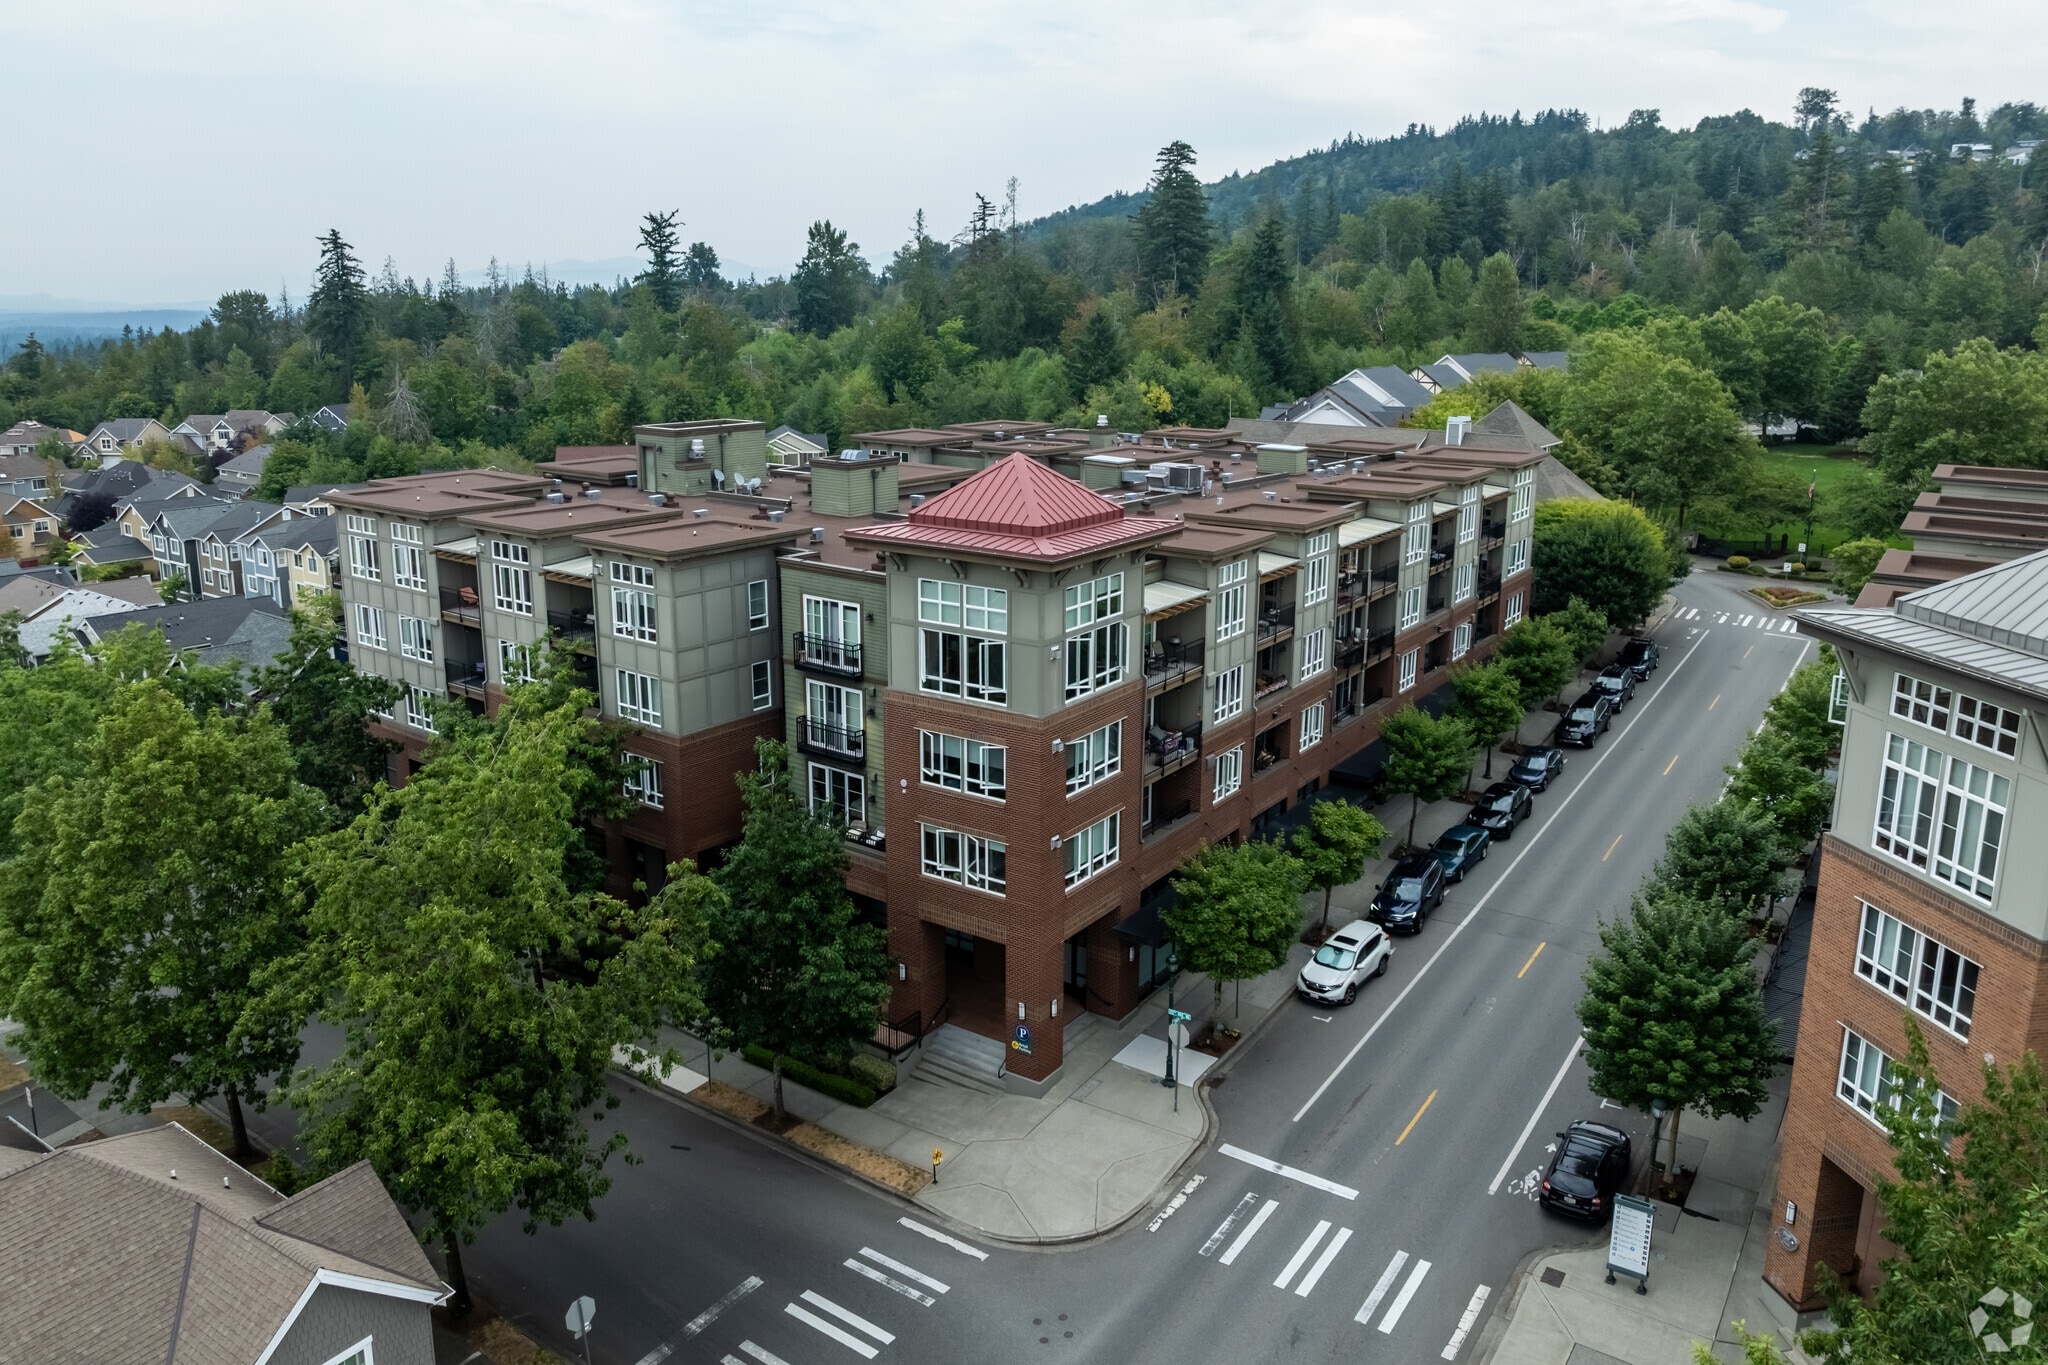
1886 25th Ave NE - Starpoint Unité de condo • Bureau/Commerce de détail • 1 171 pi² • À vendre 1 069 864 $ CAD • Issaquah, WA 98029
Certaines informations ont été traduites automatiquement.
Faits saillants de l'investissement
- Rare commercially zoned live/work condominium located in the highly desirable Issaquah Highlands neighborhood
- Includes a fully equipped kitchen with granite countertops, stainless steel appliances
- Prime ground-floor end unit with formal storefront entry and prominent street-front exposure
- Two dedicated parking spaces provided, including one secured garage space
1 Unité disponible
- Unité
- Taille de l’unité
- Utilisation du condo
- Prix
- Revenu net d’exploitation
| Type de vente | Investissement | ID/Numéro de lot | 797150-0010 |
| Nbre d’espaces de stationnement | 2 |
| Type de vente | Investissement |
| Nbre d’espaces de stationnement | 2 |
| ID/Numéro de lot | 797150-0010 |
Description
Step into your next office and feel the energy shift. This stunning commercial office suite offers a rare blend of urban sophistication and functional versatility in one of the city’s most walkable and vibrant mixed-use developments.
Features That Elevate Work
Industrial-Chic Aesthetic: Polished concrete floors, exposed ductwork, and vaulted ceilings bring contemporary character and a sense of openness to your daily work.
Natural Light for Days: Massive double-pane windows flood both levels with sunlight, creating an inspiring, energizing atmosphere.
Smart Layout: The main level offers a flexible floor plan for desks, lounge zones, or collaboration spaces, while the mezzanine loft is perfect for executive offices, meetings, or quiet work.
Thoughtful Amenities
Two Modern Bathrooms, including one with a full shower—ideal for bike commuters, midday workouts, or freshening up before events.
Full Kitchenette with premium stainless steel appliances, stone counters, and a stylish tile backsplash—ideal for team lunches or client hospitality.
Private Meeting Nook & Lounge Area to foster informal brainstorming or relaxation breaks.
Modern Lighting & HVAC Systems throughout to ensure year-round comfort and energy efficiency.
Premium Parking & Security
Two dedicated parking spaces, including one in a secure, gated garage—a rare and valuable amenity in this location.
Additional guest and street parking options nearby for easy access.
Prime Location
Nestled in the heart of a well-maintained, vibrant mixed-use building with professional neighbors and pedestrian access to shops, cafes, green space, and transit. The setting blends convenience with a refined, community-oriented vibe.
Walkable neighborhood with easy street parking
Beautifully landscaped adjacent green spaces and courtyards
High-end retail and food options just steps away
Ideal For:
Creative agencies
Features That Elevate Work
Industrial-Chic Aesthetic: Polished concrete floors, exposed ductwork, and vaulted ceilings bring contemporary character and a sense of openness to your daily work.
Natural Light for Days: Massive double-pane windows flood both levels with sunlight, creating an inspiring, energizing atmosphere.
Smart Layout: The main level offers a flexible floor plan for desks, lounge zones, or collaboration spaces, while the mezzanine loft is perfect for executive offices, meetings, or quiet work.
Thoughtful Amenities
Two Modern Bathrooms, including one with a full shower—ideal for bike commuters, midday workouts, or freshening up before events.
Full Kitchenette with premium stainless steel appliances, stone counters, and a stylish tile backsplash—ideal for team lunches or client hospitality.
Private Meeting Nook & Lounge Area to foster informal brainstorming or relaxation breaks.
Modern Lighting & HVAC Systems throughout to ensure year-round comfort and energy efficiency.
Premium Parking & Security
Two dedicated parking spaces, including one in a secure, gated garage—a rare and valuable amenity in this location.
Additional guest and street parking options nearby for easy access.
Prime Location
Nestled in the heart of a well-maintained, vibrant mixed-use building with professional neighbors and pedestrian access to shops, cafes, green space, and transit. The setting blends convenience with a refined, community-oriented vibe.
Walkable neighborhood with easy street parking
Beautifully landscaped adjacent green spaces and courtyards
High-end retail and food options just steps away
Ideal For:
Creative agencies
- Tech startups
- Design studios
- Wellness professionals Boutique consultancies
Don’t settle for ordinary. Schedule your private tour today and discover a commercial space that works as hard as you do—while making a lasting impression on your team and your clients.
Notes sur la vente
Modern Loft-Style Commercial Office Space in Prime Urban Location
Now For Sale: A Dynamic, Two-Level Creative Workspace Designed to Impress
Now For Sale: A Dynamic, Two-Level Creative Workspace Designed to Impress
| Unité | Taille de l’unité | Utilisation du condo | Prix | Revenu net d’exploitation |
| Unité 101 | 1 171 pi² | Bureau/Commerce de détail | 1 069 864 $ CAD (913,63 $ CAD/pi²) | - |
Unité 101
| Taille de l’unité |
| 1 171 pi² |
| Utilisation du condo |
| Bureau/Commerce de détail |
| Prix |
| 1 069 864 $ CAD (913,63 $ CAD/pi²) |
| Revenu net d’exploitation |
| - |
1 de 0
Vidéos
Visite extérieure 3D Matterport
Visite 3D Matterport
Photos
Vue depuis la rue
Rue
Carte
Unité 101
| Taille de l’unité | 1 171 pi² |
| Utilisation du condo | Bureau/Commerce de détail |
| Prix | 1 069 864 $ CAD (913,63 $ CAD/pi²) |
| Revenu net d’exploitation | - |
| Type de vente | Investissement |
| Nbre d’espaces de stationnement | 2 |
| ID/Numéro de lot | 797150-0010 |
| Description | |
| Step into your next office and feel the energy shift. This stunning commercial office suite offers a rare blend of urban sophistication and functional versatility in one of the city’s most walkable and vibrant mixed-use developments.<br> <br> Features That Elevate Work<br> Industrial-Chic Aesthetic: Polished concrete floors, exposed ductwork, and vaulted ceilings bring contemporary character and a sense of openness to your daily work.<br> <br> Natural Light for Days: Massive double-pane windows flood both levels with sunlight, creating an inspiring, energizing atmosphere.<br> <br> Smart Layout: The main level offers a flexible floor plan for desks, lounge zones, or collaboration spaces, while the mezzanine loft is perfect for executive offices, meetings, or quiet work.<br> <br> Thoughtful Amenities<br> Two Modern Bathrooms, including one with a full shower—ideal for bike commuters, midday workouts, or freshening up before events.<br> <br> Full Kitchenette with premium stainless steel appliances, stone counters, and a stylish tile backsplash—ideal for team lunches or client hospitality.<br> <br> Private Meeting Nook & Lounge Area to foster informal brainstorming or relaxation breaks.<br> <br> Modern Lighting & HVAC Systems throughout to ensure year-round comfort and energy efficiency.<br> <br> Premium Parking & Security<br> Two dedicated parking spaces, including one in a secure, gated garage—a rare and valuable amenity in this location.<br> <br> Additional guest and street parking options nearby for easy access.<br> <br> Prime Location<br> Nestled in the heart of a well-maintained, vibrant mixed-use building with professional neighbors and pedestrian access to shops, cafes, green space, and transit. The setting blends convenience with a refined, community-oriented vibe.<br> <br> Walkable neighborhood with easy street parking<br> <br> Beautifully landscaped adjacent green spaces and courtyards<br> <br> High-end retail and food options just steps away<br> <br> Ideal For:<br> Creative agencies <ul style="list-style: disc; padding: 0px 0px 0px 40px"><li> Tech startups </li><li> Design studios </li><li> Wellness professionals Boutique consultancies<br> <br> Don’t settle for ordinary. Schedule your private tour today and discover a commercial space that works as hard as you do—while making a lasting impression on your team and your clients.</li></ul> | |
| Notes sur la vente | |
| Modern Loft-Style Commercial Office Space in Prime Urban Location<br> Now For Sale: A Dynamic, Two-Level Creative Workspace Designed to Impress</li></ul> |
Faits sur la propriété
Les caractéristiques et les équipements suivants s'appliquent à l'ensemble du bâtiment. Les détails relatifs aux unités de copropriété individuelles peuvent varier et figurent dans les informations concernant les unités ci-dessus.
| Taille totale du bâtiment | 69 956 pi² | Superficie de plancher typique | 15 390 pi² |
| Type de propriété | Immeuble residentiel (Condo) | Année de construction | 2007 |
| Sous-type de propriété | Appartement | Taille du lot | 1,44 AC |
| Classe d’immeuble | B | Ratio de stationnement | 0,24/1 000 pi² |
| Planchers | 4 | ||
| Zonage | UV - Mixed-use development | ||
| Taille totale du bâtiment | 69 956 pi² |
| Type de propriété | Immeuble residentiel (Condo) |
| Sous-type de propriété | Appartement |
| Classe d’immeuble | B |
| Planchers | 4 |
| Superficie de plancher typique | 15 390 pi² |
| Année de construction | 2007 |
| Taille du lot | 1,44 AC |
| Ratio de stationnement | 0,24/1 000 pi² |
| Zonage | UV - Mixed-use development |
Commodités
Commodités du site
- Accès 24 heures
- Sauna
- Clôturé
- Recyclage
- Salle multi-usages
Unité renseignements sur le mélange
| Description | Nombre d’unités | Loyer moyen/mois | pi² |
|---|---|---|---|
| 1+1 | 92 | - | - |

Assez practicable à pied
50/100
Très facile d'accès en voiture
80/100
Moyennement praticable en vélo
60/100
Contact
-
 Jono Lind
 - Zarmada Holdings LLC
1 de 26
Vidéos
Visite extérieure 3D Matterport
Visite 3D Matterport
Photos
Vue depuis la rue
Rue
Carte

Présenté par
Zarmada Holdings LLC
1886 25th Ave NE - Starpoint
Vous êtes déjà membre? Connectez-vous
Hmm, il semble y avoir eu une erreur lors de l’envoi de votre message. Veuillez réessayer.
Merci! Votre message a été envoyé.