Votre courriel a été envoyé.
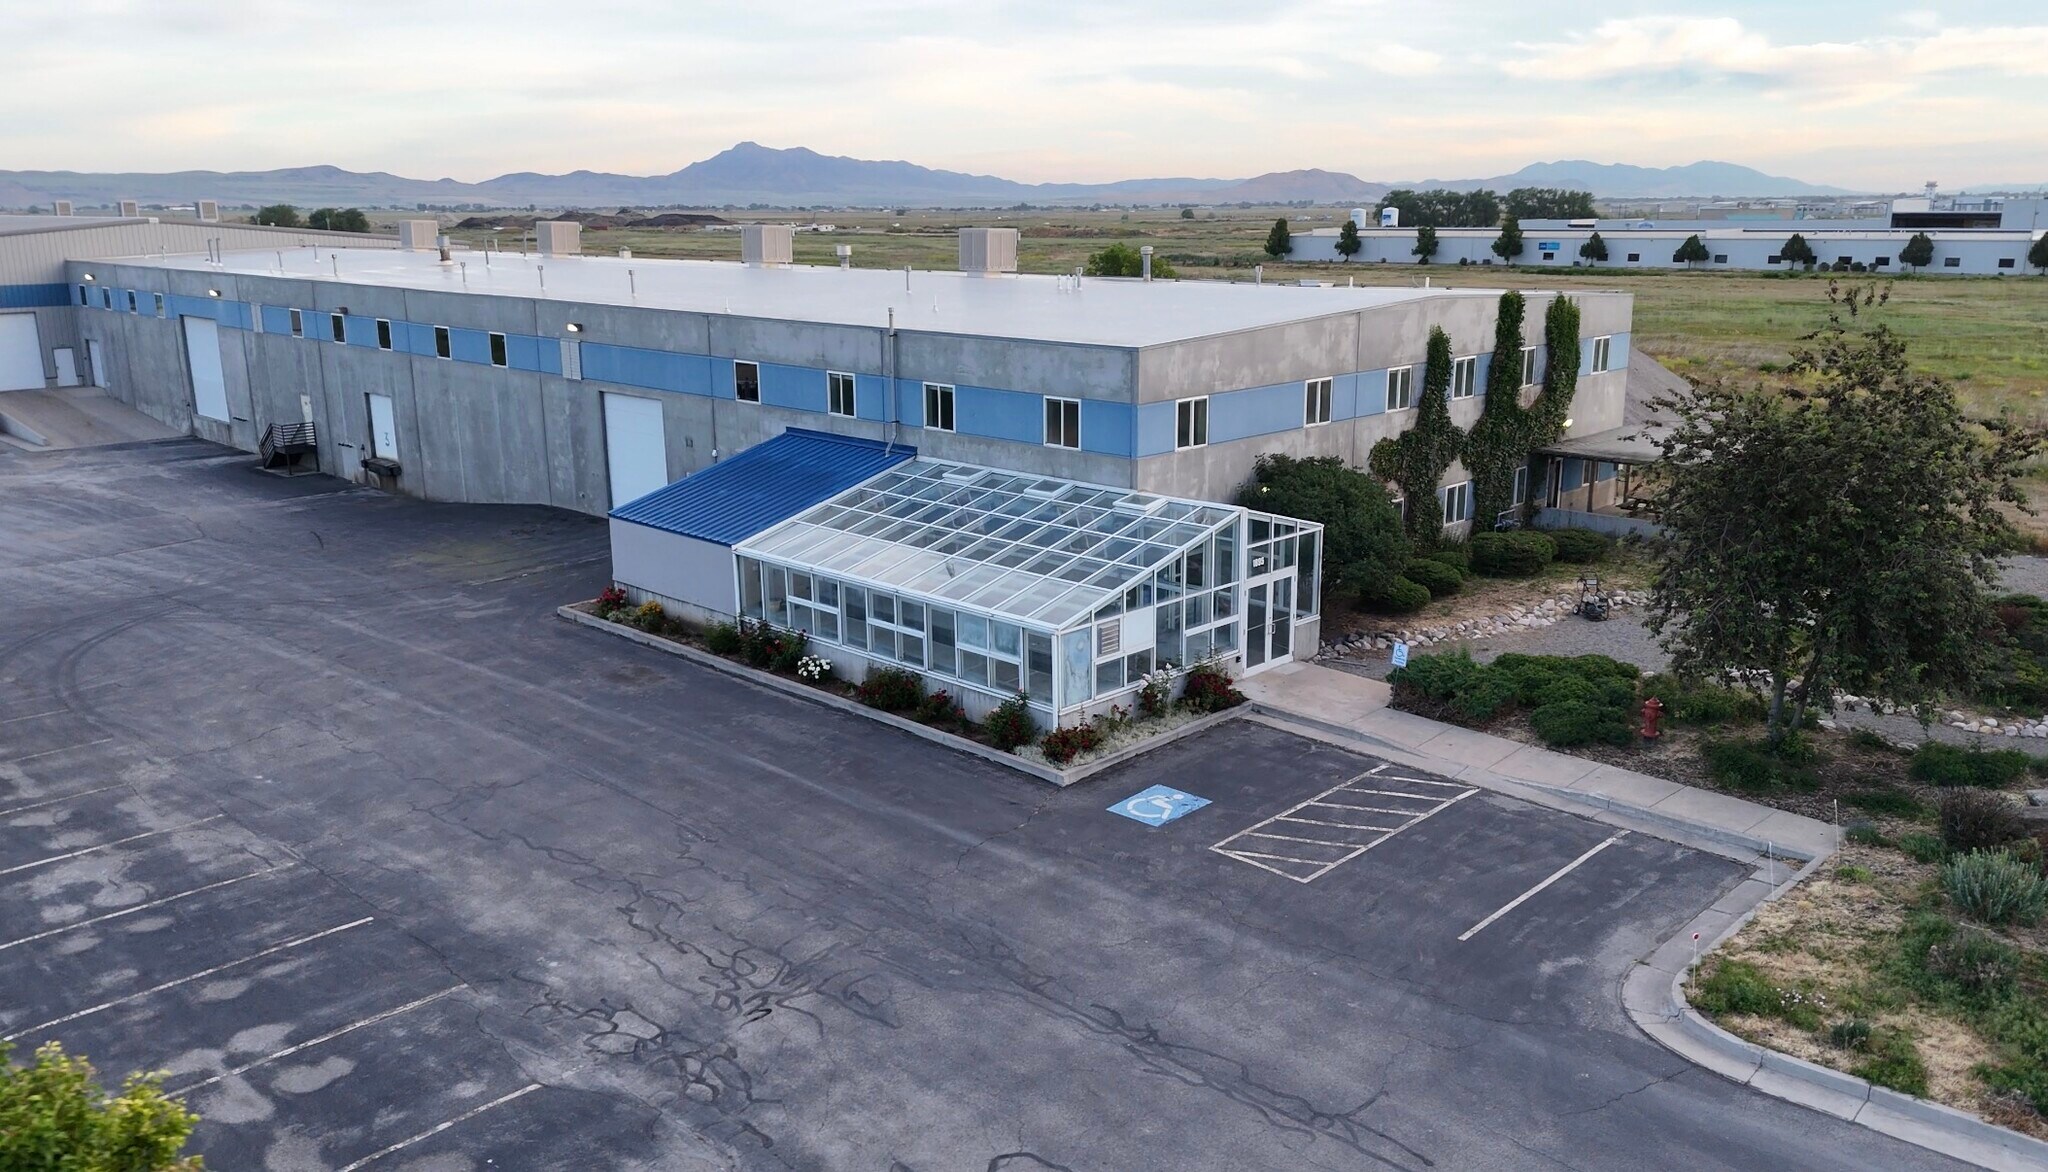
1895 N 600 W 23 700 pi² d'espace disponible • Industriel • Logan, UT 84321
Certaines informations ont été traduites automatiquement.
Faits saillants
- Up to 23,700 SF of flexible industrial space available in Logan, Utah
- Dock-high and grade-level loading with potential outdoor space available
- Concrete tilt-up construction provides a durable industrial building platform.
- Warehouse, office, laboratory, and assembly capabilities in one integrated facility
- The property combines warehouse, office, and laboratory functions within a single industrial facility.
- Two dock-high doors and two grade-level doors support a variety of loading and distribution requirements.
Caractéristiques
Tous les espaces disponibles(1)
Afficher les taux de location en
- Espace
- Taille
- Terme
- Taux de location
- Utilisation de l’espace
- Aménagement
- Disponible
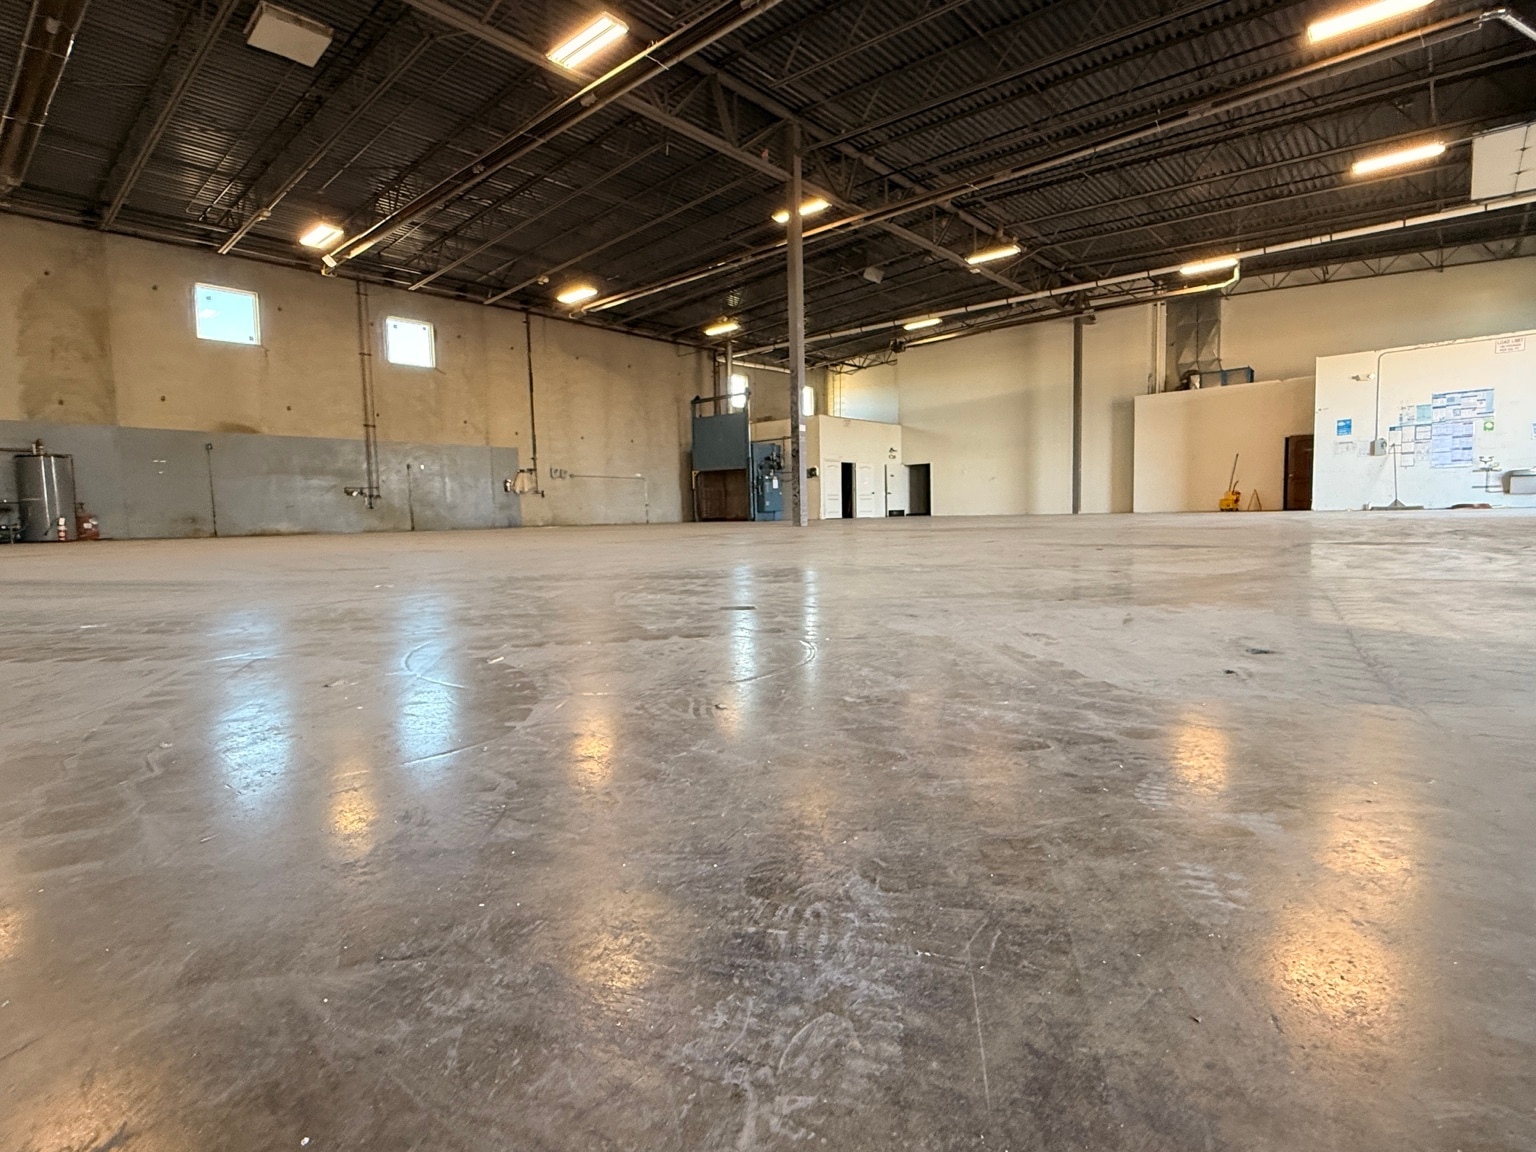


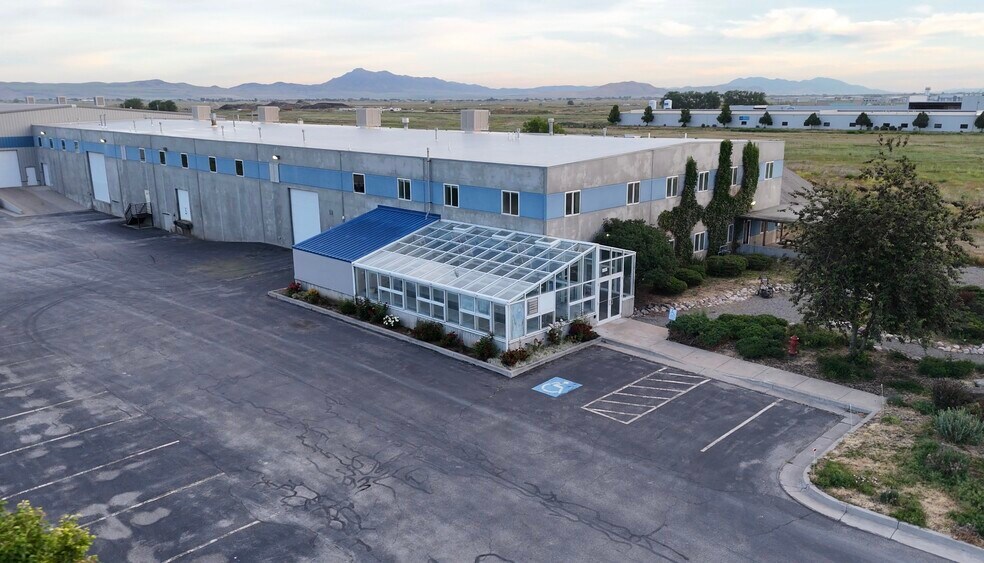
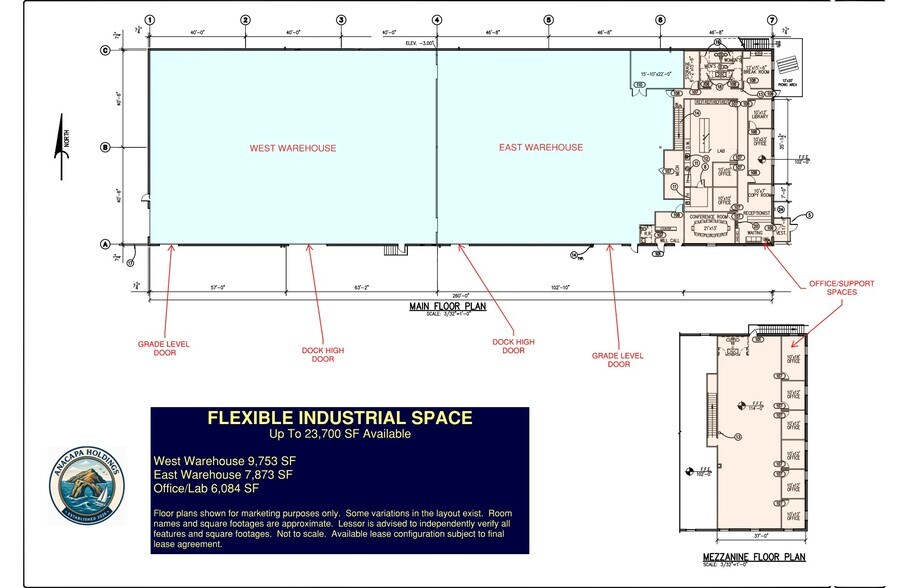
Up to 23,700 SF of flexible industrial space available in Logan, Utah. The offering includes approximately 17,600 SF of warehouse space and 6,084 SF of office/laboratory/support areas. The facility provides dock-high and grade-level loading, approximately 20-foot clear height, 208Y/120V three-phase power, warehouse heating/cooling, professional office areas, and dedicated laboratory space. Flexible configurations may be considered depending on tenant requirements. Immediate availability.
- Le taux inscrit peut ne pas comprendre certains services publics, les services de bâtiment et les dépenses immobilières.
- 2 quais de chargement
- Bureaux partitionnés
- Salle de bains privée
- Salle d’impression/Photocopie
- Plafond suspendu
- Lumière naturelle
- Cour
- Comprend 6 084 pi² d’espace de bureau dédié
- Air central et chauffage
- Aire de réception
- Laboratoire
- Entreposage sécurisé
- Éclairage d’urgence
- Installations WC abandonnées
- Potential yard storage and additional land offer
| Espace | Taille | Terme | Taux de location | Utilisation de l’espace | Aménagement | Disponible |
| 1er étage | 23 700 pi² | Négociable | Sur demande Sur demande Sur demande Sur demande | Industriel | construction complète | Maintenant |
1er étage
| Taille |
| 23 700 pi² |
| Terme |
| Négociable |
| Taux de location |
| Sur demande Sur demande Sur demande Sur demande |
| Utilisation de l’espace |
| Industriel |
| Aménagement |
| construction complète |
| Disponible |
| Maintenant |
1er étage
| Taille | 23 700 pi² |
| Terme | Négociable |
| Taux de location | Sur demande |
| Utilisation de l’espace | Industriel |
| Aménagement | construction complète |
| Disponible | Maintenant |
Up to 23,700 SF of flexible industrial space available in Logan, Utah. The offering includes approximately 17,600 SF of warehouse space and 6,084 SF of office/laboratory/support areas. The facility provides dock-high and grade-level loading, approximately 20-foot clear height, 208Y/120V three-phase power, warehouse heating/cooling, professional office areas, and dedicated laboratory space. Flexible configurations may be considered depending on tenant requirements. Immediate availability.
- Le taux inscrit peut ne pas comprendre certains services publics, les services de bâtiment et les dépenses immobilières.
- Comprend 6 084 pi² d’espace de bureau dédié
- 2 quais de chargement
- Air central et chauffage
- Bureaux partitionnés
- Aire de réception
- Salle de bains privée
- Laboratoire
- Salle d’impression/Photocopie
- Entreposage sécurisé
- Plafond suspendu
- Éclairage d’urgence
- Lumière naturelle
- Installations WC abandonnées
- Cour
- Potential yard storage and additional land offer
Aperçu de la propriété
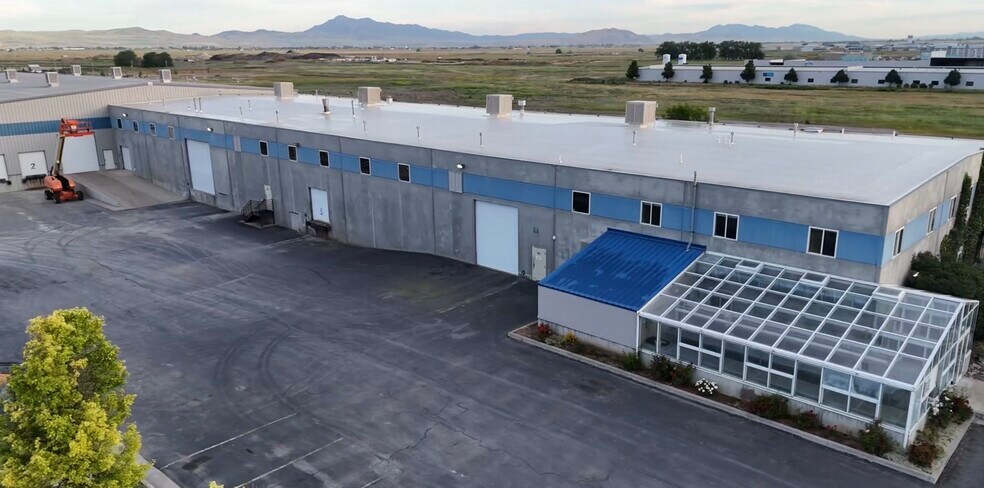
Anacapa Holdings offers a unique flex industrial facility in Logan, Utah featuring up to 23,700 SF of adaptable warehouse, office, laboratory, and assembly space. Unlike traditional warehouse-only properties, this facility provides a combination of industrial functionality and professional workspace designed to support manufacturing, technical operations, research, assembly, distribution, and specialty industrial users. Property Highlights • Up to 23,700 SF available • Flex industrial layout combining warehouse, office, laboratory, and assembly space • Concrete tilt-up construction • Approximately 20-foot clear height • Two dock-high doors and one grade-level door • 208Y/120V three-phase electrical service • Radiant tube warehouse heating • Four evaporative coolers (two per warehouse bay) • Office heating and air conditioning • Fully sprinklered facility • Potential additional outdoor space available • On-site parking with additional expansion potential
Faits sur l’installation entrepôt



Présenté par
Ducworks Inc
1895 N 600 W
Hmm, il semble y avoir eu une erreur lors de l’envoi de votre message. Veuillez réessayer.
Merci! Votre message a été envoyé.