Votre courriel a été envoyé.
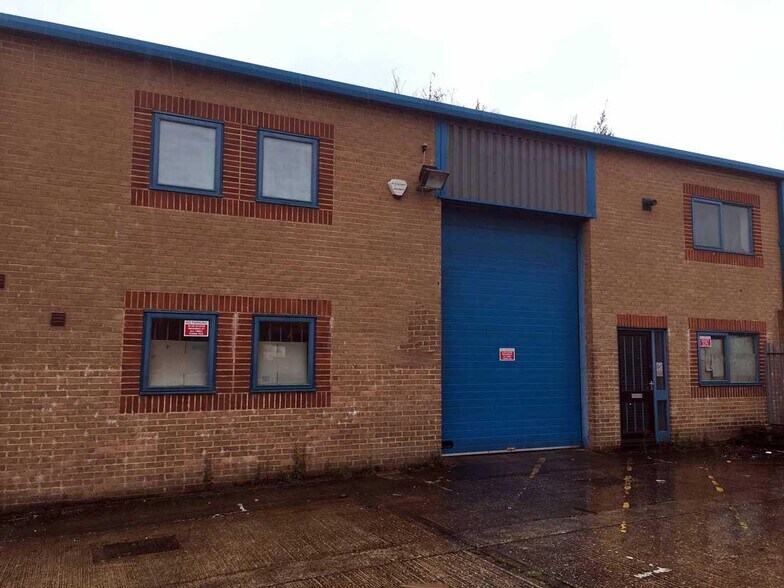
Uplands Industrial Park 19-21 Banstead Rd 2 250 pi² d'espace disponible • Industriel • Blandford Forum DT11 7UZ
Certaines informations ont été traduites automatiquement.
Faits saillants
- Popular, established estate with good connections
- Car parking / loading area
- Gated part of the Estate
Tous les espaces disponibles(1)
Afficher les taux de location en
- Espace
- Taille
- Terme
- Taux de location
- Utilisation de l’espace
- Aménagement
- Disponible
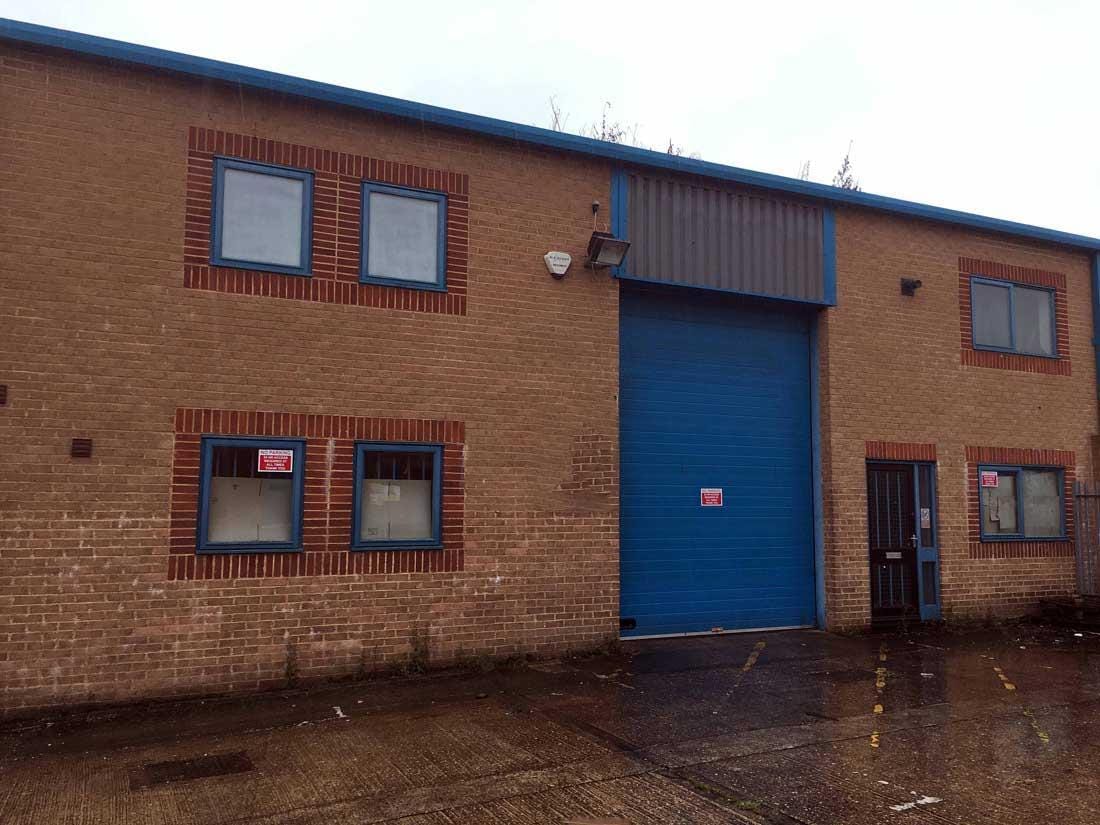
This industrial unit is available to let on terms to be agreed for the quoting rent of £18,000 per annum.
- Classe d’utilisation : B2
- Cote de rendement énergétique - D
- Installations WC abandonnées
| Espace | Taille | Terme | Taux de location | Utilisation de l’espace | Aménagement | Disponible |
| RDC - 20 | 2 250 pi² | Négociable | 15,02 $ CAD/pi²/an 1,25 $ CAD/pi²/mois 33 799 $ CAD/an 2 817 $ CAD/mois | Industriel | construction partielle | Maintenant |
RDC - 20
| Taille |
| 2 250 pi² |
| Terme |
| Négociable |
| Taux de location |
| 15,02 $ CAD/pi²/an 1,25 $ CAD/pi²/mois 33 799 $ CAD/an 2 817 $ CAD/mois |
| Utilisation de l’espace |
| Industriel |
| Aménagement |
| construction partielle |
| Disponible |
| Maintenant |
RDC - 20
| Taille | 2 250 pi² |
| Terme | Négociable |
| Taux de location | 15,02 $ CAD/pi²/an |
| Utilisation de l’espace | Industriel |
| Aménagement | construction partielle |
| Disponible | Maintenant |
This industrial unit is available to let on terms to be agreed for the quoting rent of £18,000 per annum.
- Classe d’utilisation : B2
- Installations WC abandonnées
- Cote de rendement énergétique - D
Aperçu de la propriété
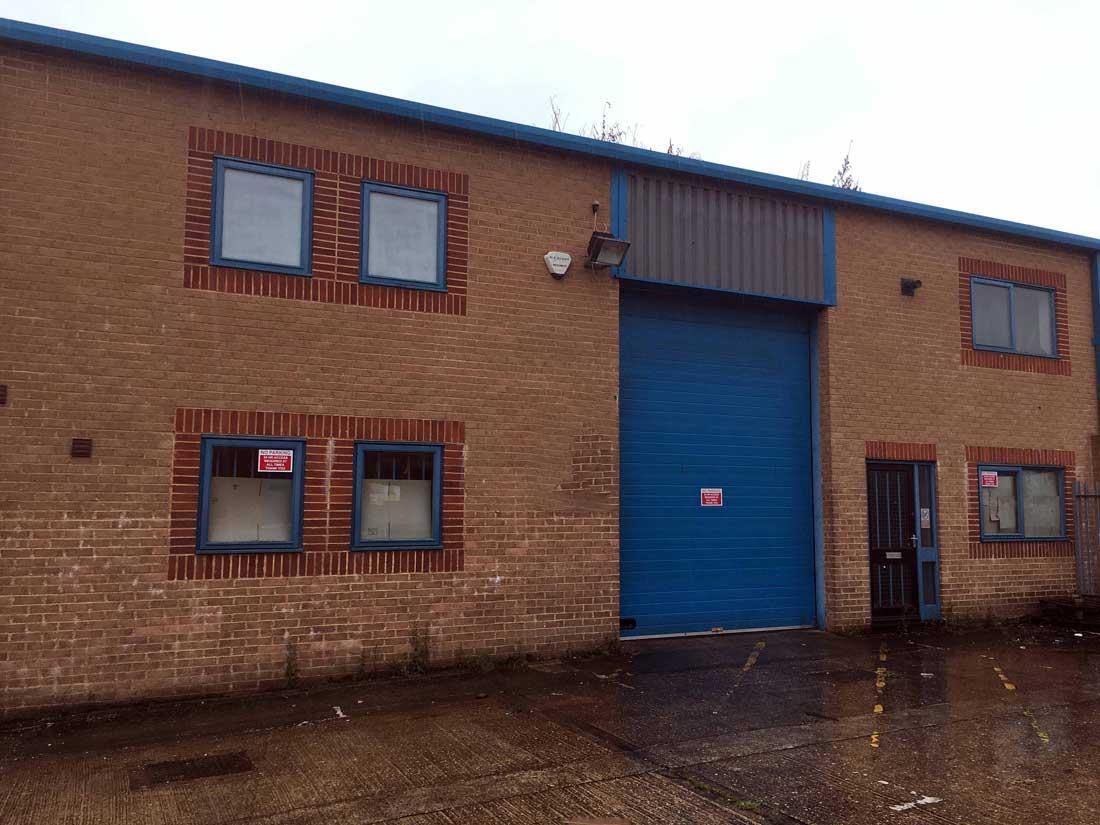
This terraced property is constructed of brick / block work lower elevations with profiled steel cladding above with a steel portal frame supporting a pitched roof incorporating translucent daylight panels. The unit is situated on the established Blandford Heights Industrial Estate, accessed from Higher Shaftesbury Lane which connects to the A354 Salisbury Road and A350 Poole to Shaftesbury Road.
Faits sur l’installation service


Présenté par

Uplands Industrial Park | 19-21 Banstead Rd
Hmm, il semble y avoir eu une erreur lors de l’envoi de votre message. Veuillez réessayer.
Merci! Votre message a été envoyé.