Votre courriel a été envoyé.

19-21 W 36th St 5 200–15 600 pi² d'espace disponible • Bureau • New York, NY 10018
Certaines informations ont été traduites automatiquement.
Tous les espaces disponibles(3)
Afficher les taux de location en
- Espace
- Taille
- Terme
- Taux de location
- Utilisation de l’espace
- Aménagement
- Disponible
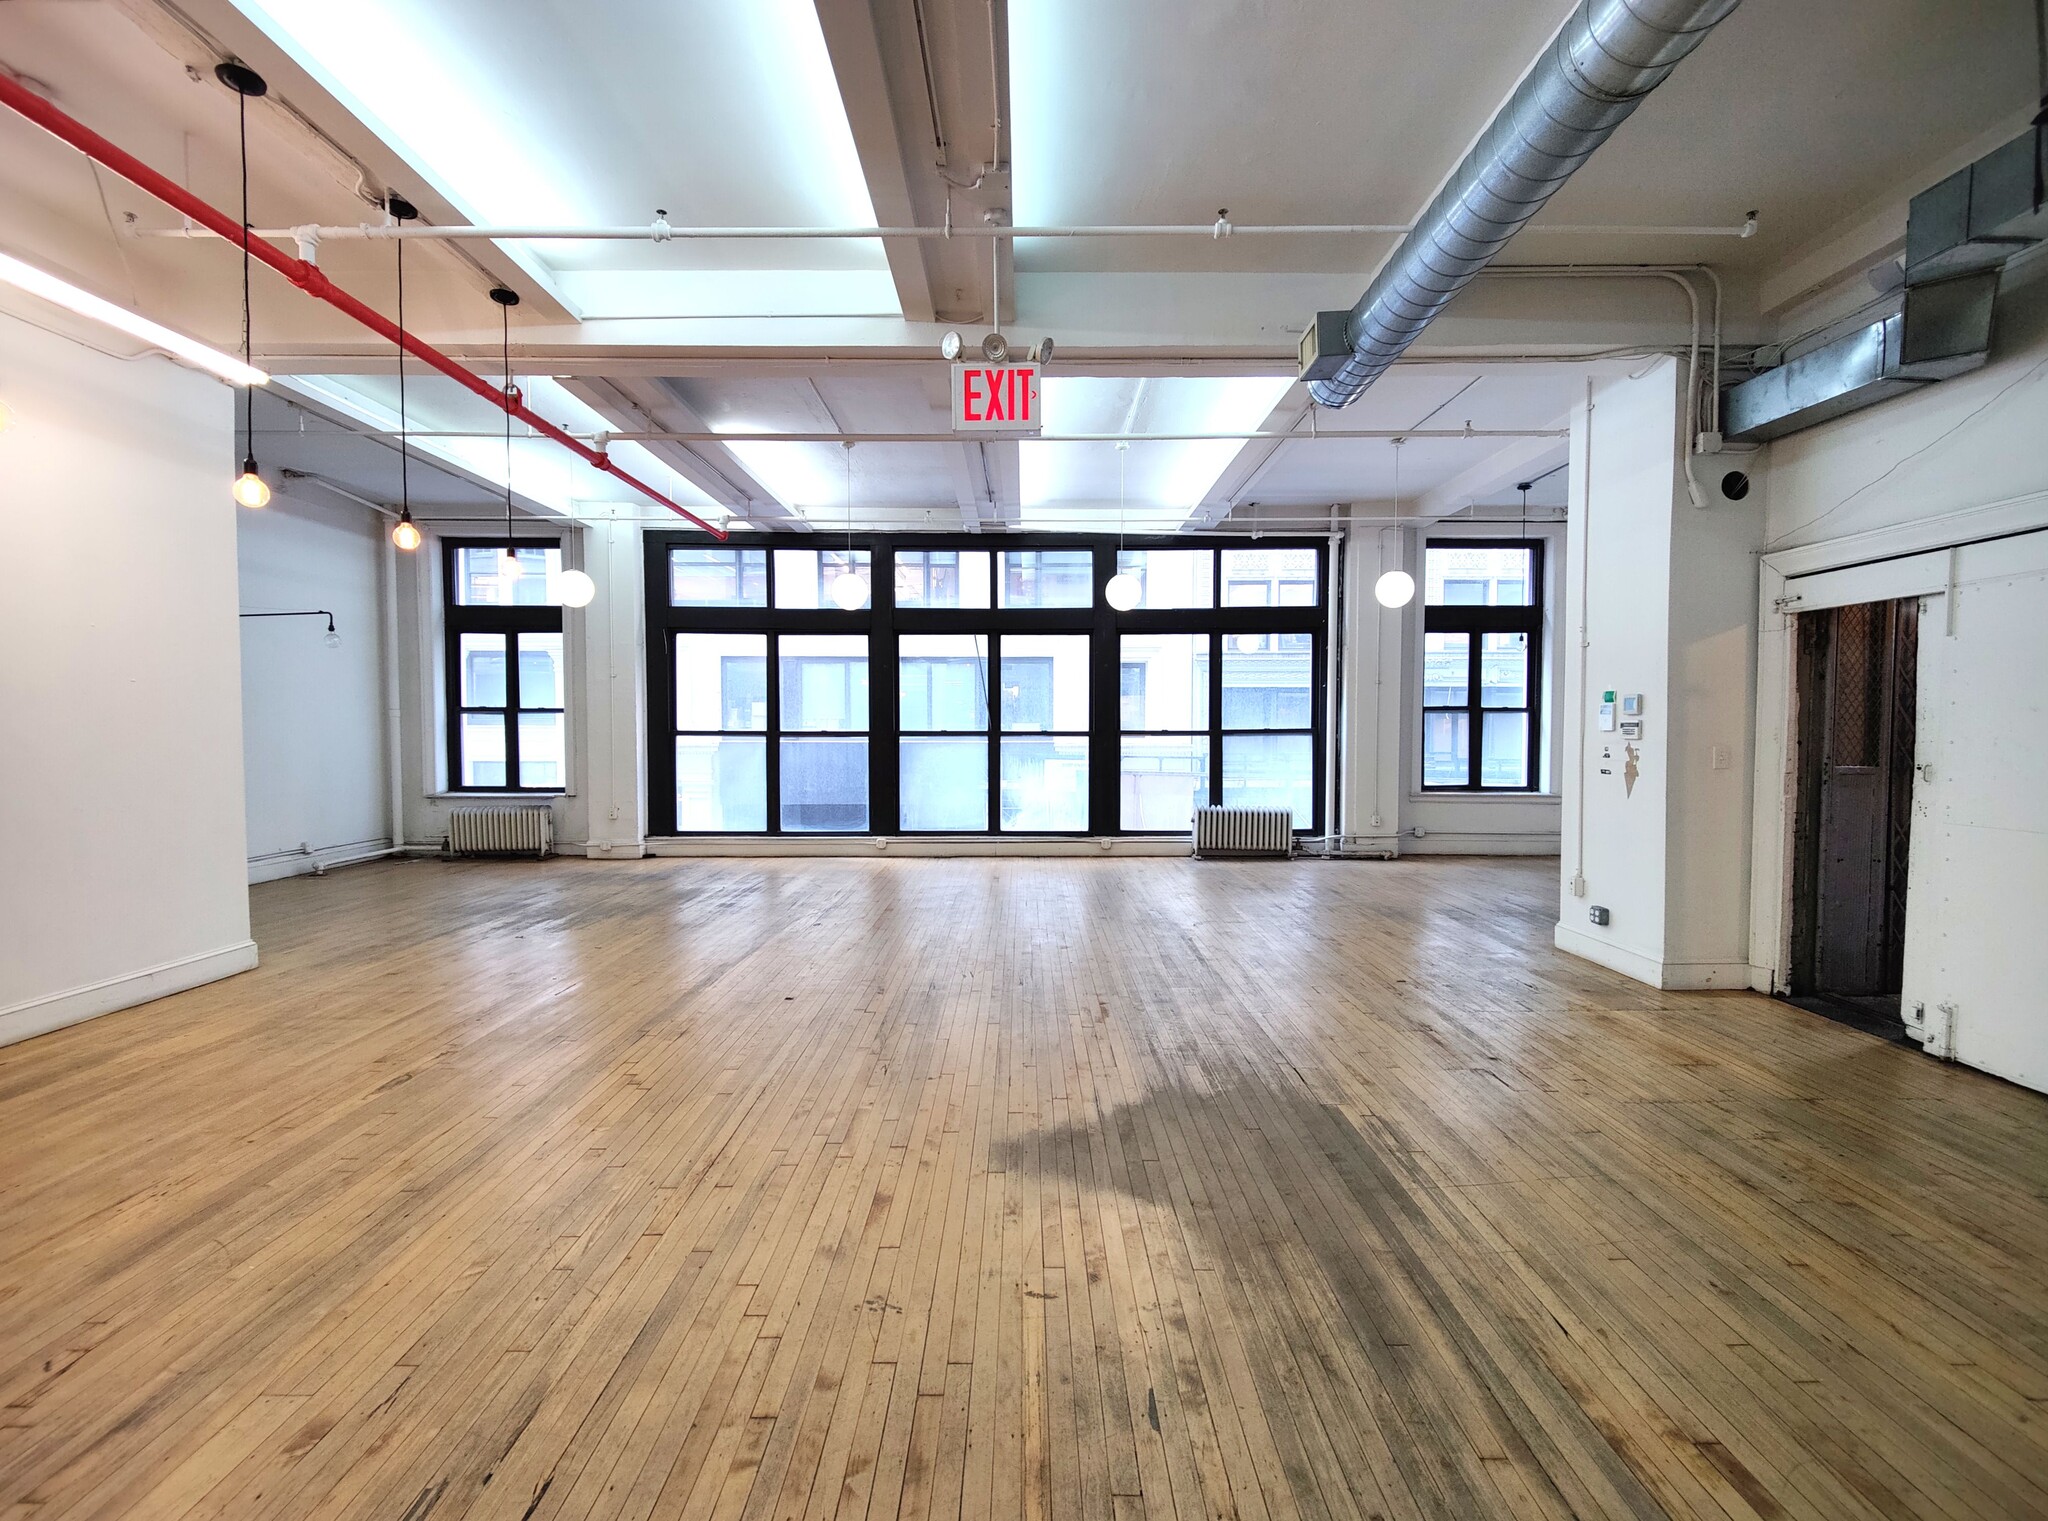


Bright and efficient loft office space located just off Fifth Avenue in the heart of Midtown Manhattan. The space features 12.5-foot ceilings, hardwood floors, and massive windows that provide excellent natural light throughout the day. The space features a mostly open layout with a small showroom, a private bathroom, and a wet pantry. Ownership is flexible and will build to suit or modify the existing layout to accommodate specific tenant requirements. Ideal for office, showroom, creative, design, fashion, or professional service users seeking a centrally located and highly accessible Manhattan address. Conveniently positioned near Penn Station, Grand Central Terminal, Bryant Park, and numerous subway lines, the property offers exceptional access for employees and clients alike.
- Le taux inscrit peut ne pas comprendre certains services publics, les services de bâtiment et les dépenses immobilières.
- Disposition du plan d’étage ouverte en général
- Plafonds finis: 12’5” - 12’8”
- Climatisation centrale
- Salle de bains privée
- Plafond exposé
- CVCA disponible après les heures de travail
- Planchers de bois franc
- Entièrement construit comme Bureau standard
- 1 salle de conférence
- Espace en excellent état
- Accès aux ascenseurs
- Hauts plafonds
- Lumière naturelle
- Plan ouvert
- Oversized windows and extra high ceilings!
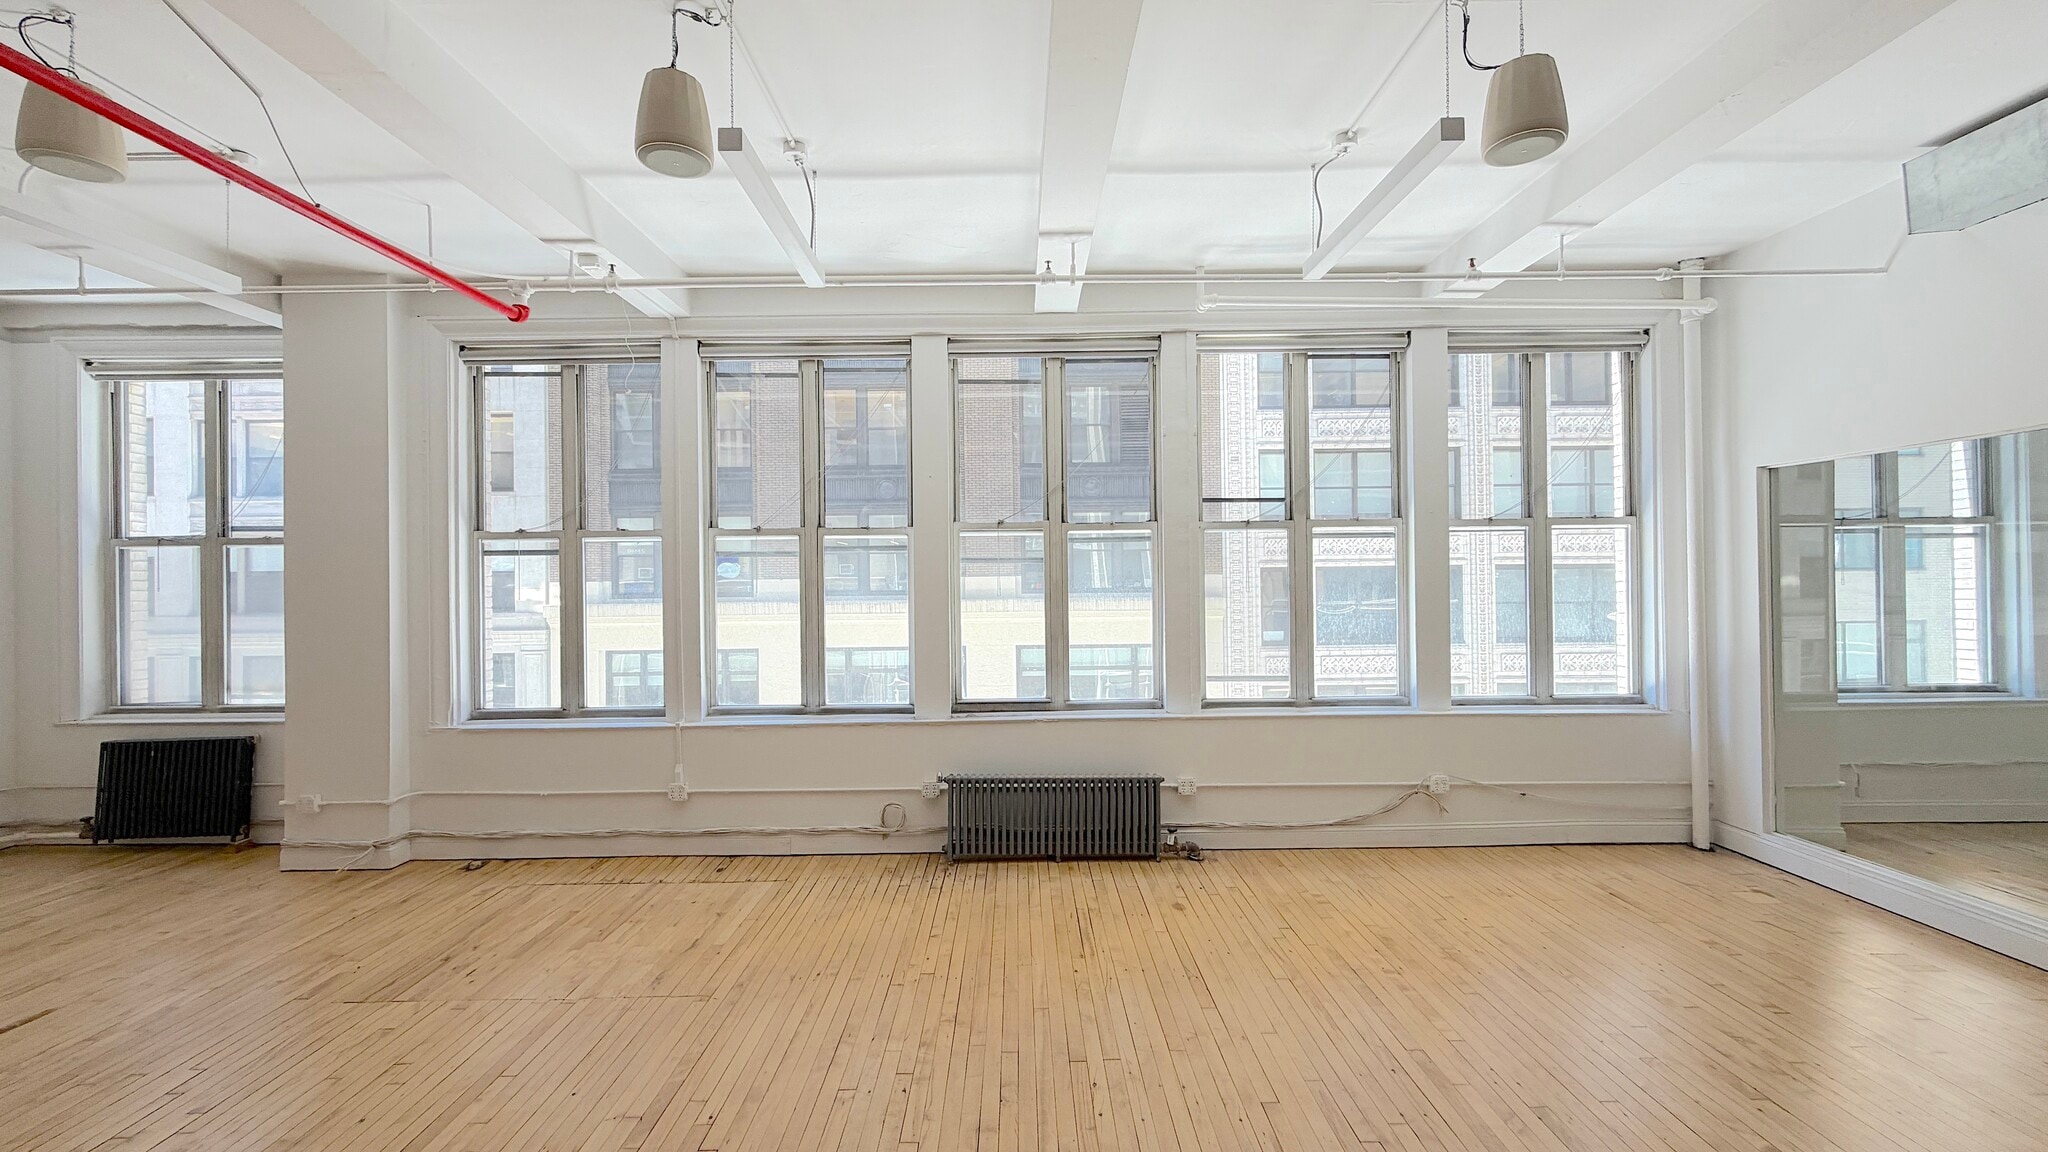


Bright and efficient loft office space located just off Fifth Avenue in the heart of Midtown Manhattan. The space features approximately 11.5-foot ceilings, hardwood floors, and oversized windows that provide excellent natural light throughout the day. The current layout includes five private offices, two conference rooms, an open bullpen area, private restrooms, and a wet pantry, providing a highly functional setup for a wide range of users. Ownership is flexible and will build to suit or modify the existing layout to accommodate specific tenant requirements. Ideal for office, showroom, creative, design, fashion, or professional service users seeking a centrally located and highly accessible Manhattan address. Conveniently positioned near Penn Station, Grand Central Terminal, Bryant Park, and numerous subway lines, the property offers exceptional access for employees and clients alike.
- Le taux inscrit peut ne pas comprendre certains services publics, les services de bâtiment et les dépenses immobilières.
- Disposition du plan d’étage ouverte en général
- 2 salles de conférence
- Espace en excellent état
- Aire de réception
- Salle de bains privée
- Plafond exposé
- CVCA disponible après les heures de travail
- Plan ouvert
- Full Floor Loft Office!
- Entièrement construit comme Bureau standard
- 5 bureaux privés
- Plafonds finis: 11’5”
- Climatisation centrale
- Accès aux ascenseurs
- Hauts plafonds
- Lumière naturelle
- Installations WC abandonnées
- Planchers de bois franc
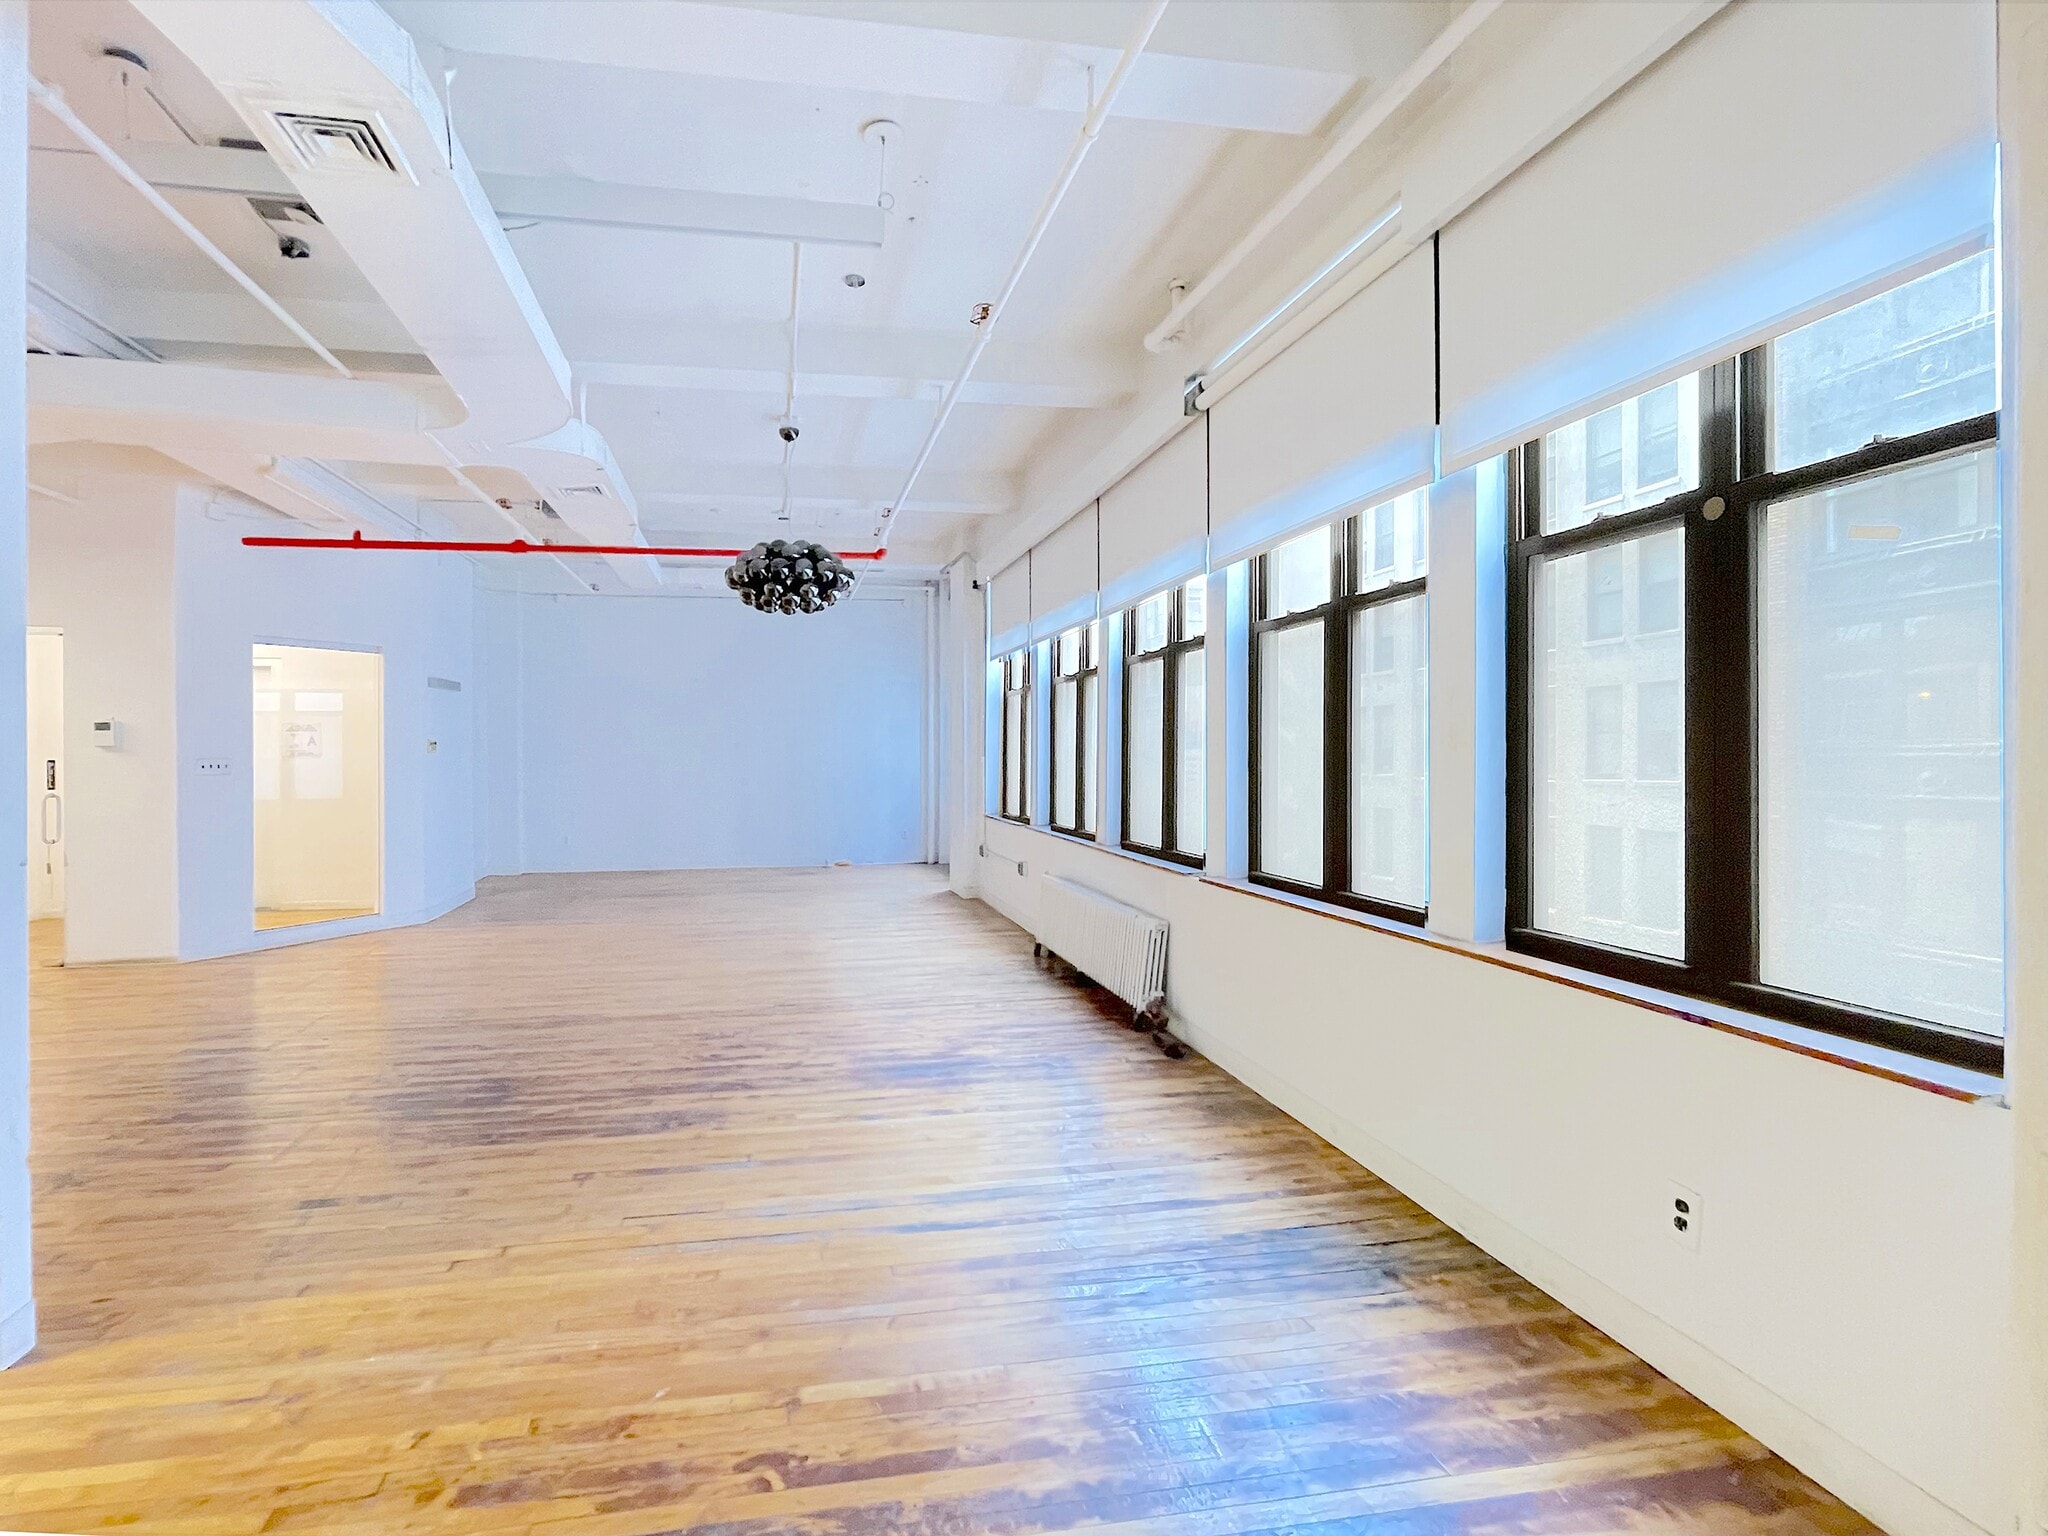


Bright and efficient loft office space located just off Fifth Avenue in the heart of Midtown Manhattan. The space features approximately 11.5-foot ceilings, hardwood floors, and oversized windows that provide excellent natural light throughout the day. The current layout includes two conference rooms, an open bullpen area, private restrooms, and a wet pantry, providing a highly functional setup for a wide range of users. Ownership is flexible and will build to suit or modify the existing layout to accommodate specific tenant requirements. Ideal for office, showroom, creative, design, fashion, or professional service users seeking a centrally located and highly accessible Manhattan address. Conveniently positioned near Penn Station, Grand Central Terminal, Bryant Park, and numerous subway lines, the property offers exceptional access for employees and clients alike.
- Le taux inscrit peut ne pas comprendre certains services publics, les services de bâtiment et les dépenses immobilières.
- Disposition du plan d’étage ouverte en général
- 2 salles de conférence
- Espace en excellent état
- Accès aux ascenseurs
- Hauts plafonds
- Lumière naturelle
- Plan ouvert
- Full floor loft office!
- Entièrement construit comme Bureau standard
- Bureaux partitionnés
- Plafonds finis: 11’5”
- Climatisation centrale
- Salle de bains privée
- Plafond exposé
- CVCA disponible après les heures de travail
- Planchers de bois franc
| Espace | Taille | Terme | Taux de location | Utilisation de l’espace | Aménagement | Disponible |
| 2e étage | 5 200 pi² | 1-10 ans | 52,40 $ CAD/pi²/an 4,37 $ CAD/pi²/mois 272 479 $ CAD/an 22 707 $ CAD/mois | Bureau | construction complète | Maintenant |
| 4e étage | 5 200 pi² | 1-10 ans | 52,40 $ CAD/pi²/an 4,37 $ CAD/pi²/mois 272 479 $ CAD/an 22 707 $ CAD/mois | Bureau | construction complète | Maintenant |
| 6e étage | 5 200 pi² | 1-10 ans | 52,40 $ CAD/pi²/an 4,37 $ CAD/pi²/mois 272 479 $ CAD/an 22 707 $ CAD/mois | Bureau | construction complète | Maintenant |
2e étage
| Taille |
| 5 200 pi² |
| Terme |
| 1-10 ans |
| Taux de location |
| 52,40 $ CAD/pi²/an 4,37 $ CAD/pi²/mois 272 479 $ CAD/an 22 707 $ CAD/mois |
| Utilisation de l’espace |
| Bureau |
| Aménagement |
| construction complète |
| Disponible |
| Maintenant |
4e étage
| Taille |
| 5 200 pi² |
| Terme |
| 1-10 ans |
| Taux de location |
| 52,40 $ CAD/pi²/an 4,37 $ CAD/pi²/mois 272 479 $ CAD/an 22 707 $ CAD/mois |
| Utilisation de l’espace |
| Bureau |
| Aménagement |
| construction complète |
| Disponible |
| Maintenant |
6e étage
| Taille |
| 5 200 pi² |
| Terme |
| 1-10 ans |
| Taux de location |
| 52,40 $ CAD/pi²/an 4,37 $ CAD/pi²/mois 272 479 $ CAD/an 22 707 $ CAD/mois |
| Utilisation de l’espace |
| Bureau |
| Aménagement |
| construction complète |
| Disponible |
| Maintenant |
2e étage
| Taille | 5 200 pi² |
| Terme | 1-10 ans |
| Taux de location | 52,40 $ CAD/pi²/an |
| Utilisation de l’espace | Bureau |
| Aménagement | construction complète |
| Disponible | Maintenant |
Bright and efficient loft office space located just off Fifth Avenue in the heart of Midtown Manhattan. The space features 12.5-foot ceilings, hardwood floors, and massive windows that provide excellent natural light throughout the day. The space features a mostly open layout with a small showroom, a private bathroom, and a wet pantry. Ownership is flexible and will build to suit or modify the existing layout to accommodate specific tenant requirements. Ideal for office, showroom, creative, design, fashion, or professional service users seeking a centrally located and highly accessible Manhattan address. Conveniently positioned near Penn Station, Grand Central Terminal, Bryant Park, and numerous subway lines, the property offers exceptional access for employees and clients alike.
- Le taux inscrit peut ne pas comprendre certains services publics, les services de bâtiment et les dépenses immobilières.
- Entièrement construit comme Bureau standard
- Disposition du plan d’étage ouverte en général
- 1 salle de conférence
- Plafonds finis: 12’5” - 12’8”
- Espace en excellent état
- Climatisation centrale
- Accès aux ascenseurs
- Salle de bains privée
- Hauts plafonds
- Plafond exposé
- Lumière naturelle
- CVCA disponible après les heures de travail
- Plan ouvert
- Planchers de bois franc
- Oversized windows and extra high ceilings!
4e étage
| Taille | 5 200 pi² |
| Terme | 1-10 ans |
| Taux de location | 52,40 $ CAD/pi²/an |
| Utilisation de l’espace | Bureau |
| Aménagement | construction complète |
| Disponible | Maintenant |
Bright and efficient loft office space located just off Fifth Avenue in the heart of Midtown Manhattan. The space features approximately 11.5-foot ceilings, hardwood floors, and oversized windows that provide excellent natural light throughout the day. The current layout includes five private offices, two conference rooms, an open bullpen area, private restrooms, and a wet pantry, providing a highly functional setup for a wide range of users. Ownership is flexible and will build to suit or modify the existing layout to accommodate specific tenant requirements. Ideal for office, showroom, creative, design, fashion, or professional service users seeking a centrally located and highly accessible Manhattan address. Conveniently positioned near Penn Station, Grand Central Terminal, Bryant Park, and numerous subway lines, the property offers exceptional access for employees and clients alike.
- Le taux inscrit peut ne pas comprendre certains services publics, les services de bâtiment et les dépenses immobilières.
- Entièrement construit comme Bureau standard
- Disposition du plan d’étage ouverte en général
- 5 bureaux privés
- 2 salles de conférence
- Plafonds finis: 11’5”
- Espace en excellent état
- Climatisation centrale
- Aire de réception
- Accès aux ascenseurs
- Salle de bains privée
- Hauts plafonds
- Plafond exposé
- Lumière naturelle
- CVCA disponible après les heures de travail
- Installations WC abandonnées
- Plan ouvert
- Planchers de bois franc
- Full Floor Loft Office!
6e étage
| Taille | 5 200 pi² |
| Terme | 1-10 ans |
| Taux de location | 52,40 $ CAD/pi²/an |
| Utilisation de l’espace | Bureau |
| Aménagement | construction complète |
| Disponible | Maintenant |
Bright and efficient loft office space located just off Fifth Avenue in the heart of Midtown Manhattan. The space features approximately 11.5-foot ceilings, hardwood floors, and oversized windows that provide excellent natural light throughout the day. The current layout includes two conference rooms, an open bullpen area, private restrooms, and a wet pantry, providing a highly functional setup for a wide range of users. Ownership is flexible and will build to suit or modify the existing layout to accommodate specific tenant requirements. Ideal for office, showroom, creative, design, fashion, or professional service users seeking a centrally located and highly accessible Manhattan address. Conveniently positioned near Penn Station, Grand Central Terminal, Bryant Park, and numerous subway lines, the property offers exceptional access for employees and clients alike.
- Le taux inscrit peut ne pas comprendre certains services publics, les services de bâtiment et les dépenses immobilières.
- Entièrement construit comme Bureau standard
- Disposition du plan d’étage ouverte en général
- Bureaux partitionnés
- 2 salles de conférence
- Plafonds finis: 11’5”
- Espace en excellent état
- Climatisation centrale
- Accès aux ascenseurs
- Salle de bains privée
- Hauts plafonds
- Plafond exposé
- Lumière naturelle
- CVCA disponible après les heures de travail
- Plan ouvert
- Planchers de bois franc
- Full floor loft office!
Aperçu de la propriété
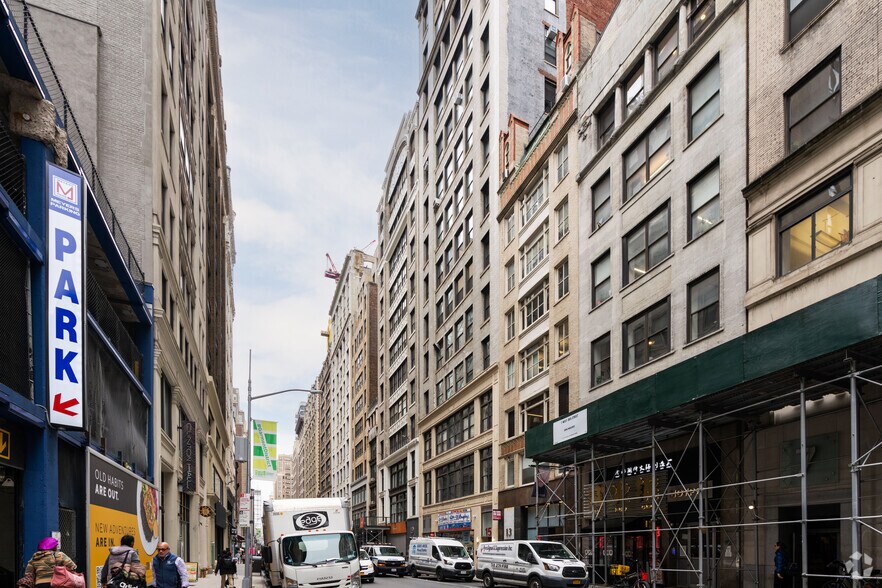
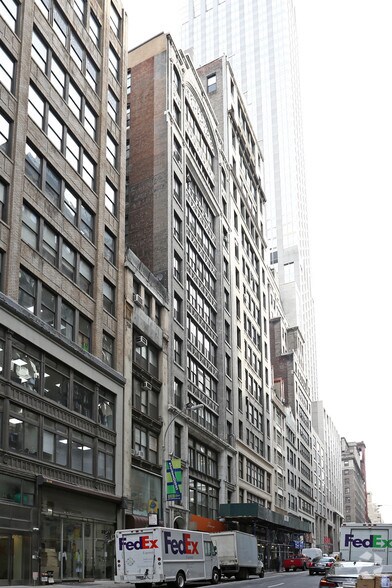
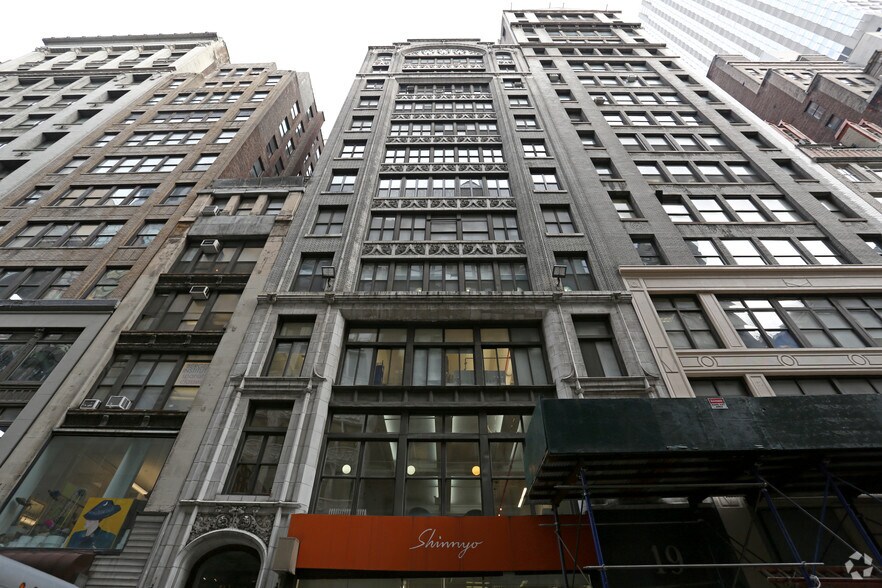
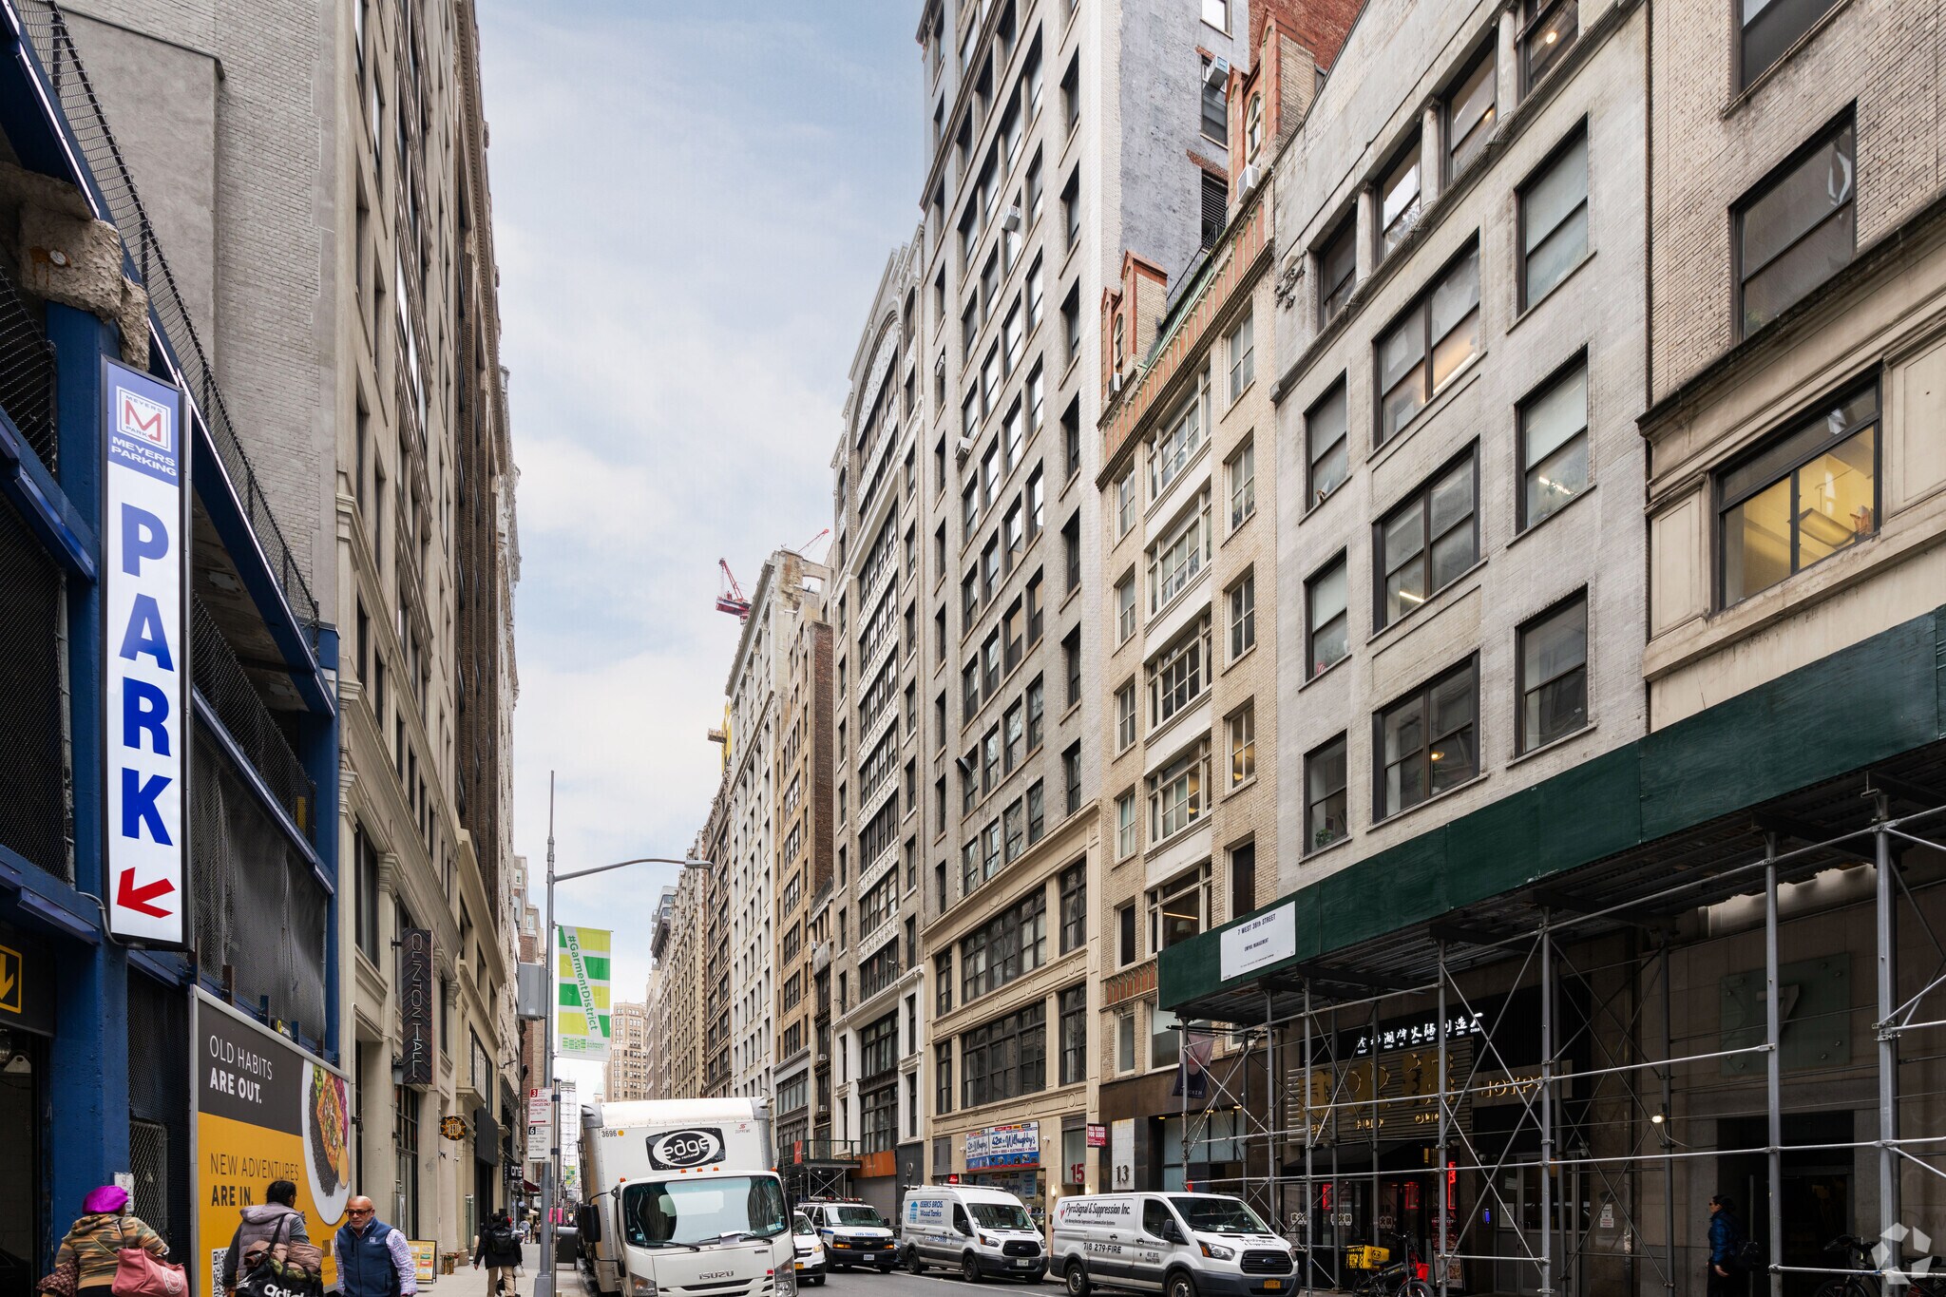
The property at 19-21 West 36th Street is an office building in Midtown Manhattan located near major transit hubs including Penn Station, Grand Central Terminal, and the Herald Square subway station. It sits between Fifth and Sixth Avenues, within walking distance of Bryant Park and numerous retail and hospitality establishments. The surrounding area comprises dense commercial development with nearby connections to major roadways via the Lincoln Tunnel and FDR Drive.
- Ligne d'autobus
- Métro
Faits sur la propriété
Sélectionner des locataires
- Étage
- Nom du locataire
- Secteur
- 9ᵉ
- Kenneth Jay Lane
- Fabrication
- 12ᵉ
- Media World Inc
- Information
- 5ᵉ
- Mig Manufacturing Inc
- Fabrication
- 7ᵉ
- Paper Chase Accounting
- Services professionnels, scientifiques et techniques
- 11ᵉ
- Sanoy Inc.
- Fabrication
- REZ-DE-CHAUSSÉE
- Shinnyo Center
- Services
- 10ᵉ
- Vartest Laboratories Inc
- Services professionnels, scientifiques et techniques
- 4ᵉ
- Zogsports
- Arts, divertissement et loisirs
Durabilité

Durabilité
ENERGY STAR® Géré par la U.S. Environmental Protection Agency (EPA, L’agence des États-Unis pour la protection de l’environnement) et le Département américain de l’énergie (DOE), le programme Energy Star fait la promotion de l’efficacité énergétique et fournit des renseignements simples, crédibles et objectifs sur lesquels les consommateurs et les entreprises peuvent s’appuyer pour prendre des décisions éclairées. Des milliers d’organisations industrielles, commerciales, gouvernementales, locales et de services publics travaillent de concert avec l’EPA afin de fournir des solutions d’efficacité énergétique économiques protégeant le climat et la santé publique tout en améliorant la qualité de l’air. La cote Energy Star compare la performance énergétique d’un bâtiment à celle de bâtiments similaires à l’échelle nationale et tient compte des différences dans les conditions d’exploitation, des données météorologiques régionales et autres considérations importantes. Comme la certification est renouvelée annuellement, chaque immeuble doit maintenir un rendement élevé pour conserver son titre. Pour être admissible à la certification Energy Star, un bâtiment doit obtenir une cote de 75 ou plus sur l’échelle de 1 à 100 de l’EPA, indiquant qu’il offre un rendement supérieur à au moins 75 % des bâtiments comparables à l’échelle nationale. Cette cote Energy Star d’un à 100 est calculée selon la consommation d’énergie réelle d’un bâtiment au moyen de l’outil Energy Star Portfolio Manager de l’EPA.




Présenté par
19-21 W 36th St
Hmm, il semble y avoir eu une erreur lors de l’envoi de votre message. Veuillez réessayer.
Merci! Votre message a été envoyé.