Votre courriel a été envoyé.

19 Baron Park Rd 4 200 pi² d'espace disponible • Flex • Fredericksburg, VA 22405
Certaines informations ont été traduites automatiquement.
Faits saillants
- La propriété est zonée (M-1) Industrielle, qui est un zonage industriel général qui a un large éventail d'utilisations permises.
- Tous les services publics peuvent être mis à la disposition du site, y compris le gaz naturel.
- Tout l'espace est contrôlé par le climat.
Caractéristiques
Tous les espaces disponibles(1)
Afficher les taux de location en
- Espace
- Taille
- Terme
- Taux de location
- Utilisation de l’espace
- Aménagement
- Disponible
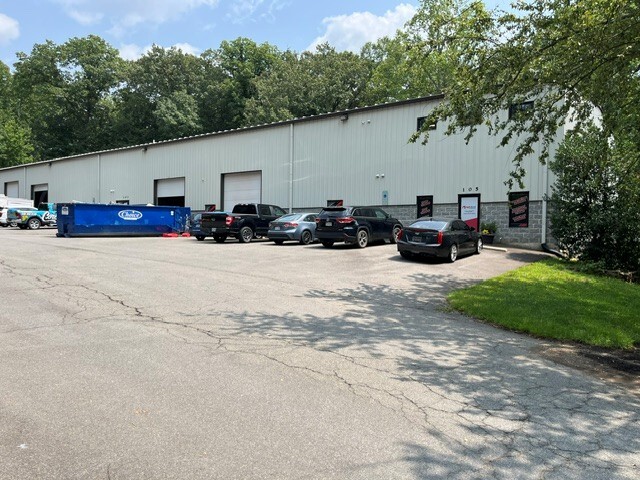
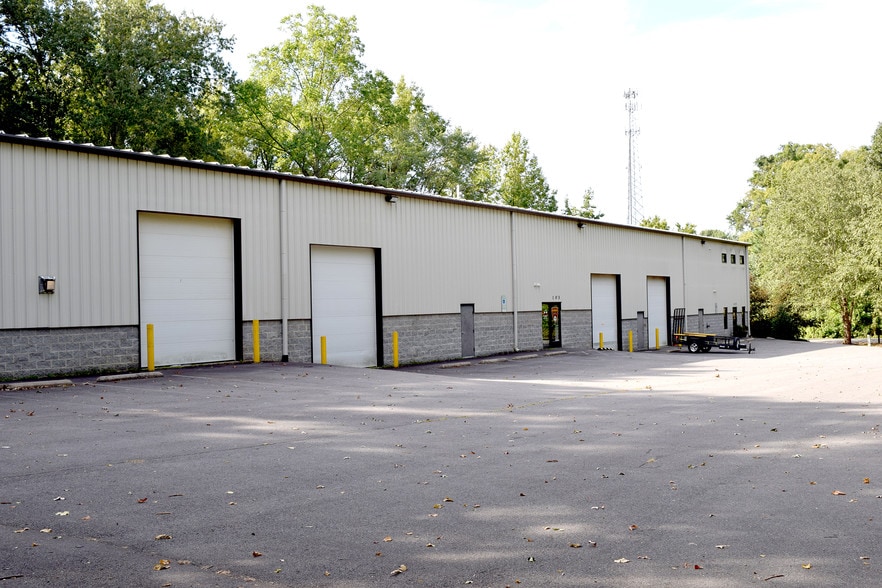
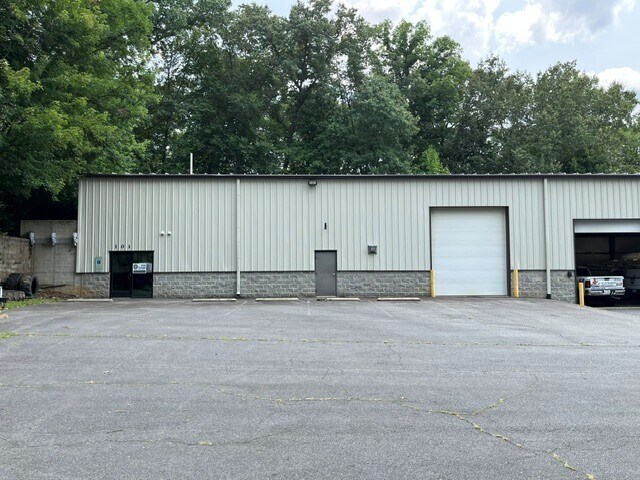
The property, which is near the entrance to the Industrial Park, is a 14,4000 square foot flex building sitting on 1.126 acres of land. The building is divided into three unites. The property is zoned (M-1) Industrial, which is a general industrial zoning that has a wide range of permitted uses. 4,200 square feet of flex space with the building fronting on Baron Park Road. The space is comprised of one 14'x14' office together with one ADA compliant bathroom roughed in. The Shop space has one pedestrian door and one 10'x14' roll up door. The entire space is heated with gas fired down draft heaters, three phase electric, ceiling height is sloping 24' to 22' front to back.
- Le taux de location ne comprend pas les services publics, les services de bâtiment ou les dépenses immobilières.
- 1 accès plain-pied
- Industrial Park
- South side of White Oak Road
- Espace en excellent état
- Climatisation centrale
- Flex buildings
- Southern Stafford County
| Espace | Taille | Terme | Taux de location | Utilisation de l’espace | Aménagement | Disponible |
| 1er étage | 4 200 pi² | Négociable | 16,88 $ CAD/pi²/an 1,41 $ CAD/pi²/mois 70 899 $ CAD/an 5 908 $ CAD/mois | Flex | construction partielle | Maintenant |
1er étage
| Taille |
| 4 200 pi² |
| Terme |
| Négociable |
| Taux de location |
| 16,88 $ CAD/pi²/an 1,41 $ CAD/pi²/mois 70 899 $ CAD/an 5 908 $ CAD/mois |
| Utilisation de l’espace |
| Flex |
| Aménagement |
| construction partielle |
| Disponible |
| Maintenant |
1er étage
| Taille | 4 200 pi² |
| Terme | Négociable |
| Taux de location | 16,88 $ CAD/pi²/an |
| Utilisation de l’espace | Flex |
| Aménagement | construction partielle |
| Disponible | Maintenant |
The property, which is near the entrance to the Industrial Park, is a 14,4000 square foot flex building sitting on 1.126 acres of land. The building is divided into three unites. The property is zoned (M-1) Industrial, which is a general industrial zoning that has a wide range of permitted uses. 4,200 square feet of flex space with the building fronting on Baron Park Road. The space is comprised of one 14'x14' office together with one ADA compliant bathroom roughed in. The Shop space has one pedestrian door and one 10'x14' roll up door. The entire space is heated with gas fired down draft heaters, three phase electric, ceiling height is sloping 24' to 22' front to back.
- Le taux de location ne comprend pas les services publics, les services de bâtiment ou les dépenses immobilières.
- Espace en excellent état
- 1 accès plain-pied
- Climatisation centrale
- Industrial Park
- Flex buildings
- South side of White Oak Road
- Southern Stafford County
Aperçu de la propriété
Le parc industriel Baron est un développement industriel d'entrepôts industriels et de bâtiments flexibles. Le 19, chemin Baron Park est situé du côté sud du chemin White Oak, à environ 1/4 de mille à l'est de l'intersection du chemin Cool Springs et du chemin White Oak, dans le sud du comté de Stafford. La propriété, qui se trouve près de l'entrée du parc industriel, est un bâtiment flexible de 14 400 pieds carrés situé sur un terrain de 1,126 acre. L'édifice est divisé en trois unités. La propriété est zonée (M-1) Industriel, qui est un zonage industriel général qui a un large éventail d'utilisations permises.
Faits sur la propriété


Présenté par
19 Baron Park Rd
Hmm, il semble y avoir eu une erreur lors de l’envoi de votre message. Veuillez réessayer.
Merci! Votre message a été envoyé.