Se Connecter/S’inscrire
Votre courriel a été envoyé.
19 King St 2 686 pi² Bureau Immeuble Kings Lynn PE30 1HB 466 375 $ CAD (173,63 $ CAD/pi²)
Certaines informations ont été traduites automatiquement.
Faits saillants de l'investissement
- Located in Professional Quarter of King's Lynn
- Linked to High Street
- Nearby Public Car Parks
Résumé de l'annonce
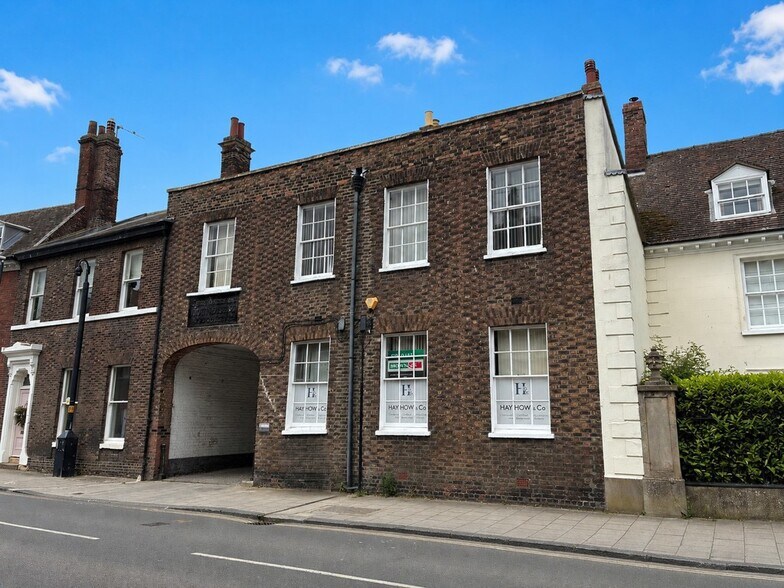
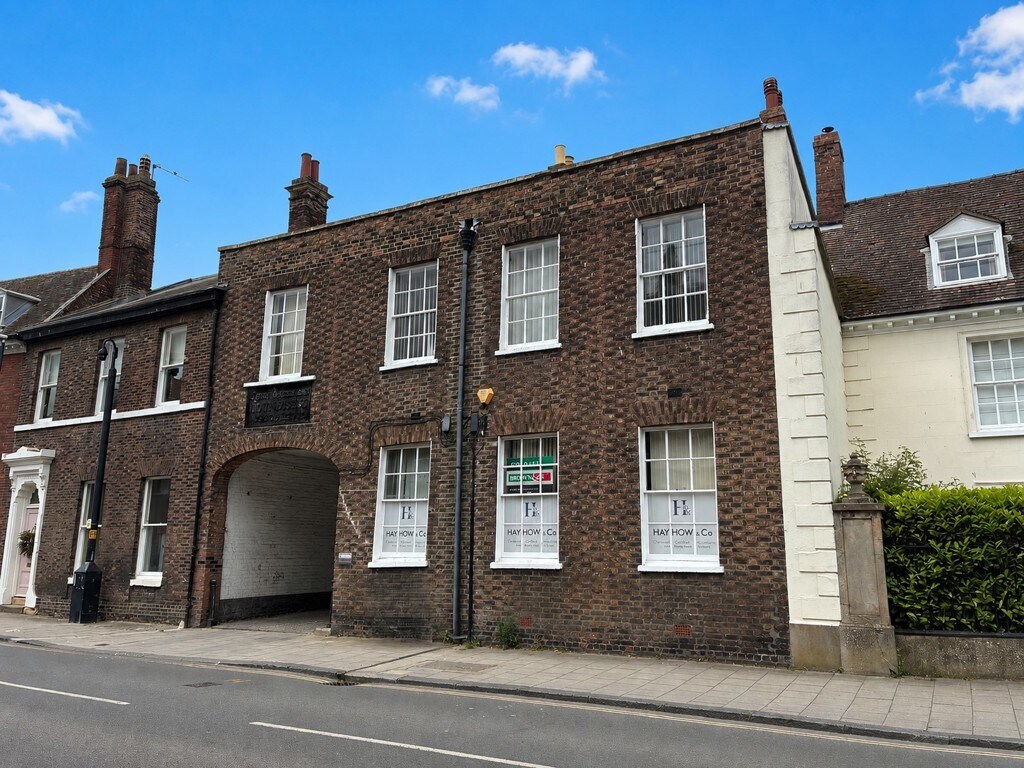
19 King Street comprises a three-storey Grade II listed Georgian office building with additional basement accommodation. Constructed circa 1827, the property was originally built as a private residence.
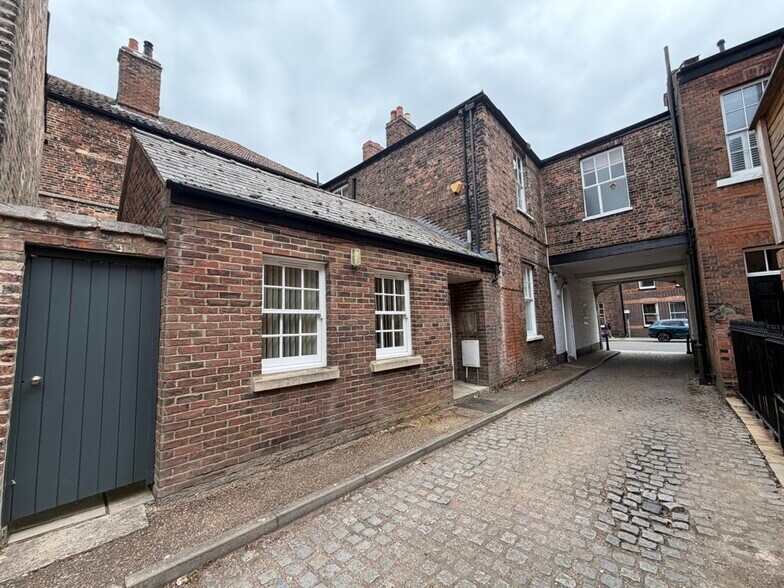
The building is of traditional solid brick construction beneath a slate roof and features large single-glazed sash windows (with secondary glazing) overlooking both King Street and Aickmans Yard. The front elevation includes a parapet wall and a well-known cast-iron plaque reading "John Aickman's Foundry." Aickmans Yard is accessed via the archway beneath the building and provides parking for surrounding properties.
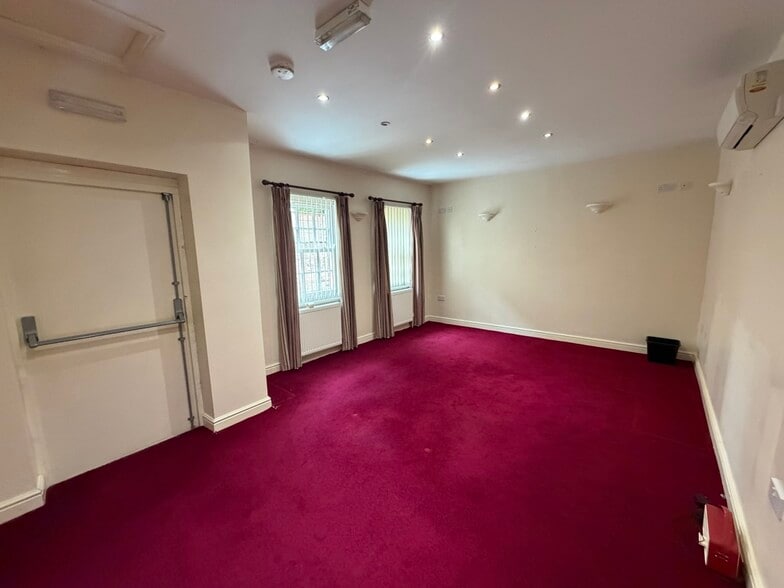
The ground floor offers four generous office rooms together with a spacious entrance hall, reception area and W/C facilities. The space benefits from excellent natural light through the large sash windows and a skylight positioned above the entrance hall. The W/Cs are located to the rear of the reception area, and access to the basement is provided beneath the main staircase. Part of the ground floor includes a more modern single-storey rear extension.
The first floor is accessed via the main entrance staircase which provides a further six offices together with a kitchen positioned over the archway beneath.
The building is of traditional solid brick construction beneath a slate roof and features large single-glazed sash windows (with secondary glazing) overlooking both King Street and Aickmans Yard. The front elevation includes a parapet wall and a well-known cast-iron plaque reading "John Aickman's Foundry." Aickmans Yard is accessed via the archway beneath the building and provides parking for surrounding properties.
The ground floor offers four generous office rooms together with a spacious entrance hall, reception area and W/C facilities. The space benefits from excellent natural light through the large sash windows and a skylight positioned above the entrance hall. The W/Cs are located to the rear of the reception area, and access to the basement is provided beneath the main staircase. Part of the ground floor includes a more modern single-storey rear extension.
The first floor is accessed via the main entrance staircase which provides a further six offices together with a kitchen positioned over the archway beneath.
Faits sur la propriété Vente en attente
Type de vente
Propriétaire utilisateur
Type de propriété
Bureau
Ancienneté
Pleine propriété
Taille du bâtiment
2 686 pi²
Classe d’immeuble
B
Année de construction
1900
Prix
466 375 $ CAD
Prix par pi²
173,63 $ CAD
Location
Unique
Hauteur du bâtiment
2 étages
Superficie de plancher typique
1 300 pi²
Coefficient d’occupation des sols de l’immeuble
1,34
Taille du lot
0,05 AC
1 1


1 de 7
Vidéos
Visite extérieure 3D Matterport
Visite 3D Matterport
Photos
Vue depuis la rue
Rue
Carte
1 de 1

Présenté par

19 King St
Vous êtes déjà membre? Connectez-vous
Hmm, il semble y avoir eu une erreur lors de l’envoi de votre message. Veuillez réessayer.
Merci! Votre message a été envoyé.