Se Connecter/S’inscrire
Votre courriel a été envoyé.

Strawberry Knoll Apartments 19 Knoll Ln 24 Unité Immeuble d’appartements 15 984 885 $ CAD (666 037 $ CAD/Unité) 5% Taux de capitalisation Mill Valley, CA 94941
Certaines informations ont été traduites automatiquement.
Résumé de l'annonce
*** Tour Times Available Weds, Sept 1st.
*** Contact John Garrett for marketing package and to reserve a tour time | john.garrett@marcusmillichap.com
John Garrett of Marcus & Millichap is pleased to offer Strawberry Knoll Apartments, a truly exceptional multifamily property located in Mill Valley, one of the Bay Area's most desirable bedroom communities. The location is superb, tucked back into the Strawberry neighborhood between Tiburon Blvd and the Strawberry Village shopping center. It
offers tremendous tenant convenience, walkability to retail and shopping amenities, proximity to world-class outdoor recreation and open space, and multiple easy commuting options to the economic engine of San Francisco.
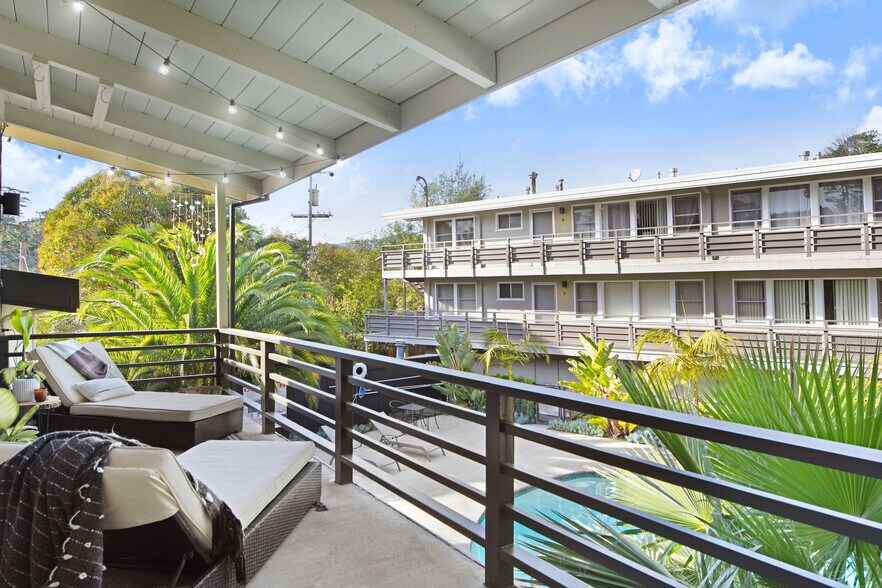
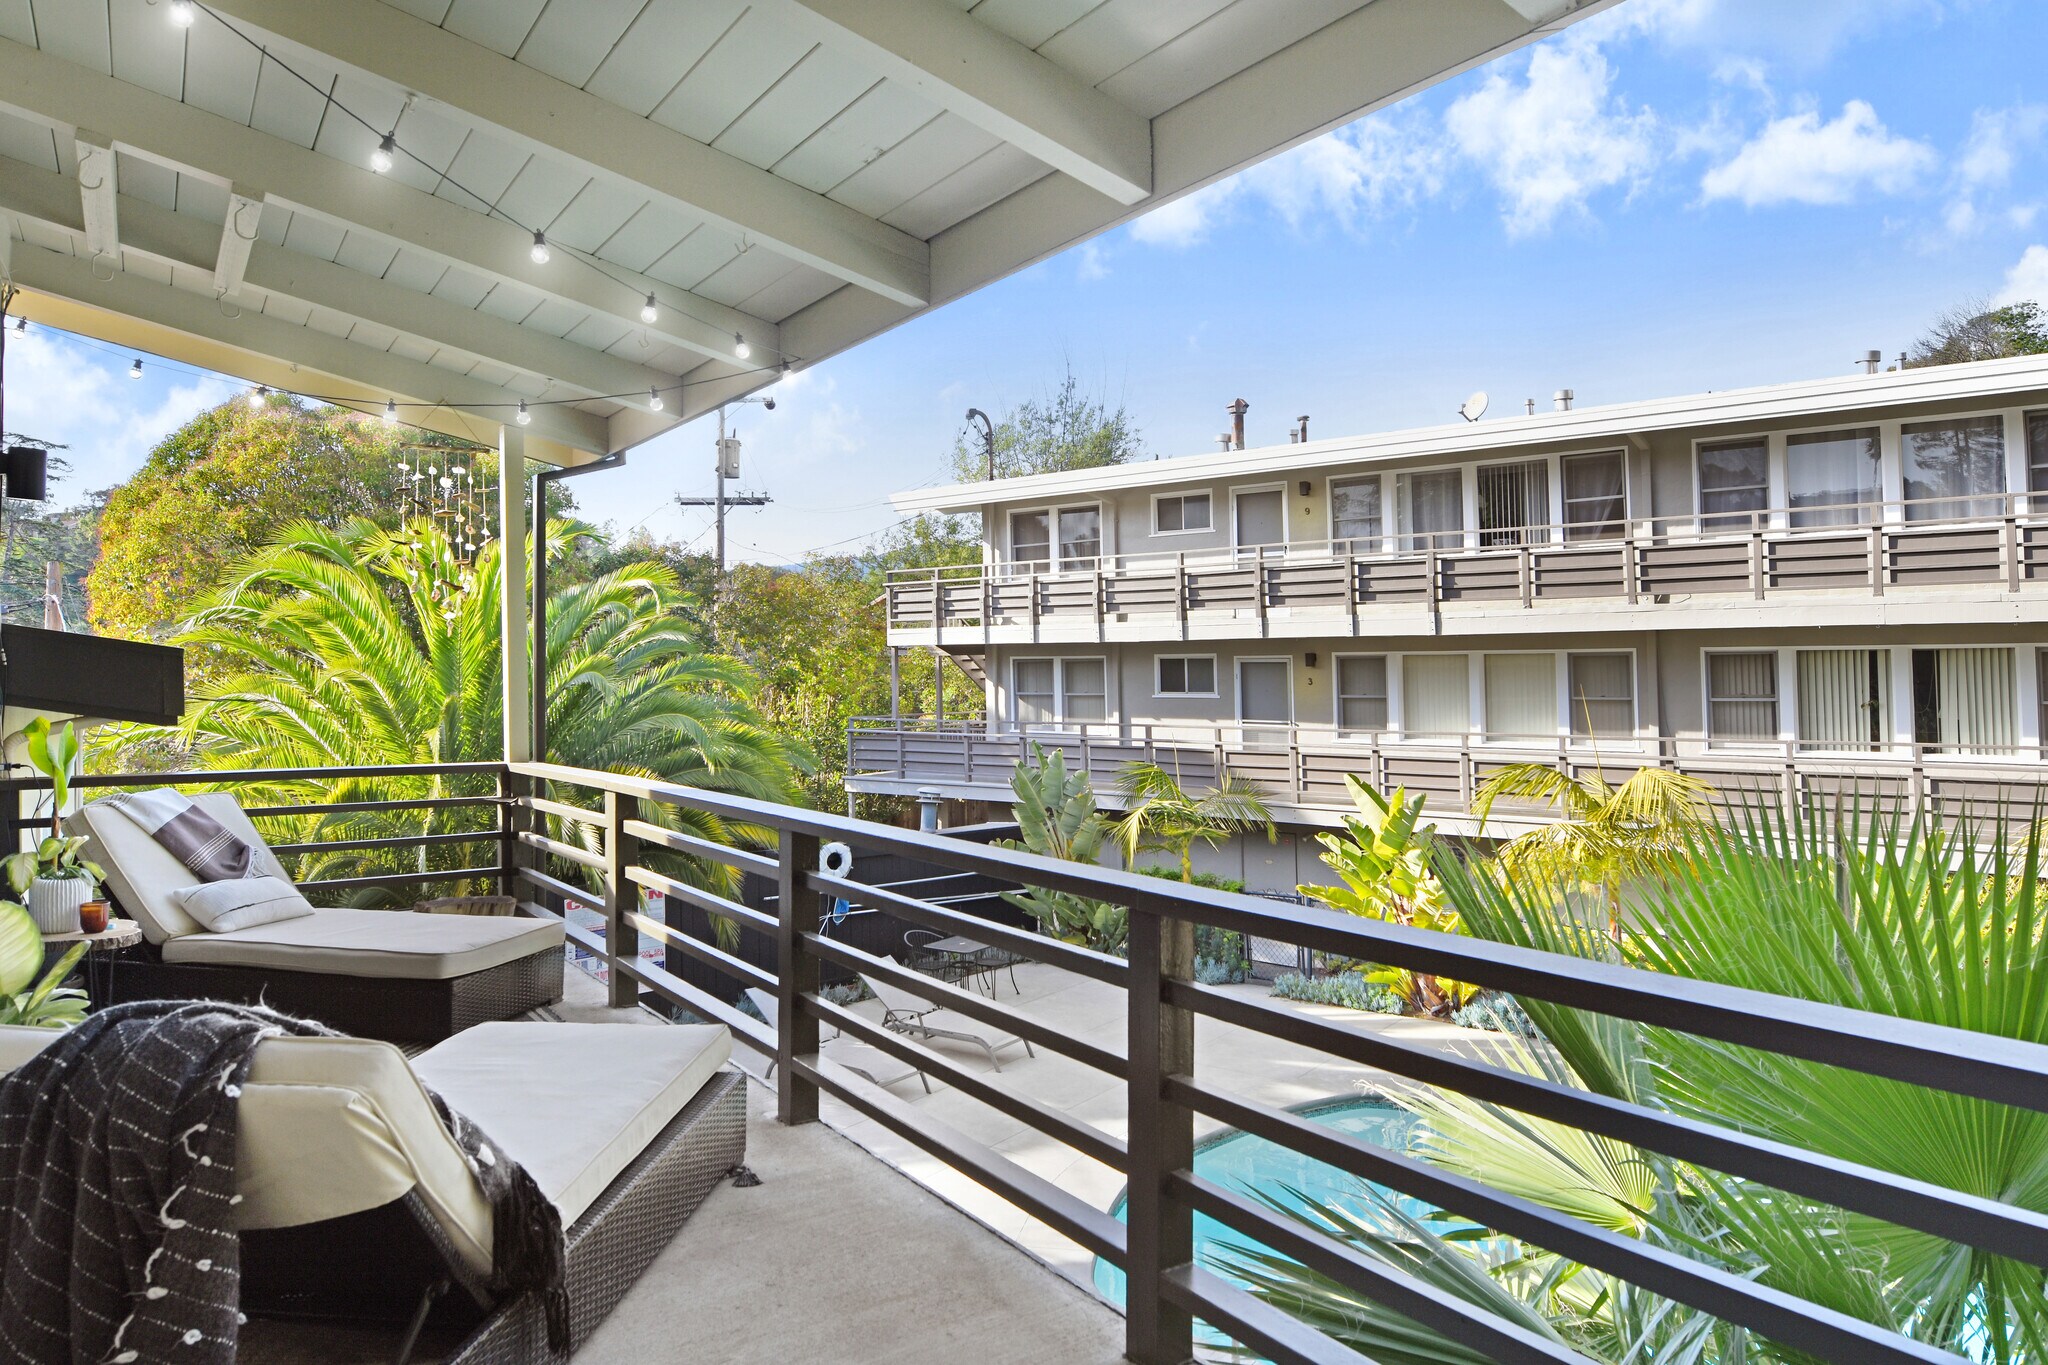
The property is comprised of two separate buildings on adjoining parcels separated by a large garden with a beautiful swimming pool, sundeck lounge, and BBQ area. Each building provides an attractive and unique unit offering.
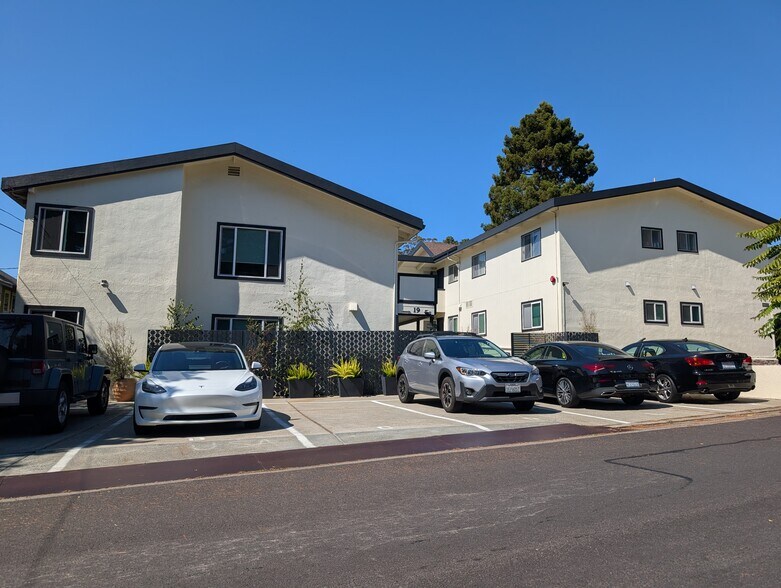
19 Knoll Lane has nine large 2-bedroom/1-bath apartments and three large 1-bedroom/1-bath apartments. The majority of the units have been extensively renovated with
designer finishes, including marble countertops, wide-plank hardwood flooring, and custom tiled bathrooms. There are patios and balconies that overlook the garden courtyard and swimming pool. The building is two stories with wood frame construction and stucco siding, a pitched roof with composite shingles, and a slab foundation. There is surface parking for 12 cars. The property shares access to the swimming pool and laundry room with 1030 Redwood Hwy Frontage Road.
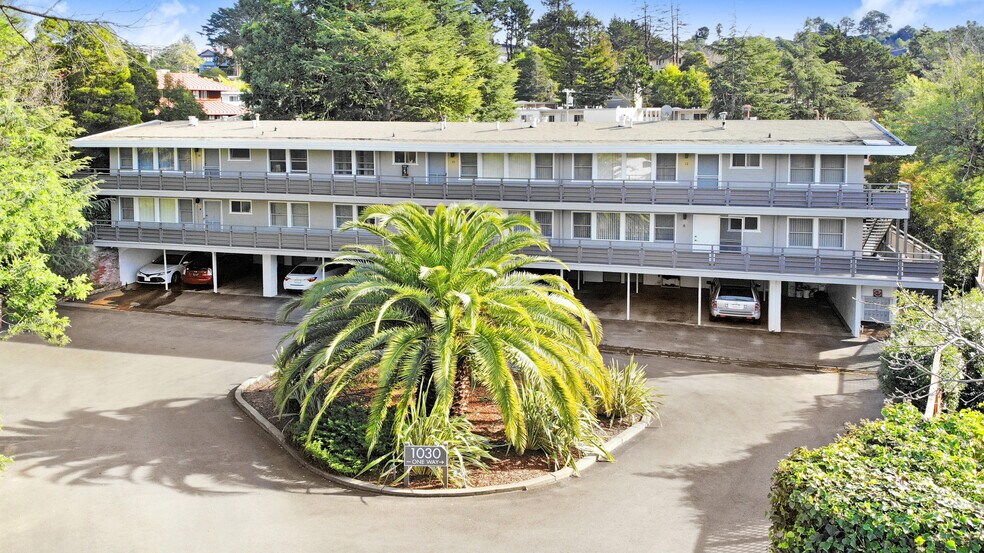
1030 Redwood Hwy Frontage Road is comprised of twelve 1-bedroom/1-bath mid-century modern apartments with open-beam ceilings, large picture windows, and comfortable, open-living floor plans. The majority of the units have been remodeled with new kitchen cabinetry, marble countertops, and hardwood flooring. Each unit has generous closet space, supplemented by large, individual storage closets in the parking area. There is covered parking for 12 cars, plus surface parking for up to five additional cars. The building is three stories with wood frame construction and stucco siding, a pitched tar and gravel roof, and a slab foundation. There is a laundry facility shared by both buildings located on the ground floor.
Strawberry Knoll Apartments offers an exceptional opportunity to acquire a generational asset in a fantastic Southern Marin location.
*** Contact John Garrett for marketing package and to reserve a tour time | john.garrett@marcusmillichap.com
John Garrett of Marcus & Millichap is pleased to offer Strawberry Knoll Apartments, a truly exceptional multifamily property located in Mill Valley, one of the Bay Area's most desirable bedroom communities. The location is superb, tucked back into the Strawberry neighborhood between Tiburon Blvd and the Strawberry Village shopping center. It
offers tremendous tenant convenience, walkability to retail and shopping amenities, proximity to world-class outdoor recreation and open space, and multiple easy commuting options to the economic engine of San Francisco.
The property is comprised of two separate buildings on adjoining parcels separated by a large garden with a beautiful swimming pool, sundeck lounge, and BBQ area. Each building provides an attractive and unique unit offering.
19 Knoll Lane has nine large 2-bedroom/1-bath apartments and three large 1-bedroom/1-bath apartments. The majority of the units have been extensively renovated with
designer finishes, including marble countertops, wide-plank hardwood flooring, and custom tiled bathrooms. There are patios and balconies that overlook the garden courtyard and swimming pool. The building is two stories with wood frame construction and stucco siding, a pitched roof with composite shingles, and a slab foundation. There is surface parking for 12 cars. The property shares access to the swimming pool and laundry room with 1030 Redwood Hwy Frontage Road.
1030 Redwood Hwy Frontage Road is comprised of twelve 1-bedroom/1-bath mid-century modern apartments with open-beam ceilings, large picture windows, and comfortable, open-living floor plans. The majority of the units have been remodeled with new kitchen cabinetry, marble countertops, and hardwood flooring. Each unit has generous closet space, supplemented by large, individual storage closets in the parking area. There is covered parking for 12 cars, plus surface parking for up to five additional cars. The building is three stories with wood frame construction and stucco siding, a pitched tar and gravel roof, and a slab foundation. There is a laundry facility shared by both buildings located on the ground floor.
Strawberry Knoll Apartments offers an exceptional opportunity to acquire a generational asset in a fantastic Southern Marin location.
Faits sur la propriété
| Prix | 15 984 885 $ CAD | Classe d’immeuble | C |
| Prix par unité | 666 037 $ CAD | Taille du lot | 0,78 AC |
| Type de vente | Investissement | Taille du bâtiment | 16 979 pi² |
| Taux de capitalisation | 5% | Occupation moyenne | 100% |
| Nombre d’unités | 24 | Nombre d’étages | 2 |
| Type de propriété | Immeuble residentiel | Année de construction/rénovation | 1958/2022 |
| Sous-type de propriété | Appartement | Ratio de stationnement | 1,71/1 000 pi² |
| Style d’appartement | De faible hauteur | ||
| Zonage | M3, Mill Valley | ||
| Prix | 15 984 885 $ CAD |
| Prix par unité | 666 037 $ CAD |
| Type de vente | Investissement |
| Taux de capitalisation | 5% |
| Nombre d’unités | 24 |
| Type de propriété | Immeuble residentiel |
| Sous-type de propriété | Appartement |
| Style d’appartement | De faible hauteur |
| Classe d’immeuble | C |
| Taille du lot | 0,78 AC |
| Taille du bâtiment | 16 979 pi² |
| Occupation moyenne | 100% |
| Nombre d’étages | 2 |
| Année de construction/rénovation | 1958/2022 |
| Ratio de stationnement | 1,71/1 000 pi² |
| Zonage | M3, Mill Valley |
Commodités
Commodités des unités
- Balcon
- Lave-vaisselle
- Foyer
- Comptoirs de granit
- Patio
Commodités du site
- Piscine
- Espace d'entreposage
Unité renseignements sur le mélange
| Description | Nombre d’unités | Loyer moyen/mois | pi² |
|---|---|---|---|
| 1+1 | 15 | - | 512 |
| 2+1 | 9 | - | 788 - 1 084 |
1 1
Assez accessible à pied
50/100
Exceptionnellement adapté aux voitures
100/100
Transports en commun limités
30/100
Plutôt accessible en vélo
40/100
Impôts fonciers
| Numéros de lot | Évaluation des bâtiments | 9 519 074 $ CAD | |
| Évaluation du terrain | 6 158 698 $ CAD | Évaluation totale | 15 677 772 $ CAD |
Impôts fonciers
Numéros de lot
Évaluation du terrain
6 158 698 $ CAD
Évaluation des bâtiments
9 519 074 $ CAD
Évaluation totale
15 677 772 $ CAD

1 de 43
Vidéos
Visite extérieure 3D Matterport
Visite 3D Matterport
Photos
Vue depuis la rue
Rue
Carte
1 de 1

Présenté par
Strawberry Knoll Apartments | 19 Knoll Ln
Vous êtes déjà membre? Connectez-vous
Hmm, il semble y avoir eu une erreur lors de l’envoi de votre message. Veuillez réessayer.
Merci! Votre message a été envoyé.