Se Connecter/S’inscrire
Votre courriel a été envoyé.

Outbuildings 19 Wolverhampton Road St 1 200 pi² Local d'activités Immeuble Walsall WS3 2EZ 142 144 $ CAD (118,45 $ CAD/pi²)
Certaines informations ont été traduites automatiquement.
Faits saillants de l'investissement
- 2 Storey Building
- Garage/storage
- Development potential
Résumé de l'annonce
An opportunity to acquire a rarely available unit with massive potential for extension for additional commercial space or extension/conversion for residential occupancy. Both subject to planning approval.
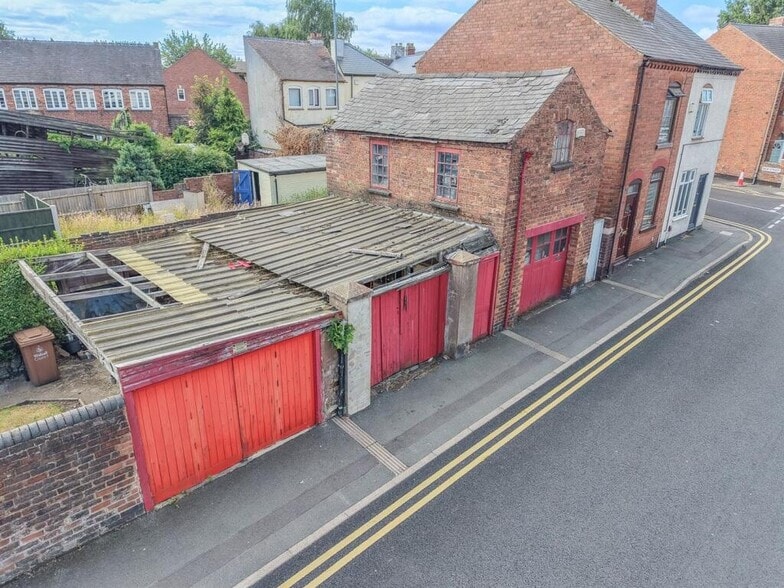
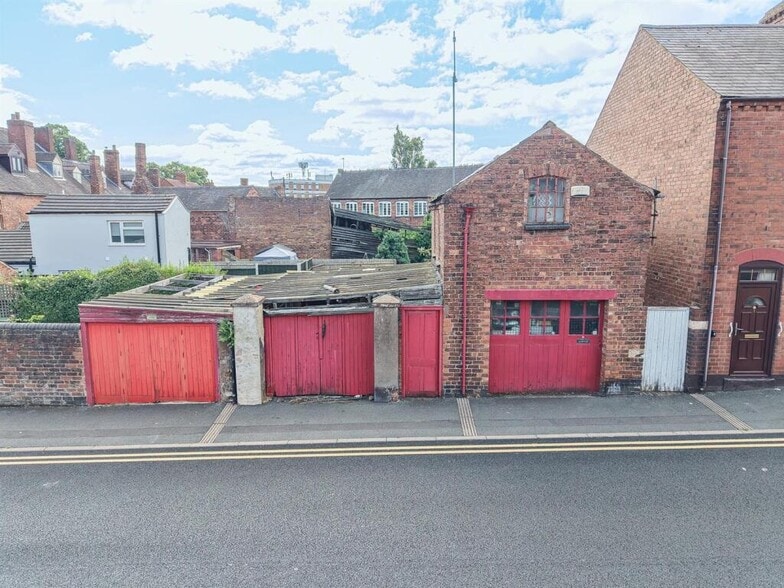
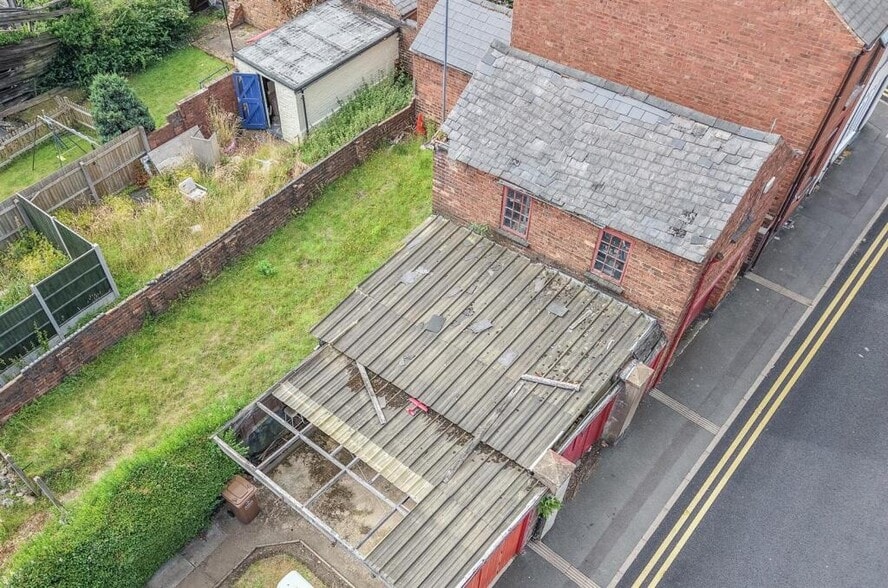
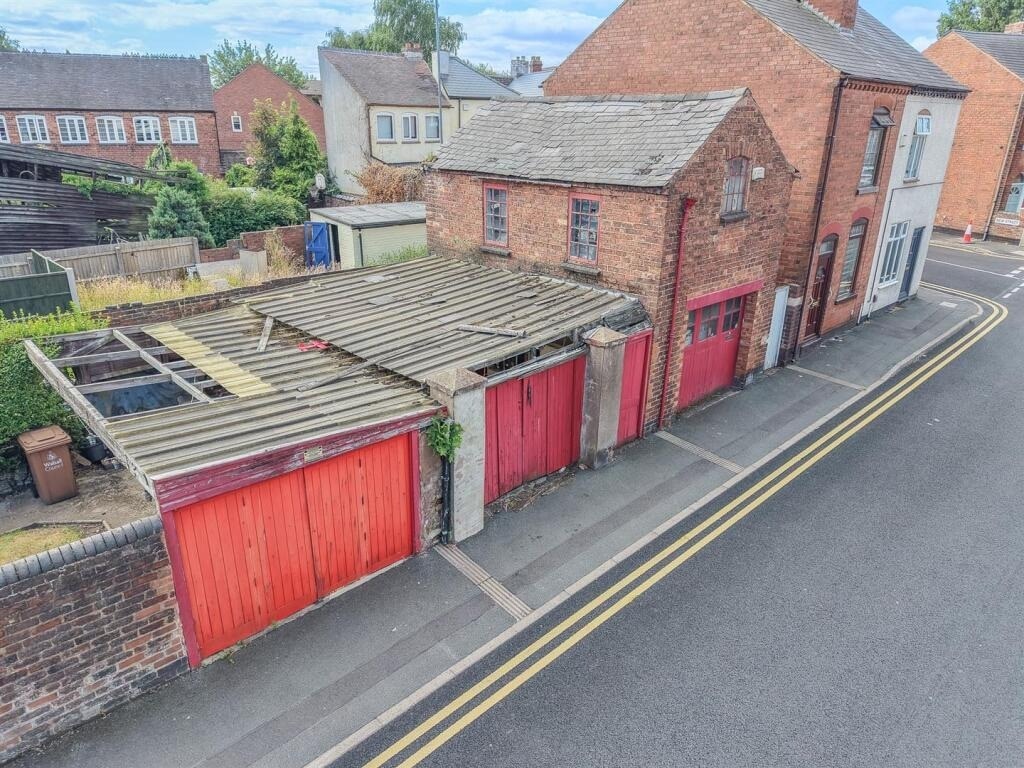
It currently comprises a two-storey lock-up unit with double access doors onto Clarendon Street, with 2 X storage areas to the side (with dropped kerb access) and a small garden area to the rear. The building will require refurbishment, subject to usage, but offers immense opportunities for the developer or business owner.
Plot Size - The plot, including all building is approximately 12 metres by 11. 4 metres giving an area of 138 square metres (1485 sq feet).
Two Storey Building - This has a ground floor area of 4.3m X 6.2m. The first floor is the same area with restricted height pitch roof and double door access to Clarendon Street and access into the Lean To.
Lean To - Having access from either an independent entrance fronting Clarendon Street. Also having access into the 2 Storey building via a doorway and passage. There is also access into
Garage/Storage - Having access from Clarendon Street via dropped kerb and access into the Lean to and onward into the 2 storey building.
Rear Garden - 5.2 x 12.1 (17'0" x 39'8") - To the rear of the buildings there is an enclosed rear garden laid to lawn with access via a side gated passage.
Parking - The property benefits from garage parking or has on street parking either in Clarendon Street or Lichfield Road adjacent to Bloxwich Park.
Agents Note - The property will be transferred onto its own separate freehold title upon completion of the sale. Any necessary title separation will be completed as part of the conveyancing process.
It currently comprises a two-storey lock-up unit with double access doors onto Clarendon Street, with 2 X storage areas to the side (with dropped kerb access) and a small garden area to the rear. The building will require refurbishment, subject to usage, but offers immense opportunities for the developer or business owner.
Plot Size - The plot, including all building is approximately 12 metres by 11. 4 metres giving an area of 138 square metres (1485 sq feet).
Two Storey Building - This has a ground floor area of 4.3m X 6.2m. The first floor is the same area with restricted height pitch roof and double door access to Clarendon Street and access into the Lean To.
Lean To - Having access from either an independent entrance fronting Clarendon Street. Also having access into the 2 Storey building via a doorway and passage. There is also access into
Garage/Storage - Having access from Clarendon Street via dropped kerb and access into the Lean to and onward into the 2 storey building.
Rear Garden - 5.2 x 12.1 (17'0" x 39'8") - To the rear of the buildings there is an enclosed rear garden laid to lawn with access via a side gated passage.
Parking - The property benefits from garage parking or has on street parking either in Clarendon Street or Lichfield Road adjacent to Bloxwich Park.
Agents Note - The property will be transferred onto its own separate freehold title upon completion of the sale. Any necessary title separation will be completed as part of the conveyancing process.
Faits sur la propriété
| Prix | 142 144 $ CAD | Classe d’immeuble | C |
| Prix par pi² | 118,45 $ CAD | Taille du lot | 0,05 AC |
| Type de vente | Propriétaire utilisateur | Aire du bâtiment louable | 1 200 pi² |
| Ancienneté | Pleine propriété | Nombre d’étages | 2 |
| Type de propriété | Local d'activités | Année de construction | 1960 |
| Sous-type de propriété | Manufacture légère | Location | Unique |
| Prix | 142 144 $ CAD |
| Prix par pi² | 118,45 $ CAD |
| Type de vente | Propriétaire utilisateur |
| Ancienneté | Pleine propriété |
| Type de propriété | Local d'activités |
| Sous-type de propriété | Manufacture légère |
| Classe d’immeuble | C |
| Taille du lot | 0,05 AC |
| Aire du bâtiment louable | 1 200 pi² |
| Nombre d’étages | 2 |
| Année de construction | 1960 |
| Location | Unique |
1 1

1 de 7
Vidéos
Visite extérieure 3D Matterport
Visite 3D Matterport
Photos
Vue depuis la rue
Rue
Carte
1 de 1

Présenté par
Outbuildings | 19 Wolverhampton Road St
Vous êtes déjà membre? Connectez-vous
Hmm, il semble y avoir eu une erreur lors de l’envoi de votre message. Veuillez réessayer.
Merci! Votre message a été envoyé.