Votre courriel a été envoyé.

Devon Corporate Center 1900-1960 E Devon Ave 12 000 pi² d'espace disponible • Industriel • Elk Grove Village, IL 60007
Certaines informations ont été traduites automatiquement.
Faits saillants de la sous-location
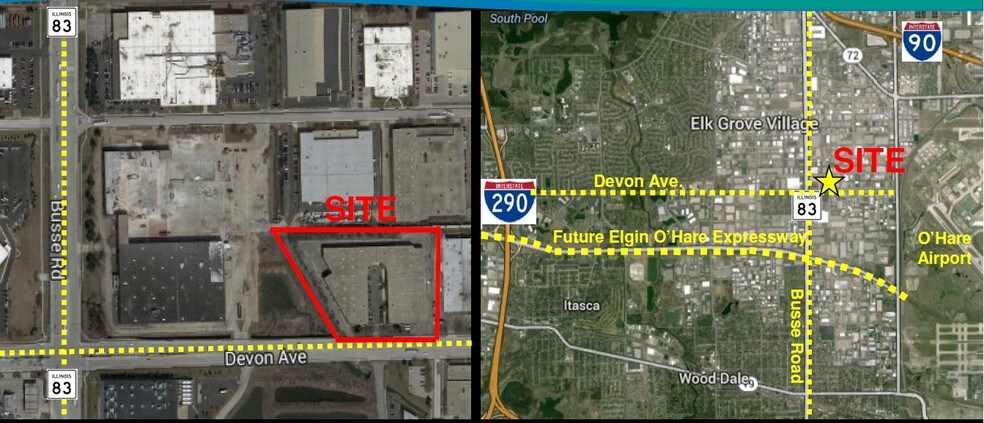
- Strategic O’Hare submarket location with proximity to O’Hare International Airport and major expressways.
- Balanced office-to-warehouse ratio suitable for manufacturing, assembly, or distribution users.
- Approximately 97,450 SF facility positioned on 4.39 acres for flexible industrial and logistics operations.
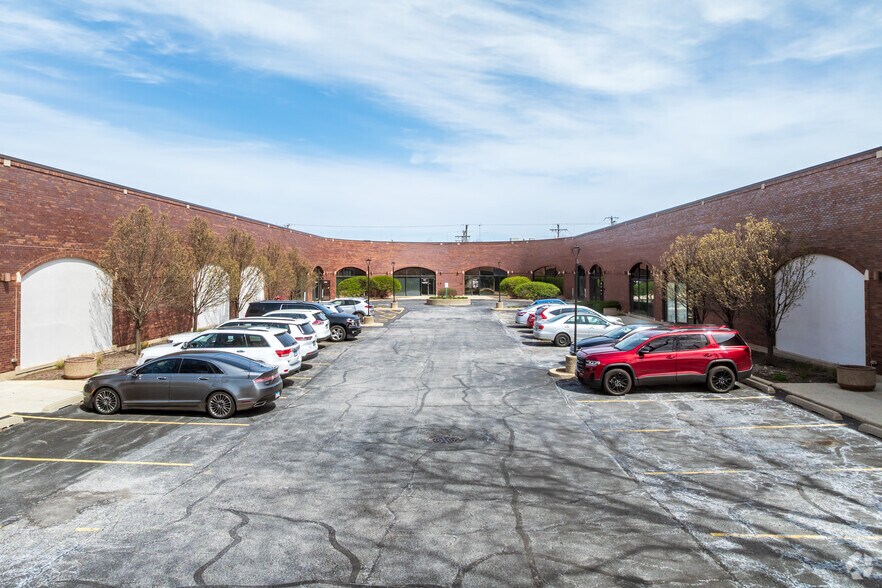
- Ample parking with on-site capacity to accommodate employee and operational needs.
Caractéristiques
Tous les espaces disponibles(1)
Afficher les taux de location en
- Espace
- Taille
- Terme
- Taux de location
- Utilisation de l’espace
- Aménagement
- Disponible
- Espace de sous-location disponible auprès du locataire actuel
- Le taux inscrit peut ne pas comprendre certains services publics, les services de bâtiment et les dépenses immobilières.
| Espace | Taille | Terme | Taux de location | Utilisation de l’espace | Aménagement | Disponible |
| 1er étage - 1910 | 12 000 pi² | Avr. 2028 | 17,24 $ CAD/pi²/an 1,44 $ CAD/pi²/mois 206 841 $ CAD/an 17 237 $ CAD/mois | Industriel | - | Maintenant |
1er étage - 1910
| Taille |
| 12 000 pi² |
| Terme |
| Avr. 2028 |
| Taux de location |
| 17,24 $ CAD/pi²/an 1,44 $ CAD/pi²/mois 206 841 $ CAD/an 17 237 $ CAD/mois |
| Utilisation de l’espace |
| Industriel |
| Aménagement |
| - |
| Disponible |
| Maintenant |
1er étage - 1910
| Taille | 12 000 pi² |
| Terme | Avr. 2028 |
| Taux de location | 17,24 $ CAD/pi²/an |
| Utilisation de l’espace | Industriel |
| Aménagement | - |
| Disponible | Maintenant |
- Espace de sous-location disponible auprès du locataire actuel
- Le taux inscrit peut ne pas comprendre certains services publics, les services de bâtiment et les dépenses immobilières.
Aperçu de la propriété
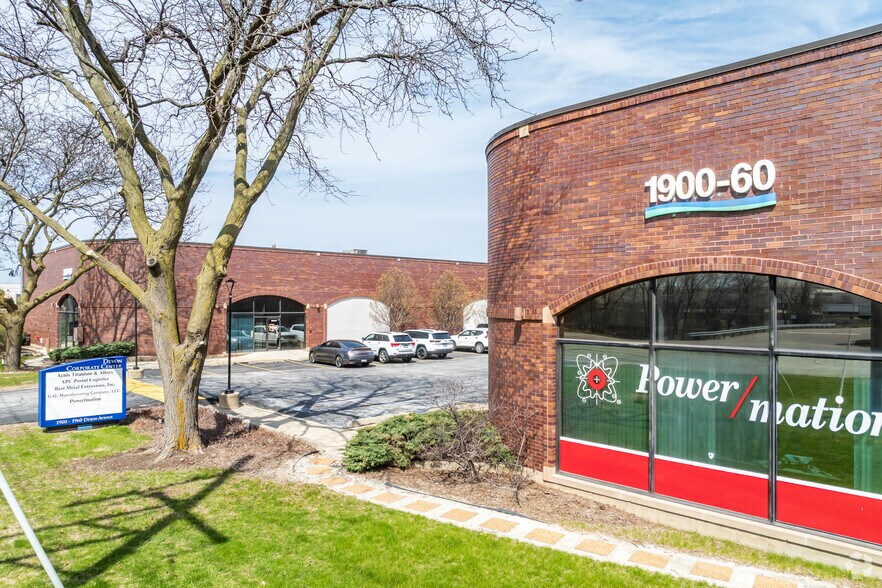
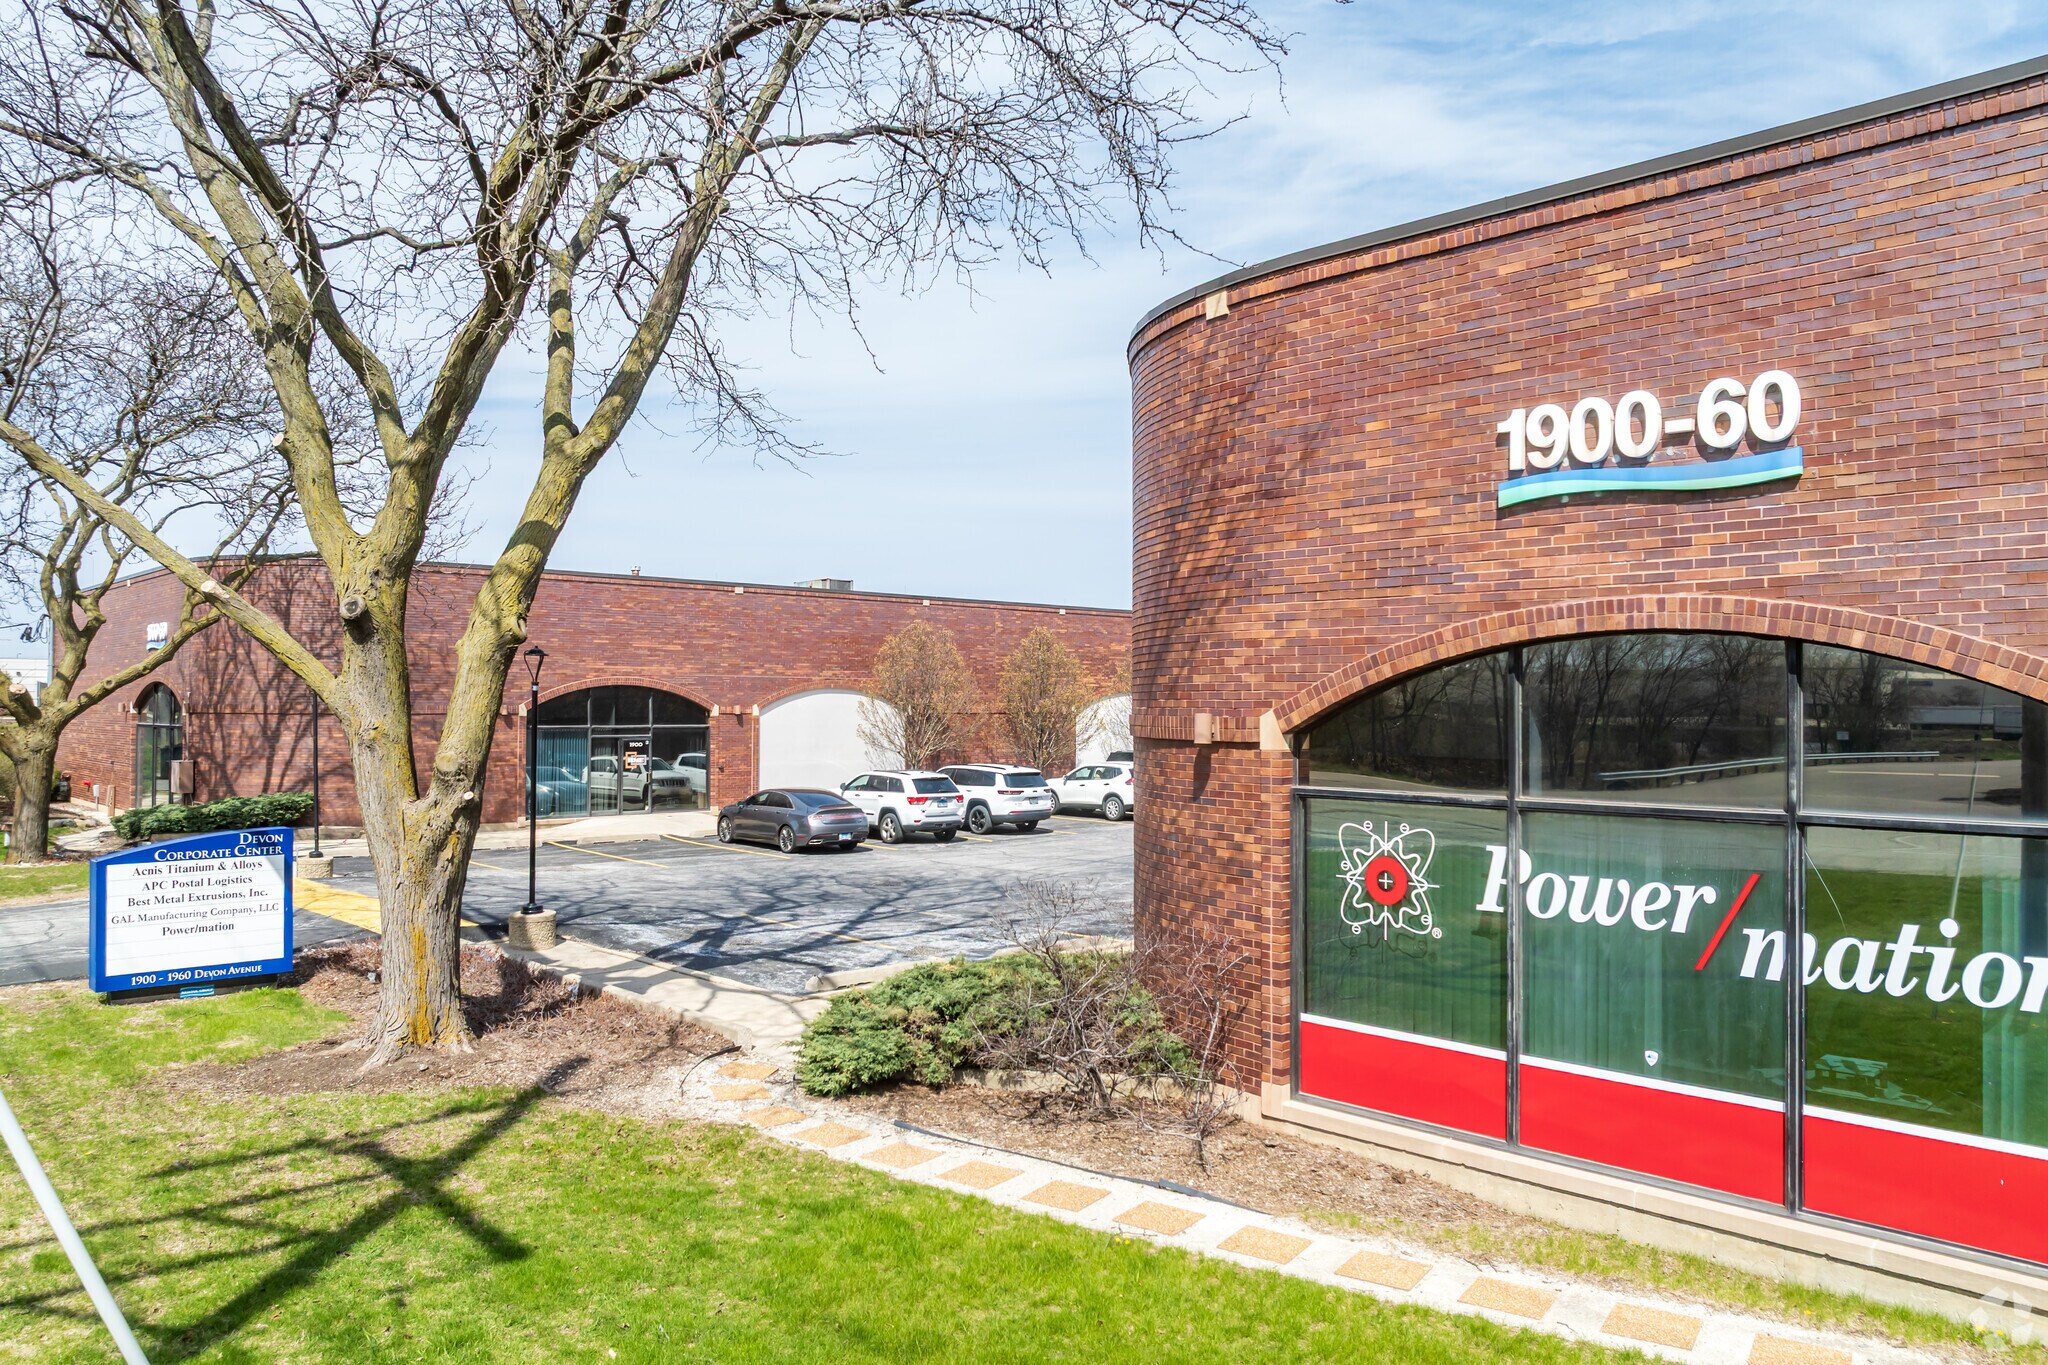
Located in Elk Grove Village within the O’Hare submarket, this industrial property comprises nearly 97,450 SF on a 4.39-acre site. Built in 1975 and renovated in 1979, it is designed for manufacturing and warehousing uses, supported by critical logistics features such as 11 dock positions, 6 drive-in doors, and clear ceiling heights around 18 feet. The building sits within the highly sought-after O’Hare distribution corridor, recognized for exceptional access to regional transportation infrastructure, including O’Hare International Airport, major interstates (I-90, I-290, and I-294), and rail service. The site benefits from robust utility support (gas, water, sewer, and heating), ample surface parking, and a layout conducive to multi-tenant occupancy. Notable tenants in the building historically include manufacturing and logistics users, highlighting the property’s adaptability for a range of industrial requirements.
Faits sur l’installation fabrication
Sélectionner des locataires
- Étage
- Nom du locataire
- Secteur
- 1ᵉʳ
- Acnis Titanium & Alloys
- -
- 1ᵉʳ
- APC Postal Logistics
- Transport et entreposage
- 1ᵉʳ
- Best Metal Extrusions
- Fabrication
- 1ᵉʳ
- Green Packing
- Transport et entreposage
- 1ᵉʳ
- L & Y Trading
- Services
- 1ᵉʳ
- Power/mation
- -
- 1ᵉʳ
- Vantage
- Fabrication



Présenté par
Devon Corporate Center | 1900-1960 E Devon Ave
Hmm, il semble y avoir eu une erreur lors de l’envoi de votre message. Veuillez réessayer.
Merci! Votre message a été envoyé.