Votre courriel a été envoyé.

1901 Elsa St 5 160 pi² d'espace disponible • Industriel • Naples, FL 34109
Certaines informations ont été traduites automatiquement.
Faits saillants
- Indoor & Outdoor Office/Warehouse Facility
- 440V Three Phase Power
- Fleet Parking Potential
Caractéristiques
Tous les espaces disponibles(1)
Afficher les taux de location en
- Espace
- Taille
- Terme
- Taux de location
- Utilisation de l’espace
- Aménagement
- Disponible
- Le taux de location ne comprend pas les services publics, les services de bâtiment ou les dépenses immobilières.
- Comprend 1 287 pi² d’espace de bureau dédié
| Espace | Taille | Terme | Taux de location | Utilisation de l’espace | Aménagement | Disponible |
| 1er étage | 5 160 pi² | Négociable | Sur demande Sur demande Sur demande Sur demande | Industriel | construction complète | 2026-10-01 |
1er étage
| Taille |
| 5 160 pi² |
| Terme |
| Négociable |
| Taux de location |
| Sur demande Sur demande Sur demande Sur demande |
| Utilisation de l’espace |
| Industriel |
| Aménagement |
| construction complète |
| Disponible |
| 2026-10-01 |
1er étage
| Taille | 5 160 pi² |
| Terme | Négociable |
| Taux de location | Sur demande |
| Utilisation de l’espace | Industriel |
| Aménagement | construction complète |
| Disponible | 2026-10-01 |
- Le taux de location ne comprend pas les services publics, les services de bâtiment ou les dépenses immobilières.
- Comprend 1 287 pi² d’espace de bureau dédié
Aperçu de la propriété
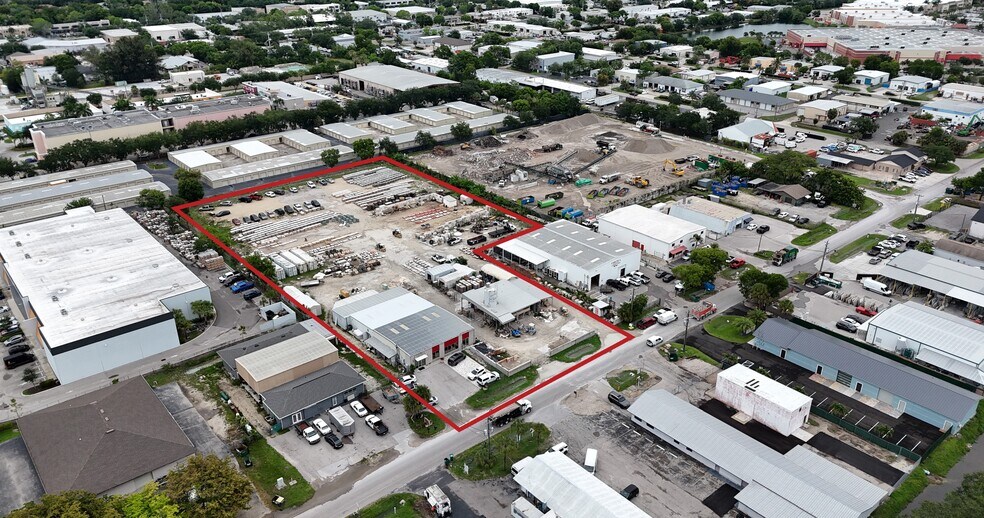
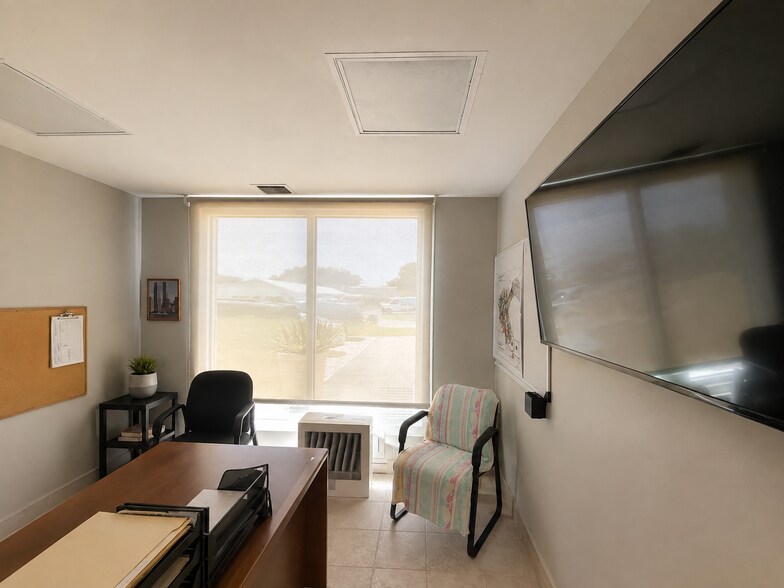
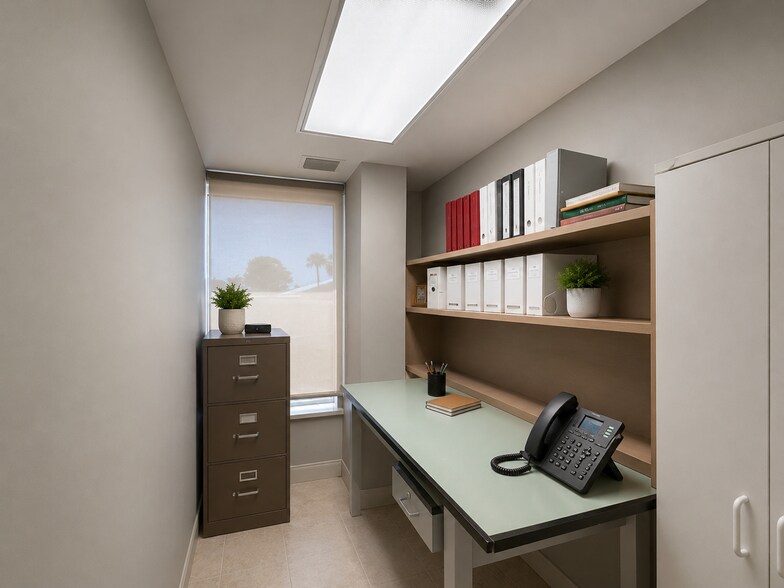
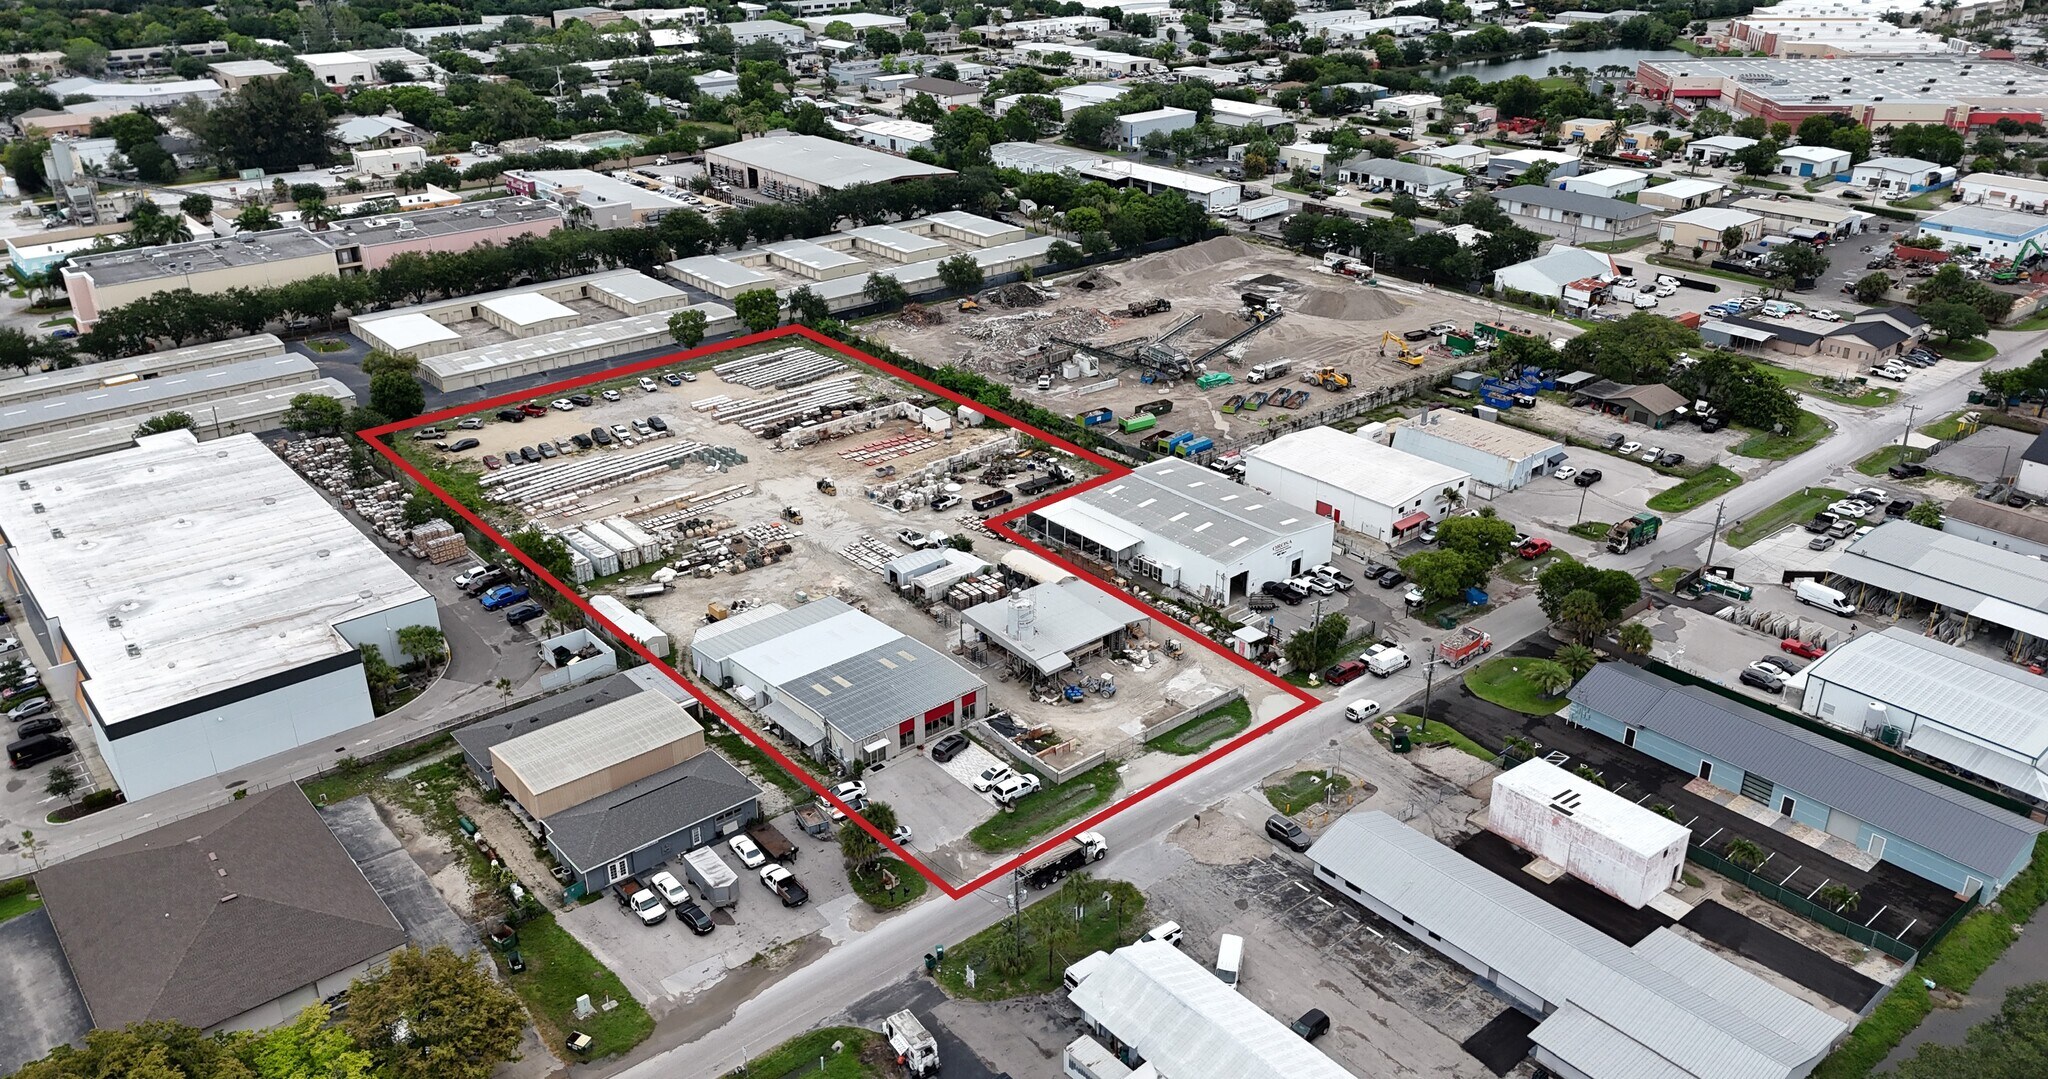
1901 & 1909 Elsa Street presents a rare opportunity to lease 3.23± acres of improved industrial property within the North Naples Industrial Park. The site combines a 5,160± SF office/warehouse facility, 2,925± SF of additional covered canopy storage, and substantial outdoor yard area, creating a highly functional property for businesses requiring a combination of office, warehouse, covered storage, and industrial outdoor storage (IOS) capabilities. The building includes a recently remodeled 1,287± SF office component featuring a display/reception area, five private offices, kitchen, two restrooms, and additional storage. The 3,873± SF warehouse includes a third restroom, four overhead doors, and 440V three-phase power, supporting a wide variety of industrial and service-oriented operations. An open canopy with a newer roof provides an additional 2,925± SF of protected storage, further expanding the property’s usable operational footprint. The expansive rear portion of the property is particularly well suited for outdoor storage, equipment staging, or fleet parking—a valuable combination in the supply-constrained Naples industrial market. Zoned Industrial and offered at $35,000 per month NNN, the property provides the scale and flexibility to accommodate contractors, service companies, distribution users, equipment operators, and other businesses requiring significant indoor and outdoor operating space. The property is expected to be available October 1, 2026.
Faits sur l’installation salle d’exposition




Présenté par
1901 Elsa St
Hmm, il semble y avoir eu une erreur lors de l’envoi de votre message. Veuillez réessayer.
Merci! Votre message a été envoyé.