Votre courriel a été envoyé.

1901 Scottsville Rd 3 000 pi² d'espace disponible • Bureau • Bowling Green, KY 42104
Certaines informations ont été traduites automatiquement.
Faits saillants
- Highly visible: Located along a corridor with traffic counts exceeding 31,000 vehicles daily.
- Zoned Highway Business.
- Multiple private offices support a variety of professional users.
- Stand alone building offers an independent office presence.
- Reception area, conference room, and break room already in place.
Tous les espaces disponibles(1)
Afficher les taux de location en
- Espace
- Taille
- Terme
- Taux de location
- Utilisation de l’espace
- Aménagement
- Disponible
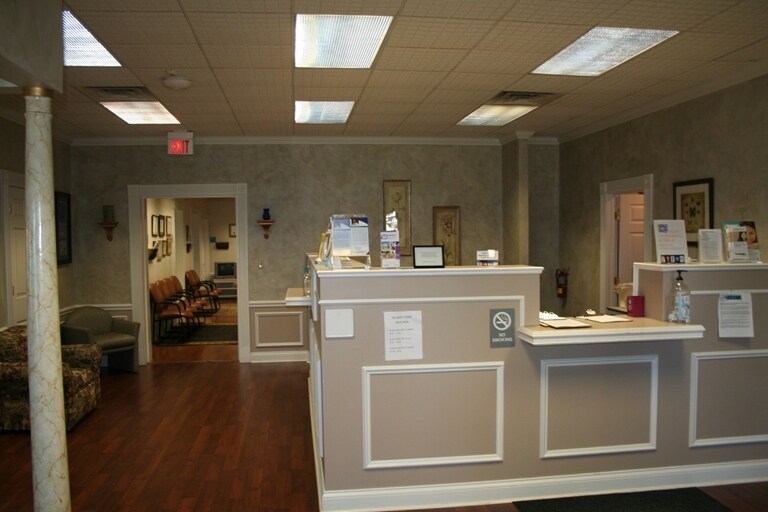
The interior includes multiple private offices, a conference room, reception area, break room, and three restrooms. The existing layout supports professional, administrative, and medical office operations with a functional mix of collaborative and private work areas.
- Le taux de location ne comprend pas les services publics, les services de bâtiment ou les dépenses immobilières.
| Espace | Taille | Terme | Taux de location | Utilisation de l’espace | Aménagement | Disponible |
| 1er étage | 3 000 pi² | Négociable | 38,80 $ CAD/pi²/an 3,23 $ CAD/pi²/mois 116 393 $ CAD/an 9 699 $ CAD/mois | Bureau | - | 2026-08-01 |
1er étage
| Taille |
| 3 000 pi² |
| Terme |
| Négociable |
| Taux de location |
| 38,80 $ CAD/pi²/an 3,23 $ CAD/pi²/mois 116 393 $ CAD/an 9 699 $ CAD/mois |
| Utilisation de l’espace |
| Bureau |
| Aménagement |
| - |
| Disponible |
| 2026-08-01 |
1er étage
| Taille | 3 000 pi² |
| Terme | Négociable |
| Taux de location | 38,80 $ CAD/pi²/an |
| Utilisation de l’espace | Bureau |
| Aménagement | - |
| Disponible | 2026-08-01 |
The interior includes multiple private offices, a conference room, reception area, break room, and three restrooms. The existing layout supports professional, administrative, and medical office operations with a functional mix of collaborative and private work areas.
- Le taux de location ne comprend pas les services publics, les services de bâtiment ou les dépenses immobilières.
Aperçu de la propriété
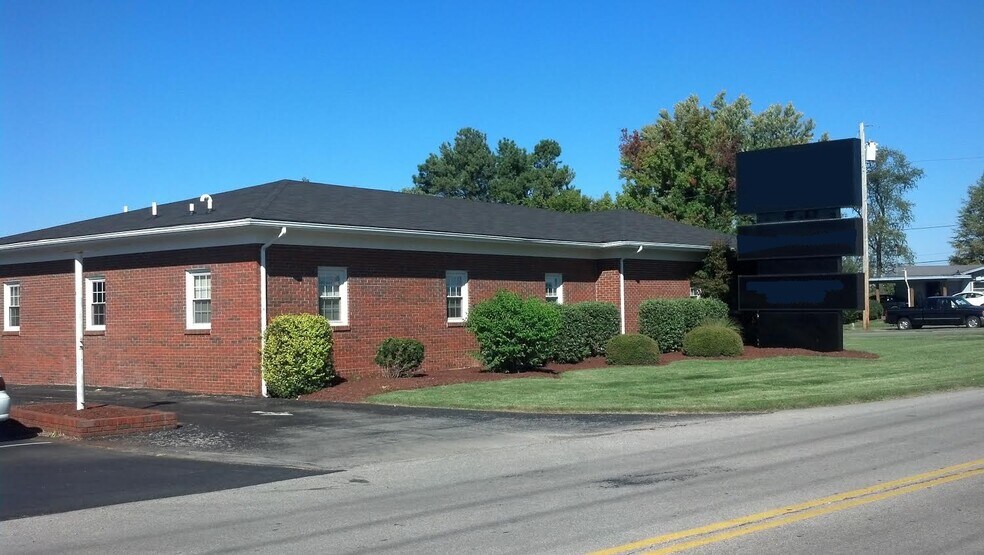
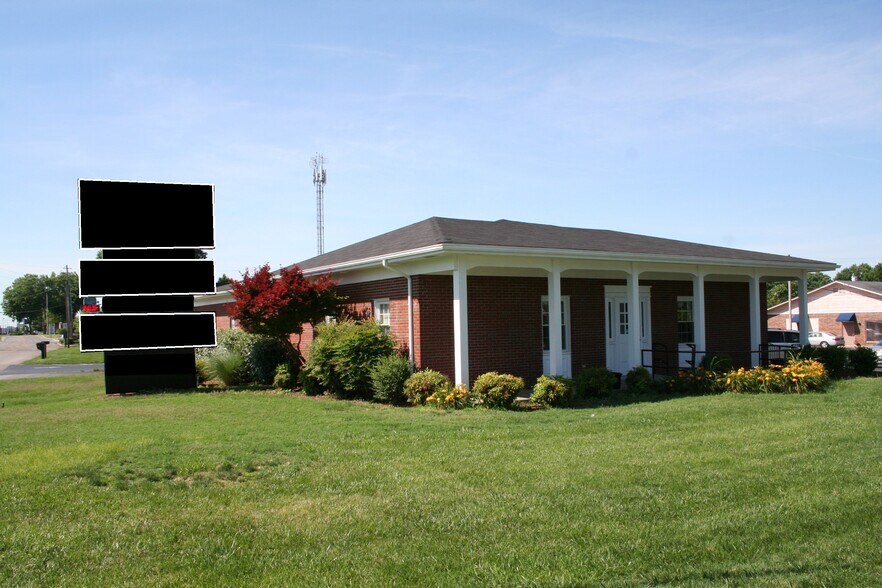
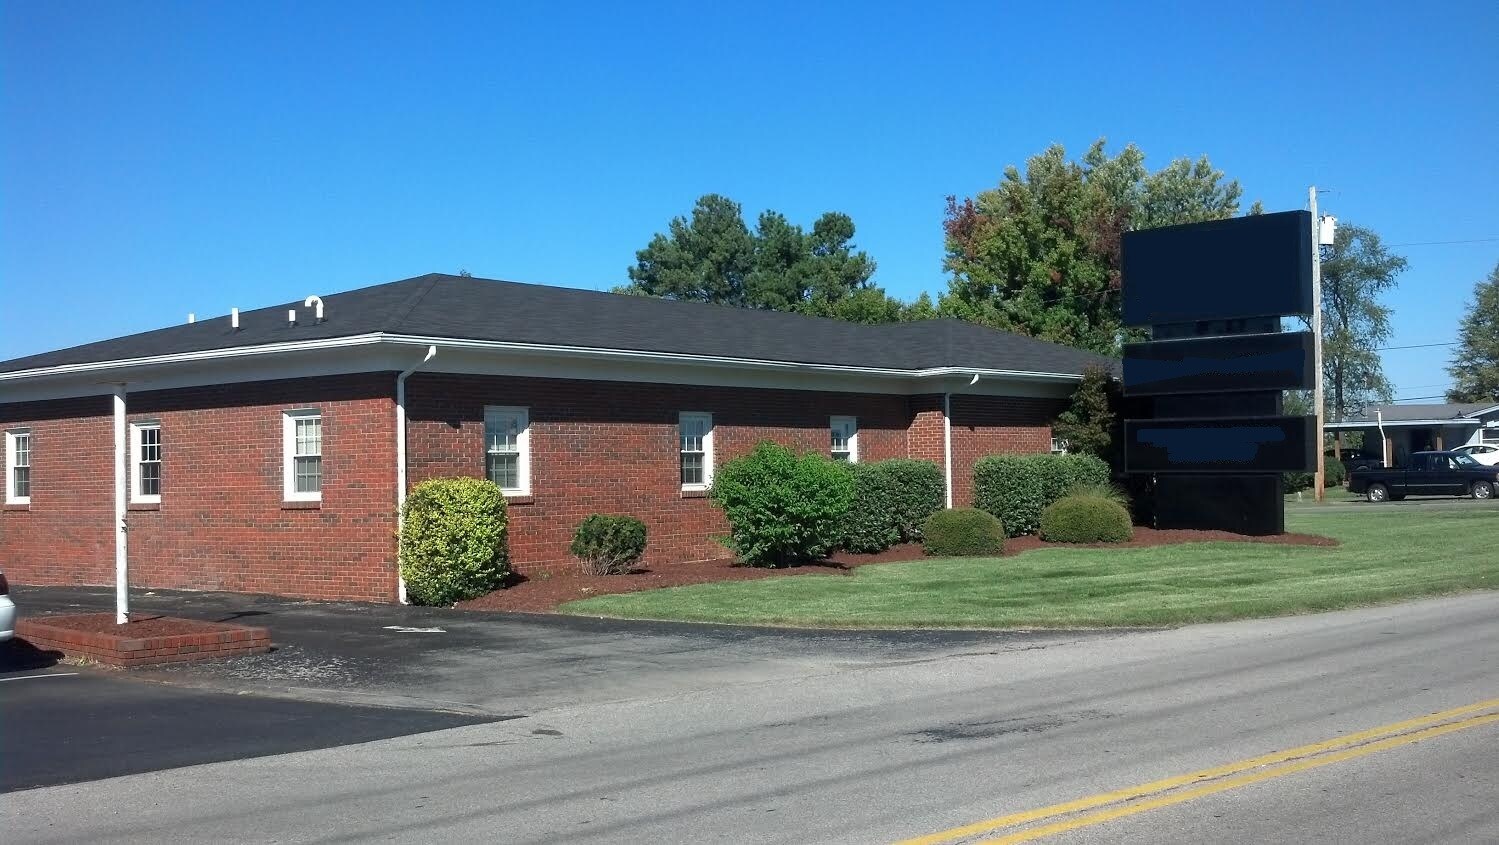
Positioned at the signalized intersection of Scottsville Road and Woodhurst Street, this stand-alone office building offers a highly visible location along one of Bowling Green’s most active commercial corridors. The property benefits from exposure to more than 31,000 vehicles per day and features a large pylon sign that enhances visibility to daily commuter and retail traffic. Its location along Scottsville Road places occupants within a well-established commercial area with convenient access to surrounding retail, service providers, and major transportation routes throughout the Bowling Green market. The interior layout is designed to support a variety of professional and medical office users. Multiple private offices provide space for focused work and client meetings, while a dedicated conference room supports collaboration and presentations. Additional features include a reception area, break room, and three restrooms, creating a functional environment for day-to-day operations. The stand-alone configuration allows for an independent business presence and convenient customer access. The combination of a recognizable corridor location, signalized access, prominent signage opportunities, and a practical office layout makes this property well suited for organizations seeking a professional setting with strong visibility and accessibility in the Bowling Green market.
- Affichage
Faits sur la propriété
Sélectionner des locataires
- Étage
- Nom du locataire
- Secteur
- 1ᵉʳ
- Medical Center Primary Care
- Soins de santé et assistance sociale


Présenté par
1901 Scottsville Rd
Hmm, il semble y avoir eu une erreur lors de l’envoi de votre message. Veuillez réessayer.
Merci! Votre message a été envoyé.