Votre courriel a été envoyé.

19103 Messenia Ln 40 000 pi² d'espace disponible • Industriel • Perris, CA 92570
Certaines informations ont été traduites automatiquement.
Faits saillants
- ESFR sprinkler system throughout the warehouse.
- 24-foot clear height with LED lighting.
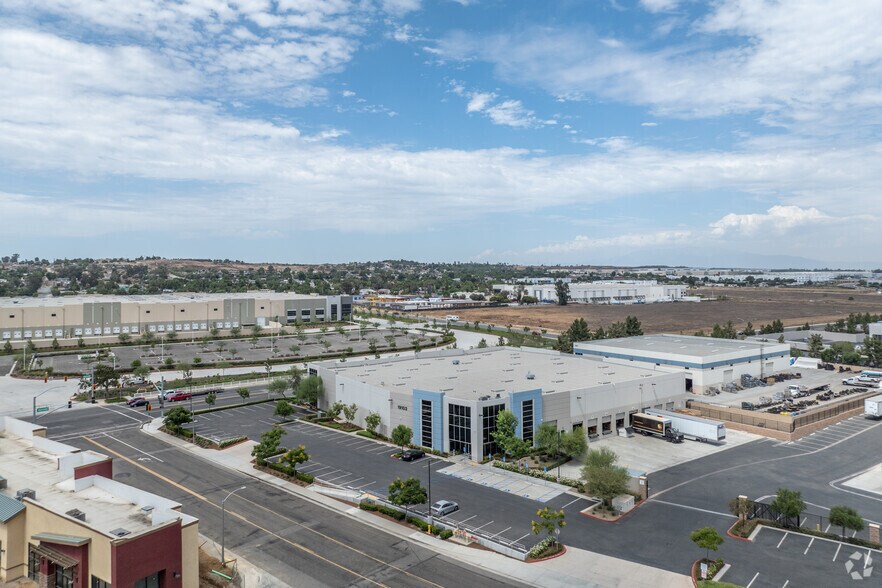
- Convenient access to I-215 via Cajalco Road and Harley Knox Boulevard.
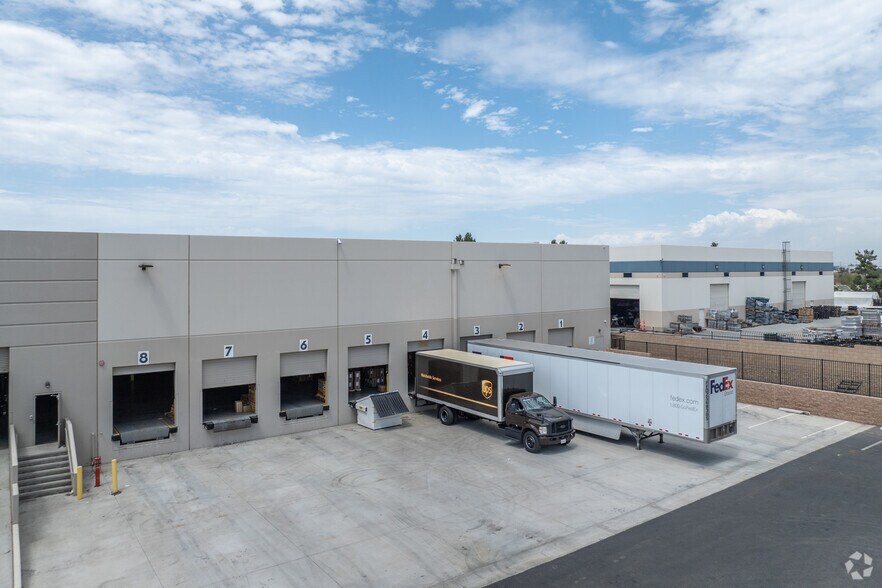
- Eight dock-high doors plus one grade-level ramp.
- 800-amp, 277/480V, 3-phase electrical capacity.
- Ample auto and trailer parking available on-site.
Caractéristiques
Tous les espaces disponibles(1)
Afficher les taux de location en
- Espace
- Taille
- Terme
- Taux de location
- Utilisation de l’espace
- Aménagement
- Disponible
This availability offers 2,146 square feet of office space within a 40,000-square-foot warehouse footprint, ensuring efficient integration of administrative and operational functions. Eight dock-high doors and one grade-level ramp support high-volume loading, while 24-foot clear height and LED lighting provide abundant storage capacity and visibility. ESFR sprinklers and robust 800-amp power service further enhance functionality for distribution and light manufacturing uses.
- Comprend 2 146 pi² d’espace de bureau dédié
- 2,146 SF finished office
- 24-foot clear ceiling height
- Espace en excellent état
- Eight dock-high loading doors
| Espace | Taille | Terme | Taux de location | Utilisation de l’espace | Aménagement | Disponible |
| 1er étage | 40 000 pi² | Négociable | Sur demande Sur demande Sur demande Sur demande | Industriel | construction partielle | 2026-11-01 |
1er étage
| Taille |
| 40 000 pi² |
| Terme |
| Négociable |
| Taux de location |
| Sur demande Sur demande Sur demande Sur demande |
| Utilisation de l’espace |
| Industriel |
| Aménagement |
| construction partielle |
| Disponible |
| 2026-11-01 |
1er étage
| Taille | 40 000 pi² |
| Terme | Négociable |
| Taux de location | Sur demande |
| Utilisation de l’espace | Industriel |
| Aménagement | construction partielle |
| Disponible | 2026-11-01 |
This availability offers 2,146 square feet of office space within a 40,000-square-foot warehouse footprint, ensuring efficient integration of administrative and operational functions. Eight dock-high doors and one grade-level ramp support high-volume loading, while 24-foot clear height and LED lighting provide abundant storage capacity and visibility. ESFR sprinklers and robust 800-amp power service further enhance functionality for distribution and light manufacturing uses.
- Comprend 2 146 pi² d’espace de bureau dédié
- Espace en excellent état
- 2,146 SF finished office
- Eight dock-high loading doors
- 24-foot clear ceiling height
Aperçu de la propriété
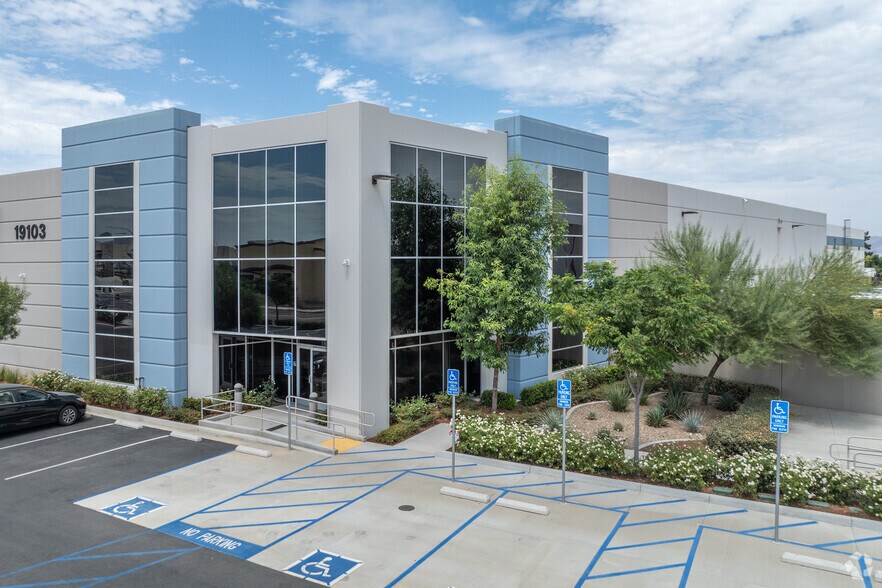
Majestic Freeway Business Center is a modern industrial facility designed to accommodate high-capacity logistics and distribution operations. This 40,000-square-foot building features 24-foot clear height, LED warehouse lighting, and ESFR fire sprinkler protection for optimal safety and efficiency. Eight dock-high doors and one grade-level ramp provide superior loading capabilities, while 800-amp, 277/480V, 3-phase power ensures heavy-duty electrical performance. The building includes a thoughtfully integrated office component to support business operations on-site. Column spacing of 50' x 52' allows for flexible racking and workflow configurations. Situated within Riverside County’s thriving industrial corridor, the property offers immediate access to Interstate 215 via Cajalco Road and Harley Knox Boulevard. Ample auto and trailer parking enhance accessibility for workforce and fleet. Positioned among major brands, the center delivers a strategic advantage for regional distribution and supply chain optimization.
Faits sur l’installation entrepôt





Présenté par
19103 Messenia Ln
Hmm, il semble y avoir eu une erreur lors de l’envoi de votre message. Veuillez réessayer.
Merci! Votre message a été envoyé.