Votre courriel a été envoyé.

Bellwood Rd Industrial North Chesterfield, VA 23237 6 000–12 000 pi² d'espace disponible • Industriel
Certaines informations ont été traduites automatiquement.
Faits saillants du parc
- Immediate access to I-95, I-64, and I-295 supports regional distribution.
- Outside storage is permitted by right within the development.
- Fenced and lighted yard areas enhance functionality and security.
- Employment General zoning permits a broad range of industrial uses.
- Three-phase power supports manufacturing and operational requirements.
- Tenant build-to-suit opportunities allow customized operational layouts.
Faits sur le parc
| Superficie totale disponible | 12 000 pi² | Type de parc | Parc industriel |
| Superficie totale disponible | 12 000 pi² |
| Type de parc | Parc industriel |
Tous les espaces disponibles(2)
Afficher les taux de location en
- Espace
- Taille
- Terme
- Taux de location
- Utilisation de l’espace
- Aménagement
- Disponible
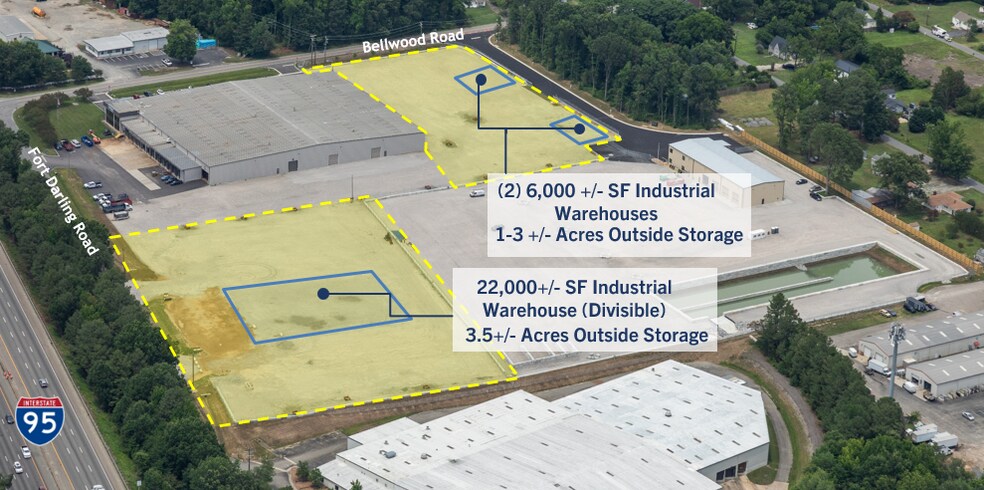
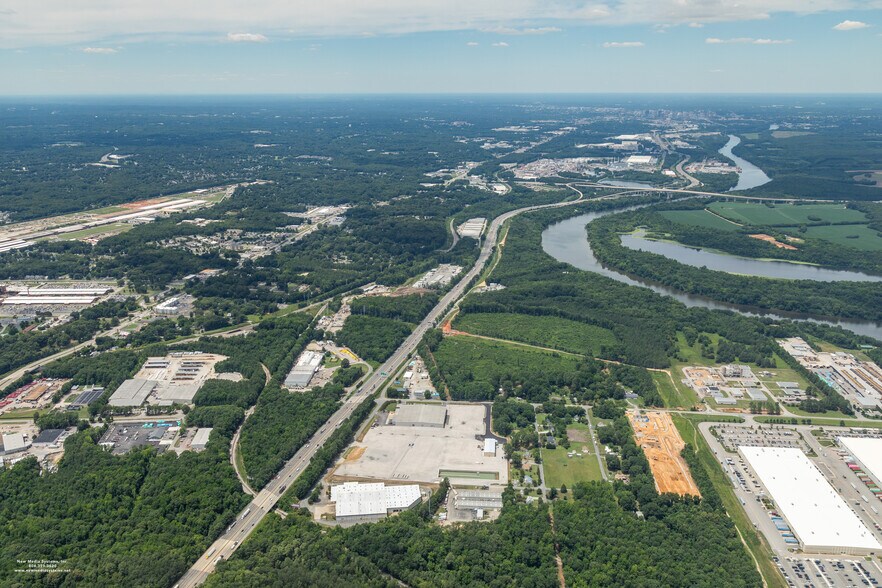
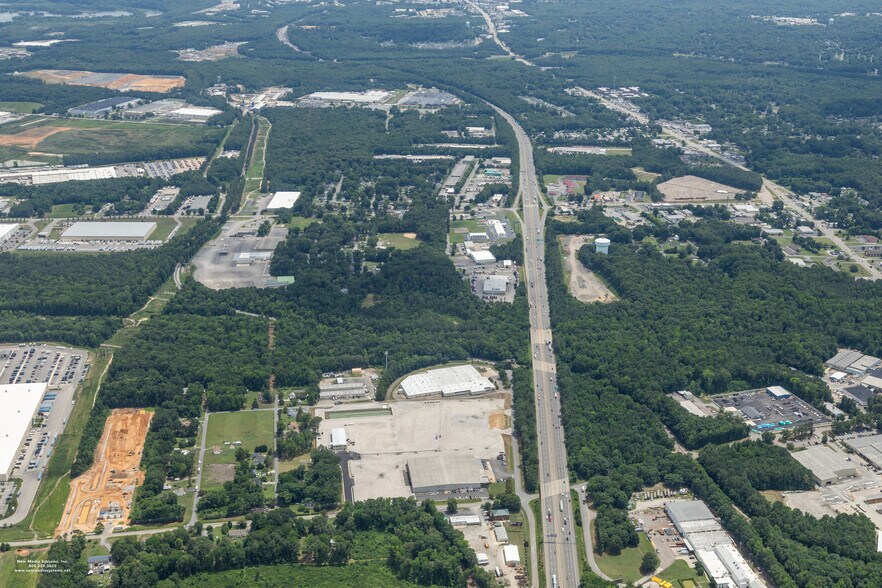
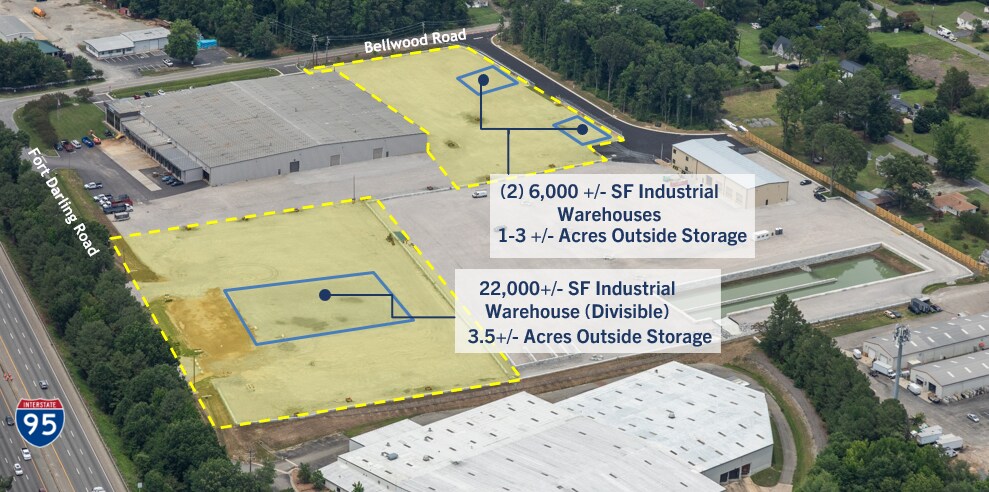
1911 Bellwood Road offers pre-leasing opportunities within a new industrial development strategically positioned in North Chesterfield along the Richmond MSA's primary logistics corridors. The property benefits from convenient access to Interstate 95, Interstate 64, and Interstate 295, providing efficient regional and interstate connectivity for distribution, warehousing, manufacturing, and related industrial operations. The location also places businesses within close proximity to major commercial centers and transportation networks serving Central Virginia. The development is designed to accommodate a variety of industrial users through Employment General (EG) zoning, which permits a broad range of employment and industrial uses. Available facilities include a divisible warehouse configuration, outside storage opportunities, and the flexibility to customize buildouts based on tenant operational requirements. Property features include three-phase power, fenced and lighted yard areas, outside storage permitted by right, 26-foot ceiling heights, and 14-foot by 14-foot roll-up doors.
- Le taux de location ne comprend pas les services publics, les services de bâtiment ou les dépenses immobilières.
| Espace | Taille | Terme | Taux de location | Utilisation de l’espace | Aménagement | Disponible |
| 1er étage | 6 000 pi² | Négociable | Sur demande Sur demande Sur demande Sur demande | Industriel | - | À déterminer |
1911 Bellwood rd - 1er étage
- Espace
- Taille
- Terme
- Taux de location
- Utilisation de l’espace
- Aménagement
- Disponible
| Espace | Taille | Terme | Taux de location | Utilisation de l’espace | Aménagement | Disponible |
| 1er étage | 6 000 pi² | Négociable | Sur demande Sur demande Sur demande Sur demande | Industriel | - | À déterminer |
1911 Bellwood Rd - 1er étage
1911 Bellwood rd - 1er étage
| Taille | 6 000 pi² |
| Terme | Négociable |
| Taux de location | Sur demande |
| Utilisation de l’espace | Industriel |
| Aménagement | - |
| Disponible | À déterminer |
1911 Bellwood Road offers pre-leasing opportunities within a new industrial development strategically positioned in North Chesterfield along the Richmond MSA's primary logistics corridors. The property benefits from convenient access to Interstate 95, Interstate 64, and Interstate 295, providing efficient regional and interstate connectivity for distribution, warehousing, manufacturing, and related industrial operations. The location also places businesses within close proximity to major commercial centers and transportation networks serving Central Virginia. The development is designed to accommodate a variety of industrial users through Employment General (EG) zoning, which permits a broad range of employment and industrial uses. Available facilities include a divisible warehouse configuration, outside storage opportunities, and the flexibility to customize buildouts based on tenant operational requirements. Property features include three-phase power, fenced and lighted yard areas, outside storage permitted by right, 26-foot ceiling heights, and 14-foot by 14-foot roll-up doors.
- Le taux de location ne comprend pas les services publics, les services de bâtiment ou les dépenses immobilières.
1911 Bellwood Rd - 1er étage
| Taille | 6 000 pi² |
| Terme | Négociable |
| Taux de location | Sur demande |
| Utilisation de l’espace | Industriel |
| Aménagement | - |
| Disponible | À déterminer |





Présenté par
Bellwood Rd Industrial | North Chesterfield, VA 23237
Hmm, il semble y avoir eu une erreur lors de l’envoi de votre message. Veuillez réessayer.
Merci! Votre message a été envoyé.