Votre courriel a été envoyé.

35' ceiling height in portion of property 1920 W Green Dr 34 646 pi² Industriel Immeuble High Point, NC 27260 3 709 349 $ CAD (107,06 $ CAD/pi²)
Certaines informations ont été traduites automatiquement.
Faits saillants de l'investissement
- Excellent Location
- Heavy Power
- 2026 Tax Value $2,775,000
- 30' ceiling height
- Multiple dock and drive in doors
Résumé de l'annonce
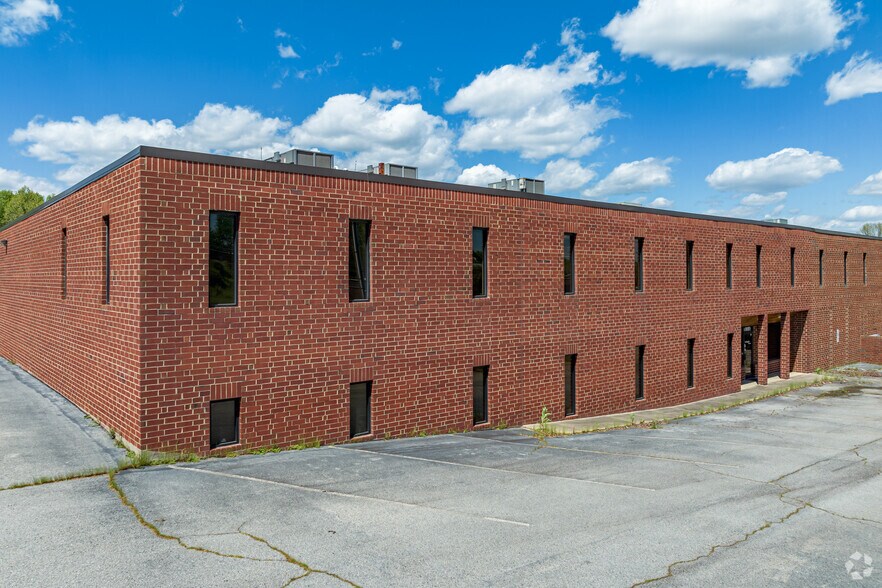
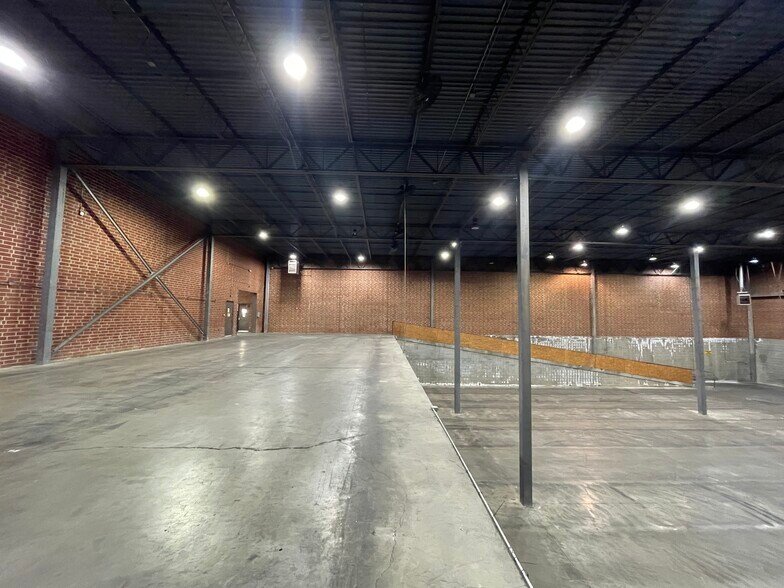
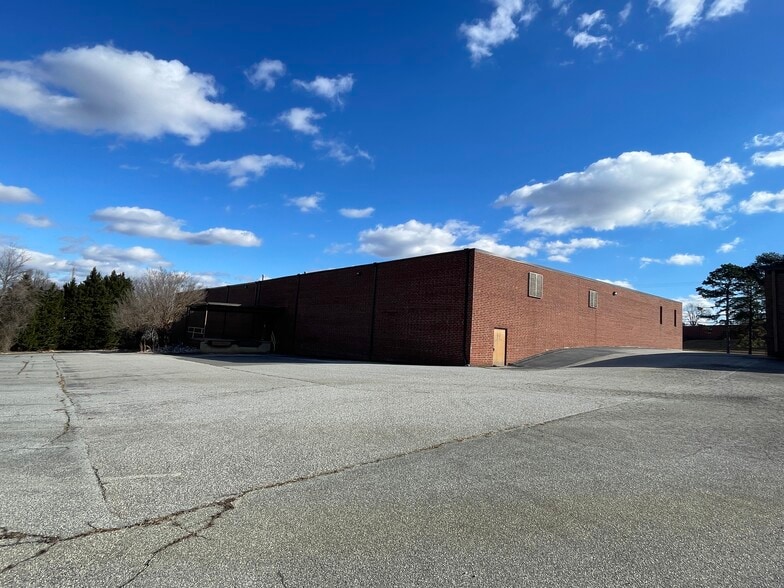
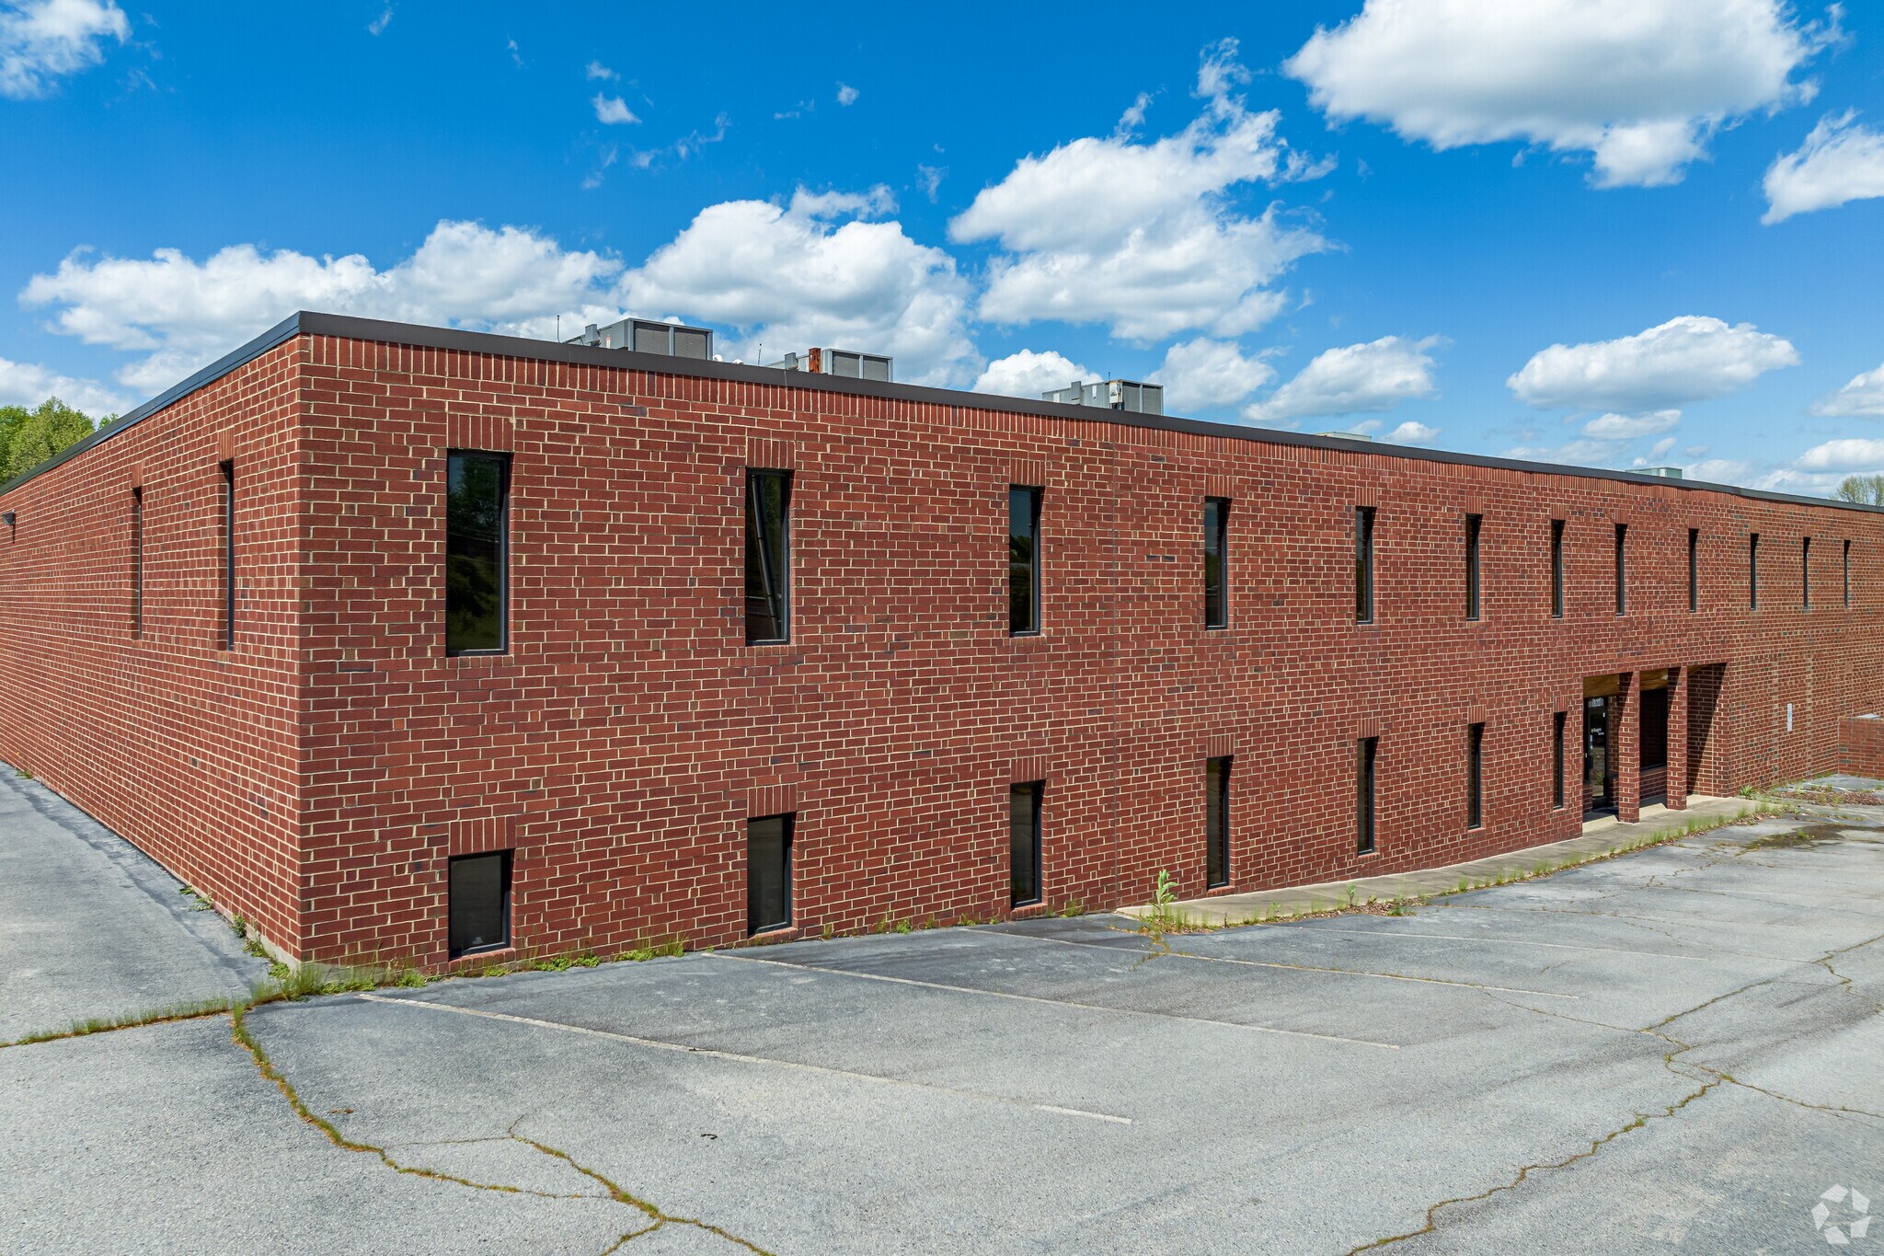
This property is in an excellent location near Bus 85 with access to all major highways, rail, deep water ports etc.? Exceptionally clean and well maintained with 5 dock doors, covered loading dock with 2 dock slots with levelers and 2 drive in doors, large office, high ceilings as shown on layout in attached brochure: 8600sf portion 18'; above and below 3600 sf steel mezzanine area is 9', and 12,000sf portion with 30'+ ceilings.?
NOTE: 3600 sf of steel mezzanine is NOT included in overall sq footage and provides additional storage area.?
HI (Heavy Industrial) Zoning, allows for outdoor storage and critical to a wide variety of users that require this perk.?
Opportunity Zone: This property falls into the opportunity zone for the High Point Market.? Inquire with City of High Point for tax incentive programs associated with this.?
NOTE: building is NOT sprinkled and could potentially limit stack or racking heights.?
******This owners is offering to sell this property individually OR combine with adjacent property at 1926 W Green which is currently leased.? *inquire about lease details and pricing.?
Faits sur la propriété
| Prix | 3 709 349 $ CAD | Nombre d’étages | 1 |
| Prix par pi² | 107,06 $ CAD | Année de construction/rénovation | 1989/2024 |
| Type de vente | Propriétaire utilisateur | Location | Unique |
| Type de propriété | Industriel | Ratio de stationnement | 2,37/1 000 pi² |
| Sous-type de propriété | Entrepôt | Effacer hauteur du plafond | 30’ |
| Classe d’immeuble | B | Nbre de quais à portes élevées/de chargement | 5 |
| Taille du lot | 2,89 AC | Nbre d’entrées dans les portes/au niveau du sol | 2 |
| Aire du bâtiment louable | 34 646 pi² | Zone de développement économique |
Oui
|
| Zonage | HI - Industrielle lourde | ||
| Prix | 3 709 349 $ CAD |
| Prix par pi² | 107,06 $ CAD |
| Type de vente | Propriétaire utilisateur |
| Type de propriété | Industriel |
| Sous-type de propriété | Entrepôt |
| Classe d’immeuble | B |
| Taille du lot | 2,89 AC |
| Aire du bâtiment louable | 34 646 pi² |
| Nombre d’étages | 1 |
| Année de construction/rénovation | 1989/2024 |
| Location | Unique |
| Ratio de stationnement | 2,37/1 000 pi² |
| Effacer hauteur du plafond | 30’ |
| Nbre de quais à portes élevées/de chargement | 5 |
| Nbre d’entrées dans les portes/au niveau du sol | 2 |
| Zone de développement économique |
Oui |
| Zonage | HI - Industrielle lourde |
Commodités
- Affichage
Disponibilité des espaces
- Espace
- Taille
- Utilisation de l’espace
- Aménagement
- Disponible
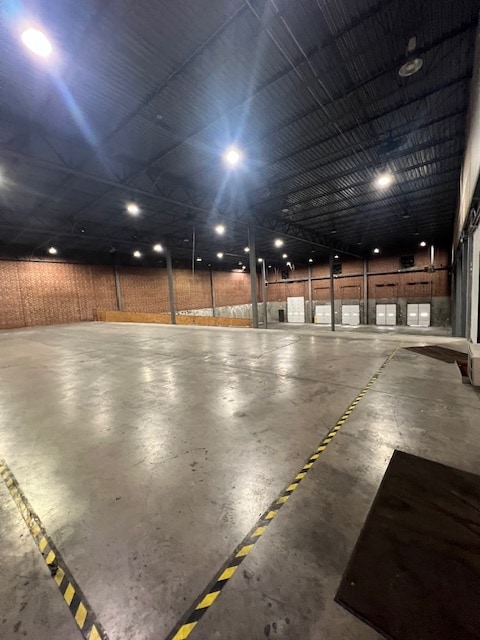

BUILDING CAN BE SUBDIVIDED INTO 10,000, 12,000, or 14,000 SF spaces with office space to accommodate. Section 1: 10,000 +/- SF warehouse with 4000sf Steel Mezzanine, 20' ceilings, dock platform with room for two trucks, and up to another 4000sf of office connected to mezzanine Section 2: 10,000 +/- sf of section 1 + additional 3500+/- SF with 20' ceilings, breakroom, conference room and access to dock platform in section 1. Section 3: 12,000 +/-sf with 30' ceilings, 4 dock doors, oversize drive in door, access to approx. 4000sf of additional office. Heavy power, new lighting and excellent location near Bus 85 in South High Point.
| Espace | Taille | Utilisation de l’espace | Aménagement | Disponible |
| 1er étage | 34 646 pi² | Industriel | construction complète | Maintenant |
1er étage
| Taille |
| 34 646 pi² |
| Utilisation de l’espace |
| Industriel |
| Aménagement |
| construction complète |
| Disponible |
| Maintenant |
1er étage
| Taille | 34 646 pi² |
| Utilisation de l’espace | Industriel |
| Aménagement | construction complète |
| Disponible | Maintenant |
BUILDING CAN BE SUBDIVIDED INTO 10,000, 12,000, or 14,000 SF spaces with office space to accommodate. Section 1: 10,000 +/- SF warehouse with 4000sf Steel Mezzanine, 20' ceilings, dock platform with room for two trucks, and up to another 4000sf of office connected to mezzanine Section 2: 10,000 +/- sf of section 1 + additional 3500+/- SF with 20' ceilings, breakroom, conference room and access to dock platform in section 1. Section 3: 12,000 +/-sf with 30' ceilings, 4 dock doors, oversize drive in door, access to approx. 4000sf of additional office. Heavy power, new lighting and excellent location near Bus 85 in South High Point.

Impôts fonciers
| Numéro de lot | 0178584 | Évaluation des bâtiments | 1 554 526 $ CAD |
| Évaluation du terrain | 149 005 $ CAD | Évaluation totale | 1 703 531 $ CAD |
Impôts fonciers


Présenté par
35' ceiling height in portion of property | 1920 W Green Dr
Hmm, il semble y avoir eu une erreur lors de l’envoi de votre message. Veuillez réessayer.
Merci! Votre message a été envoyé.