Votre courriel a été envoyé.

1926 W North Ln 18 400 pi² d'espace disponible • Industriel • Phoenix, AZ 85021
Certaines informations ont été traduites automatiquement.
Faits saillants
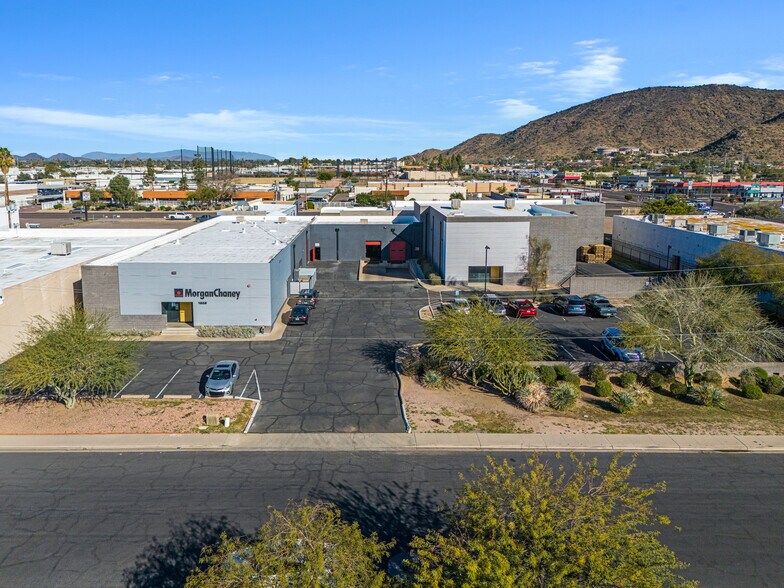
- ±18,400 SF for Lease or Sale
- ±75% Warehouse to ±25% Office
- Four Restrooms (Incl. 1 in Warehouse)
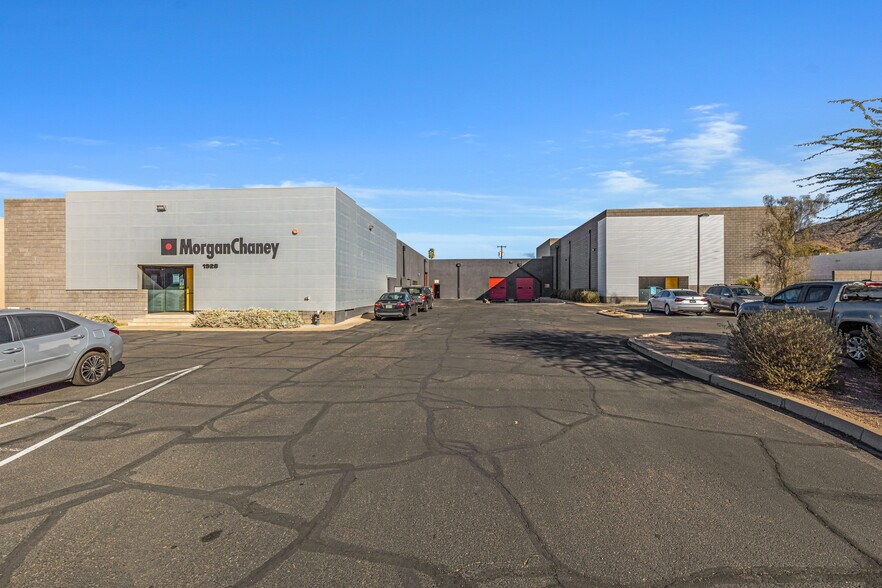
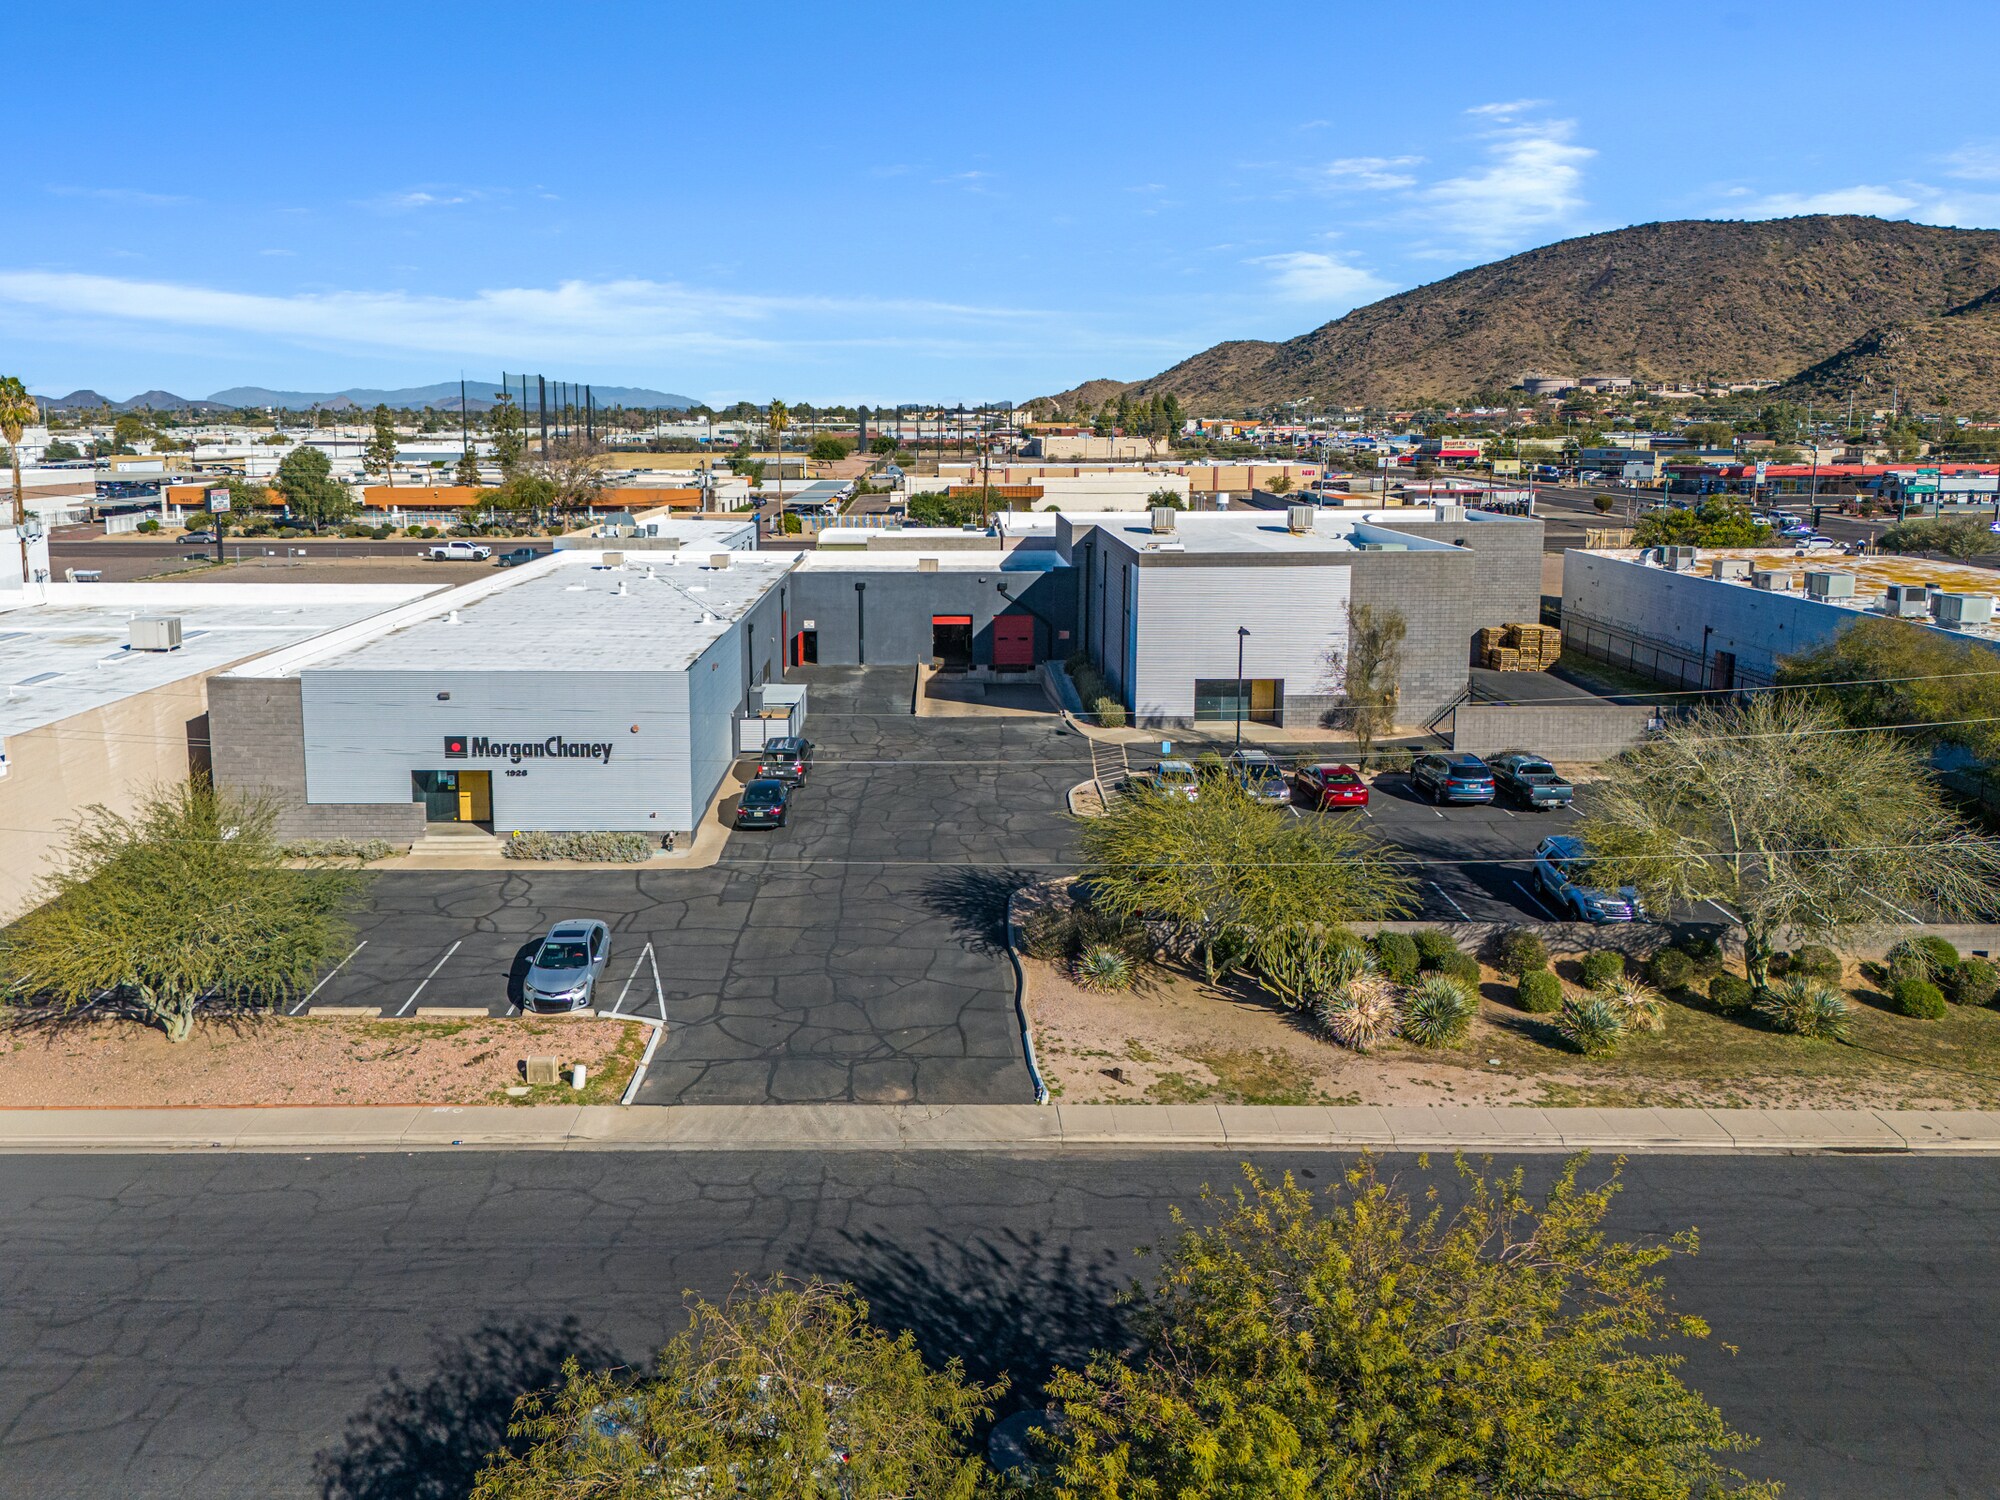
- 2 Dock High Doors (w/ Levelers) + Truckwell
- Warehouse Includes 14'-22' Clear Height
- Fully Sprinklered
Caractéristiques
Tous les espaces disponibles(1)
Afficher les taux de location en
- Espace
- Taille
- Terme
- Taux de location
- Utilisation de l’espace
- Aménagement
- Disponible
Do Not Disturb Tenant ±75% Warehouse to ±25% Office 25 SF Fireproof Steel Safe Located in Office Four (4) Total Restrooms w/ One (1) in Warehouse 28 Parking Spaces Fully Sprinklered Compressed Air Lines in Older Warehouse Recent Roof Replacement (1 yr) in Older Structure and (4yr)in Newer Building 2 Dock High Doors (+ dock levelers) w/ Truckwell Two 12' x 14' Grade Level Drive In Doors (4 Total Roll Up Doors) 14' - 22' Clear Height in Warehouse (7,000 SF Added Warehouse w/ 22' Clear Height) 3 Ground Level Secured HVAC Units (1 HVAC Unit in Warehouse) - Evap Cooling in Warehouse
- Le taux inscrit peut ne pas comprendre certains services publics, les services de bâtiment et les dépenses immobilières.
| Espace | Taille | Terme | Taux de location | Utilisation de l’espace | Aménagement | Disponible |
| 1er étage | 18 400 pi² | Négociable | 20,91 $ CAD/pi²/an 1,74 $ CAD/pi²/mois 384 766 $ CAD/an 32 064 $ CAD/mois | Industriel | construction complète | Maintenant |
1er étage
| Taille |
| 18 400 pi² |
| Terme |
| Négociable |
| Taux de location |
| 20,91 $ CAD/pi²/an 1,74 $ CAD/pi²/mois 384 766 $ CAD/an 32 064 $ CAD/mois |
| Utilisation de l’espace |
| Industriel |
| Aménagement |
| construction complète |
| Disponible |
| Maintenant |
1er étage
| Taille | 18 400 pi² |
| Terme | Négociable |
| Taux de location | 20,91 $ CAD/pi²/an |
| Utilisation de l’espace | Industriel |
| Aménagement | construction complète |
| Disponible | Maintenant |
Do Not Disturb Tenant ±75% Warehouse to ±25% Office 25 SF Fireproof Steel Safe Located in Office Four (4) Total Restrooms w/ One (1) in Warehouse 28 Parking Spaces Fully Sprinklered Compressed Air Lines in Older Warehouse Recent Roof Replacement (1 yr) in Older Structure and (4yr)in Newer Building 2 Dock High Doors (+ dock levelers) w/ Truckwell Two 12' x 14' Grade Level Drive In Doors (4 Total Roll Up Doors) 14' - 22' Clear Height in Warehouse (7,000 SF Added Warehouse w/ 22' Clear Height) 3 Ground Level Secured HVAC Units (1 HVAC Unit in Warehouse) - Evap Cooling in Warehouse
- Le taux inscrit peut ne pas comprendre certains services publics, les services de bâtiment et les dépenses immobilières.
Aperçu de la propriété
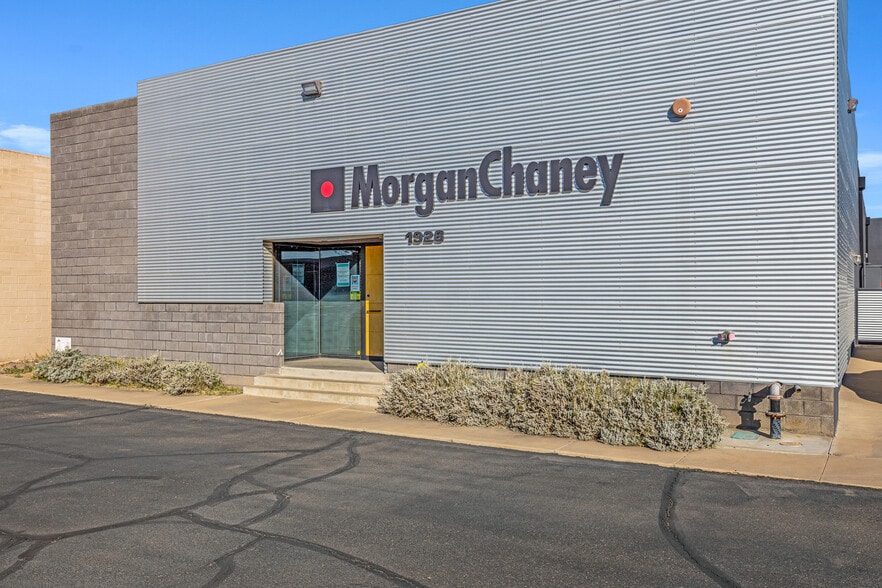
SVN Desert Commercial Advisors is pleased to present for lease, a prime infill industrial distribution opportunity in North Central Phoenix. This ±18,400 SF industrial property, built in 1976 (with a later industrial addition in 1998) and zoned C-3, is an ideal opportunity for industrial distribution and light manufacturing ventures. Boasting a convenient location within the I-17 corridor, this site features two truckwells with dock high positions and levelers, and 22' clear height in the newer warehouse, and two (2) 12' x 14' grade level drive-in doors, all situated on approximately 1.12 acres. Constructed of sturdy masonry, this property offers seamless access to the I-17 freeway and is adjacent to the redevelopment of Metrocenter Mall. With the added benefit of close proximity to Grand Canyon University, this opportunity is not to be missed. The subject property located at 1926 W North Ln in Phoenix's North Mountain neighborhood is a dynamic, well-connected hub, perfectly positioned for commercial real estate ventures targeting accessibility and a skilled workforce. Strategically located just 0.5 miles from the I-17 Freeway, the area offers swift access to downtown Phoenix (8 miles south) and Sky Harbor International Airport (10 miles southeast), enhancing logistics and commuter appeal. Within 2-3 miles, recreational draws like North Mountain Park and Piestewa Peak Recreation Area provide over 50 miles of hiking trails, attracting outdoor enthusiasts, while Dreamy Draw Recreation Area adds serene green space. Higher education thrives nearby, with Grand Canyon University (4 miles west, 33,000+ students) driving innovation and talent, and Arizona State University’s Downtown Phoenix Campus (8 miles south) bolstering the area’s academic and professional draw. Key employers, such as John C. Lincoln North Mountain Hospital (0.5 miles away) and tech giants like Avnet and ON Semiconductor, anchor a robust economy in healthcare, logistics, and advanced manufacturing, ensuring strong leasing demand and growth potential.
Faits sur l’installation distribution



Présenté par
1926 W North Ln
Hmm, il semble y avoir eu une erreur lors de l’envoi de votre message. Veuillez réessayer.
Merci! Votre message a été envoyé.