Votre courriel a été envoyé.

Alton Deere Plaza Santa Ana, CA 92705 2 791–44 893 pi² d'espace disponible • Bureau
Certaines informations ont été traduites automatiquement.
Faits saillants du parc
- À quelques minutes de l'aéroport John Wayne
- Élévateur desservi
- Les rénovations du hall d'entrée, de la salle de bain et des aires communes devraient être terminées d'ici la fin du premier trimestre de 2018.
- Propriété institutionnelle et gérée par des professionnels
- Idéalement situé à proximité des restaurants et des hôtels au cœur du Complexe d'affaires Irvine
Faits sur le parc
| Superficie totale disponible | 44 893 pi² | Type de parc | Parc de bureaux |
| Max. contigu | 17 963 pi² | Caractéristiques | Climatisation |
| Superficie totale disponible | 44 893 pi² |
| Max. contigu | 17 963 pi² |
| Type de parc | Parc de bureaux |
| Caractéristiques | Climatisation |
Tous les espaces disponibles(6)
Afficher les taux de location en
- Espace
- Taille
- Terme
- Taux de location
- Utilisation de l’espace
- Aménagement
- Disponible
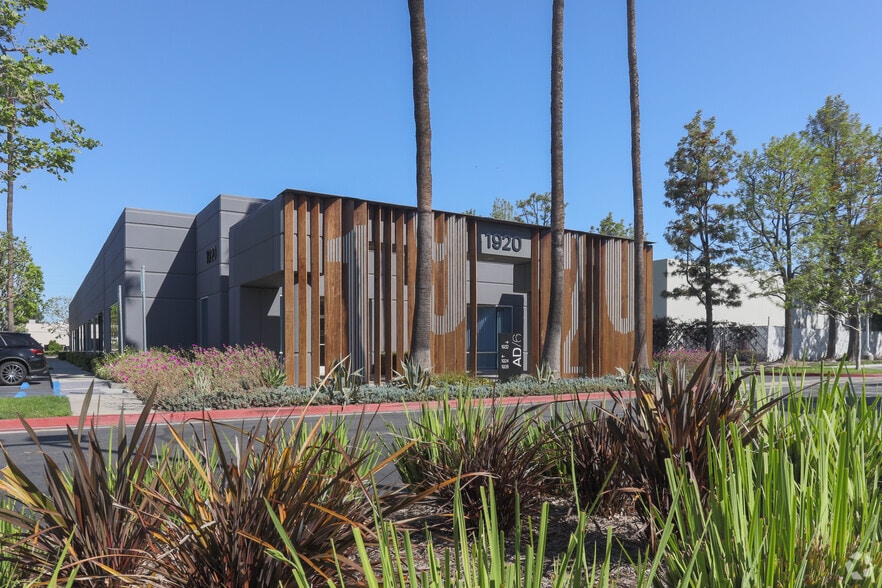
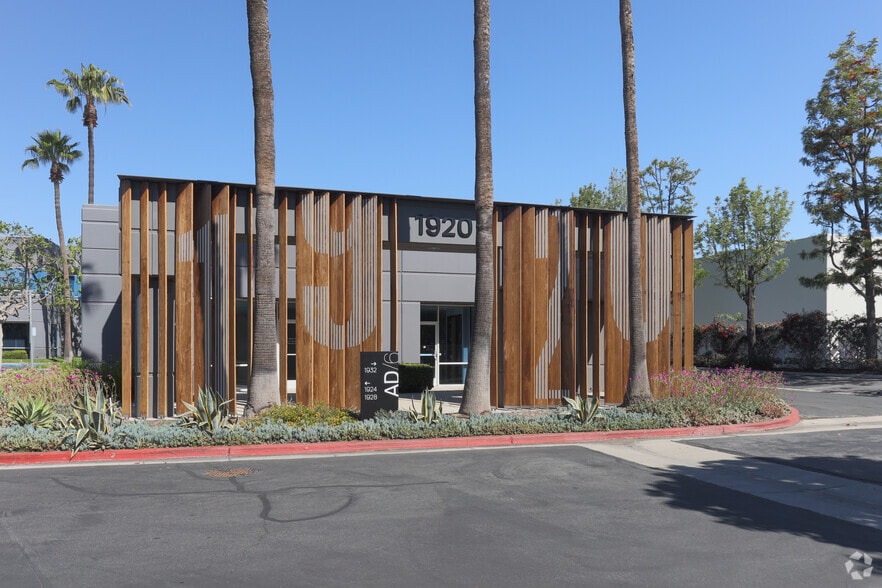
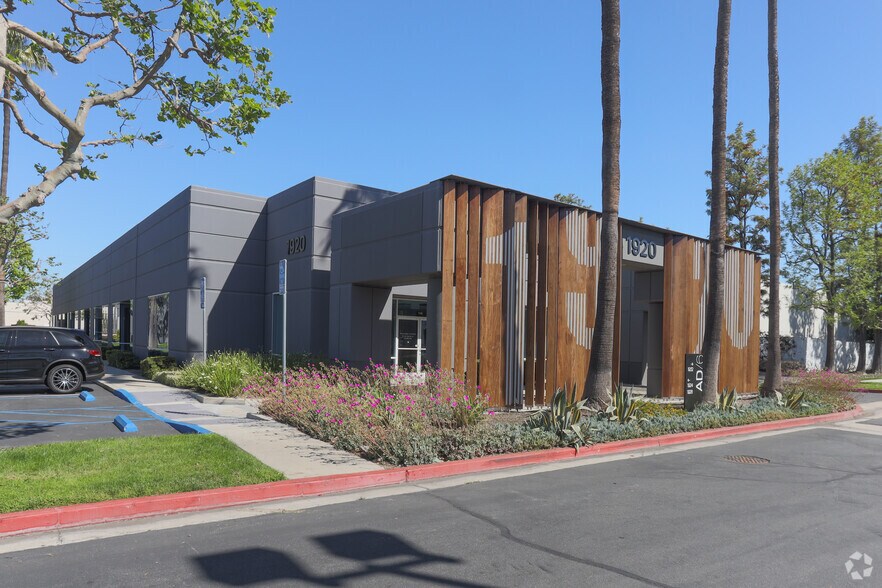
Alton Deere Plaza represents a thoughtfully designed and fully renovated office campus strategically located in Santa Ana, within the highly desirable Airport Area. This six-building complex combines contemporary architectural details with functional layouts to meet the needs of today's top businesses. Tenants will appreciate modernized common areas, refreshed exterior design features, and an inviting landscape that elevates the overall work environment. The property provides flexible floor plates ranging from approximately 3,195 to 20,358 RSF, catering to businesses of varying sizes. Excellent freeway accessibility offers unparalleled regional connectivity, with the 55, 405, and 73 Freeways all within minutes. John Wayne Airport is only two miles away, and The District at Tustin Legacy and South Coast Plaza retail and dining destinations are within a short drive, ensuring abundant amenities for employees and visitors alike. With an ample parking ratio of 4 spaces per 1,000 SF and surface parking across the campus, Alton Deere Plaza supports both accessibility and convenience. This revitalized office environment is ideal for organizations looking to combine modern workspace solutions with a central location in one of Orange County’s busiest and most dynamic corridors.
- Le taux comprend les services publics, les services de bâtiment et les dépenses immobilières.
- Disposition du plan d’étage ouverte en général
- Peut être associé à un ou plusieurs espaces supplémentaires pour obtenir jusqu’à 17 963 pi² d’espace adjacent.
- Newly renovated common areas,
- Entièrement construit comme Bureau standard
- Convient pour 29 à 91 personnes
- Premier office campus
- Strategic freeway proximity
Alton Deere Plaza represents a thoughtfully designed and fully renovated office campus strategically located in Santa Ana, within the highly desirable Airport Area. This six-building complex combines contemporary architectural details with functional layouts to meet the needs of today's top businesses. Tenants will appreciate modernized common areas, refreshed exterior design features, and an inviting landscape that elevates the overall work environment. The property provides flexible floor plates ranging from approximately 3,195 to 20,358 RSF, catering to businesses of varying sizes. Excellent freeway accessibility offers unparalleled regional connectivity, with the 55, 405, and 73 Freeways all within minutes. John Wayne Airport is only two miles away, and The District at Tustin Legacy and South Coast Plaza retail and dining destinations are within a short drive, ensuring abundant amenities for employees and visitors alike. With an ample parking ratio of 4 spaces per 1,000 SF and surface parking across the campus, Alton Deere Plaza supports both accessibility and convenience. This revitalized office environment is ideal for organizations looking to combine modern workspace solutions with a central location in one of Orange County’s busiest and most dynamic corridors.
- Le taux comprend les services publics, les services de bâtiment et les dépenses immobilières.
- Disposition du plan d’étage ouverte en général
- Peut être associé à un ou plusieurs espaces supplémentaires pour obtenir jusqu’à 17 963 pi² d’espace adjacent.
- Entièrement construit comme Bureau standard
- Convient pour 7 à 23 personnes
Alton Deere Plaza represents a thoughtfully designed and fully renovated office campus strategically located in Santa Ana, within the highly desirable Airport Area. This six-building complex combines contemporary architectural details with functional layouts to meet the needs of today's top businesses. Tenants will appreciate modernized common areas, refreshed exterior design features, and an inviting landscape that elevates the overall work environment. The property provides flexible floor plates ranging from approximately 3,195 to 20,358 RSF, catering to businesses of varying sizes. Excellent freeway accessibility offers unparalleled regional connectivity, with the 55, 405, and 73 Freeways all within minutes. John Wayne Airport is only two miles away, and The District at Tustin Legacy and South Coast Plaza retail and dining destinations are within a short drive, ensuring abundant amenities for employees and visitors alike. With an ample parking ratio of 4 spaces per 1,000 SF and surface parking across the campus, Alton Deere Plaza supports both accessibility and convenience. This revitalized office environment is ideal for organizations looking to combine modern workspace solutions with a central location in one of Orange County’s busiest and most dynamic corridors.
- Le taux comprend les services publics, les services de bâtiment et les dépenses immobilières.
- Disposition du plan d’étage ouverte en général
- Peut être associé à un ou plusieurs espaces supplémentaires pour obtenir jusqu’à 17 963 pi² d’espace adjacent.
- Strategic freeway proximity
- Entièrement construit comme Bureau standard
- Convient pour 10 à 31 personnes
- Premier office campus
Alton Deere Plaza represents a thoughtfully designed and fully renovated office campus strategically located in Santa Ana, within the highly desirable Airport Area. This six-building complex combines contemporary architectural details with functional layouts to meet the needs of today's top businesses. Tenants will appreciate modernized common areas, refreshed exterior design features, and an inviting landscape that elevates the overall work environment. The property provides flexible floor plates ranging from approximately 3,195 to 20,358 RSF, catering to businesses of varying sizes. Excellent freeway accessibility offers unparalleled regional connectivity, with the 55, 405, and 73 Freeways all within minutes. John Wayne Airport is only two miles away, and The District at Tustin Legacy and South Coast Plaza retail and dining destinations are within a short drive, ensuring abundant amenities for employees and visitors alike. With an ample parking ratio of 4 spaces per 1,000 SF and surface parking across the campus, Alton Deere Plaza supports both accessibility and convenience. This revitalized office environment is ideal for organizations looking to combine modern workspace solutions with a central location in one of Orange County’s busiest and most dynamic corridors.
- Le taux comprend les services publics, les services de bâtiment et les dépenses immobilières.
- Disposition du plan d’étage ouverte en général
- Peut être associé à un ou plusieurs espaces supplémentaires pour obtenir jusqu’à 15 133 pi² d’espace adjacent.
- Strategic freeway proximity
- Entièrement construit comme Bureau standard
- Convient pour 20 à 63 personnes
- Premier office campus
Alton Deere Plaza represents a thoughtfully designed and fully renovated office campus strategically located in Santa Ana, within the highly desirable Airport Area. This six-building complex combines contemporary architectural details with functional layouts to meet the needs of today's top businesses. Tenants will appreciate modernized common areas, refreshed exterior design features, and an inviting landscape that elevates the overall work environment. The property provides flexible floor plates ranging from approximately 3,195 to 20,358 RSF, catering to businesses of varying sizes. Excellent freeway accessibility offers unparalleled regional connectivity, with the 55, 405, and 73 Freeways all within minutes. John Wayne Airport is only two miles away, and The District at Tustin Legacy and South Coast Plaza retail and dining destinations are within a short drive, ensuring abundant amenities for employees and visitors alike. With an ample parking ratio of 4 spaces per 1,000 SF and surface parking across the campus, Alton Deere Plaza supports both accessibility and convenience. This revitalized office environment is ideal for organizations looking to combine modern workspace solutions with a central location in one of Orange County’s busiest and most dynamic corridors.
- Le taux comprend les services publics, les services de bâtiment et les dépenses immobilières.
- Disposition du plan d’étage ouverte en général
- Peut être associé à un ou plusieurs espaces supplémentaires pour obtenir jusqu’à 15 133 pi² d’espace adjacent.
- Strategic freeway proximity
- Entièrement construit comme Bureau standard
- Convient pour 19 à 59 personnes
- Premier office campus
| Espace | Taille | Terme | Taux de location | Utilisation de l’espace | Aménagement | Disponible |
| 1er étage, ste 100 | 11 328 pi² | Négociable | 42,89 $ CAD/pi²/an 3,57 $ CAD/pi²/mois 485 881 $ CAD/an 40 490 $ CAD/mois | Bureau | construction complète | Maintenant |
| 1er étage, ste 110 | 2 791 pi² | Négociable | 42,89 $ CAD/pi²/an 3,57 $ CAD/pi²/mois 119 712 $ CAD/an 9 976 $ CAD/mois | Bureau | construction complète | Maintenant |
| 1er étage, ste 115 | 3 844 pi² | Négociable | 42,89 $ CAD/pi²/an 3,57 $ CAD/pi²/mois 164 877 $ CAD/an 13 740 $ CAD/mois | Bureau | construction complète | Maintenant |
| 2e étage, ste 220 | 7 795 pi² | Négociable | 42,89 $ CAD/pi²/an 3,57 $ CAD/pi²/mois 334 343 $ CAD/an 27 862 $ CAD/mois | Bureau | construction complète | Maintenant |
| 2e étage, ste 230 | 7 338 pi² | Négociable | 42,89 $ CAD/pi²/an 3,57 $ CAD/pi²/mois 314 742 $ CAD/an 26 228 $ CAD/mois | Bureau | construction complète | Maintenant |
1936 E Deere Ave - 1er étage - ste 100
1936 E Deere Ave - 1er étage - ste 110
1936 E Deere Ave - 1er étage - ste 115
1936 E Deere Ave - 2e étage - ste 220
1936 E Deere Ave - 2e étage - ste 230
- Espace
- Taille
- Terme
- Taux de location
- Utilisation de l’espace
- Aménagement
- Disponible
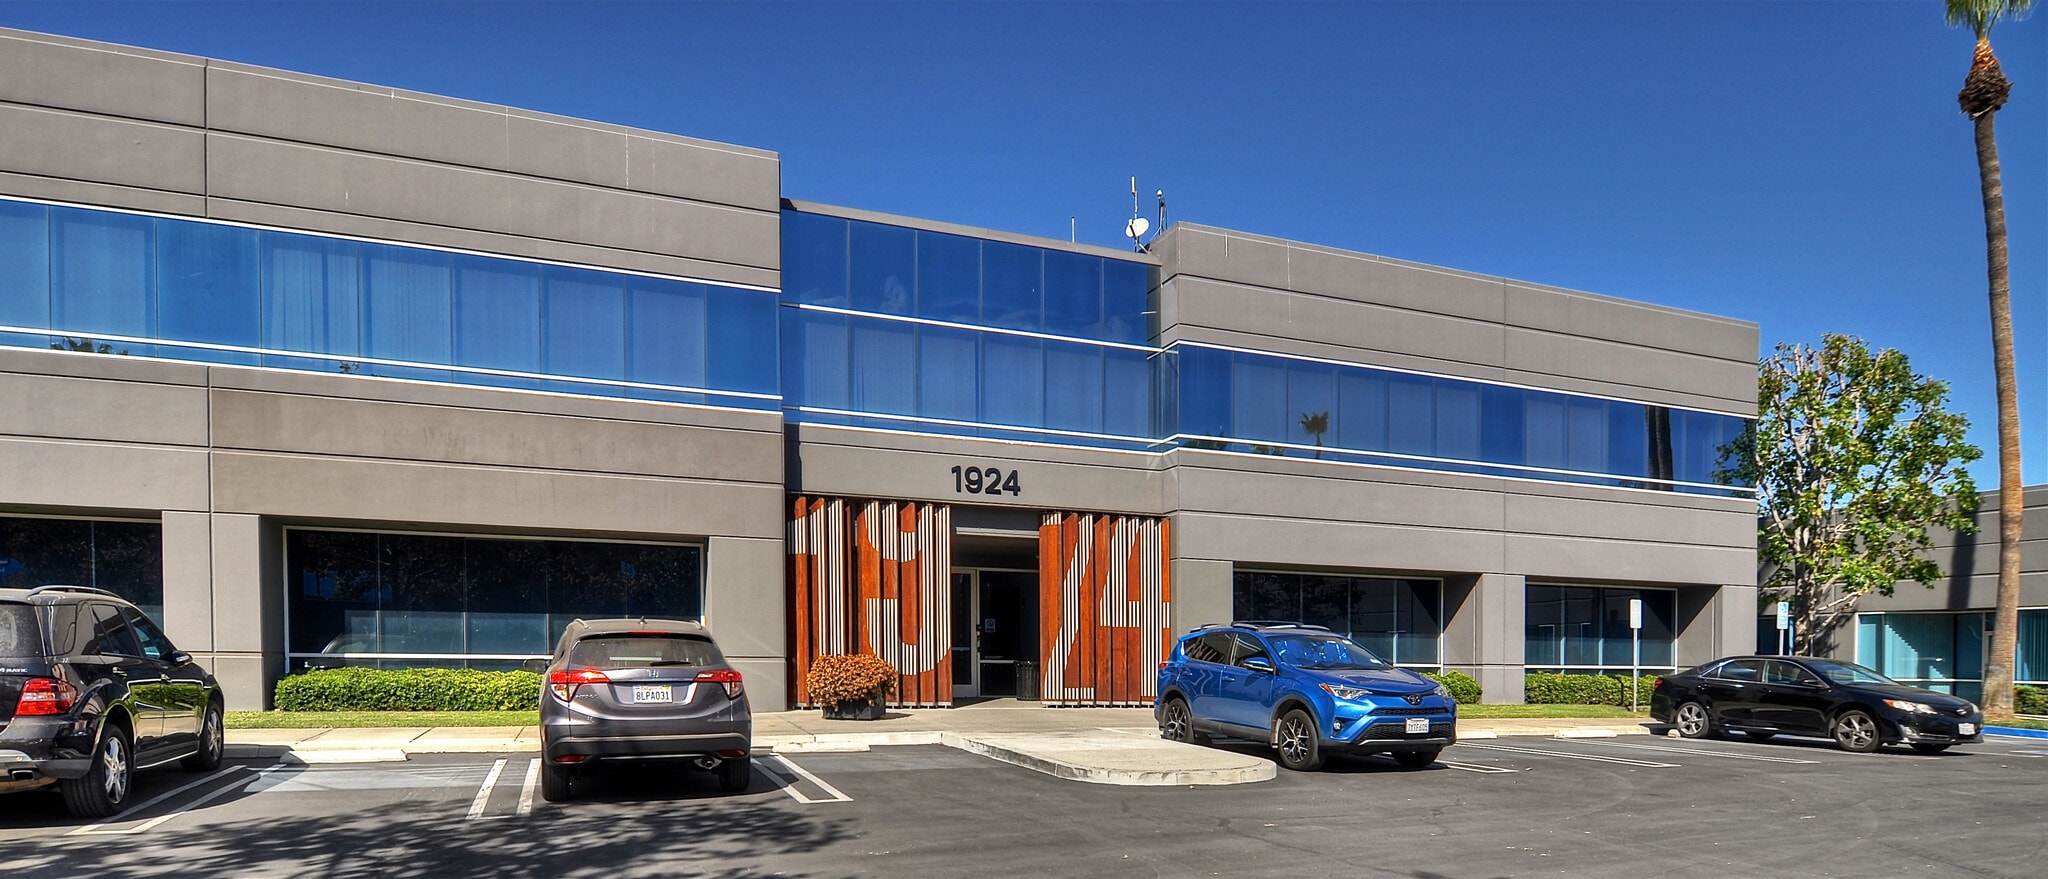
Alton Deere Plaza represents a thoughtfully designed and fully renovated office campus strategically located in Santa Ana, within the highly desirable Airport Area. This six-building complex combines contemporary architectural details with functional layouts to meet the needs of today's top businesses. Tenants will appreciate modernized common areas, refreshed exterior design features, and an inviting landscape that elevates the overall work environment. The property provides flexible floor plates ranging from approximately 3,195 to 20,358 RSF, catering to businesses of varying sizes. Excellent freeway accessibility offers unparalleled regional connectivity, with the 55, 405, and 73 Freeways all within minutes. John Wayne Airport is only two miles away, and The District at Tustin Legacy and South Coast Plaza retail and dining destinations are within a short drive, ensuring abundant amenities for employees and visitors alike. With an ample parking ratio of 4 spaces per 1,000 SF and surface parking across the campus, Alton Deere Plaza supports both accessibility and convenience. This revitalized office environment is ideal for organizations looking to combine modern workspace solutions with a central location in one of Orange County’s busiest and most dynamic corridors.
- Le taux comprend les services publics, les services de bâtiment et les dépenses immobilières.
- Disposition du plan d’étage ouverte en général
- Premier office campus
- Strategic freeway proximity
- Entièrement construit comme Bureau standard
- Convient pour 30 à 95 personnes
- Newly renovated common areas,
| Espace | Taille | Terme | Taux de location | Utilisation de l’espace | Aménagement | Disponible |
| 2e étage, ste 200 | 11 797 pi² | Négociable | 42,89 $ CAD/pi²/an 3,57 $ CAD/pi²/mois 505 997 $ CAD/an 42 166 $ CAD/mois | Bureau | construction complète | Maintenant |
1924 E Deere Ave - 2e étage - ste 200
1936 E Deere Ave - 1er étage - ste 100
| Taille | 11 328 pi² |
| Terme | Négociable |
| Taux de location | 42,89 $ CAD/pi²/an |
| Utilisation de l’espace | Bureau |
| Aménagement | construction complète |
| Disponible | Maintenant |
Alton Deere Plaza represents a thoughtfully designed and fully renovated office campus strategically located in Santa Ana, within the highly desirable Airport Area. This six-building complex combines contemporary architectural details with functional layouts to meet the needs of today's top businesses. Tenants will appreciate modernized common areas, refreshed exterior design features, and an inviting landscape that elevates the overall work environment. The property provides flexible floor plates ranging from approximately 3,195 to 20,358 RSF, catering to businesses of varying sizes. Excellent freeway accessibility offers unparalleled regional connectivity, with the 55, 405, and 73 Freeways all within minutes. John Wayne Airport is only two miles away, and The District at Tustin Legacy and South Coast Plaza retail and dining destinations are within a short drive, ensuring abundant amenities for employees and visitors alike. With an ample parking ratio of 4 spaces per 1,000 SF and surface parking across the campus, Alton Deere Plaza supports both accessibility and convenience. This revitalized office environment is ideal for organizations looking to combine modern workspace solutions with a central location in one of Orange County’s busiest and most dynamic corridors.
- Le taux comprend les services publics, les services de bâtiment et les dépenses immobilières.
- Entièrement construit comme Bureau standard
- Disposition du plan d’étage ouverte en général
- Convient pour 29 à 91 personnes
- Peut être associé à un ou plusieurs espaces supplémentaires pour obtenir jusqu’à 17 963 pi² d’espace adjacent.
- Premier office campus
- Newly renovated common areas,
- Strategic freeway proximity
1936 E Deere Ave - 1er étage - ste 110
| Taille | 2 791 pi² |
| Terme | Négociable |
| Taux de location | 42,89 $ CAD/pi²/an |
| Utilisation de l’espace | Bureau |
| Aménagement | construction complète |
| Disponible | Maintenant |
Alton Deere Plaza represents a thoughtfully designed and fully renovated office campus strategically located in Santa Ana, within the highly desirable Airport Area. This six-building complex combines contemporary architectural details with functional layouts to meet the needs of today's top businesses. Tenants will appreciate modernized common areas, refreshed exterior design features, and an inviting landscape that elevates the overall work environment. The property provides flexible floor plates ranging from approximately 3,195 to 20,358 RSF, catering to businesses of varying sizes. Excellent freeway accessibility offers unparalleled regional connectivity, with the 55, 405, and 73 Freeways all within minutes. John Wayne Airport is only two miles away, and The District at Tustin Legacy and South Coast Plaza retail and dining destinations are within a short drive, ensuring abundant amenities for employees and visitors alike. With an ample parking ratio of 4 spaces per 1,000 SF and surface parking across the campus, Alton Deere Plaza supports both accessibility and convenience. This revitalized office environment is ideal for organizations looking to combine modern workspace solutions with a central location in one of Orange County’s busiest and most dynamic corridors.
- Le taux comprend les services publics, les services de bâtiment et les dépenses immobilières.
- Entièrement construit comme Bureau standard
- Disposition du plan d’étage ouverte en général
- Convient pour 7 à 23 personnes
- Peut être associé à un ou plusieurs espaces supplémentaires pour obtenir jusqu’à 17 963 pi² d’espace adjacent.
1936 E Deere Ave - 1er étage - ste 115
| Taille | 3 844 pi² |
| Terme | Négociable |
| Taux de location | 42,89 $ CAD/pi²/an |
| Utilisation de l’espace | Bureau |
| Aménagement | construction complète |
| Disponible | Maintenant |
Alton Deere Plaza represents a thoughtfully designed and fully renovated office campus strategically located in Santa Ana, within the highly desirable Airport Area. This six-building complex combines contemporary architectural details with functional layouts to meet the needs of today's top businesses. Tenants will appreciate modernized common areas, refreshed exterior design features, and an inviting landscape that elevates the overall work environment. The property provides flexible floor plates ranging from approximately 3,195 to 20,358 RSF, catering to businesses of varying sizes. Excellent freeway accessibility offers unparalleled regional connectivity, with the 55, 405, and 73 Freeways all within minutes. John Wayne Airport is only two miles away, and The District at Tustin Legacy and South Coast Plaza retail and dining destinations are within a short drive, ensuring abundant amenities for employees and visitors alike. With an ample parking ratio of 4 spaces per 1,000 SF and surface parking across the campus, Alton Deere Plaza supports both accessibility and convenience. This revitalized office environment is ideal for organizations looking to combine modern workspace solutions with a central location in one of Orange County’s busiest and most dynamic corridors.
- Le taux comprend les services publics, les services de bâtiment et les dépenses immobilières.
- Entièrement construit comme Bureau standard
- Disposition du plan d’étage ouverte en général
- Convient pour 10 à 31 personnes
- Peut être associé à un ou plusieurs espaces supplémentaires pour obtenir jusqu’à 17 963 pi² d’espace adjacent.
- Premier office campus
- Strategic freeway proximity
1936 E Deere Ave - 2e étage - ste 220
| Taille | 7 795 pi² |
| Terme | Négociable |
| Taux de location | 42,89 $ CAD/pi²/an |
| Utilisation de l’espace | Bureau |
| Aménagement | construction complète |
| Disponible | Maintenant |
Alton Deere Plaza represents a thoughtfully designed and fully renovated office campus strategically located in Santa Ana, within the highly desirable Airport Area. This six-building complex combines contemporary architectural details with functional layouts to meet the needs of today's top businesses. Tenants will appreciate modernized common areas, refreshed exterior design features, and an inviting landscape that elevates the overall work environment. The property provides flexible floor plates ranging from approximately 3,195 to 20,358 RSF, catering to businesses of varying sizes. Excellent freeway accessibility offers unparalleled regional connectivity, with the 55, 405, and 73 Freeways all within minutes. John Wayne Airport is only two miles away, and The District at Tustin Legacy and South Coast Plaza retail and dining destinations are within a short drive, ensuring abundant amenities for employees and visitors alike. With an ample parking ratio of 4 spaces per 1,000 SF and surface parking across the campus, Alton Deere Plaza supports both accessibility and convenience. This revitalized office environment is ideal for organizations looking to combine modern workspace solutions with a central location in one of Orange County’s busiest and most dynamic corridors.
- Le taux comprend les services publics, les services de bâtiment et les dépenses immobilières.
- Entièrement construit comme Bureau standard
- Disposition du plan d’étage ouverte en général
- Convient pour 20 à 63 personnes
- Peut être associé à un ou plusieurs espaces supplémentaires pour obtenir jusqu’à 15 133 pi² d’espace adjacent.
- Premier office campus
- Strategic freeway proximity
1936 E Deere Ave - 2e étage - ste 230
| Taille | 7 338 pi² |
| Terme | Négociable |
| Taux de location | 42,89 $ CAD/pi²/an |
| Utilisation de l’espace | Bureau |
| Aménagement | construction complète |
| Disponible | Maintenant |
Alton Deere Plaza represents a thoughtfully designed and fully renovated office campus strategically located in Santa Ana, within the highly desirable Airport Area. This six-building complex combines contemporary architectural details with functional layouts to meet the needs of today's top businesses. Tenants will appreciate modernized common areas, refreshed exterior design features, and an inviting landscape that elevates the overall work environment. The property provides flexible floor plates ranging from approximately 3,195 to 20,358 RSF, catering to businesses of varying sizes. Excellent freeway accessibility offers unparalleled regional connectivity, with the 55, 405, and 73 Freeways all within minutes. John Wayne Airport is only two miles away, and The District at Tustin Legacy and South Coast Plaza retail and dining destinations are within a short drive, ensuring abundant amenities for employees and visitors alike. With an ample parking ratio of 4 spaces per 1,000 SF and surface parking across the campus, Alton Deere Plaza supports both accessibility and convenience. This revitalized office environment is ideal for organizations looking to combine modern workspace solutions with a central location in one of Orange County’s busiest and most dynamic corridors.
- Le taux comprend les services publics, les services de bâtiment et les dépenses immobilières.
- Entièrement construit comme Bureau standard
- Disposition du plan d’étage ouverte en général
- Convient pour 19 à 59 personnes
- Peut être associé à un ou plusieurs espaces supplémentaires pour obtenir jusqu’à 15 133 pi² d’espace adjacent.
- Premier office campus
- Strategic freeway proximity
1924 E Deere Ave - 2e étage - ste 200
| Taille | 11 797 pi² |
| Terme | Négociable |
| Taux de location | 42,89 $ CAD/pi²/an |
| Utilisation de l’espace | Bureau |
| Aménagement | construction complète |
| Disponible | Maintenant |
Alton Deere Plaza represents a thoughtfully designed and fully renovated office campus strategically located in Santa Ana, within the highly desirable Airport Area. This six-building complex combines contemporary architectural details with functional layouts to meet the needs of today's top businesses. Tenants will appreciate modernized common areas, refreshed exterior design features, and an inviting landscape that elevates the overall work environment. The property provides flexible floor plates ranging from approximately 3,195 to 20,358 RSF, catering to businesses of varying sizes. Excellent freeway accessibility offers unparalleled regional connectivity, with the 55, 405, and 73 Freeways all within minutes. John Wayne Airport is only two miles away, and The District at Tustin Legacy and South Coast Plaza retail and dining destinations are within a short drive, ensuring abundant amenities for employees and visitors alike. With an ample parking ratio of 4 spaces per 1,000 SF and surface parking across the campus, Alton Deere Plaza supports both accessibility and convenience. This revitalized office environment is ideal for organizations looking to combine modern workspace solutions with a central location in one of Orange County’s busiest and most dynamic corridors.
- Le taux comprend les services publics, les services de bâtiment et les dépenses immobilières.
- Entièrement construit comme Bureau standard
- Disposition du plan d’étage ouverte en général
- Convient pour 30 à 95 personnes
- Premier office campus
- Newly renovated common areas,
- Strategic freeway proximity
Sélectionner des locataires à cette propriété
- Étage
- Nom du locataire
- Secteur
- 1ᵉʳ
- Align Med
- Grossiste
- 1ᵉʳ
- Barrett Business Services, Inc.
- Services professionnels, scientifiques et techniques
- 1ᵉʳ
- Direct Access Funding
- Finance et assurances
- 2ᵉ
- Glenn Lukos Associates
- Services professionnels, scientifiques et techniques
- 2ᵉ
- Island Pacific
- Détaillant
- 2ᵉ
- Payroll Tax Management Inc
- Information
- 2ᵉ
- Planet Home Lending LLC
- Finance et assurances
- 1ᵉʳ
- The Priority Center
- Services
- 1ᵉʳ
- Winsoft Inc
- Services professionnels, scientifiques et techniques
- 1ᵉʳ
- XO Communications
- Information
Aperçu du parc
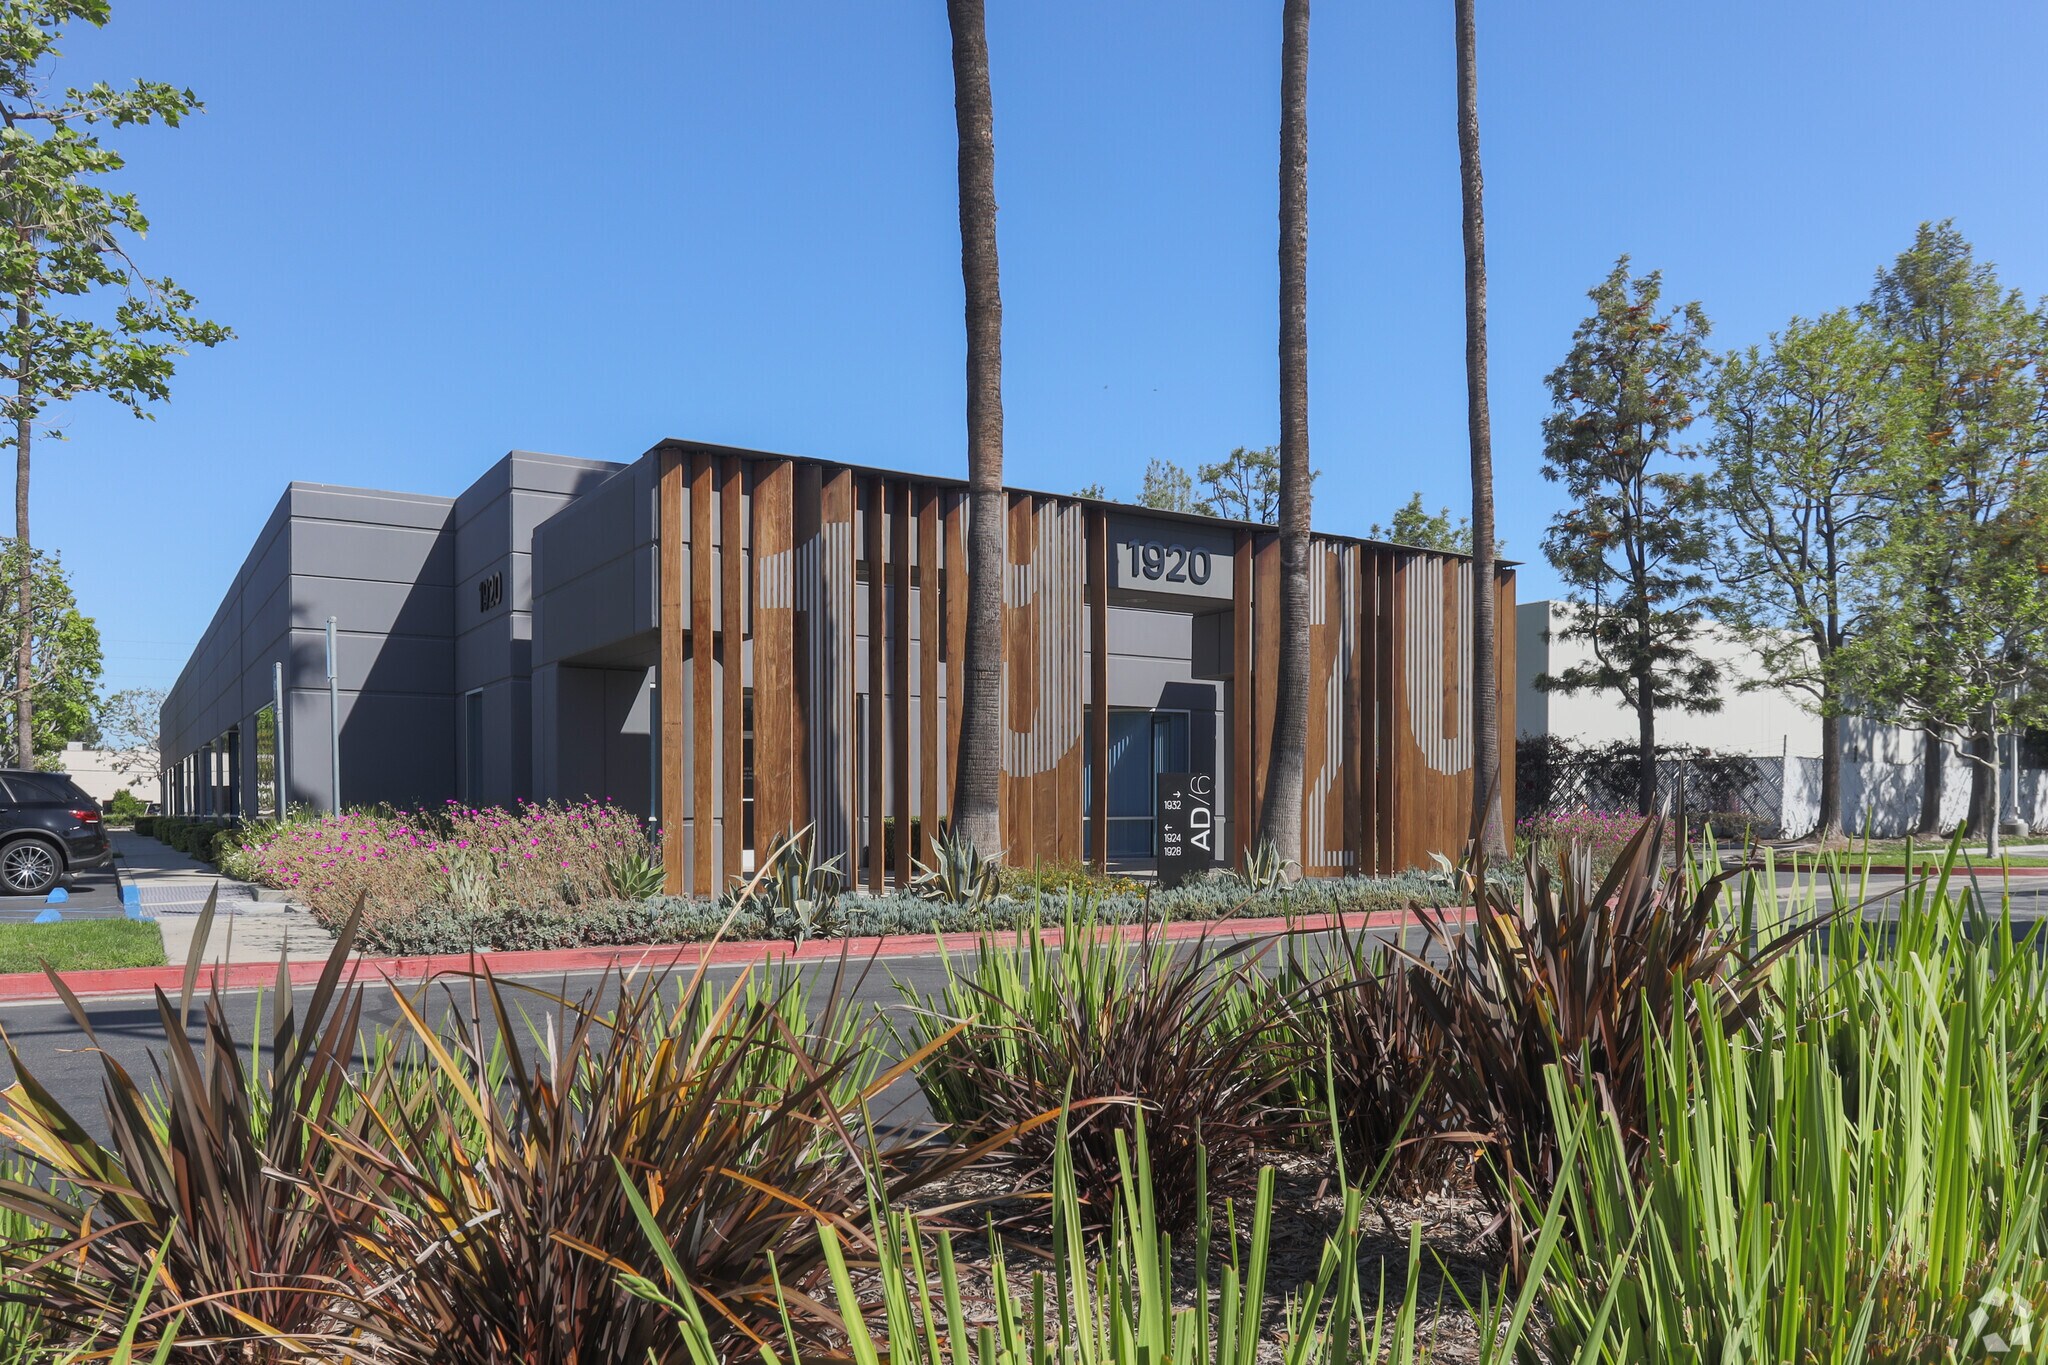
Un parc à bureaux de 2 étages situé au cœur de la zone de l'aéroport. Un projet de 6 bâtiments d'une superficie d'environ 185 245 pieds carrés. Accès immédiat à l'autoroute 55 et à proximité des autoroutes 5, 405 et 73. À quelques minutes de l'aéroport John Wayne. Idéalement situé à proximité des restaurants et des hôtels au cœur du complexe d'affaires Irvine.
- Climatisation




Présenté par
Alton Deere Plaza | Santa Ana, CA 92705
Hmm, il semble y avoir eu une erreur lors de l’envoi de votre message. Veuillez réessayer.
Merci! Votre message a été envoyé.