Votre courriel a été envoyé.

Morton Hall 1939 Union Rd 6 038 pi² d'espace disponible • Bureau • Macclesfield SK11 7BN
Certaines informations ont été traduites automatiquement.
Faits saillants
- Established mixed-use location
- Direct access to the A537 Buxton Road
- 0.25 miles east of Macclesfield town centre
Tous les espaces disponibles(1)
Afficher les taux de location en
- Espace
- Taille
- Terme
- Taux de location
- Utilisation de l’espace
- Aménagement
- Disponible
Les 2 espaces de cet immeuble doivent être loués ensemble, pour une superficie totale de 6 038 pi² (Zone contiguë):
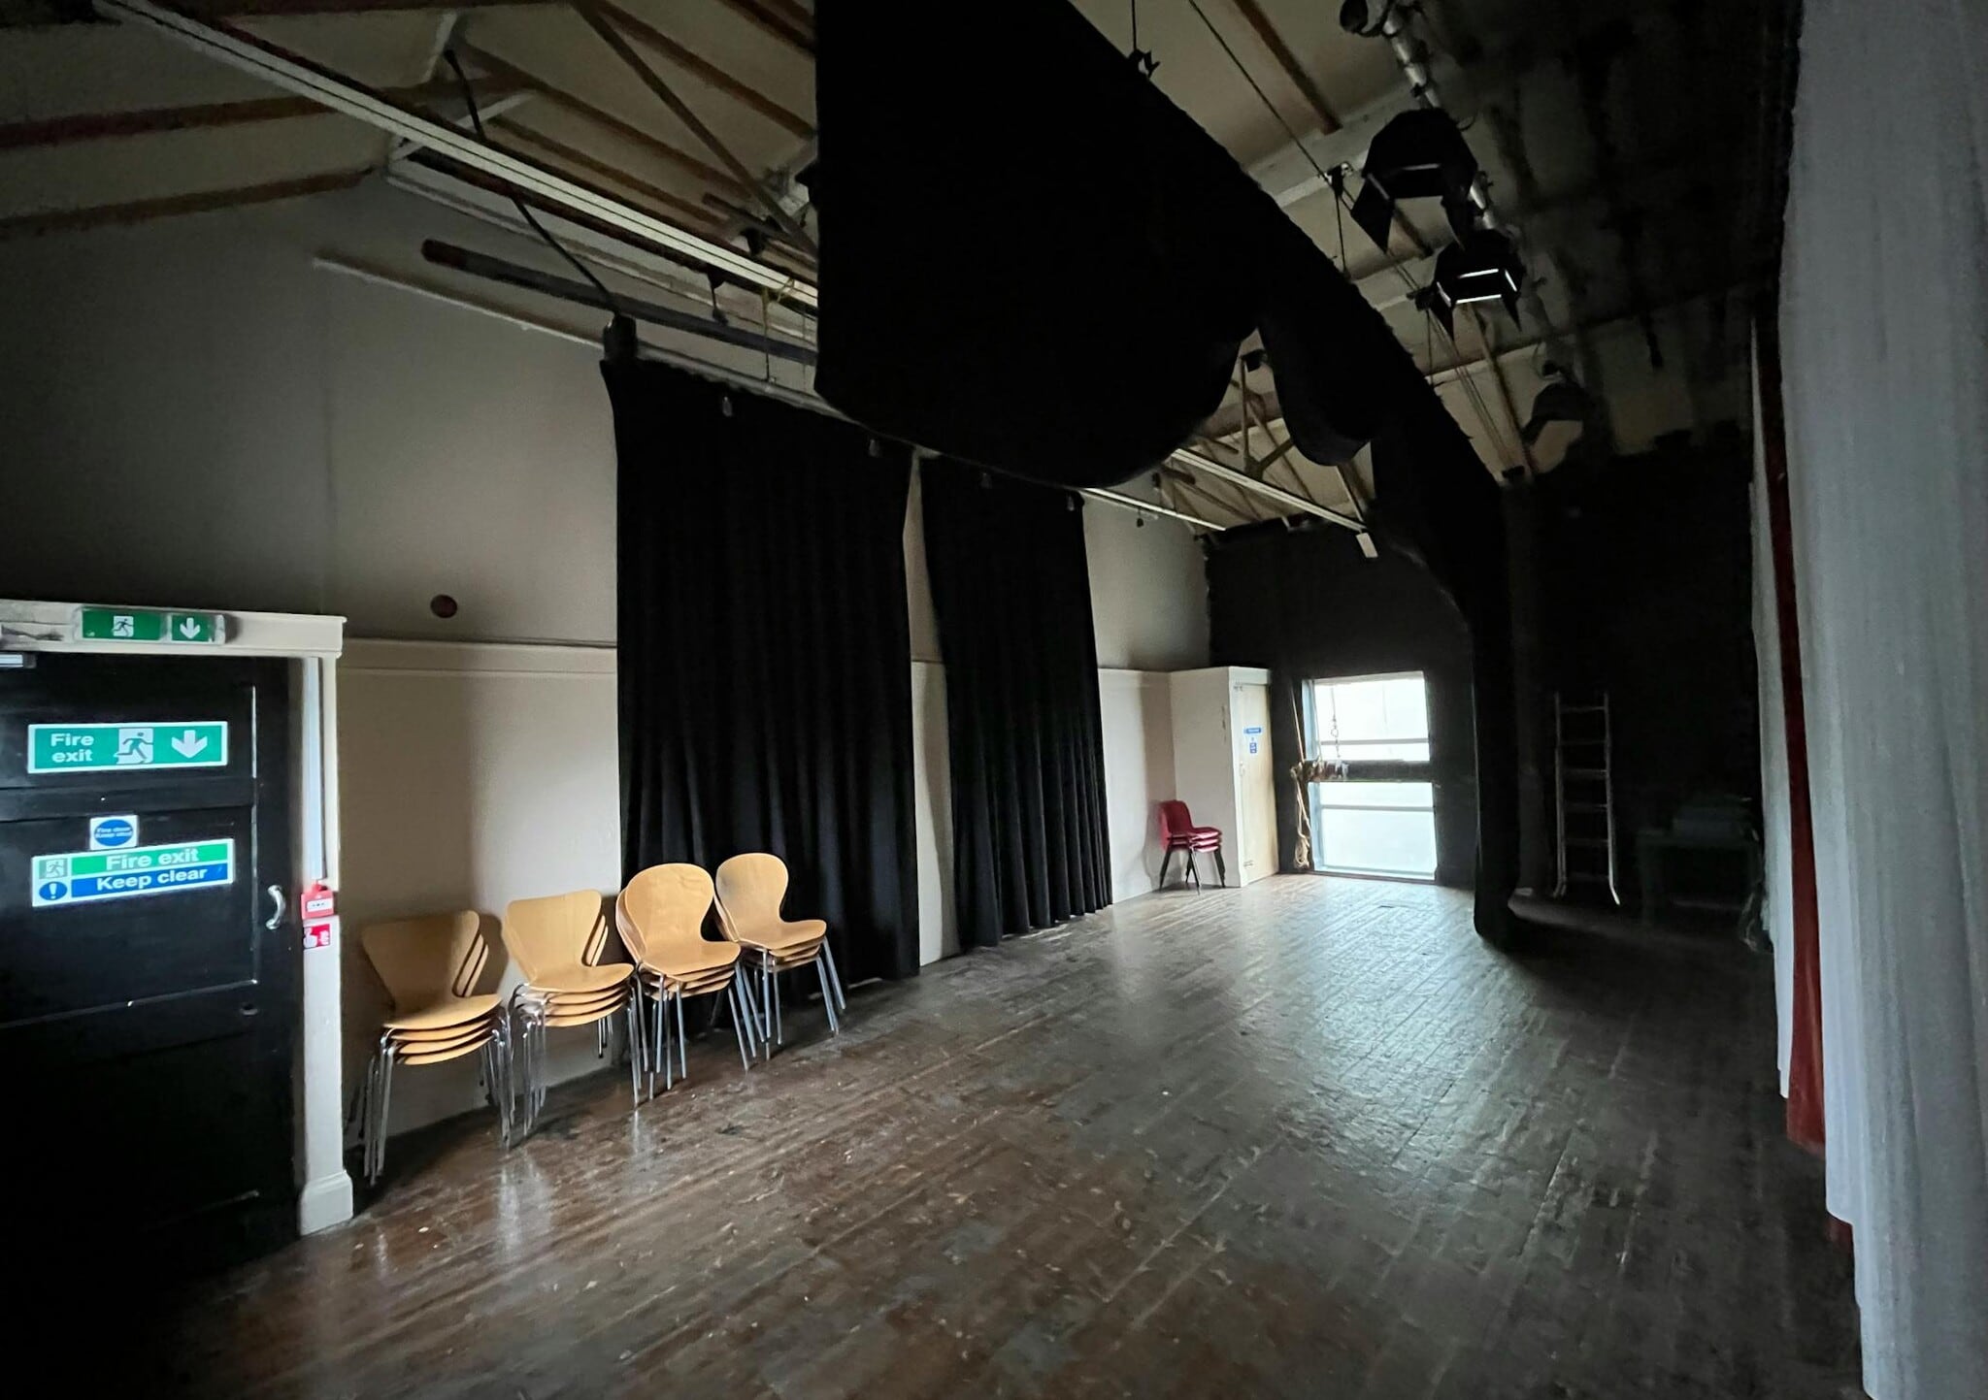
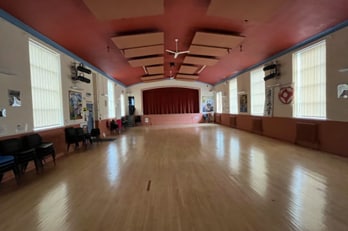
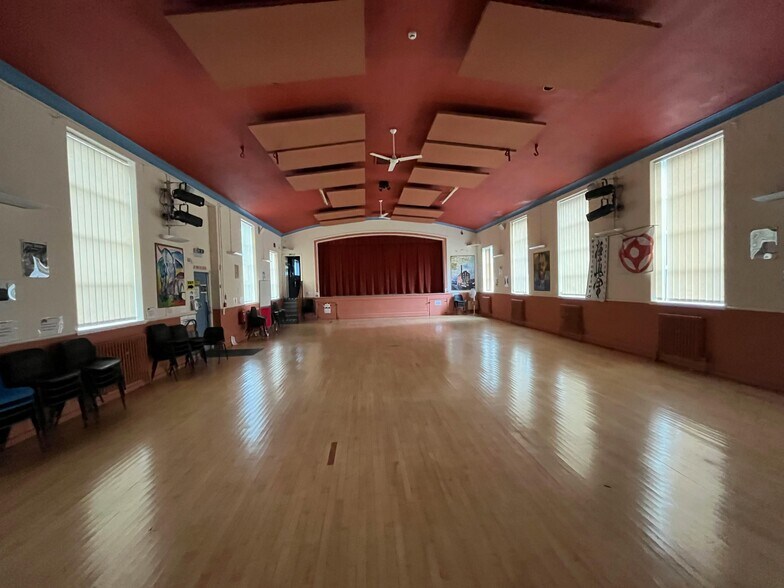
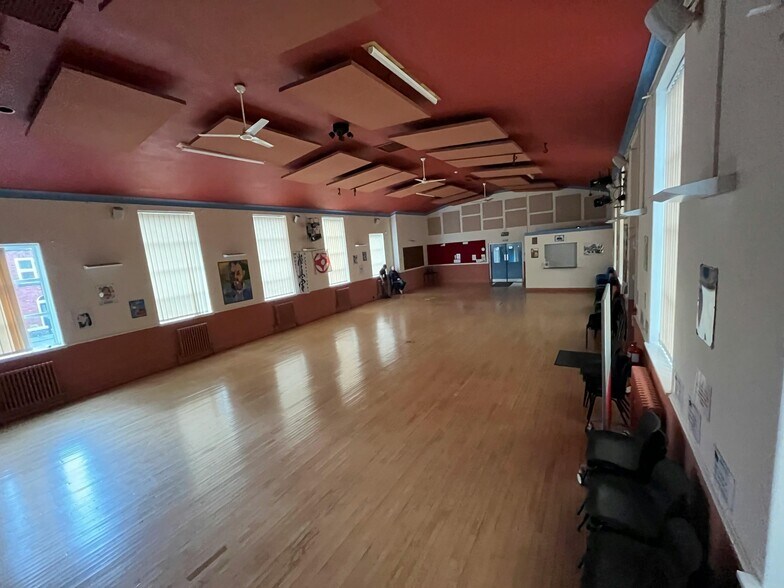
The accommodation comprises a self-contained former community hall arranged over ground and basement levels. The ground floor provides a substantial open-plan hall with stage area, supported by kitchen and WC facilities. The basement level offers a range of ancillary accommodation including offices, staff areas, separate WCs and storage, making the space suitable for leisure, studio, community or treatment-based occupiers, subject to the necessary consents.
- Classe d’utilisation : E
- Cote de rendement énergétique - E
- Détecteur de fumée
- High ceilings throughout
- Système de chauffage central
- Toilettes communes
- Large open-plan hall with stage
- On-site parking and drop-off area
| Espace | Taille | Terme | Taux de location | Utilisation de l’espace | Aménagement | Disponible |
| Sous-sol, RDC | 6 038 pi² | Négociable | 9,35 $ CAD/pi²/an 0,78 $ CAD/pi²/mois 56 480 $ CAD/an 4 707 $ CAD/mois | Bureau | espace cloisonné | Maintenant |
Sous-sol, RDC
Les 2 espaces de cet immeuble doivent être loués ensemble, pour une superficie totale de 6 038 pi² (Zone contiguë):
| Taille |
|
Sous-sol - 3 000 pi²
RDC - 3 038 pi²
|
| Terme |
| Négociable |
| Taux de location |
| 9,35 $ CAD/pi²/an 0,78 $ CAD/pi²/mois 56 480 $ CAD/an 4 707 $ CAD/mois |
| Utilisation de l’espace |
| Bureau |
| Aménagement |
| espace cloisonné |
| Disponible |
| Maintenant |
Sous-sol, RDC
| Taille |
Sous-sol - 3 000 pi²
RDC - 3 038 pi²
|
| Terme | Négociable |
| Taux de location | 9,35 $ CAD/pi²/an |
| Utilisation de l’espace | Bureau |
| Aménagement | espace cloisonné |
| Disponible | Maintenant |
The accommodation comprises a self-contained former community hall arranged over ground and basement levels. The ground floor provides a substantial open-plan hall with stage area, supported by kitchen and WC facilities. The basement level offers a range of ancillary accommodation including offices, staff areas, separate WCs and storage, making the space suitable for leisure, studio, community or treatment-based occupiers, subject to the necessary consents.
- Classe d’utilisation : E
- Système de chauffage central
- Cote de rendement énergétique - E
- Toilettes communes
- Détecteur de fumée
- Large open-plan hall with stage
- High ceilings throughout
- On-site parking and drop-off area
À propos de la propriété
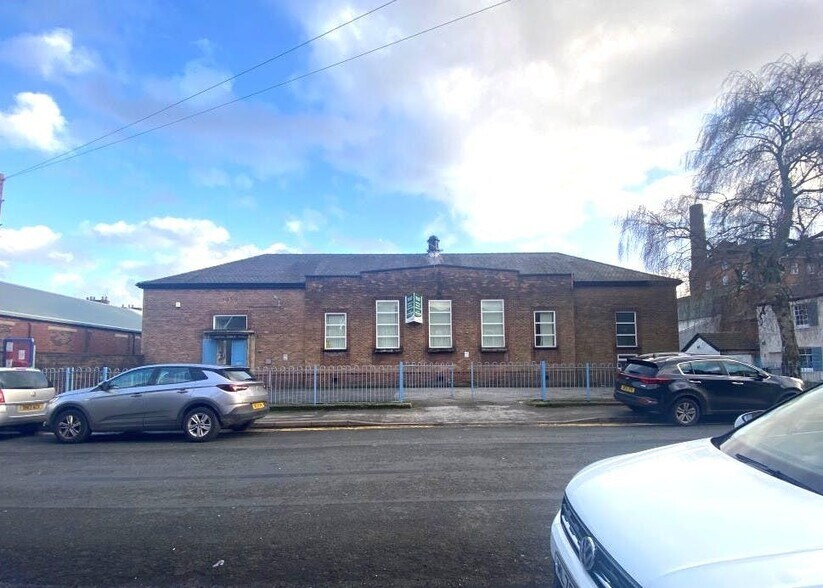
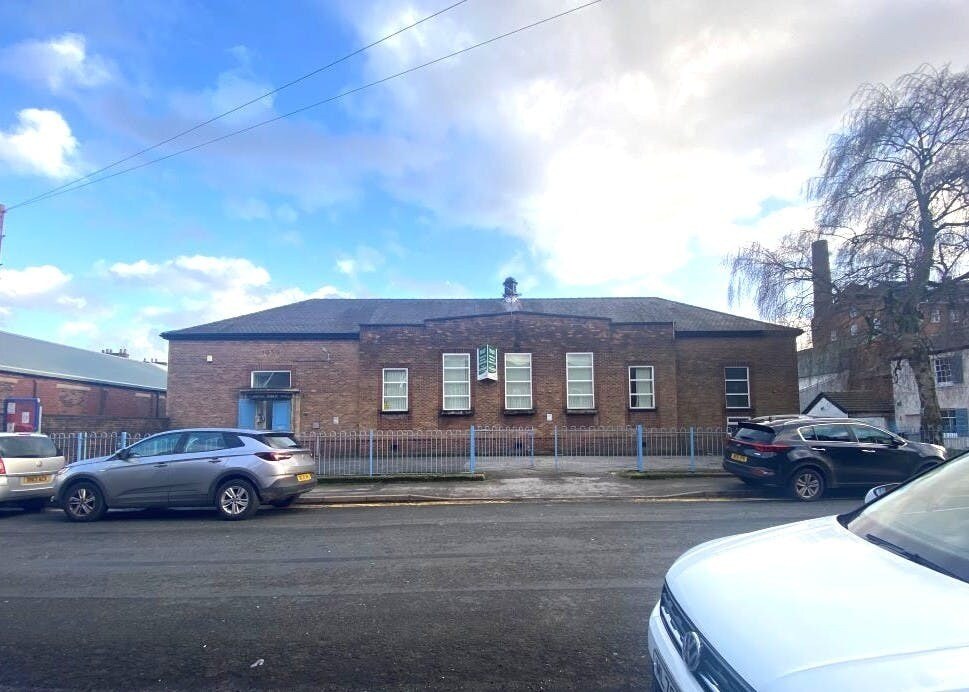
Morton Hall is a detached brick-built property positioned to the rear of a defined site extending to approximately 0.15 acres. The building benefits from a dedicated parking and drop-off area to the front and is located within an established mixed-use area approximately 0.25 miles east of Macclesfield town centre, with convenient access to the A537 Buxton Road and nearby rail connections.
Faits sur la propriété
| Superficie totale disponible | 6 038 pi² | Taille du bâtiment | 6 038 pi² |
| Type de propriété | Spécialité | Année de construction | 1970 |
| Sous-type de propriété | Hall/Salle de réunion |
| Superficie totale disponible | 6 038 pi² |
| Type de propriété | Spécialité |
| Sous-type de propriété | Hall/Salle de réunion |
| Taille du bâtiment | 6 038 pi² |
| Année de construction | 1970 |
Caractéristiques et commodités
- Cote de rendement énergétique - E
- Détecteur de fumée



Présenté par
Morton Hall | 1939 Union Rd
Hmm, il semble y avoir eu une erreur lors de l’envoi de votre message. Veuillez réessayer.
Merci! Votre message a été envoyé.