Se Connecter/S’inscrire
Votre courriel a été envoyé.

194 S 24th St 6 500 pi² Vacant Commerce de détail Immeuble San Jose, CA 95116 2 116 230 $ CAD (325,57 $ CAD/pi²)
Certaines informations ont été traduites automatiquement.
Faits saillants de l'investissement
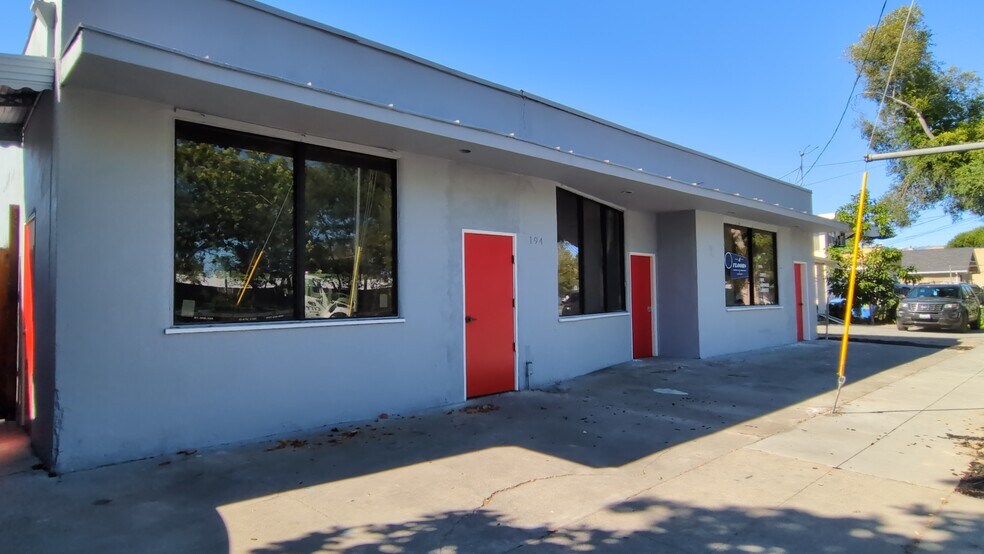
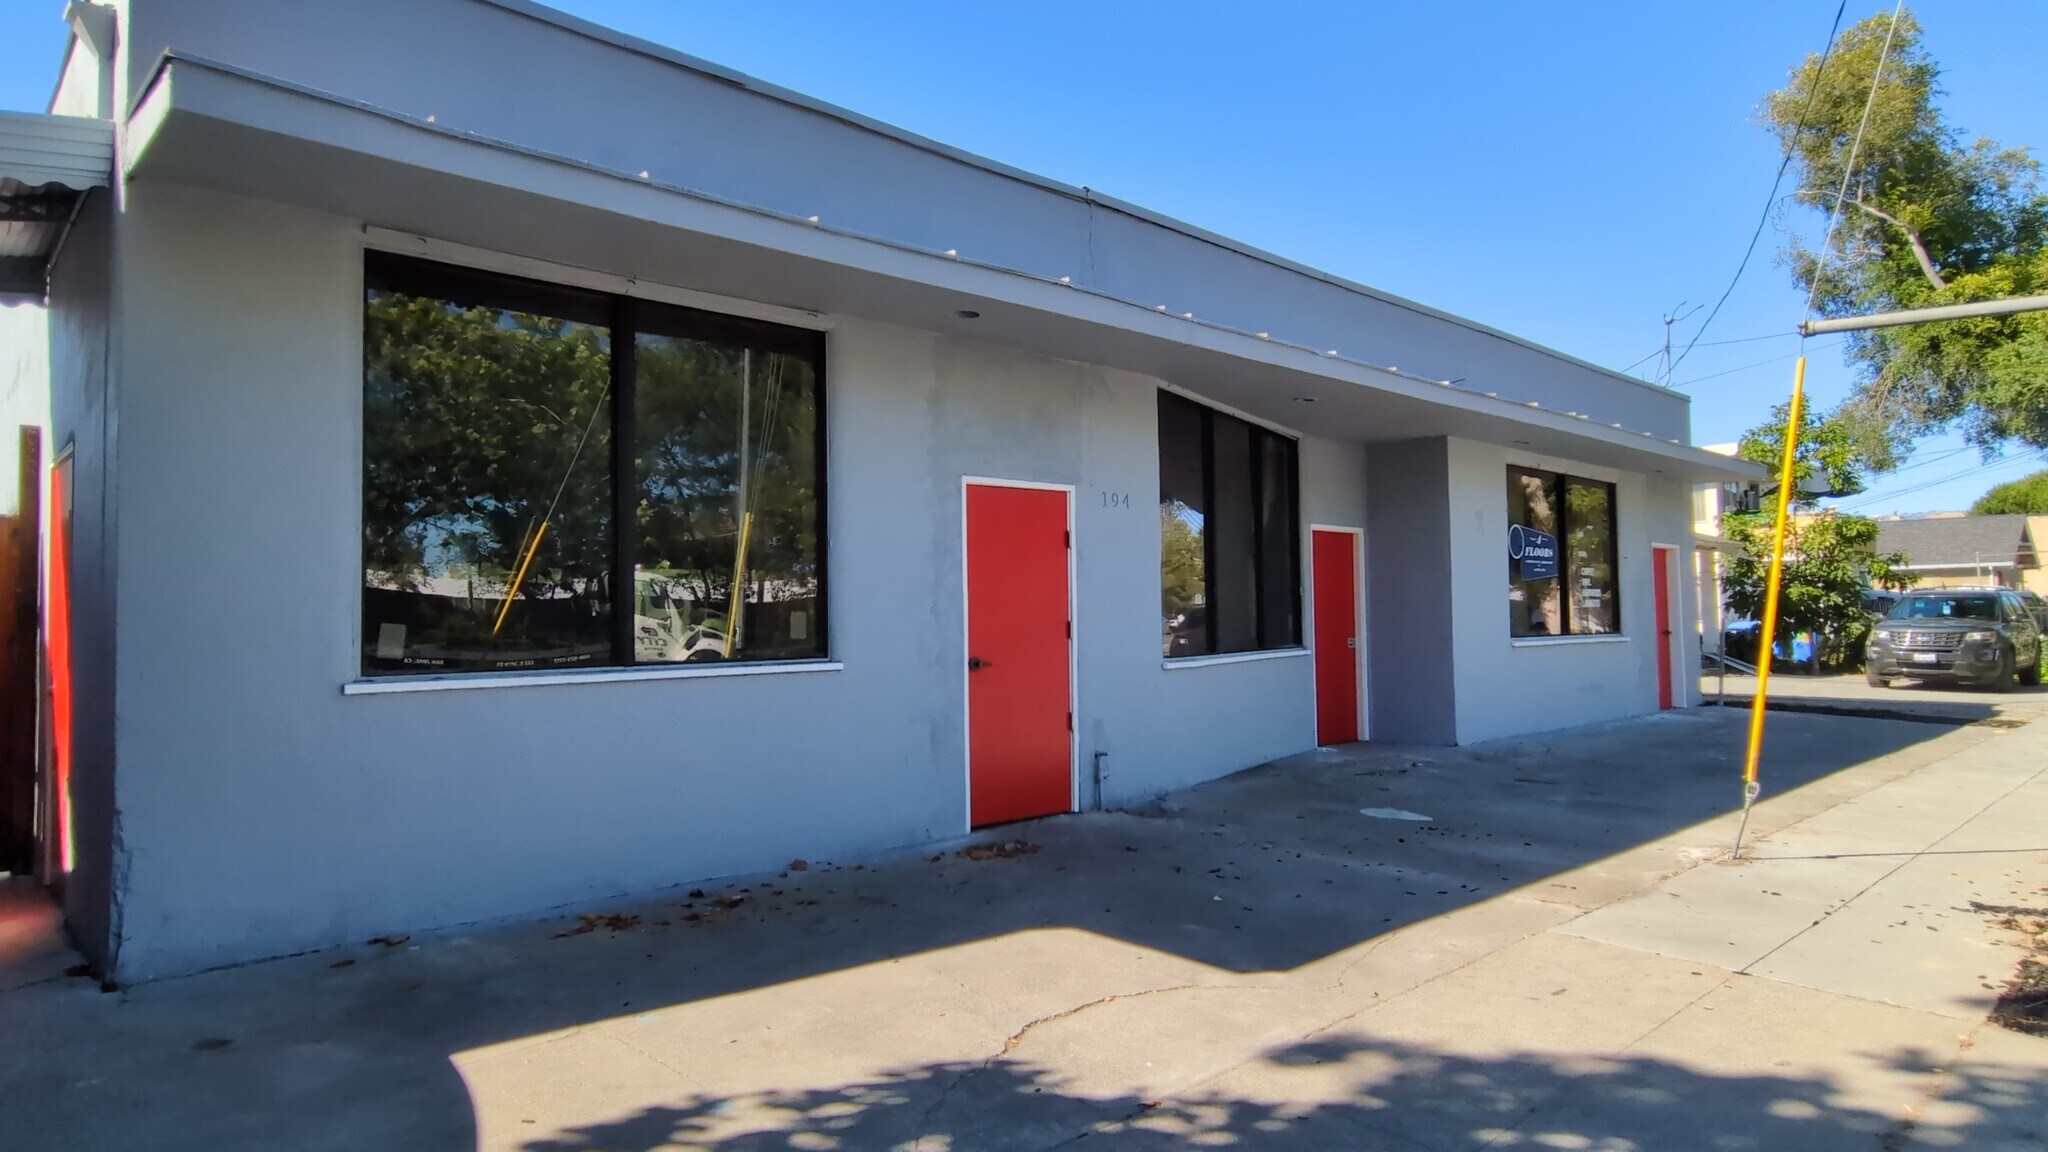
- Live/Work property with commercial retail/industrial warehouse, garage, and single-family home.
- Convenient access to I-280, US-101, and future BART connectivity at 28th Street station.
- Positioned on a corner parcel within minutes of Downtown San Jose and major employment hubs.
- Fenced lot with 24-hour access, storage capacity, and on-site parking options.
Résumé de l'annonce
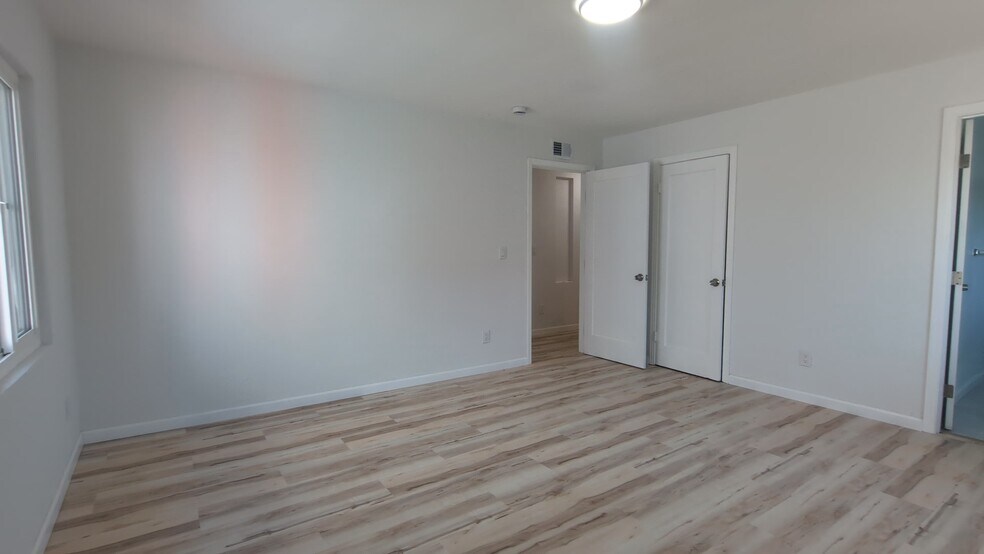
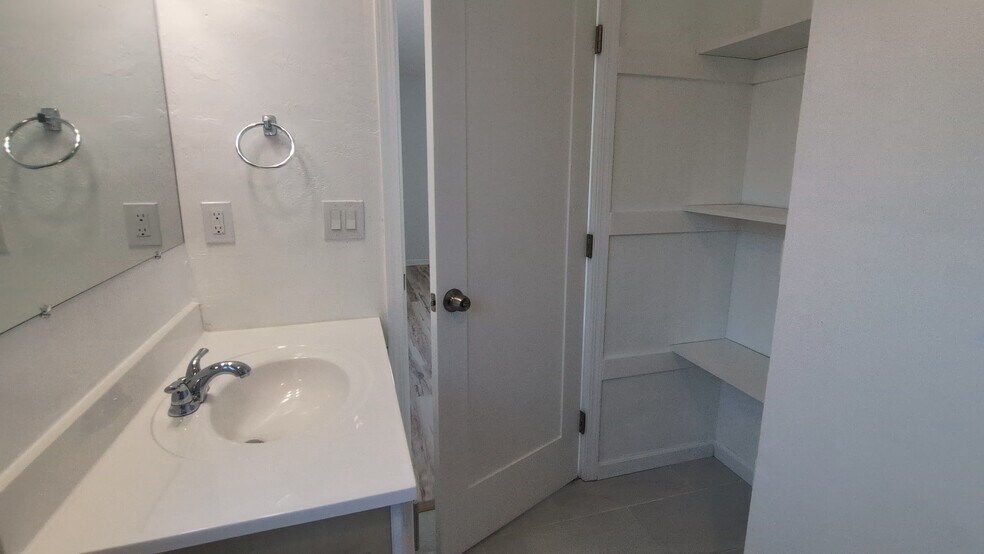
Spacious single-family residence plus commercial warehouse on one expansive 10,484 sq ft lot. This unique property offers approximately 1,300 sq ft of remodeled living space in the main home, featuring almost all new dual-pane windows (two fixed windows excluded), fresh interior and exterior paint, and new flooring throughout. The updated kitchen includes new finishes, a gas range and exhaust fan, and provides functional, comfortable cooking space. Both bathrooms have been newly updated, and there is a convenient laundry room located just off the kitchen. Additional features include central forced-air heating and an attached one-car garage.
The property also includes a separate commercial building with a separate business address on East San Antonio Street of approximately 3,400 sq ft, offering multiple potential uses. Buyers are advised to verify zoning, permitted uses, and all square footage with the appropriate city and county departments to satisfy themselves regarding development or use potential.
This property is located at the heart of the San Jose Envision General Plan 2040 - 24th & William Urban Village Plan:
"The 24th & William Urban Village Plan, together with the Roosevelt Park, Five Wounds, and Little Portugal Urban Village Plans, are part of the first Urban Village Plans prepared by the City and the community to further the Urban Village strategy of the new Envision San José 2040 General Plan (General Plan). As a City Council approved policy document for the future growth of the 24th & William Urban Village, this Village Plan establishes a framework for the transition of the 24th and William Street Urban Village into a vibrant mixed-use and pedestrian-oriented district that supports the surrounding neighborhoods and is integrated with the planned Five Wounds Trail. This Village Plan includes goals and policies designed to shape both future public and private development."
The property also includes a separate commercial building with a separate business address on East San Antonio Street of approximately 3,400 sq ft, offering multiple potential uses. Buyers are advised to verify zoning, permitted uses, and all square footage with the appropriate city and county departments to satisfy themselves regarding development or use potential.
This property is located at the heart of the San Jose Envision General Plan 2040 - 24th & William Urban Village Plan:
"The 24th & William Urban Village Plan, together with the Roosevelt Park, Five Wounds, and Little Portugal Urban Village Plans, are part of the first Urban Village Plans prepared by the City and the community to further the Urban Village strategy of the new Envision San José 2040 General Plan (General Plan). As a City Council approved policy document for the future growth of the 24th & William Urban Village, this Village Plan establishes a framework for the transition of the 24th and William Street Urban Village into a vibrant mixed-use and pedestrian-oriented district that supports the surrounding neighborhoods and is integrated with the planned Five Wounds Trail. This Village Plan includes goals and policies designed to shape both future public and private development."
Salle de données Cliquez ici pour accéder à
- Offering Memorandum
Faits sur la propriété
Type de vente
Investissement ou propriétaire utilisateur
Type de propriété
Commerce de détail
Sous-type de propriété
Taille du bâtiment
6 500 pi²
Classe d’immeuble
C
Année de construction/rénovation
1950/2026
Prix
2 116 230 $ CAD
Prix par pi²
325,57 $ CAD
Pourcentage loué
Vacant
Location
Multiples
Hauteur du bâtiment
1 étage
Coefficient d’occupation des sols de l’immeuble
0,61
Taille du lot
0,25 AC
Zonage
R2, C1 - R2 & C1(Buyer to verify zoning, permitted use and square footage.)
Moyennement accessible à pied
60/100
Exceptionnellement adapté aux voitures
90/100
Bons transports en commun
60/100
Moyennement accessible en vélo
60/100
Principaux détaillants à proximité






Impôts fonciers
| Numéro de lot | 467-35-073 | Évaluation des bâtiments | 8 525 $ CAD |
| Évaluation du terrain | 1 023 428 $ CAD | Évaluation totale | 1 031 953 $ CAD |
Impôts fonciers
Numéro de lot
467-35-073
Évaluation du terrain
1 023 428 $ CAD
Évaluation des bâtiments
8 525 $ CAD
Évaluation totale
1 031 953 $ CAD


1 de 38
Vidéos
Visite extérieure 3D Matterport
Visite 3D Matterport
Photos
Vue depuis la rue
Rue
Carte

Présenté par
194 S 24th St
Vous êtes déjà membre? Connectez-vous
Hmm, il semble y avoir eu une erreur lors de l’envoi de votre message. Veuillez réessayer.
Merci! Votre message a été envoyé.