Votre courriel a été envoyé.
Space A and B 1941 Shorter Ave SW 6 000–22 445 pi² d'espace disponible • Bureau • Rome, GA 30165
Certaines informations ont été traduites automatiquement.
Faits saillants
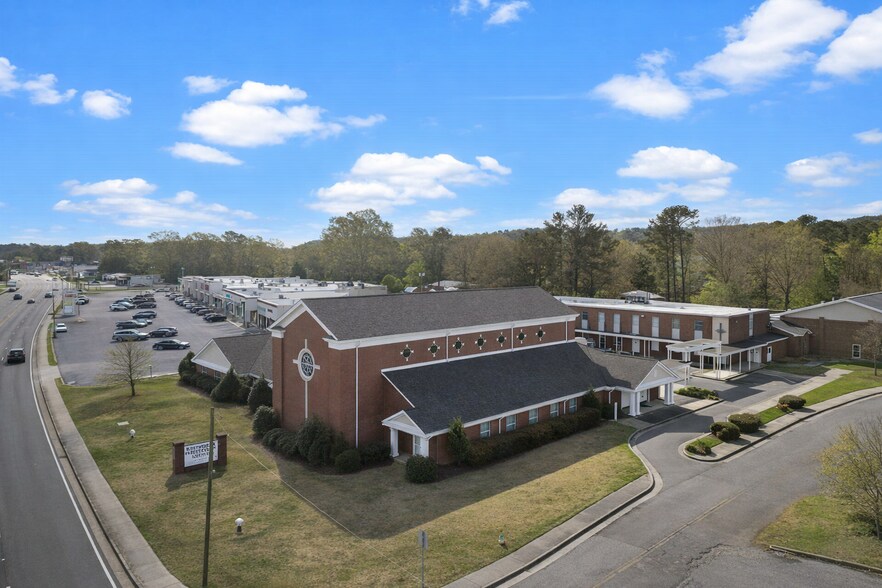
- Large Campas well located in West Rome with close proximity to Hospitals, Colleges, Downtown and Shopping.
- Space B for: Church Plants, Growing Congregations, Satellite Campuses, Spanish Speaking Churches, Performing Arts, Community Assembly.
- Space A for: Private Schools, Micro Schools, Pre School, Day Care Operations, After School Programs, Tutoring Centers, Work Force Training.
- Space for Non-Profits.
Tous les espaces disponibles(2)
Afficher les taux de location en
- Espace
- Taille
- Terme
- Taux de location
- Utilisation de l’espace
- Aménagement
- Disponible
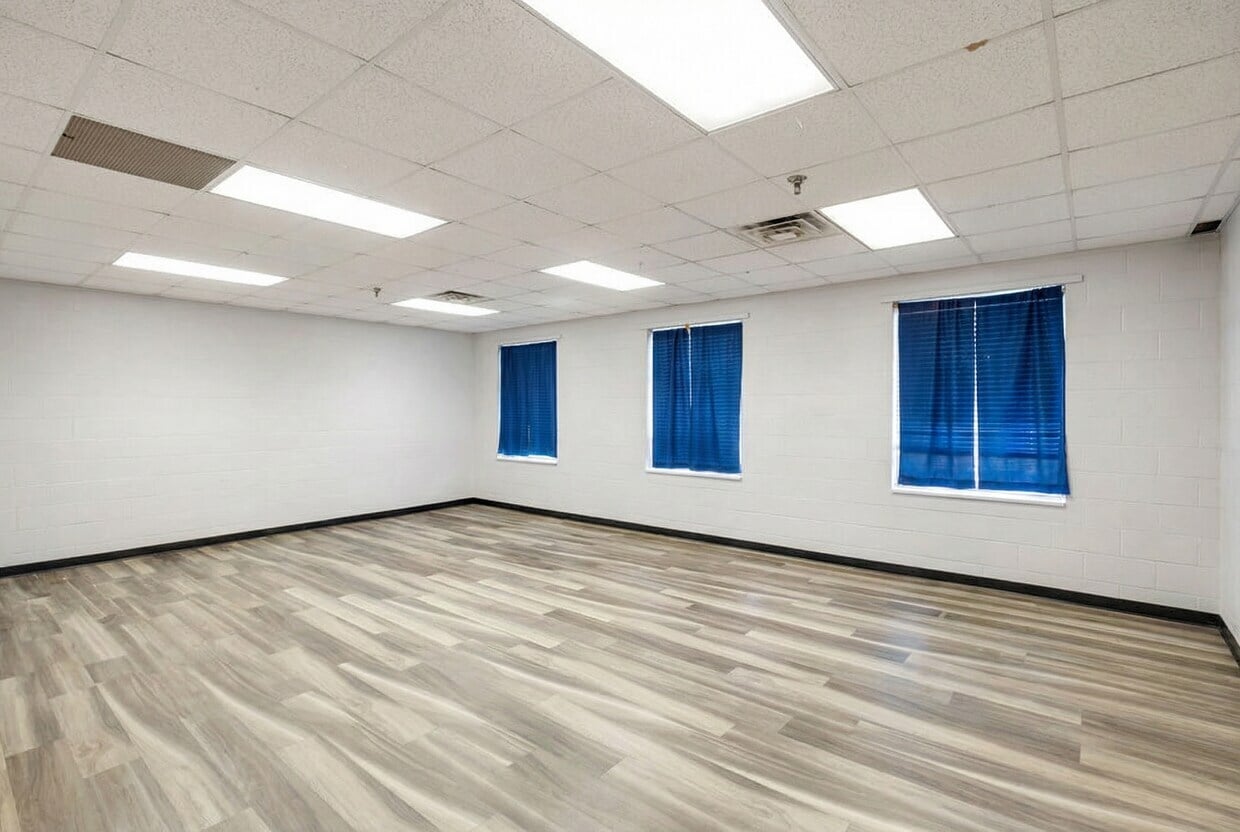


12,945 SF | Former Daycare / Education Facility | Turnkey Opportunity This two-story building offers a highly functional layout ideal for education, therapy, or nonprofit operations. Key Features: 12,945 SF total 6,962 SF (1st floor) 5,983 SF (2nd floor) 6 classrooms + kitchen + meeting space (1st floor) 8 classrooms (2nd floor) Restrooms on both levels Formerly licensed daycare – ready for immediate use Excellent natural light and flexible room sizes Ideal Uses: Private or charter school Daycare / early childhood education Pediatric therapy (OT/PT/Speech/ABA) Workforce training programs Nonprofit service organizations Lease Rate: $10.00–$12.00/SF/YR + $2.50/SF utilities
- Le taux inscrit peut ne pas comprendre certains services publics, les services de bâtiment et les dépenses immobilières.
- Turnkey 12,945 SF education facility with 14 classrooms, kitchen, and immediate occupancy—ideal for schools, childcare, therapy, or nonprofit use.”
- 14 total classrooms across two floors Works for multiple programs at once Easy to divide by age group, service type, or department
- Safe, established environment Familiar to families and local users. Built-in perception of stability and care, This matters especially for: Parents.
- Entièrement construit comme Bureau standard
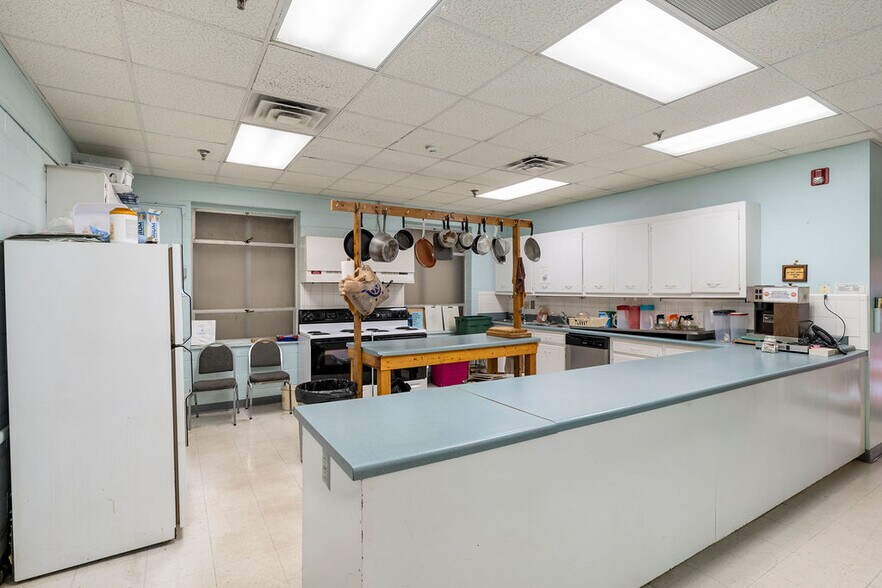
- A purpose-built, ready-to-use facility. Multiple classrooms already in place Kitchen
- Childcare / early education (very high demand) Pediatric therapy (OT/PT/Speech/ABA) Workforce training / community programs
- 100+ shared parking spaces Covered drop-off area (great for kids & seniors) Easy access off Shorter Ave
9,510 SF sanctuary and support space 300-seat main sanctuary 40’ vaulted ceilings Elevated stage / chancel Integrated A/V capabilities Additional spaces may include: Choir rehearsal room Parlor / meeting rooms Offices Westminster Hall (large assembly space with stage)
- Le taux inscrit peut ne pas comprendre certains services publics, les services de bâtiment et les dépenses immobilières.
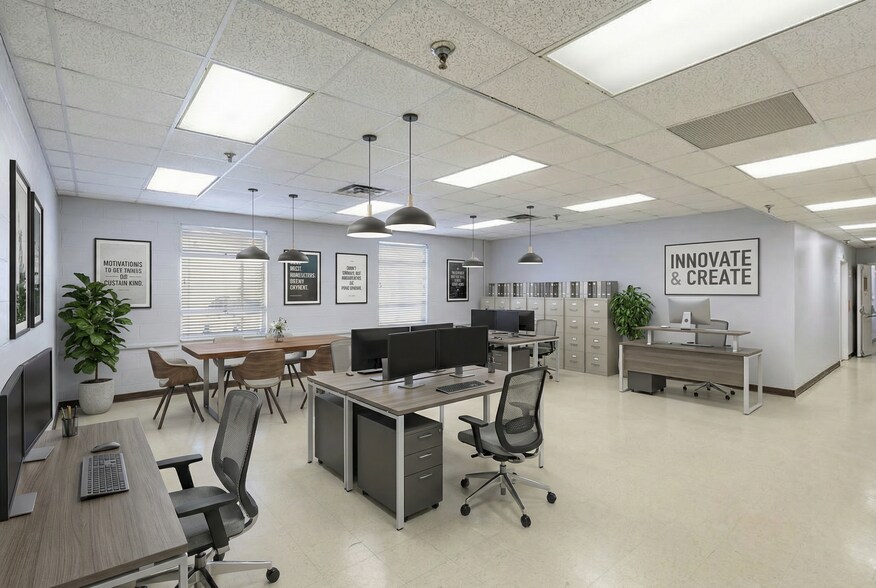
- 4 bureaux privés
- Plafonds finis: 10’ - 40’
- Air central et chauffage
- Connectivité Wi-Fi
- Complètement tapissé
- Entreposage sécurisé
- CVCA disponible après les heures de travail
- Accessible aux fauteuils roulants
- Entièrement construit comme Bureau standard
- 2 salles de conférence
- Espace en excellent état
- Aire de réception
- Salle de bains privée
- Hauts plafonds
- Éclairage encastré
- Éclairage accentué
| Espace | Taille | Terme | Taux de location | Utilisation de l’espace | Aménagement | Disponible |
| 1er étage | 6 000 à 12 945 pi² | 1-10 ans | 16,61 $ CAD/pi²/an 1,38 $ CAD/pi²/mois 215 078 $ CAD/an 17 923 $ CAD/mois | Bureau | construction complète | Maintenant |
| 1er étage, ste Sanctuary | 9 500 pi² | 1-10 ans | 13,85 $ CAD/pi²/an 1,15 $ CAD/pi²/mois 131 533 $ CAD/an 10 961 $ CAD/mois | Bureau | construction complète | 30 jours |
1er étage
| Taille |
| 6 000 à 12 945 pi² |
| Terme |
| 1-10 ans |
| Taux de location |
| 16,61 $ CAD/pi²/an 1,38 $ CAD/pi²/mois 215 078 $ CAD/an 17 923 $ CAD/mois |
| Utilisation de l’espace |
| Bureau |
| Aménagement |
| construction complète |
| Disponible |
| Maintenant |
1er étage, ste Sanctuary
| Taille |
| 9 500 pi² |
| Terme |
| 1-10 ans |
| Taux de location |
| 13,85 $ CAD/pi²/an 1,15 $ CAD/pi²/mois 131 533 $ CAD/an 10 961 $ CAD/mois |
| Utilisation de l’espace |
| Bureau |
| Aménagement |
| construction complète |
| Disponible |
| 30 jours |
1er étage
| Taille | 6 000 à 12 945 pi² |
| Terme | 1-10 ans |
| Taux de location | 16,61 $ CAD/pi²/an |
| Utilisation de l’espace | Bureau |
| Aménagement | construction complète |
| Disponible | Maintenant |
12,945 SF | Former Daycare / Education Facility | Turnkey Opportunity This two-story building offers a highly functional layout ideal for education, therapy, or nonprofit operations. Key Features: 12,945 SF total 6,962 SF (1st floor) 5,983 SF (2nd floor) 6 classrooms + kitchen + meeting space (1st floor) 8 classrooms (2nd floor) Restrooms on both levels Formerly licensed daycare – ready for immediate use Excellent natural light and flexible room sizes Ideal Uses: Private or charter school Daycare / early childhood education Pediatric therapy (OT/PT/Speech/ABA) Workforce training programs Nonprofit service organizations Lease Rate: $10.00–$12.00/SF/YR + $2.50/SF utilities
- Le taux inscrit peut ne pas comprendre certains services publics, les services de bâtiment et les dépenses immobilières.
- Entièrement construit comme Bureau standard
- Turnkey 12,945 SF education facility with 14 classrooms, kitchen, and immediate occupancy—ideal for schools, childcare, therapy, or nonprofit use.”
- A purpose-built, ready-to-use facility. Multiple classrooms already in place Kitchen
- 14 total classrooms across two floors Works for multiple programs at once Easy to divide by age group, service type, or department
- Childcare / early education (very high demand) Pediatric therapy (OT/PT/Speech/ABA) Workforce training / community programs
- Safe, established environment Familiar to families and local users. Built-in perception of stability and care, This matters especially for: Parents.
- 100+ shared parking spaces Covered drop-off area (great for kids & seniors) Easy access off Shorter Ave
1er étage, ste Sanctuary
| Taille | 9 500 pi² |
| Terme | 1-10 ans |
| Taux de location | 13,85 $ CAD/pi²/an |
| Utilisation de l’espace | Bureau |
| Aménagement | construction complète |
| Disponible | 30 jours |
9,510 SF sanctuary and support space 300-seat main sanctuary 40’ vaulted ceilings Elevated stage / chancel Integrated A/V capabilities Additional spaces may include: Choir rehearsal room Parlor / meeting rooms Offices Westminster Hall (large assembly space with stage)
- Le taux inscrit peut ne pas comprendre certains services publics, les services de bâtiment et les dépenses immobilières.
- Entièrement construit comme Bureau standard
- 4 bureaux privés
- 2 salles de conférence
- Plafonds finis: 10’ - 40’
- Espace en excellent état
- Air central et chauffage
- Aire de réception
- Connectivité Wi-Fi
- Salle de bains privée
- Complètement tapissé
- Hauts plafonds
- Entreposage sécurisé
- Éclairage encastré
- CVCA disponible après les heures de travail
- Éclairage accentué
- Accessible aux fauteuils roulants
À propos de la propriété
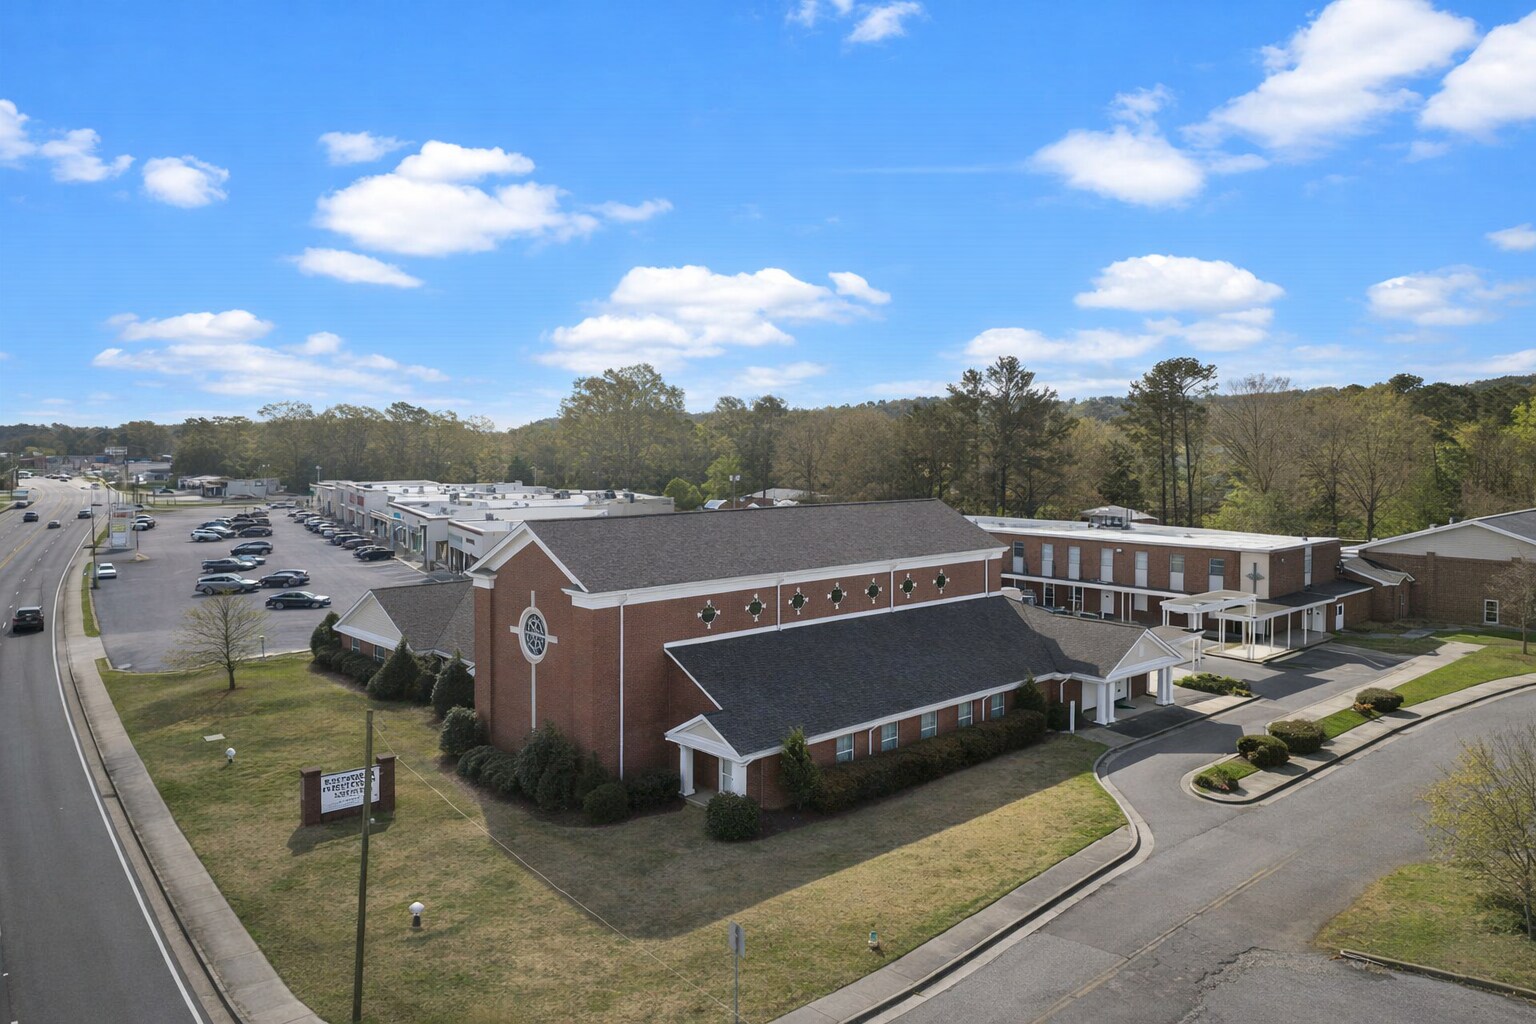
An exceptional opportunity to lease or partner within a vibrant, community-centered campus at 1941 Shorter Ave NW in Rome, GA. This 9,510 SF sanctuary and assembly wing offers a distinctive setting for worship, performance, events, or community programming—enhanced by the potential to collaborate with an active and mission-driven congregation. See Web Site: https://wpcromelease.manus.space/ Private Schools Microschools Homeschool Co-ops Preschools Daycare Operators After-School Programs Tutoring Centers Workforce Training The space features a 300-seat sanctuary with soaring 40-foot vaulted ceilings, traditional pew seating, elevated chancel, and integrated A/V capabilities—creating an inspiring and acoustically rich environment. Additional areas may include choir rehearsal space, parlor/meeting rooms, offices, and Westminster Hall, offering further potential for flexible event, rehearsal, or multi-purpose use. See Web Site: https://wpcromelease.manus.space/ Partnership Potential Westminster Presbyterian Church is a welcoming, Christ-centered congregation guided by the Matthew 25 mission—focused on compassion, justice, and service. The campus is intentionally being shared with organizations that value community impact and inclusive engagement, creating meaningful potential for collaboration, shared programming, and expanded outreach. See Web Site: https://wpcromelease.manus.space/
Faits sur la propriété
| Superficie totale disponible | 22 445 pi² | Sous-type de propriété | Eglise |
| Min. divisible | 6 000 pi² | Taille du bâtiment | 22 445 pi² |
| Type de propriété | Spécialité | Année de construction/rénovation | 1960/2006 |
| Superficie totale disponible | 22 445 pi² |
| Min. divisible | 6 000 pi² |
| Type de propriété | Spécialité |
| Sous-type de propriété | Eglise |
| Taille du bâtiment | 22 445 pi² |
| Année de construction/rénovation | 1960/2006 |
Caractéristiques et commodités
- Accessible aux fauteuils roulants
- Climatisation


Présenté par

Space A and B | 1941 Shorter Ave SW
Hmm, il semble y avoir eu une erreur lors de l’envoi de votre message. Veuillez réessayer.
Merci! Votre message a été envoyé.