Votre courriel a été envoyé.
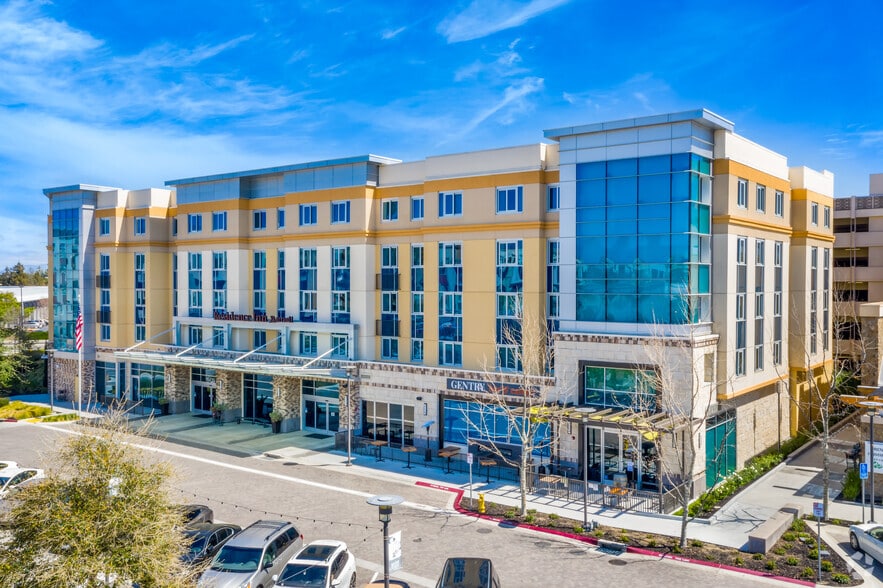
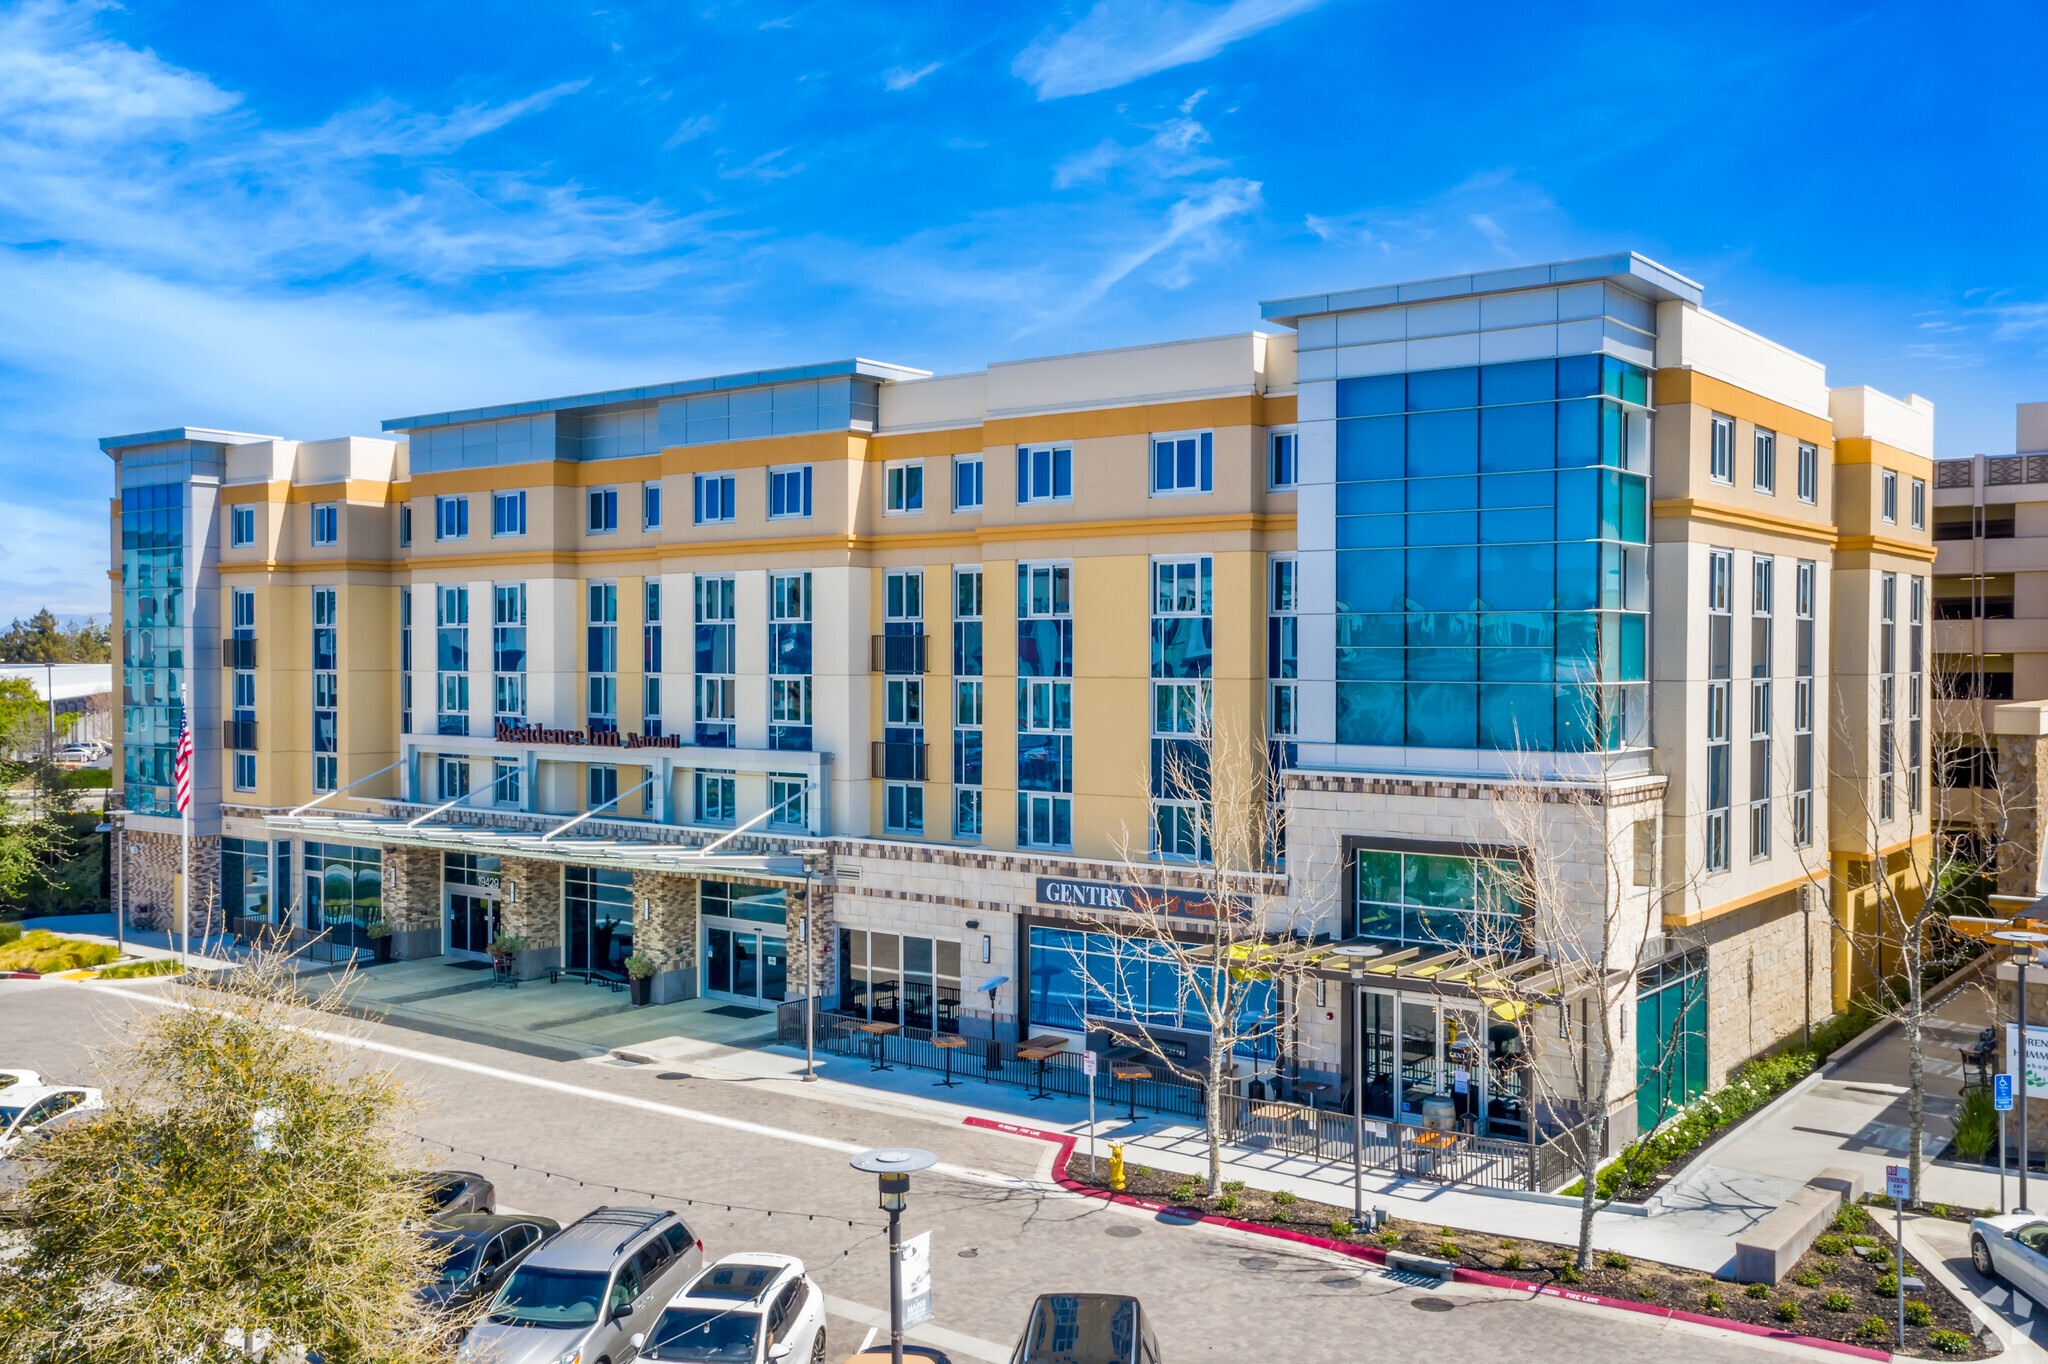
Residence Inn San Jose Cupertino 19429 Stevens Creek Blvd 2 224 pi² d'espace disponible • Commerce de détail • 4 étoiles • Cupertino, CA 95014
Certaines informations ont été traduites automatiquement.
Faits saillants
- Existing second-generation bar and restaurant space with established improvements.
- Outdoor patio area provides additional guest seating opportunities.
- Convenient access to Interstate 280 and major Cupertino roadways.
- Direct access into the adjacent Marriott hotel.
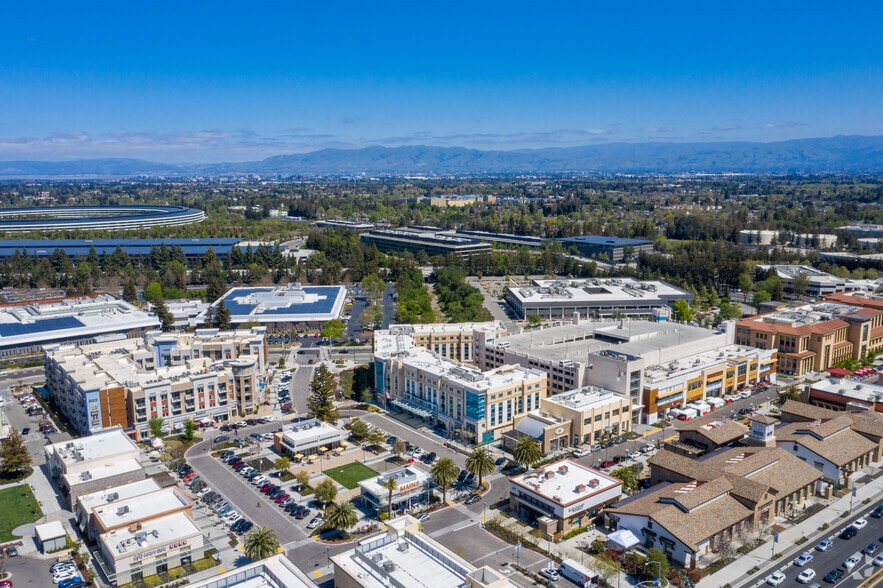
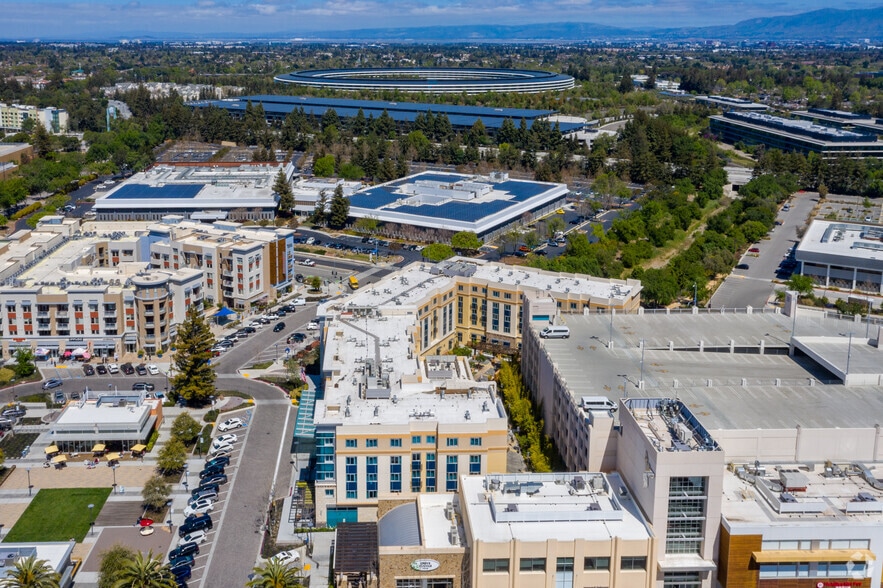
- Located within Main Street Cupertino’s retail, dining, and mixed-use environment.
- Surrounded by residential, office, hotel, and retail uses.
Tous les espaces disponibles(1)
Afficher les taux de location en
- Espace
- Taille
- Terme
- Taux de location
- Utilisation de l’espace
- Aménagement
- Disponible
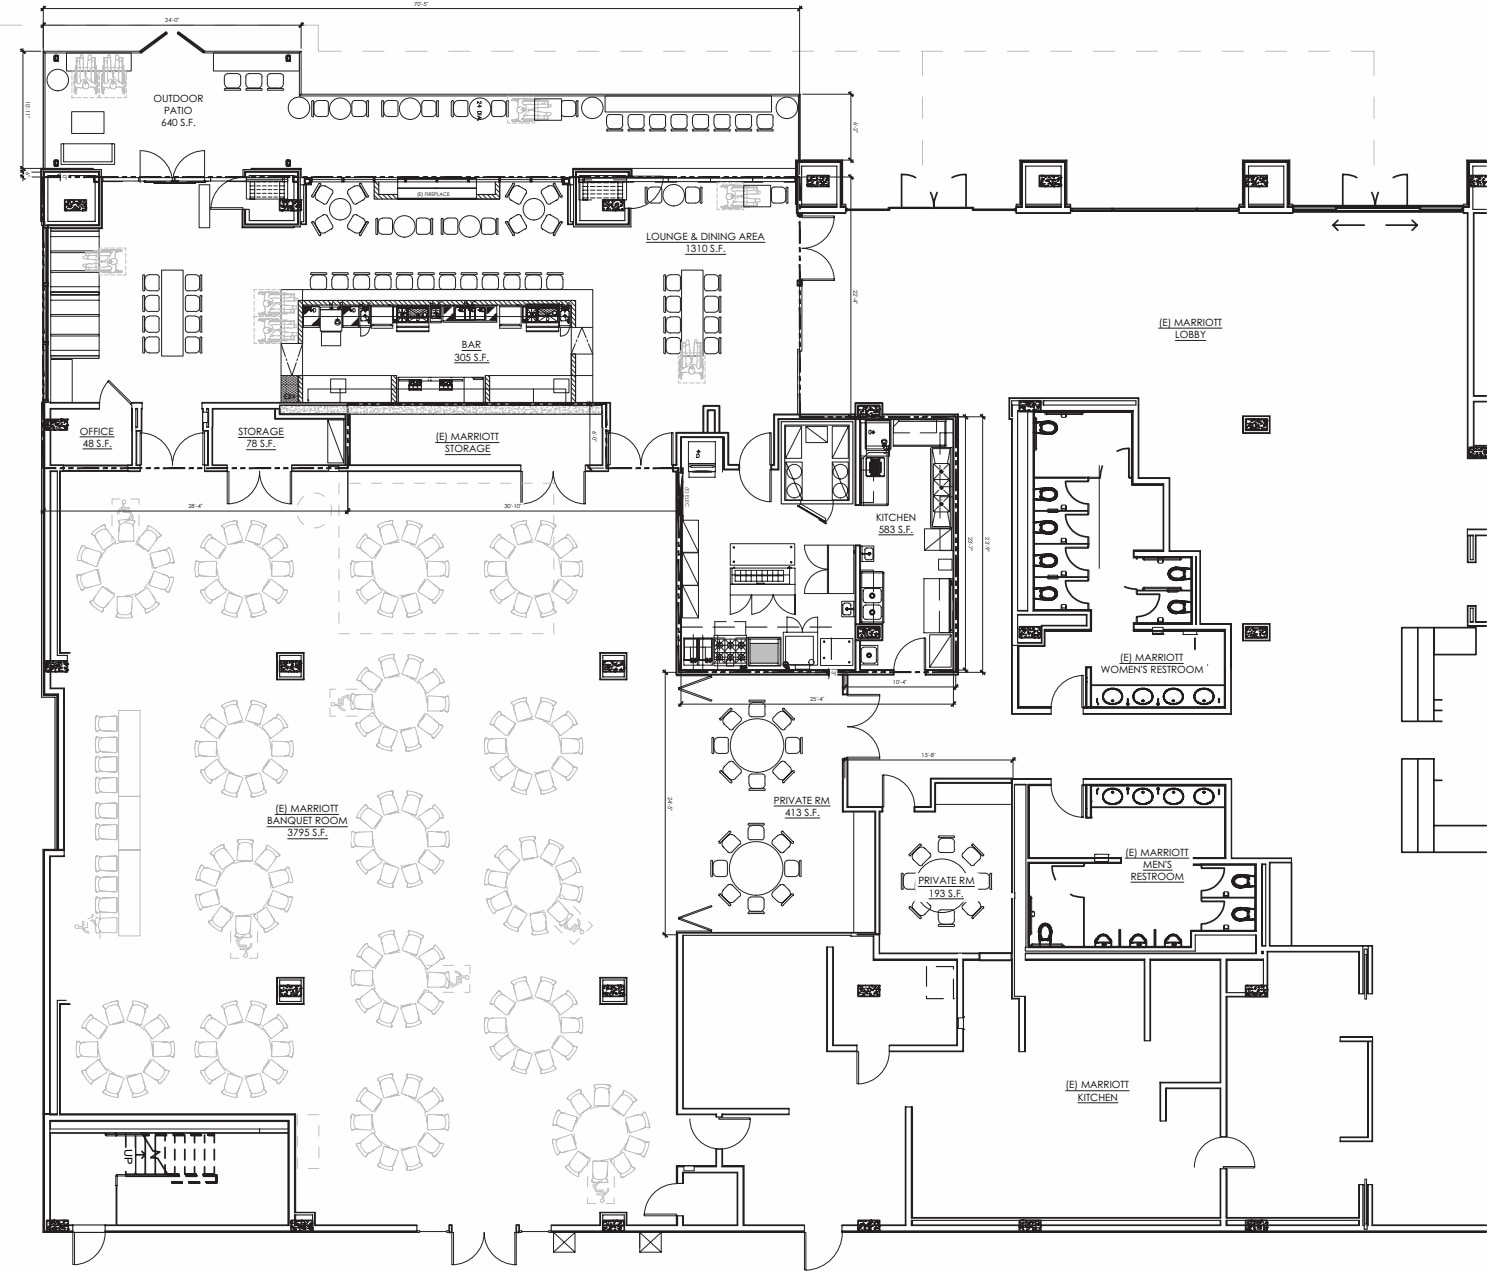


The space features a bar, lounge and dining area, kitchen, private dining rooms, office, storage areas, and an outdoor patio. Its existing layout supports hospitality operations and can accommodate a range of food-and-beverage concepts with private event functionality.
- Entièrement construit comme Espace pour un restaurant ou un café
- Espace embout très recherché
| Espace | Taille | Terme | Taux de location | Utilisation de l’espace | Aménagement | Disponible |
| 1er étage, ste Bar/Restaurant | 2 224 pi² | Négociable | Sur demande Sur demande Sur demande Sur demande | Commerce de détail | construction complète | Maintenant |
1er étage, ste Bar/Restaurant
| Taille |
| 2 224 pi² |
| Terme |
| Négociable |
| Taux de location |
| Sur demande Sur demande Sur demande Sur demande |
| Utilisation de l’espace |
| Commerce de détail |
| Aménagement |
| construction complète |
| Disponible |
| Maintenant |
1er étage, ste Bar/Restaurant
| Taille | 2 224 pi² |
| Terme | Négociable |
| Taux de location | Sur demande |
| Utilisation de l’espace | Commerce de détail |
| Aménagement | construction complète |
| Disponible | Maintenant |
The space features a bar, lounge and dining area, kitchen, private dining rooms, office, storage areas, and an outdoor patio. Its existing layout supports hospitality operations and can accommodate a range of food-and-beverage concepts with private event functionality.
- Entièrement construit comme Espace pour un restaurant ou un café
- Espace embout très recherché
Faits sur la propriété
| Superficie totale disponible | 2 224 pi² | Taille du bâtiment | 142 487 pi² |
| Type de propriété | Services hôteliers | Superficie totale du terrain | 1,54 AC |
| Sous-type de propriété | Hôtel | Année de construction | 2017 |
| Superficie totale disponible | 2 224 pi² |
| Type de propriété | Services hôteliers |
| Sous-type de propriété | Hôtel |
| Taille du bâtiment | 142 487 pi² |
| Superficie totale du terrain | 1,54 AC |
| Année de construction | 2017 |
À propos de la propriété
This second-generation bar and restaurant opportunity is located within Main Street Cupertino, a mixed-use destination that combines retail, dining, hospitality, office, and residential uses in one of Silicon Valley’s most established commercial corridors. The available space includes an existing bar area, lounge and dining seating, kitchen infrastructure, private dining rooms, office and storage areas, and a large outdoor patio, providing a foundation for food-and-beverage operators seeking a turnkey environment. The property benefits from direct access to the adjacent Marriott hotel and is positioned within a center featuring a diverse mix of retail, restaurant, and service tenants. Main Street Cupertino is situated near Interstate 280 and major local thoroughfares including Stevens Creek Boulevard, North Wolfe Road, and North Tantau Avenue, providing convenient access for customers, employees, and visitors throughout the region. Traffic counts reported in the brochure include approximately 164,000 vehicles per day along Interstate 280, 31,290 vehicles per day on North Wolfe Road, and 29,800 vehicles per day on Stevens Creek Boulevard. The surrounding area serves a substantial residential and daytime population base and continues to benefit from ongoing development activity. Nearby planned and proposed mixed-use projects are expected to introduce additional housing, office space, and retail uses into the market, further enhancing activity in the area. The combination of existing restaurant improvements, outdoor seating, hotel connectivity, and placement within a prominent Cupertino destination creates a compelling opportunity for hospitality operators seeking visibility and access within Silicon Valley.
Caractéristiques et commodités
- Centre d’affaires
- Centre de conditionnement physique
- Accès Internet à haute vitesse
- Espaces de réunion
- Accès Wi-Fi public
- Cuisine entièrement équipée
- Clé numérique


Principaux détaillants à proximité














Présenté par

Residence Inn San Jose Cupertino | 19429 Stevens Creek Blvd
Hmm, il semble y avoir eu une erreur lors de l’envoi de votre message. Veuillez réessayer.
Merci! Votre message a été envoyé.