Se Connecter/S’inscrire
Votre courriel a été envoyé.

19477 Meekland Ave - 19465-19477 Meekland Ave 12 Unité Immeuble d’habitation offert à 4 974 042 $ CAD à un 7% taux de capitalisation Cherryland, CA 94541
Certaines informations ont été traduites automatiquement.
Faits saillants de l'investissement
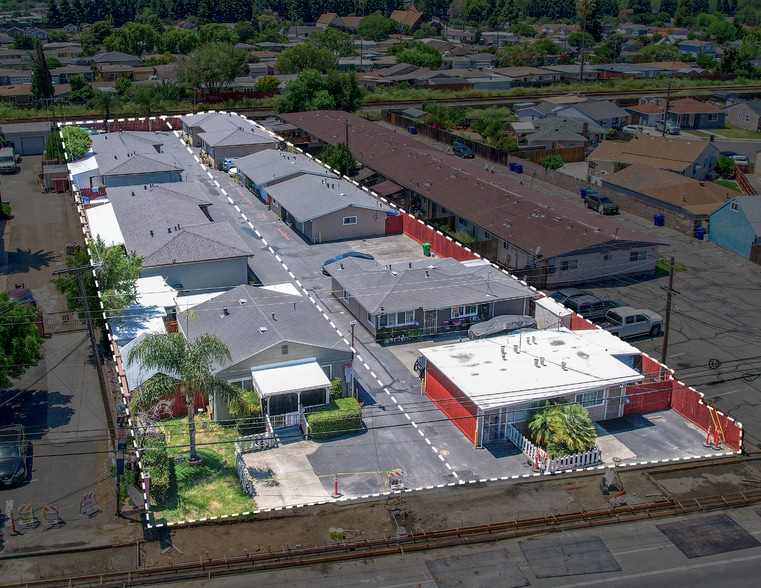
- True pride-of-ownership 12-unit asset in unincorporated Hayward — meticulously self-managed and owned by the same family for over 30 years.
- Major capital improvements — new roofs within the last 2 years, new sewer main, newer asphalt, and double-pane windows in every unit.
- ADU Potential - Ability to build an additional dwelling unit in back parking lot of 19477 Meekland Ave.
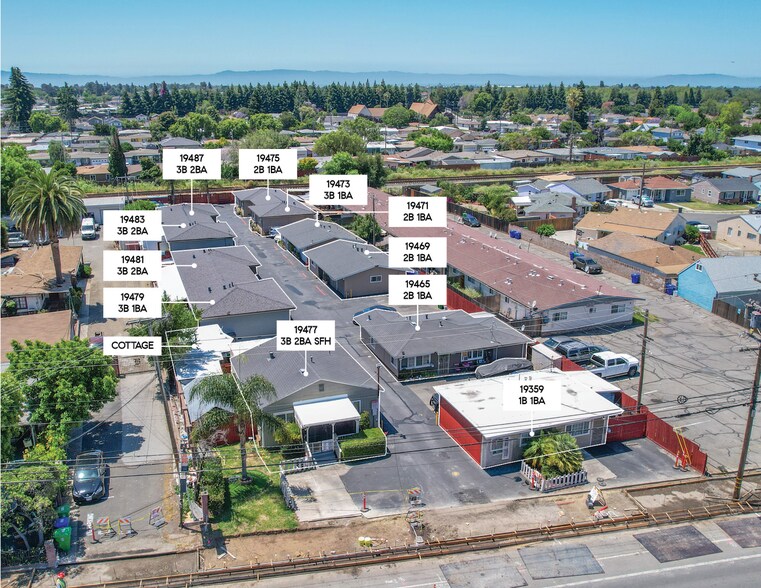
- Low-density configuration on two parcels — (1) 3 Bed/2 Bath SFH (3) 3 bed/2 bath, (2) 3 bed/1 bath, (4) 2 bed/1 bath, and (2) 1 bed 1 bath
- Highly efficient operating profile — separately metered for gas & electric, individual water heaters, and utility bill-back program through Livable.
- Additional Ammenities - In-unit washer/dryer hookups, and spacious patios.
Résumé de l'annonce
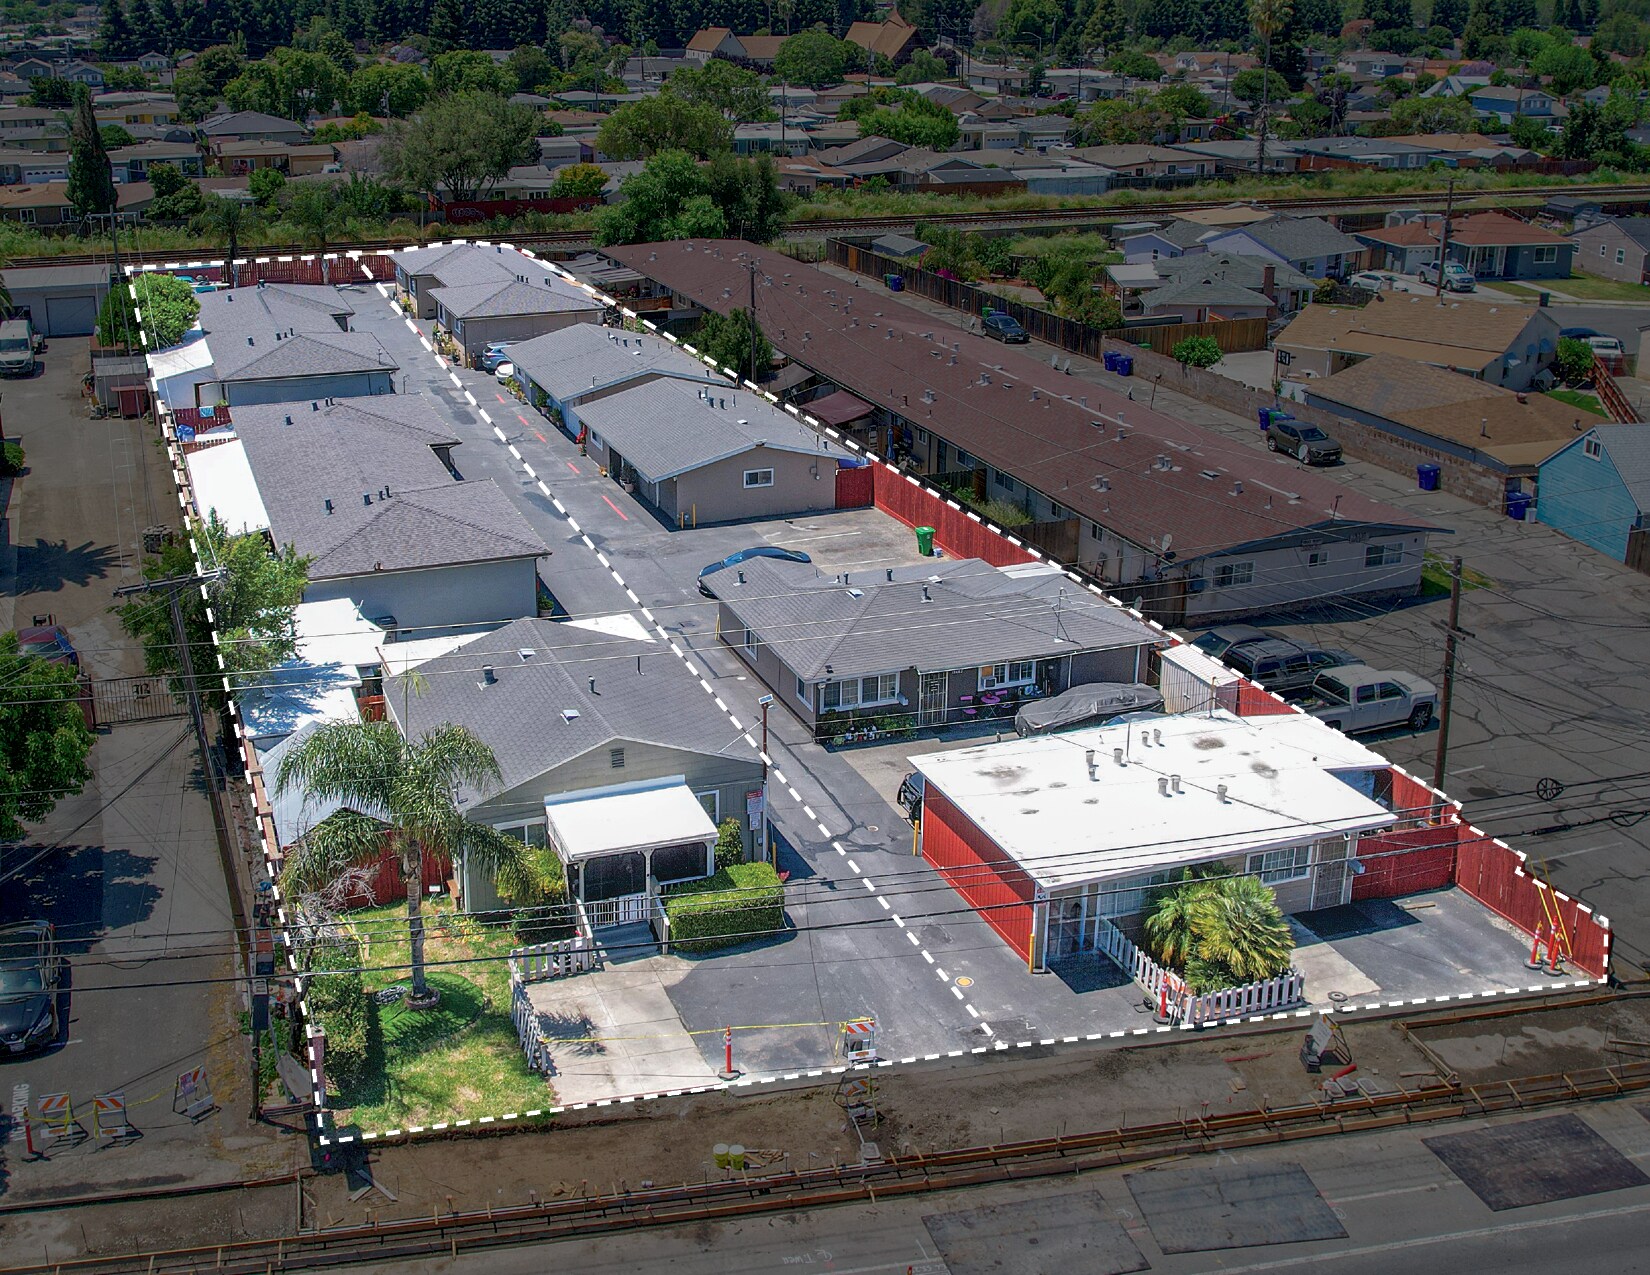
19465–19477 Meekland Avenue presents a rare opportunity to acquire a true pride-of-ownership 12-unit multifamily asset in unincorporated Hayward, one of the East Bay’s most resilient and consistently performing rental submarkets. Meticulously self-managed and owned for over 30 years.
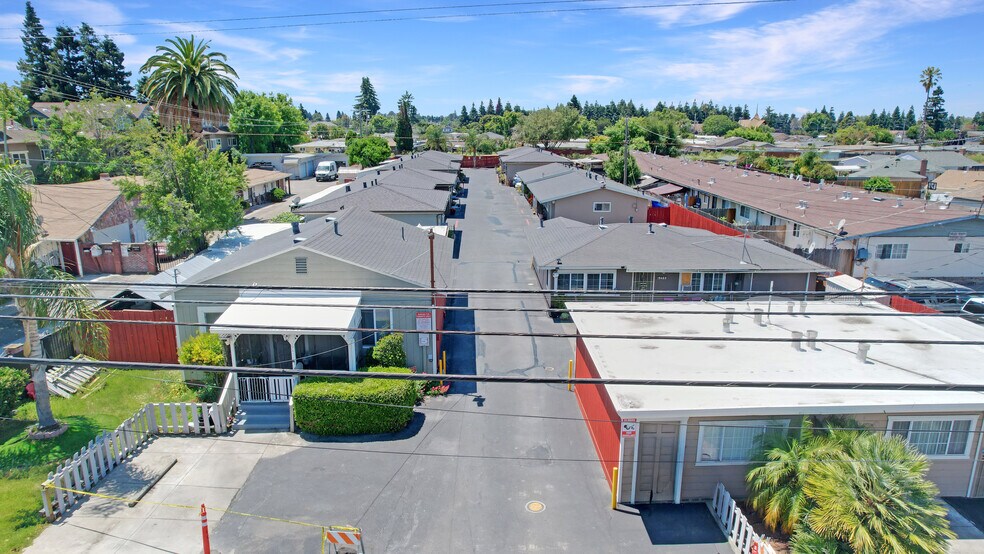
The offering consists of two parcels consisting of eight single-story buildings. This configuration creates a residential, low-density living environment with the privacy and outdoor space that continues to attract long-term tenants. The unit mix is exceptionally diverse and well-balanced, with (1) 3 Bed/2 Bath Single-Family Home (3) 3 bed/2 bath, (2) 3 bed/1 bath, (4) 2 bed/1 bath, and (2) 1 bed/1 bath units, allowing the property to capture a wide range of tenant demand from families and roommates to professionals and individuals.
The current ownership has invested significantly in the long-term performance and physical condition of the asset. All roofs have been replaced within the last two years and consist of pitched composition roofs paired with wood frame stucco construction. The property also benefits from newer asphalt throughout, a new sewer main, recently updated subpanels in select units, and double-pane windows across every unit. Select units have been thoughtfully renovated and feature updated bathrooms, new countertops, new faucets, and marble flooring, providing immediate rent-ready appeal while leaving additional upside available through continued unit-by-unit modernization. The remaining electrical subpanels consist of a mixture of Blakeman Brothers, Square D, and Murray panels.
Operational efficiency is a defining strength of this offering. All units are separately metered for both gas and electricity, each unit is equipped with its own water heater, and every unit features in-unit washer/dryer hookups. A utility bill-back program is currently in place through Livability, helping to control ownership expenses and protect long-term margins. The offering also includes a total of 37 parking spaces consisting of 14 tandem stalls and 9 single stalls. All units also enjoy private patios, further enhancing livability and supporting premium rental positioning. Additionally, 10 of the 12 units are eligible for rent increases, providing a clear and immediate path to enhanced cash flow for an incoming owner.
Beyond the in-place income and rental upside, the property also offers significant long-term development potential through the addition of Accessory Dwelling Units (ADUs) at the rear of the site. Under current California ADU legislation, multifamily properties of this size and configuration are well positioned to accommodate additional detached units, allowing a new owner to meaningfully expand the income base, increase overall property value, and capitalize on Hayward’s continued housing demand.
The offering consists of two parcels consisting of eight single-story buildings. This configuration creates a residential, low-density living environment with the privacy and outdoor space that continues to attract long-term tenants. The unit mix is exceptionally diverse and well-balanced, with (1) 3 Bed/2 Bath Single-Family Home (3) 3 bed/2 bath, (2) 3 bed/1 bath, (4) 2 bed/1 bath, and (2) 1 bed/1 bath units, allowing the property to capture a wide range of tenant demand from families and roommates to professionals and individuals.
The current ownership has invested significantly in the long-term performance and physical condition of the asset. All roofs have been replaced within the last two years and consist of pitched composition roofs paired with wood frame stucco construction. The property also benefits from newer asphalt throughout, a new sewer main, recently updated subpanels in select units, and double-pane windows across every unit. Select units have been thoughtfully renovated and feature updated bathrooms, new countertops, new faucets, and marble flooring, providing immediate rent-ready appeal while leaving additional upside available through continued unit-by-unit modernization. The remaining electrical subpanels consist of a mixture of Blakeman Brothers, Square D, and Murray panels.
Operational efficiency is a defining strength of this offering. All units are separately metered for both gas and electricity, each unit is equipped with its own water heater, and every unit features in-unit washer/dryer hookups. A utility bill-back program is currently in place through Livability, helping to control ownership expenses and protect long-term margins. The offering also includes a total of 37 parking spaces consisting of 14 tandem stalls and 9 single stalls. All units also enjoy private patios, further enhancing livability and supporting premium rental positioning. Additionally, 10 of the 12 units are eligible for rent increases, providing a clear and immediate path to enhanced cash flow for an incoming owner.
Beyond the in-place income and rental upside, the property also offers significant long-term development potential through the addition of Accessory Dwelling Units (ADUs) at the rear of the site. Under current California ADU legislation, multifamily properties of this size and configuration are well positioned to accommodate additional detached units, allowing a new owner to meaningfully expand the income base, increase overall property value, and capitalize on Hayward’s continued housing demand.
Bilan financier (Réel - 2025) |
Annuel (CAD) | Annuel par pi² (CAD) |
|---|---|---|
| Revenu de location brut |
501 533 $

|
50,78 $
|
| Autres revenus |
11 069 $
|
1,12 $
|
| Perte due à l’inoccupation |
15 047 $
|
1,52 $
|
| Revenu brut effectif |
497 555 $
|
50,38 $
|
| Taxes |
59 112 $
|
5,98 $
|
| Dépenses d’exploitation |
90 295 $
|
9,14 $
|
| Total des dépenses |
149 407 $
|
15,13 $
|
| Revenu net d’exploitation |
348 148 $
|
35,25 $
|
Bilan financier (Réel - 2025)
| Revenu de location brut (CAD) | |
|---|---|
| Annuel | 501 533 $ |
| Annuel par pi² | 50,78 $ |
| Autres revenus (CAD) | |
|---|---|
| Annuel | 11 069 $ |
| Annuel par pi² | 1,12 $ |
| Perte due à l’inoccupation (CAD) | |
|---|---|
| Annuel | 15 047 $ |
| Annuel par pi² | 1,52 $ |
| Revenu brut effectif (CAD) | |
|---|---|
| Annuel | 497 555 $ |
| Annuel par pi² | 50,38 $ |
| Taxes (CAD) | |
|---|---|
| Annuel | 59 112 $ |
| Annuel par pi² | 5,98 $ |
| Dépenses d’exploitation (CAD) | |
|---|---|
| Annuel | 90 295 $ |
| Annuel par pi² | 9,14 $ |
| Total des dépenses (CAD) | |
|---|---|
| Annuel | 149 407 $ |
| Annuel par pi² | 15,13 $ |
| Revenu net d’exploitation (CAD) | |
|---|---|
| Annuel | 348 148 $ |
| Annuel par pi² | 35,25 $ |
Faits sur la propriété Sous contrat
Commodités
Commodités des unités
- Connexions pour laveuse/Sécheuse
- Patio
Commodités du site
- Accès 24 heures
- Cuisinière à gaz
Unité renseignements sur le mélange
| Description | Nombre d’unités | Loyer moyen/mois | pi² |
|---|---|---|---|
| 3+2 | 4 | 4 082 $ CAD | - |
| 3+1 | 2 | 3 853 $ CAD | - |
| 2+1 | 4 | 3 364 $ CAD | - |
| 1+1 | 2 | 2 228 $ CAD | - |
1 1
Assez accessible à pied
50/100
Exceptionnellement adapté aux voitures
100/100
Transports en commun relativement accessibles
40/100
Plutôt accessible en vélo
50/100
Impôts fonciers
Impôts fonciers
Numéros de lot
Évaluation du terrain
629 481 $ CAD (2026)
Évaluation des bâtiments
1 468 964 $ CAD (2026)
Évaluation totale
2 098 445 $ CAD (2026)
Impôts annuels
59 112 $ CAD (5,98 $ CAD/pi²)
Année d’imposition
2025




1 de 26
Vidéos
Visite extérieure 3D Matterport
Visite 3D Matterport
Photos
Vue depuis la rue
Rue
Carte
1 de 1

Présenté par
19477 Meekland Ave - 19465-19477 Meekland Ave
Vous êtes déjà membre? Connectez-vous
Hmm, il semble y avoir eu une erreur lors de l’envoi de votre message. Veuillez réessayer.
Merci! Votre message a été envoyé.