Votre courriel a été envoyé.

1960 Myersville Rd 7 000–14 656 pi² d'espace disponible • Industriel • Akron, OH 44312
Certaines informations ont été traduites automatiquement.
Caractéristiques
Tous les espaces disponibles(1)
Afficher les taux de location en
- Espace
- Taille
- Terme
- Taux de location
- Utilisation de l’espace
- Aménagement
- Disponible
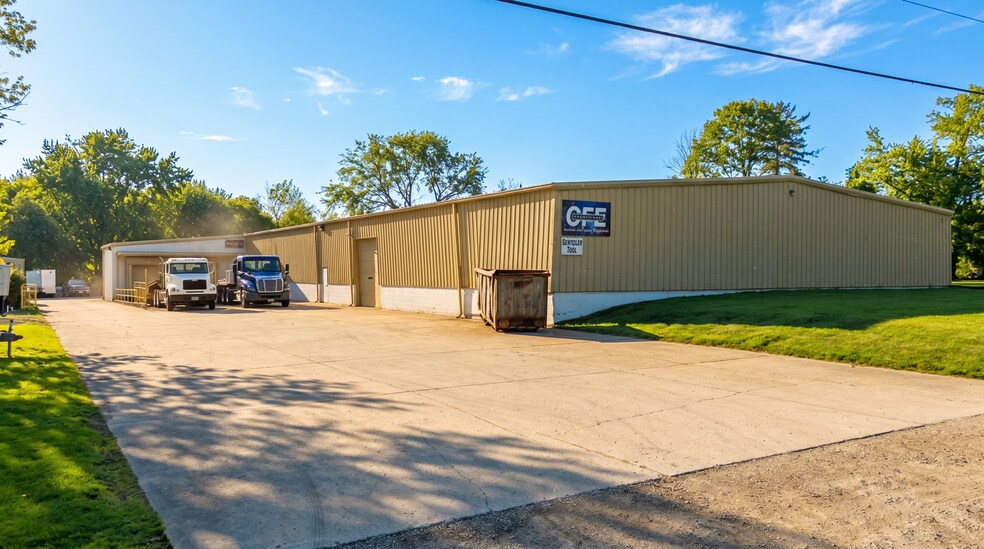
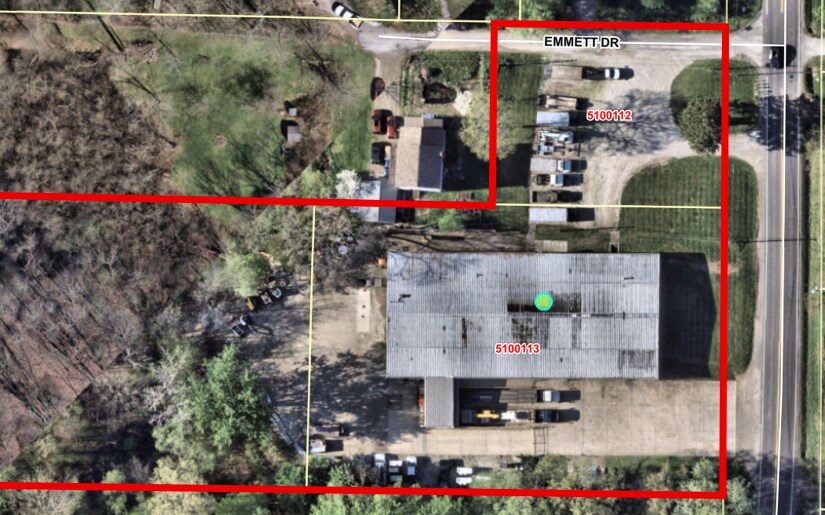
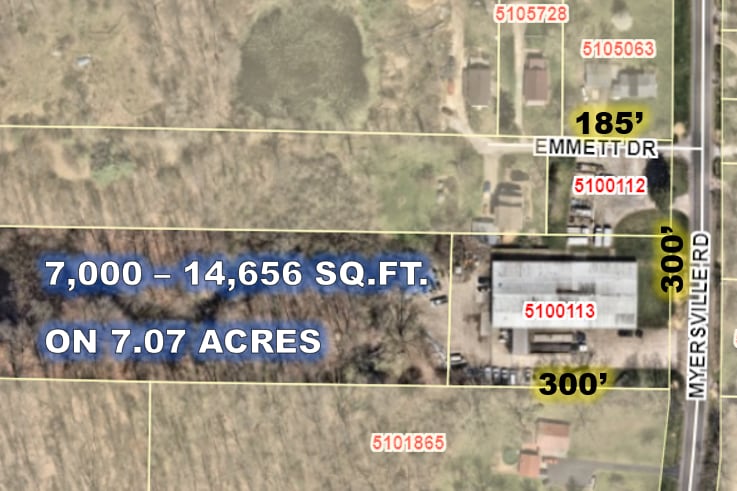
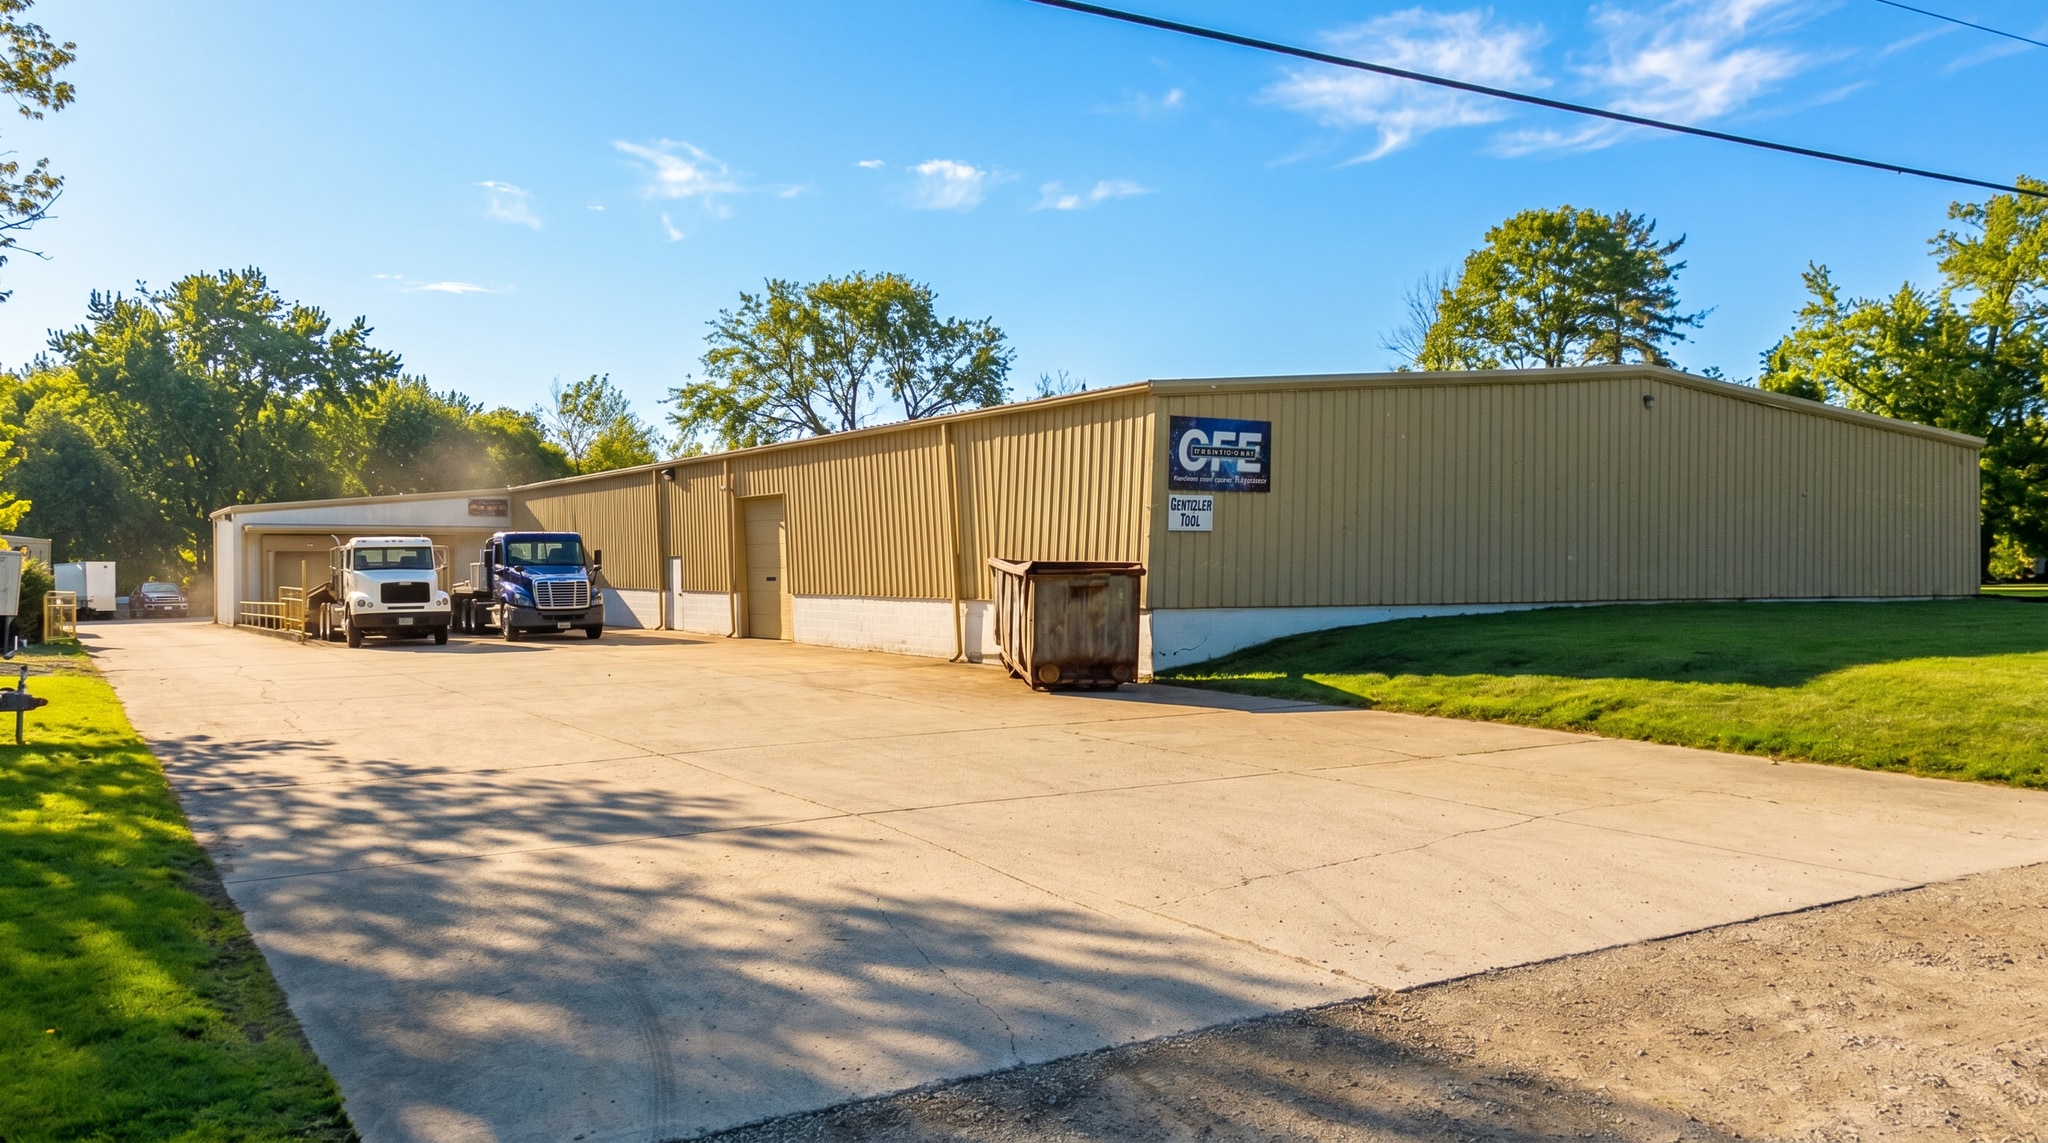
14,656 Sq.ft. pre-engineered steel / block industrial building on 7.07 acres. Two (2) docks w/ levelers and two (2) 10' x 12' overhead doors. 3phase 208v 800a. 12'-17' Clear Height. West half has a two (2) story office and two (2) restrooms. Concrete drive on the South side to the two (2) docks with gravel lot around back and gravel lot on North side of building. Available yard space for additional exterior storage or parking. Modified Gross Lease: Tenant pays rent, utilities, snow plowing and landscaping. Landlord pays property insurance and real estate taxes. Owner would lease whole building or could be leased to two separate tenants as there is an interior fence which divides the East & West half. $6,500 / mo + utilities for entirety $3,500 / mo + utilities for West half or $3,000 / mo + utilities for East half
- Le taux inscrit peut ne pas comprendre certains services publics, les services de bâtiment et les dépenses immobilières.
| Espace | Taille | Terme | Taux de location | Utilisation de l’espace | Aménagement | Disponible |
| 1er étage | 7 000 à 14 656 pi² | Négociable | 8,31 $ CAD/pi²/an 0,69 $ CAD/pi²/mois 121 803 $ CAD/an 10 150 $ CAD/mois | Industriel | - | Maintenant |
1er étage
| Taille |
| 7 000 à 14 656 pi² |
| Terme |
| Négociable |
| Taux de location |
| 8,31 $ CAD/pi²/an 0,69 $ CAD/pi²/mois 121 803 $ CAD/an 10 150 $ CAD/mois |
| Utilisation de l’espace |
| Industriel |
| Aménagement |
| - |
| Disponible |
| Maintenant |
1er étage
| Taille | 7 000 à 14 656 pi² |
| Terme | Négociable |
| Taux de location | 8,31 $ CAD/pi²/an |
| Utilisation de l’espace | Industriel |
| Aménagement | - |
| Disponible | Maintenant |
14,656 Sq.ft. pre-engineered steel / block industrial building on 7.07 acres. Two (2) docks w/ levelers and two (2) 10' x 12' overhead doors. 3phase 208v 800a. 12'-17' Clear Height. West half has a two (2) story office and two (2) restrooms. Concrete drive on the South side to the two (2) docks with gravel lot around back and gravel lot on North side of building. Available yard space for additional exterior storage or parking. Modified Gross Lease: Tenant pays rent, utilities, snow plowing and landscaping. Landlord pays property insurance and real estate taxes. Owner would lease whole building or could be leased to two separate tenants as there is an interior fence which divides the East & West half. $6,500 / mo + utilities for entirety $3,500 / mo + utilities for West half or $3,000 / mo + utilities for East half
- Le taux inscrit peut ne pas comprendre certains services publics, les services de bâtiment et les dépenses immobilières.
Aperçu de la propriété
14,656 Sq.ft. pre-engineered steel / block industrial building on 7.07 acres. Two (2) docks w/ levelers and two (2) 10' x 12' overhead doors. 3phase 208v 800a. 12'-17' Clear Height. West half has a two (2) story office and two (2) restrooms. Concrete drive on the South side to the two (2) docks with gravel lot around back and gravel lot on North side of building. Available yard space for additional exterior storage or parking. Modified Gross Lease: Tenant pays rent, utilities, snow plowing and landscaping. Landlord pays property insurance and real estate taxes. Owner would lease whole building or could be leased to two separate tenants as there is an interior fence which divides the East & West half. $6,500 / mo + utilities for entirety $3,500 / mo + utilities for West half or $3,000 / mo + utilities for East half
Faits sur l’installation entrepôt
Sélectionner des locataires
- Étage
- Nom du locataire
- Secteur
- 1ᵉʳ
- Cfe Construction
- Construction


Présenté par
1960 Myersville Rd
Hmm, il semble y avoir eu une erreur lors de l’envoi de votre message. Veuillez réessayer.
Merci! Votre message a été envoyé.