Votre courriel a été envoyé.

19855 Greenwind Chase Dr 4 848 pi² Bureau Immeuble Houston, TX 77094 3 392 172 $ CAD (699,71 $ CAD/pi²)
Certaines informations ont été traduites automatiquement.
Faits saillants de l'investissement
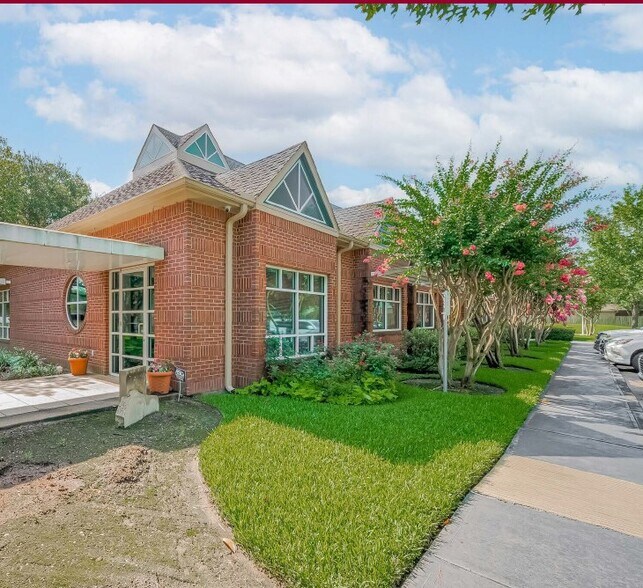
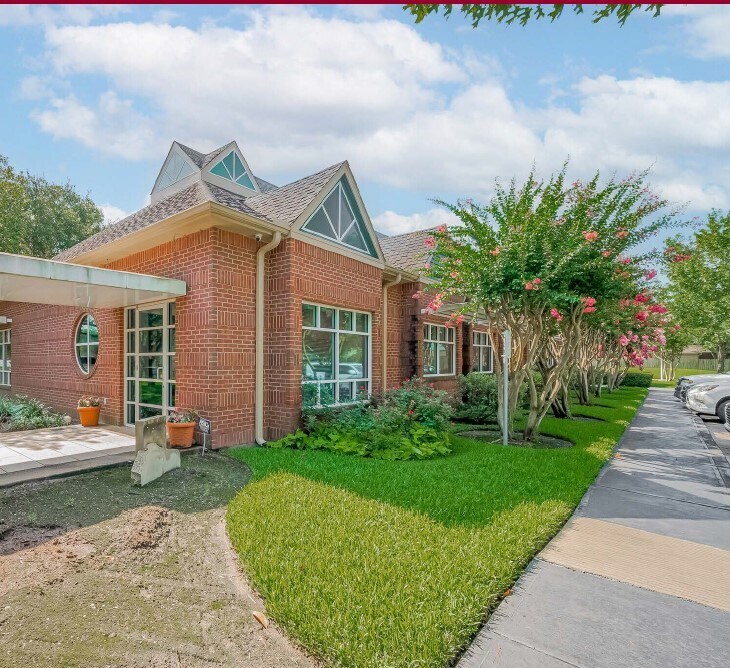
- Flexible office layout suitable for medical, architectural, engineering, design, consulting, and professional service firms.
- Freestanding building offers occupant privacy and operational independence.
- Additional attic storage and attached garage provide convenient space for records, equipment, or supplies.
- Existing floor plan features a reception area, conference room, break room, private offices, and collaborative work areas.
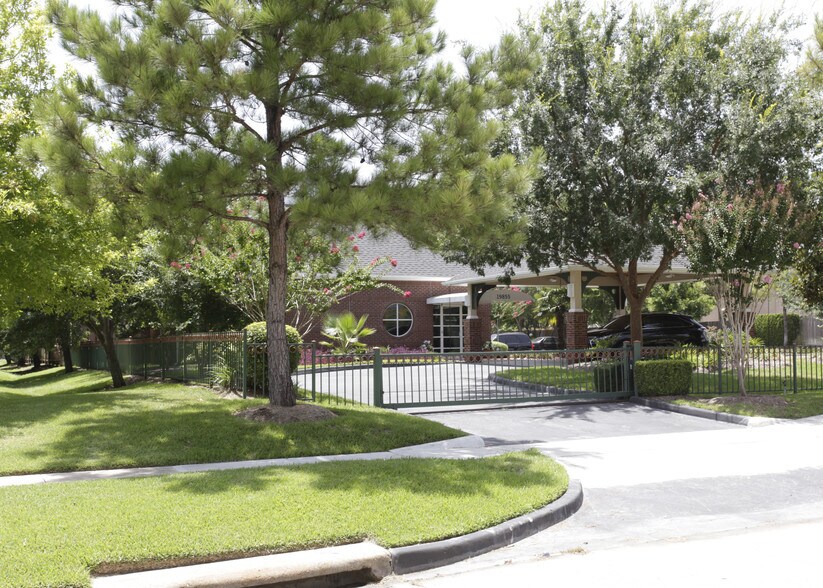
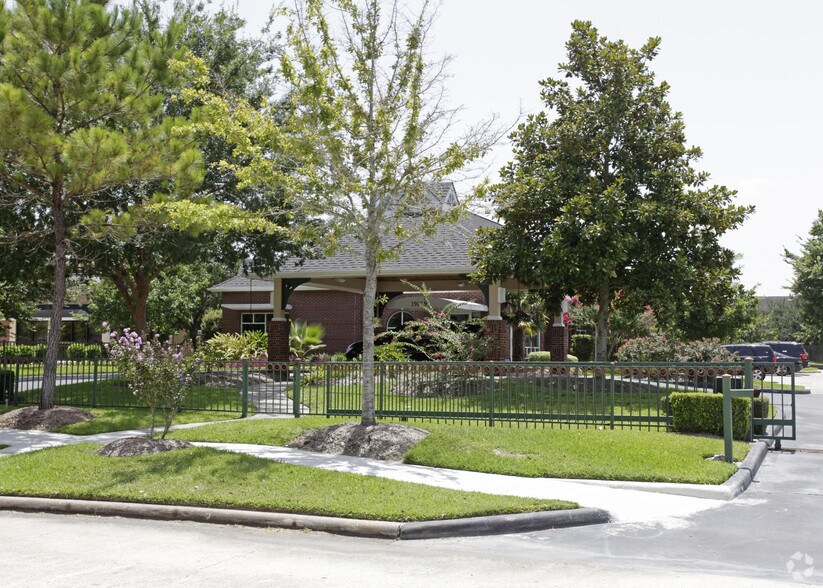
- Gated property with controlled access and covered porte-cochère for visitors and clients.
Faits sur la propriété
Disponibilité des espaces
- Espace
- Taille
- Utilisation de l’espace
- Aménagement
- Disponible
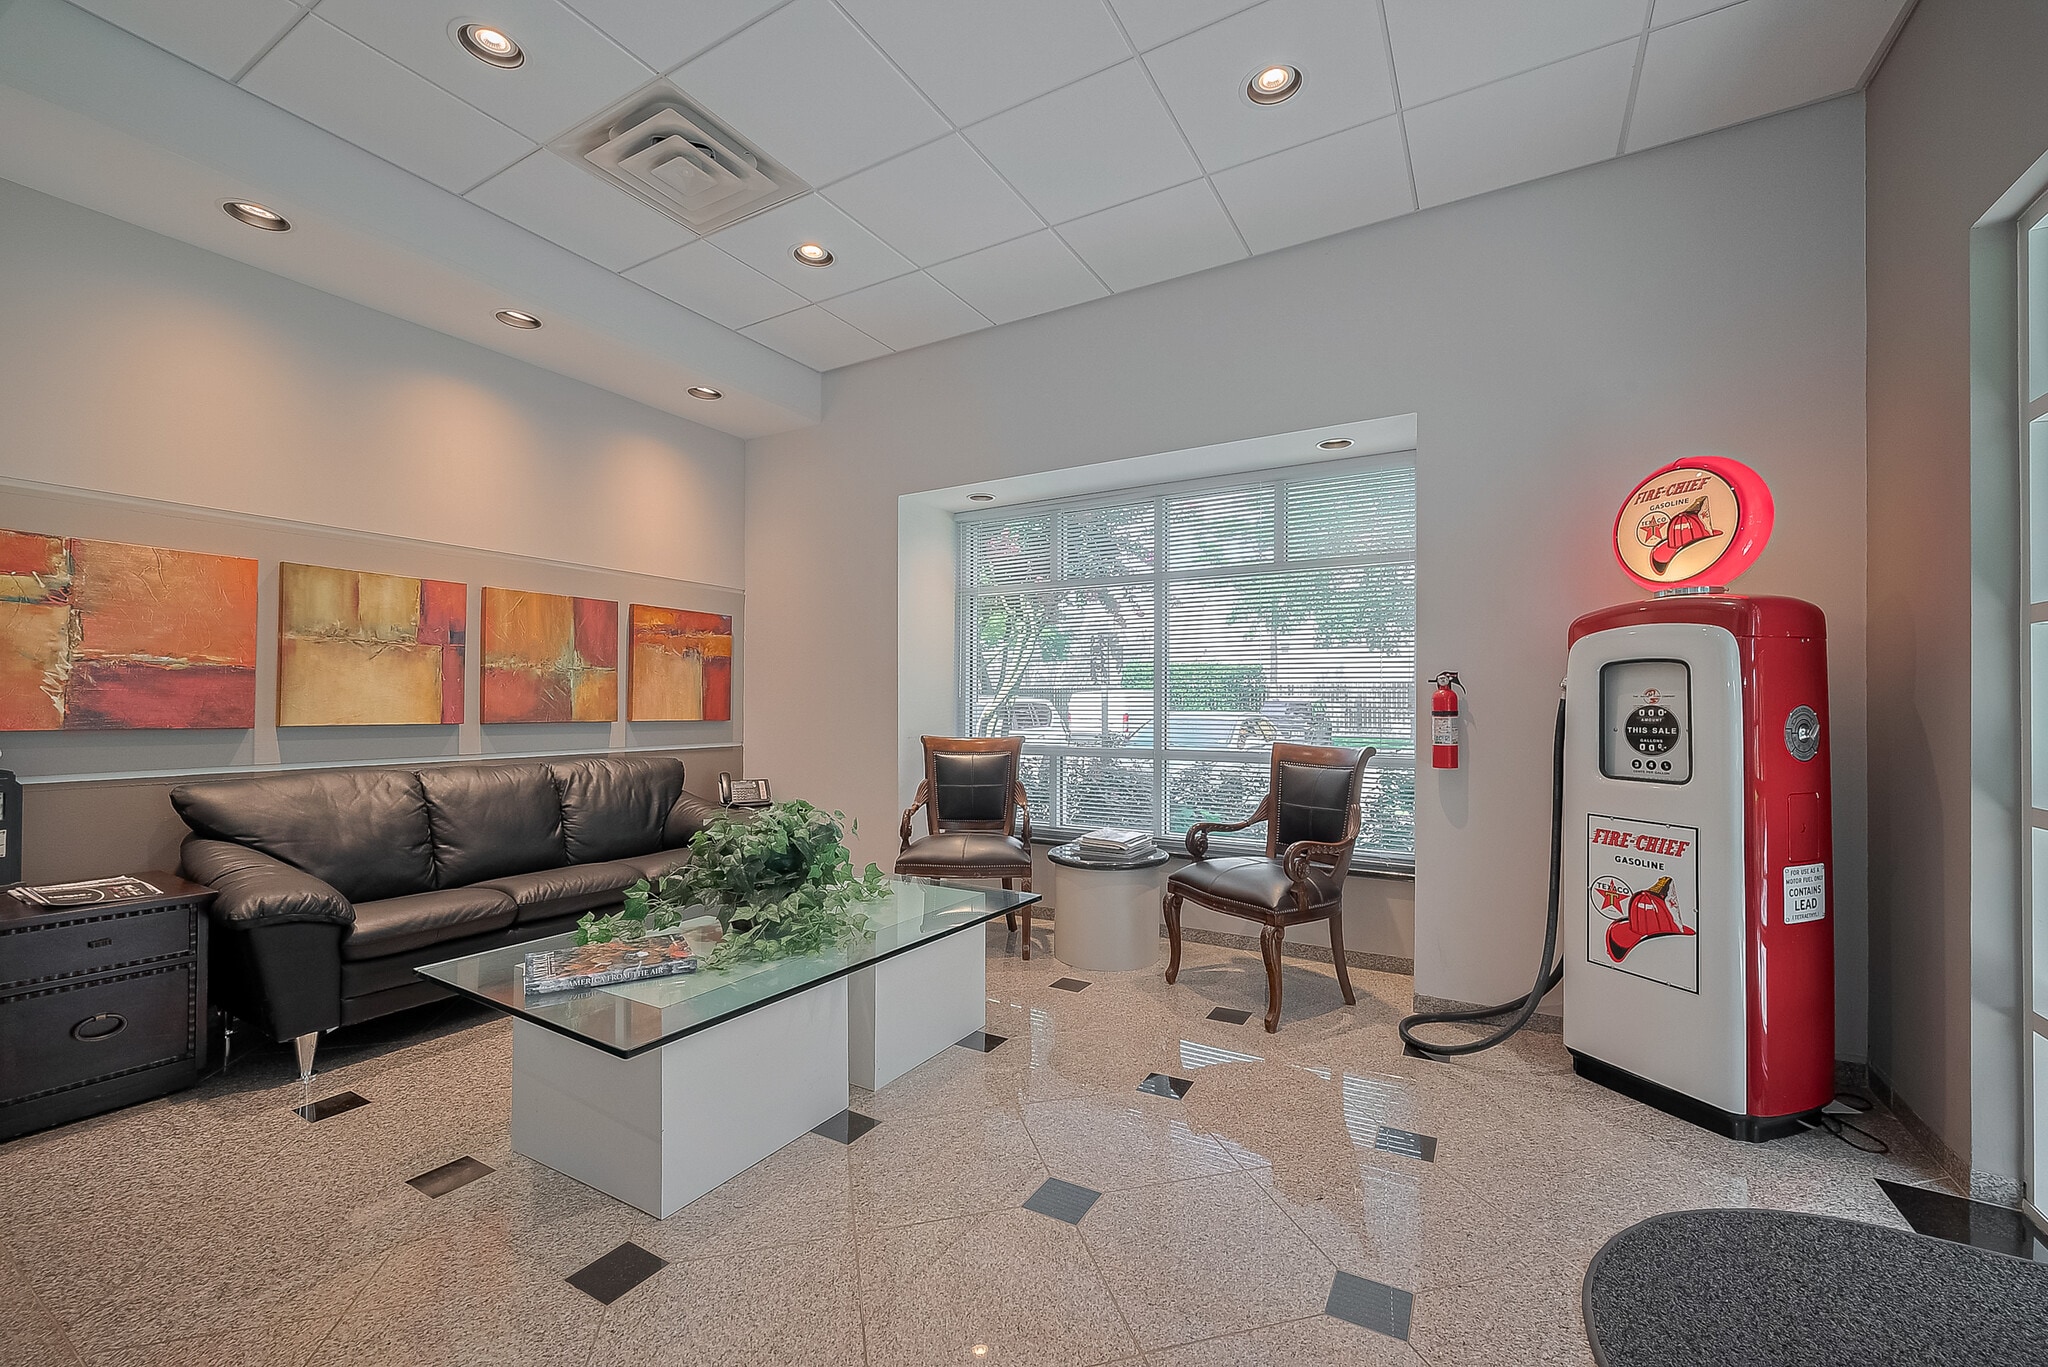


The building features a well-organized floor plan including a dedicated reception area, multiple private offices, a large main office, a sizable conference room, cubicle workspace zones, accounting and filing rooms, a break room, a copy/IT room, and gender-specific restrooms. The attached garage and additional attic storage provide operational flexibility rarely found in comparable office buildings. A porte-cochere at the entry delivers weather-protected client drop-off and covered parking, while the gated perimeter and dedicated employee parking enhance site security and controlled access.
| Espace | Taille | Utilisation de l’espace | Aménagement | Disponible |
| 1er étage | 4 848 pi² | Bureau/Médical | construction complète | Maintenant |
1er étage
| Taille |
| 4 848 pi² |
| Utilisation de l’espace |
| Bureau/Médical |
| Aménagement |
| construction complète |
| Disponible |
| Maintenant |
1er étage
| Taille | 4 848 pi² |
| Utilisation de l’espace | Bureau/Médical |
| Aménagement | construction complète |
| Disponible | Maintenant |
The building features a well-organized floor plan including a dedicated reception area, multiple private offices, a large main office, a sizable conference room, cubicle workspace zones, accounting and filing rooms, a break room, a copy/IT room, and gender-specific restrooms. The attached garage and additional attic storage provide operational flexibility rarely found in comparable office buildings. A porte-cochere at the entry delivers weather-protected client drop-off and covered parking, while the gated perimeter and dedicated employee parking enhance site security and controlled access.
Impôts fonciers
| Numéro de lot | 1234260010001 | Évaluation des bâtiments | 727 769 $ CAD |
| Évaluation du terrain | 303 066 $ CAD | Évaluation totale | 1 030 835 $ CAD |
Impôts fonciers



Présenté par
19855 Greenwind Chase Dr
Hmm, il semble y avoir eu une erreur lors de l’envoi de votre message. Veuillez réessayer.
Merci! Votre message a été envoyé.