Votre courriel a été envoyé.

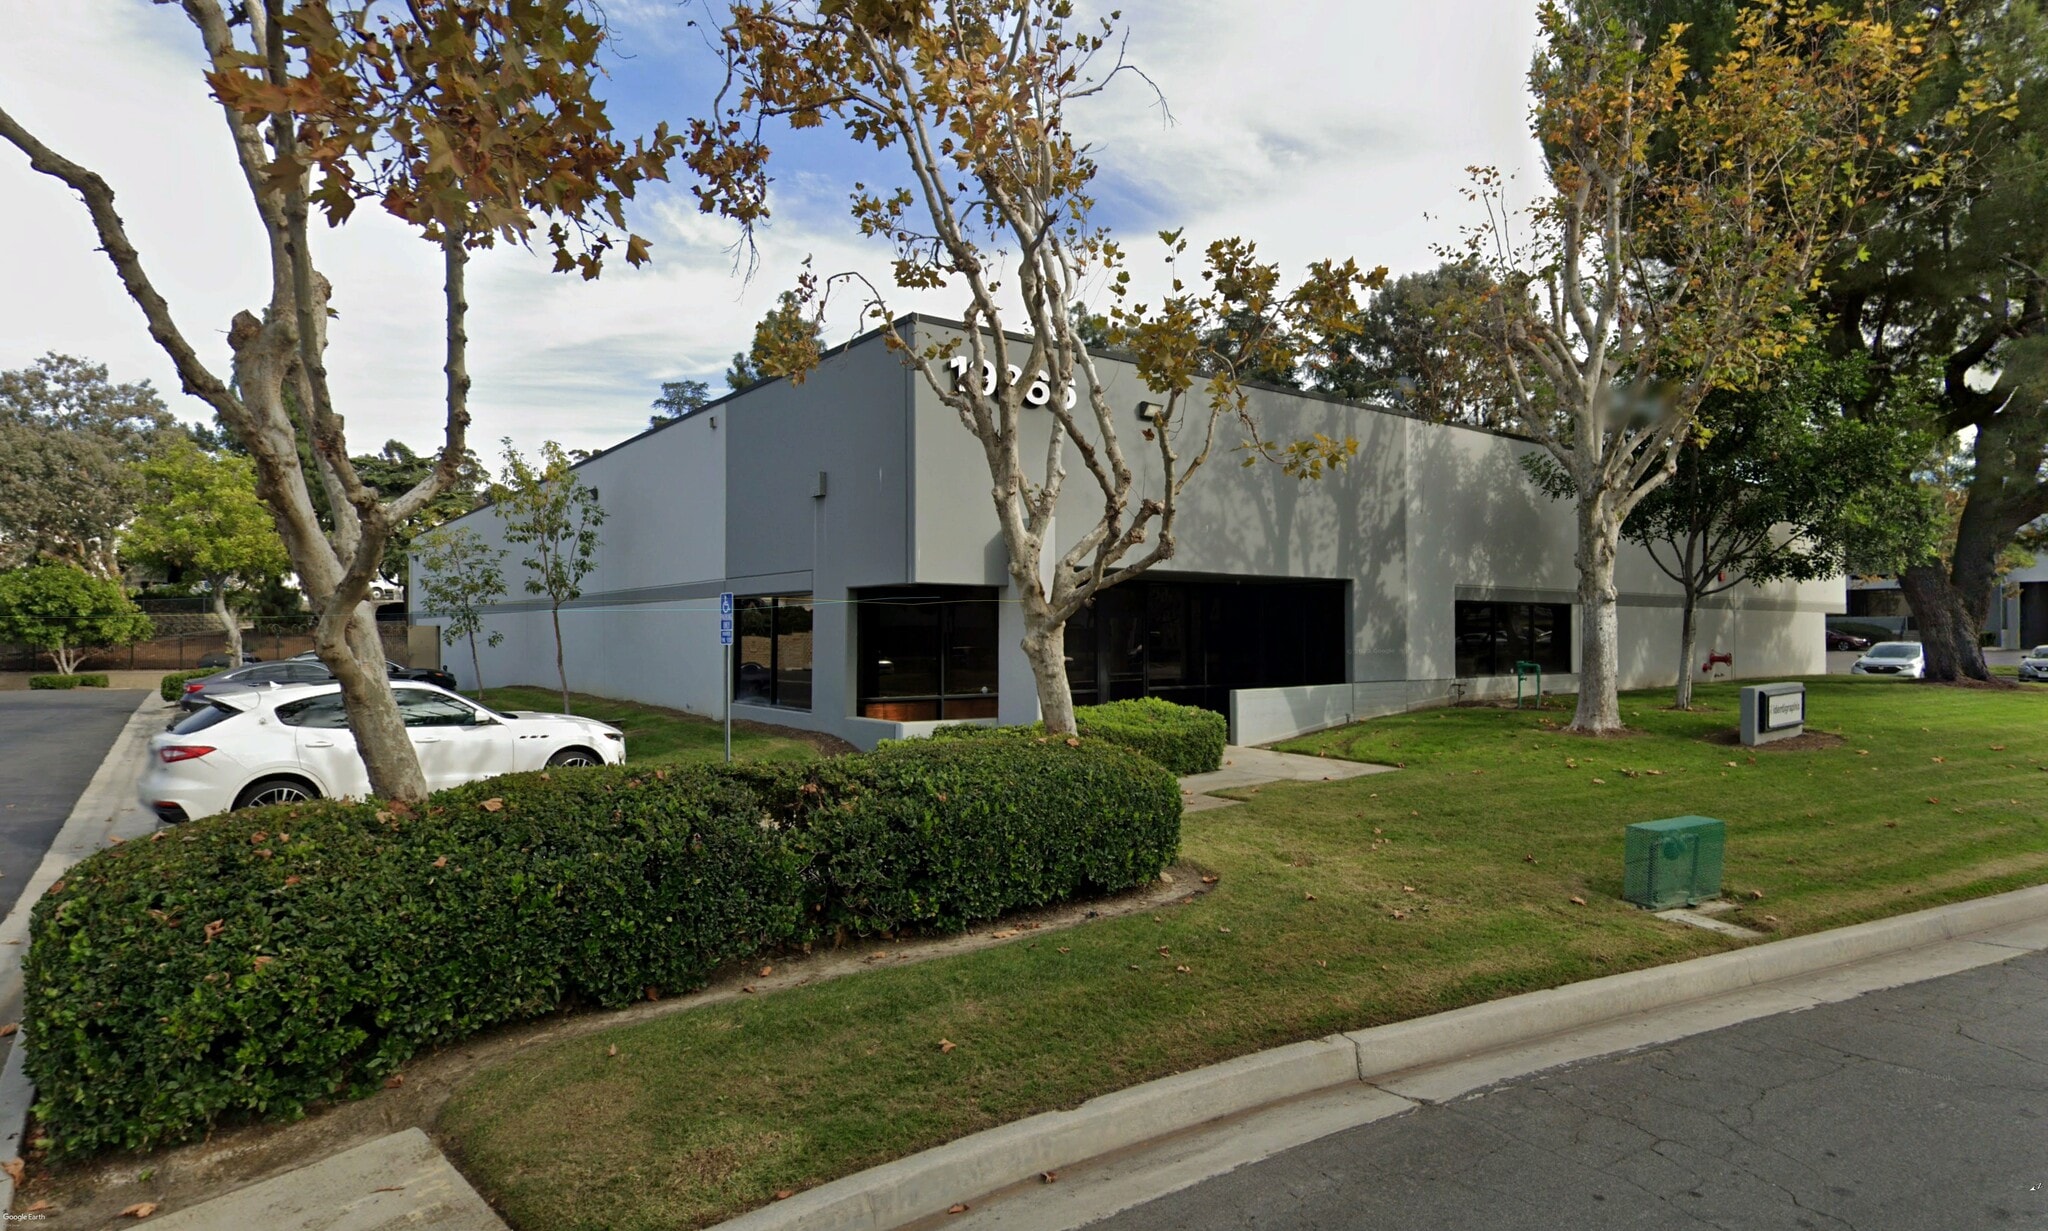
19866 Quiroz Ct 16 369 pi² d'espace disponible • Industriel • Walnut, CA 91789
Certaines informations ont été traduites automatiquement.
Faits saillants
- Business Park Environment
- Adjacent to 60 Freeway
- High Image Freeway Frontage
- 20’ Minimum Clear Height
Caractéristiques
Tous les espaces disponibles(1)
Afficher les taux de location en
- Espace
- Taille
- Terme
- Taux de location
- Utilisation de l’espace
- Aménagement
- Disponible
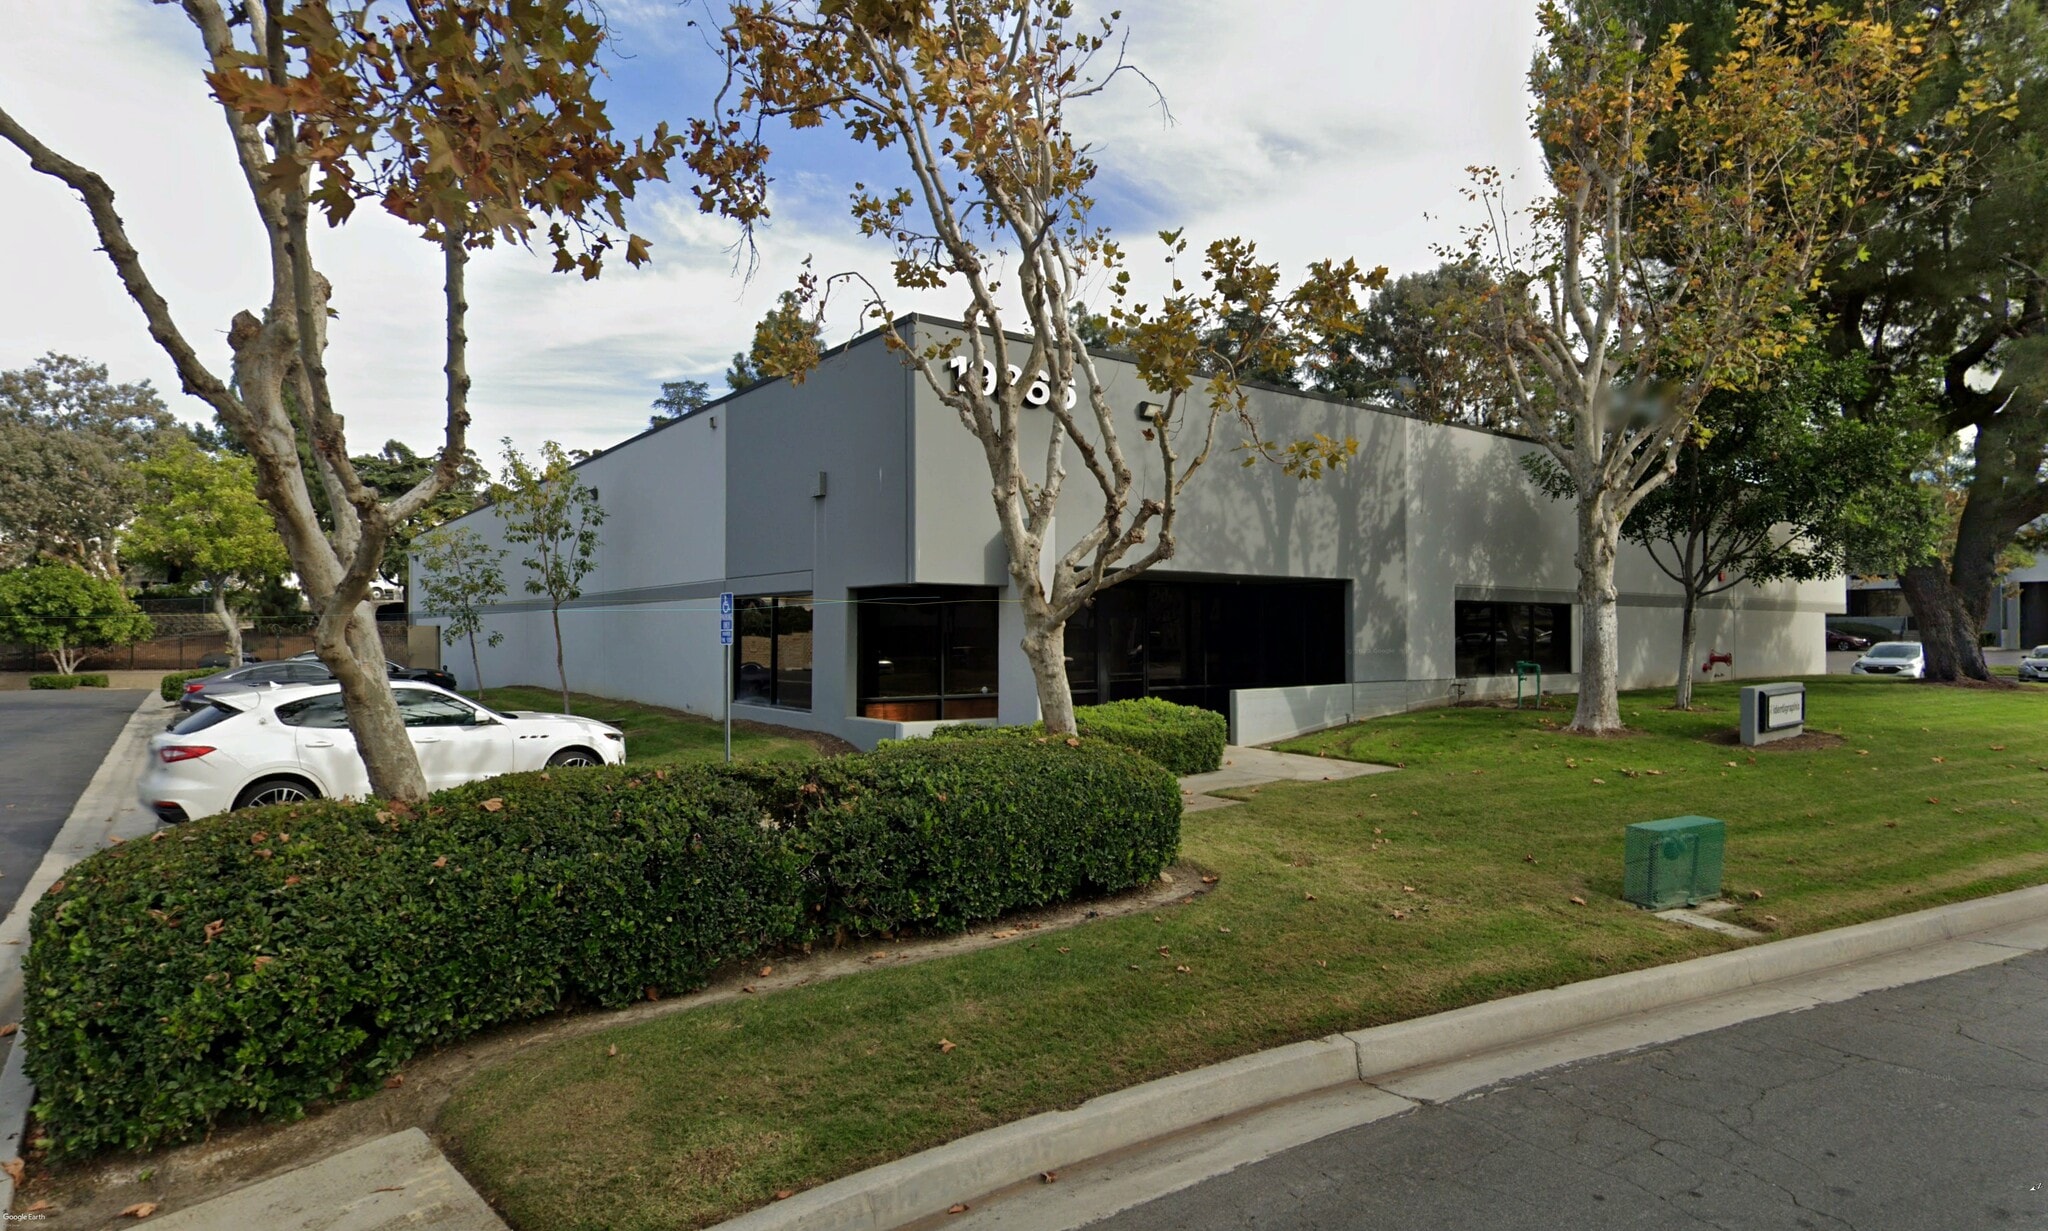



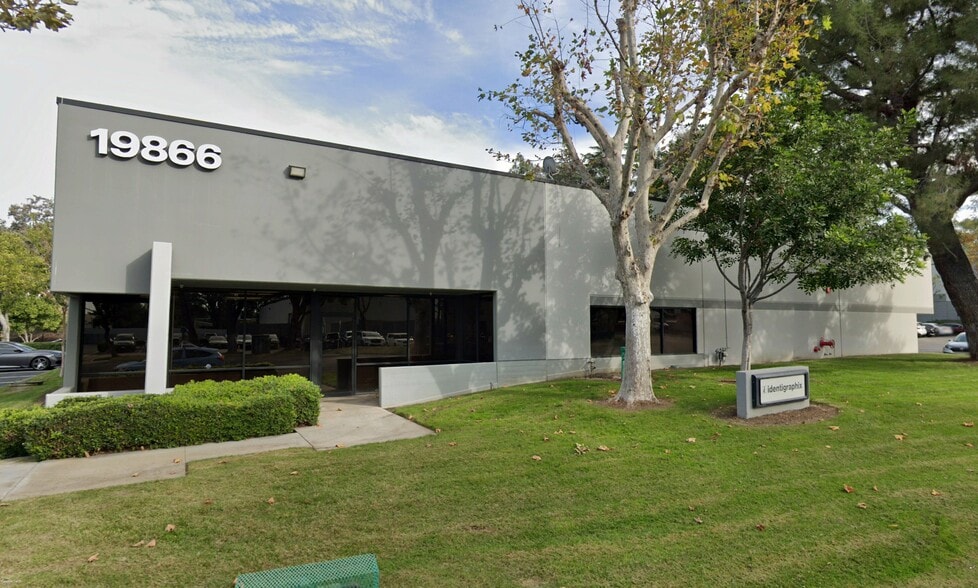
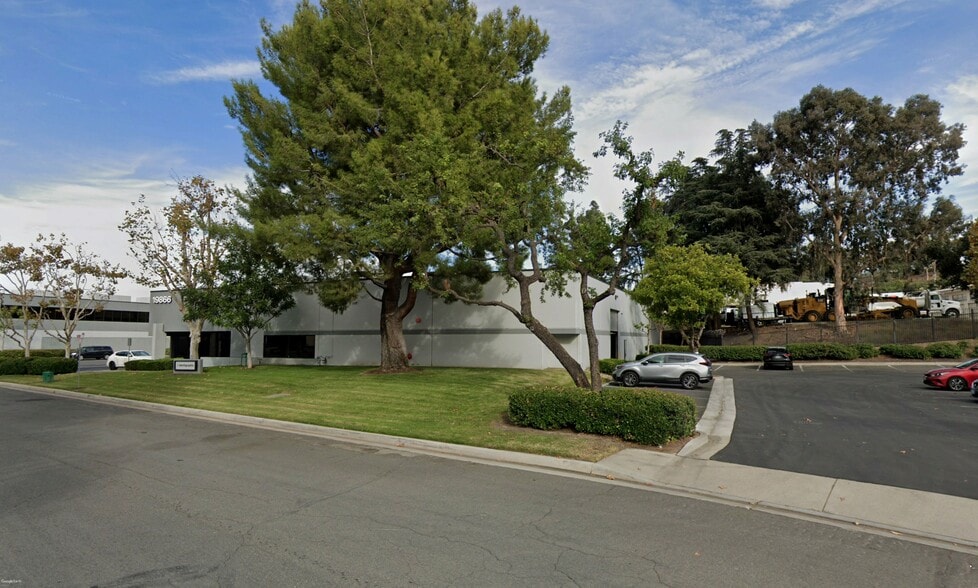
• ±16,369 SF Freestanding Industrial Building located in the Fairway Industrial Park, formerly Shea Industrial Park • ±5,160 SF of Office Space • One (1) Dock High Door • One (1) Ground Level Door • 20’ Minimum Clear Height • 25 Parking Spaces • 400 Amp, 277/480 Volt, 3 Phase Power • Business Park Environment • High Image Freeway Frontage • Adjacent to 60 Freeway
- Le taux inscrit peut ne pas comprendre certains services publics, les services de bâtiment et les dépenses immobilières.
- 1 accès plain-pied
- High Image Freeway Frontage
- Adjacent to 60 Freeway
- Comprend 5 160 pi² d’espace de bureau dédié
- 1 quai de chargement
- 400 Amp, 277/480 Volt, 3 Phase Power
- 20’ Minimum Clear Height
| Espace | Taille | Terme | Taux de location | Utilisation de l’espace | Aménagement | Disponible |
| 1er étage | 16 369 pi² | Négociable | 24,82 $ CAD/pi²/an 2,07 $ CAD/pi²/mois 406 294 $ CAD/an 33 858 $ CAD/mois | Industriel | construction complète | Maintenant |
1er étage
| Taille |
| 16 369 pi² |
| Terme |
| Négociable |
| Taux de location |
| 24,82 $ CAD/pi²/an 2,07 $ CAD/pi²/mois 406 294 $ CAD/an 33 858 $ CAD/mois |
| Utilisation de l’espace |
| Industriel |
| Aménagement |
| construction complète |
| Disponible |
| Maintenant |
1er étage
| Taille | 16 369 pi² |
| Terme | Négociable |
| Taux de location | 24,82 $ CAD/pi²/an |
| Utilisation de l’espace | Industriel |
| Aménagement | construction complète |
| Disponible | Maintenant |
• ±16,369 SF Freestanding Industrial Building located in the Fairway Industrial Park, formerly Shea Industrial Park • ±5,160 SF of Office Space • One (1) Dock High Door • One (1) Ground Level Door • 20’ Minimum Clear Height • 25 Parking Spaces • 400 Amp, 277/480 Volt, 3 Phase Power • Business Park Environment • High Image Freeway Frontage • Adjacent to 60 Freeway
- Le taux inscrit peut ne pas comprendre certains services publics, les services de bâtiment et les dépenses immobilières.
- Comprend 5 160 pi² d’espace de bureau dédié
- 1 accès plain-pied
- 1 quai de chargement
- High Image Freeway Frontage
- 400 Amp, 277/480 Volt, 3 Phase Power
- Adjacent to 60 Freeway
- 20’ Minimum Clear Height
Aperçu de la propriété
Located within Fairway Industrial Park, this 16,369-square-foot industrial warehouse combines functional design with excellent connectivity. The building features ±5,160 square feet of office space, a 20-foot minimum clear height, and two large access points with one dock-high and one ground-level door. Heavy-duty electrical capacity of 400 amps at 277/480 volts ensures strong operational capabilities for a diverse range of users. Positioned adjacent to the 60 Freeway and within minutes of the 710, 605, 57, and 10 freeway networks, this property offers exceptional regional accessibility for logistics and distribution. Businesses will benefit from 25 dedicated parking spaces and a business park setting that accommodates both warehousing and administrative functions. Offering easy freeway frontage and proximity to major Southern California markets, this property presents an opportunity for companies seeking functionality, flexibility, and strong infrastructure in a high-demand industrial corridor.
Faits sur l’installation entrepôt
Sélectionner des locataires
- Étage
- Nom du locataire
- Secteur
- 1ᵉʳ
- Identigraphix, Inc
- Fabrication



Présenté par
19866 Quiroz Ct
Hmm, il semble y avoir eu une erreur lors de l’envoi de votre message. Veuillez réessayer.
Merci! Votre message a été envoyé.