Votre courriel a été envoyé.
1993 130th Ave NW 3 420 pi² d'espace disponible • Industriel • Arnegard, ND 58835
Certaines informations ont été traduites automatiquement.
Faits saillants
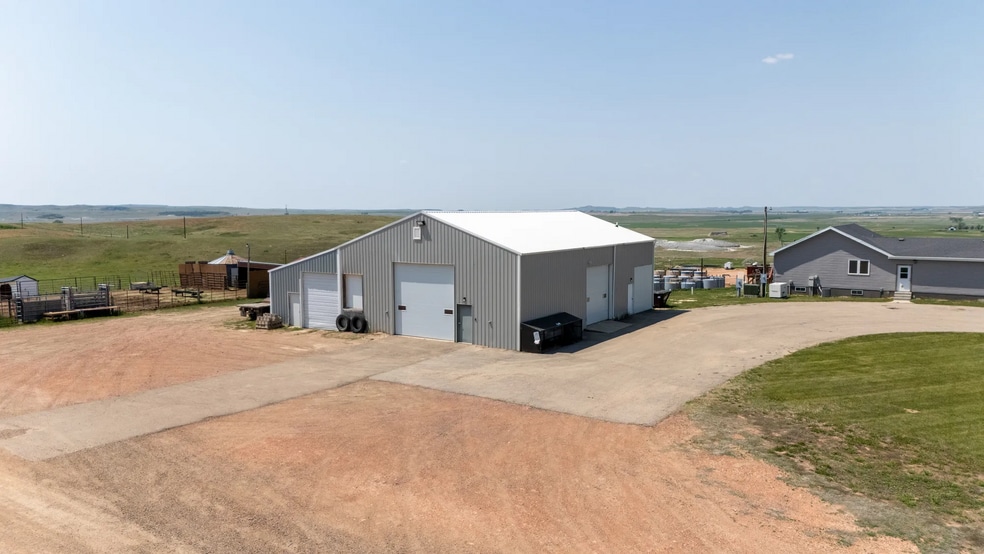
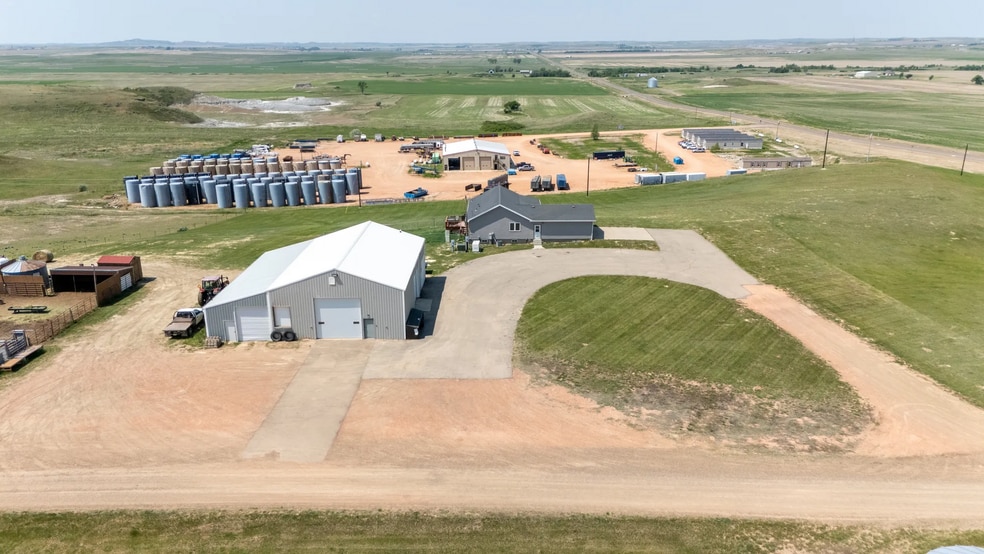
- 31-acre agricultural-zoned site
- Commercial-grade storage and workspace
- Overhead doors and industrial electrical
- Large insulated metal shop with furnace
Caractéristiques
Tous les espaces disponibles(1)
Afficher les taux de location en
- Espace
- Taille
- Terme
- Taux de location
- Utilisation de l’espace
- Aménagement
- Disponible
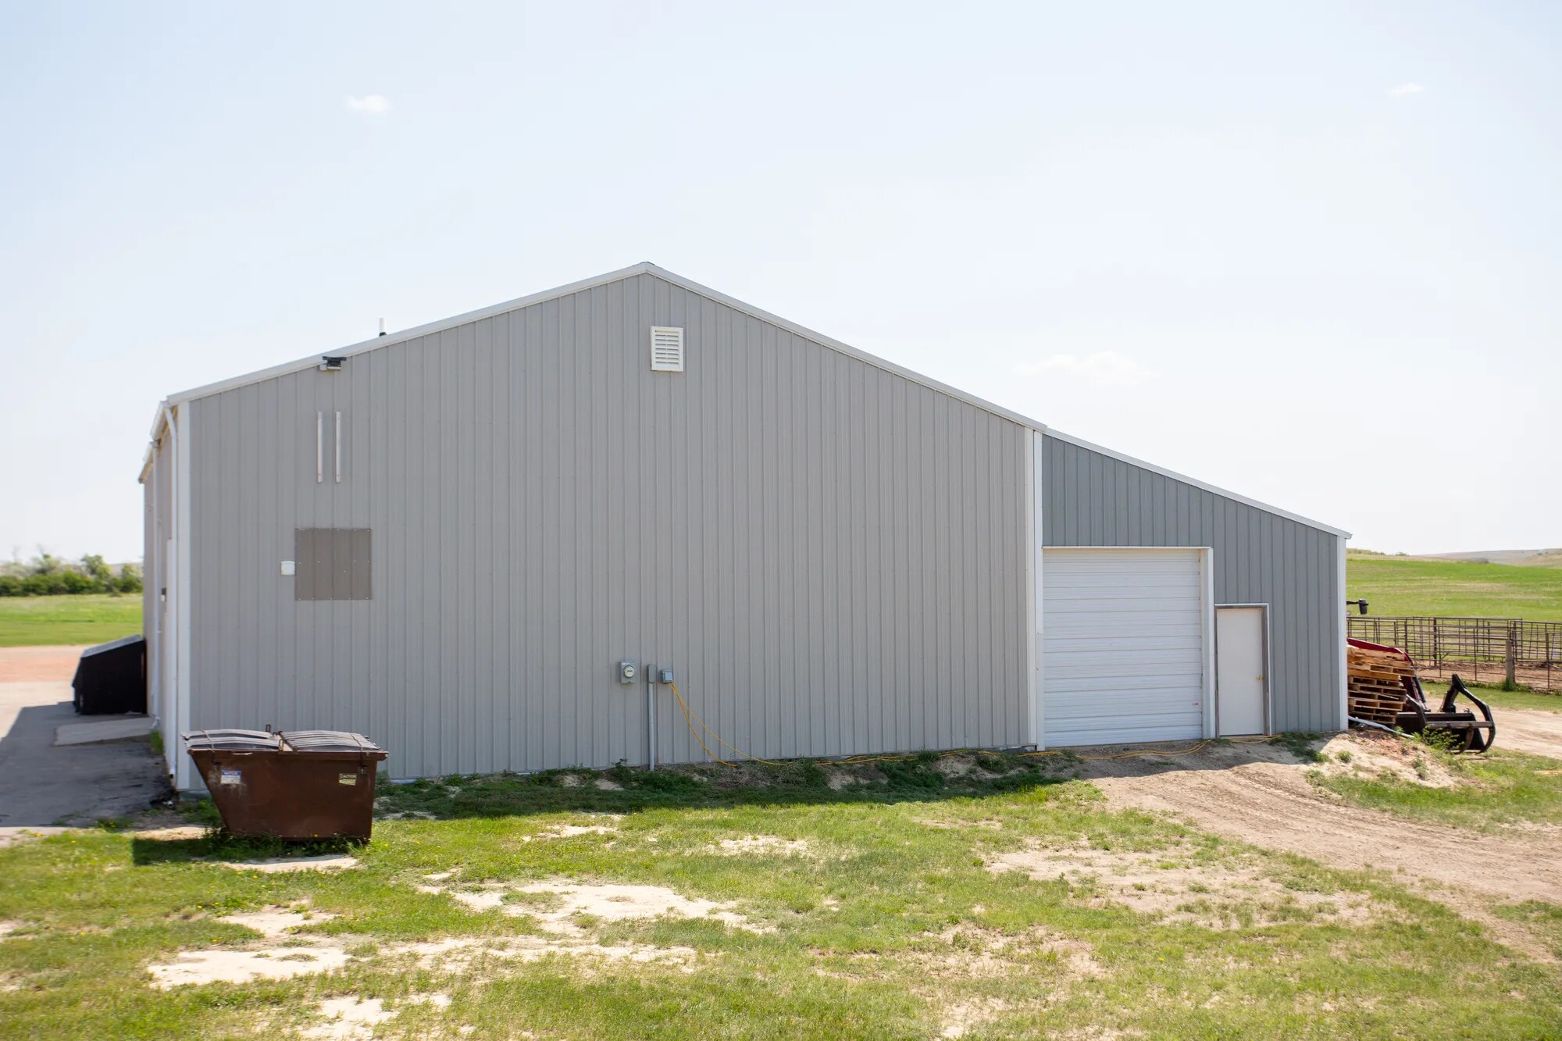


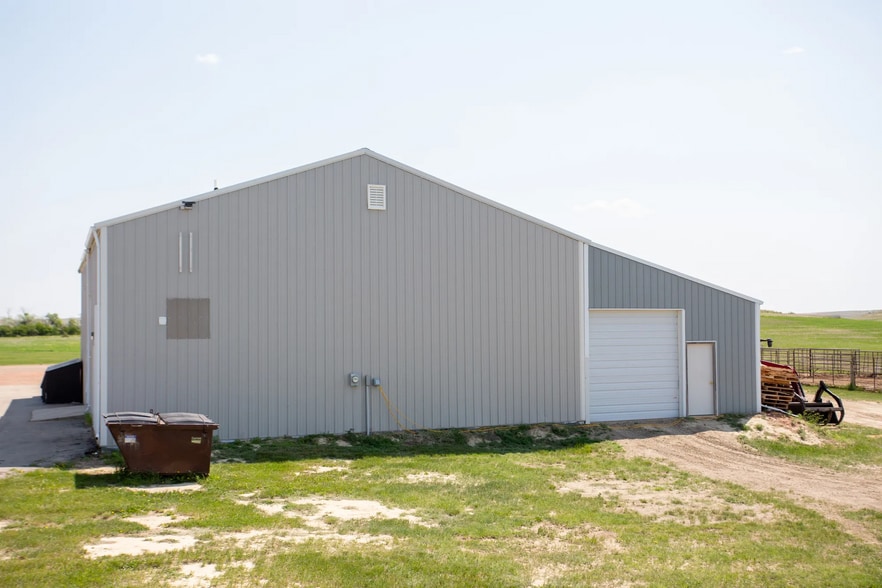
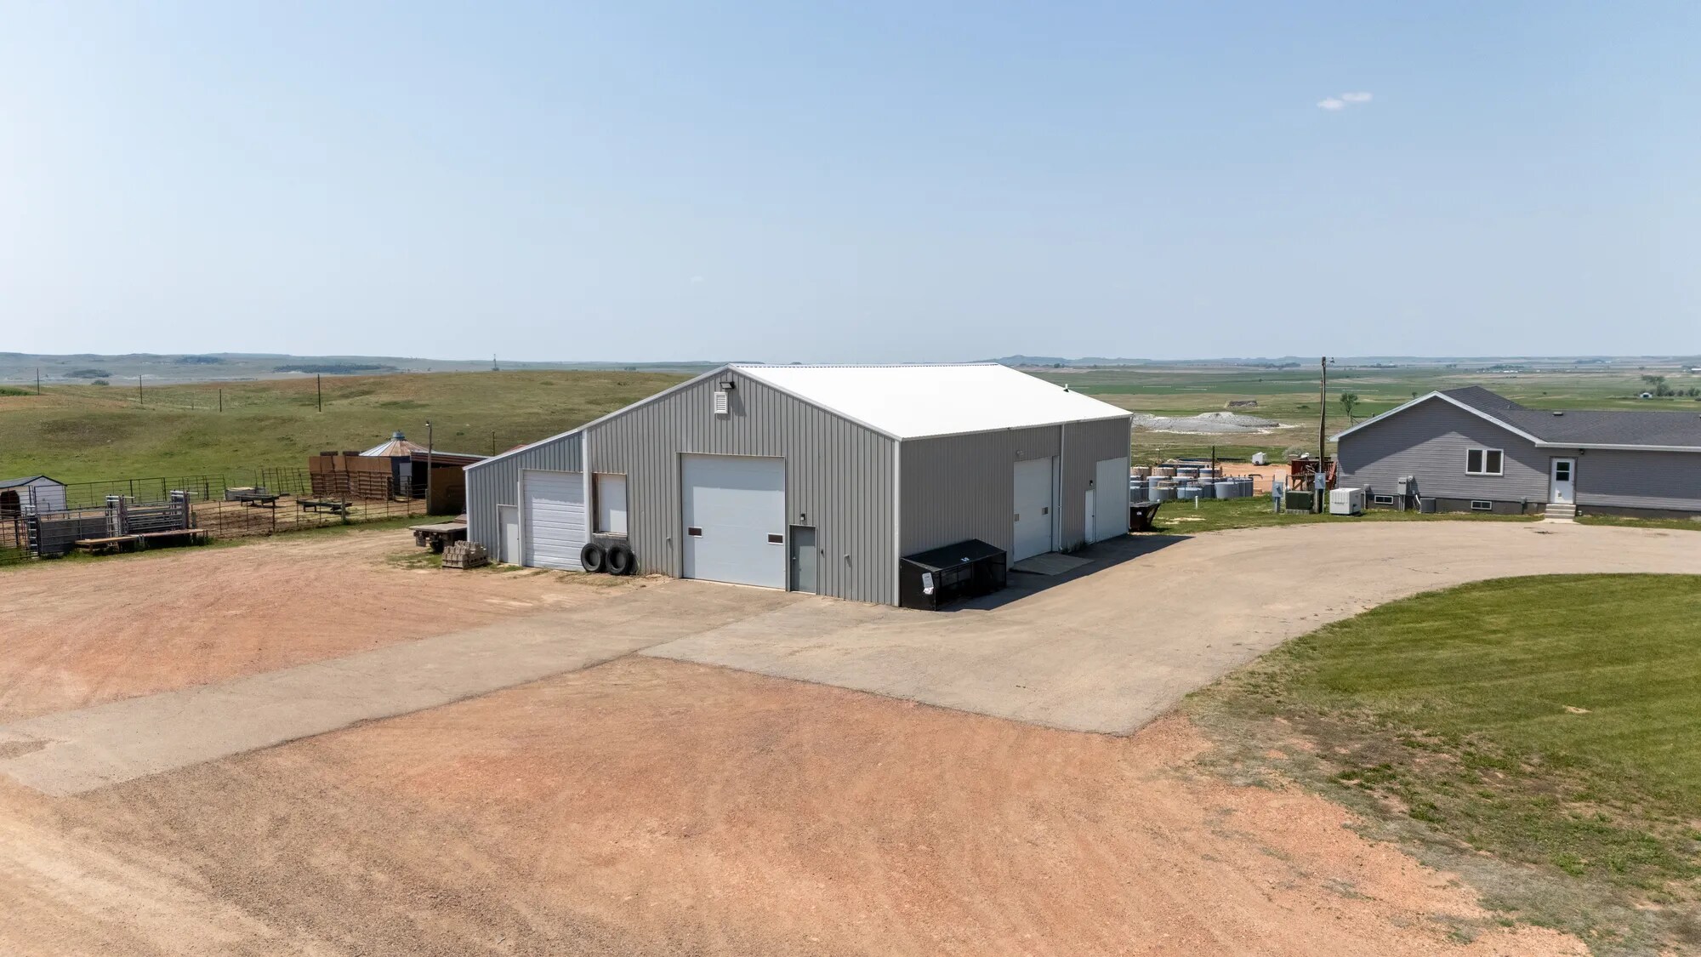
Industrial shop space consists of a 3,420 SF large insulated metal post-frame building featuring a furnace, overhead doors, industrial electrical, and an enclosed restroom with running water, offering functional commercial-grade storage and workspace on a 31-acre agricultural-zoned site.
- Le taux comprend les services publics, les services de bâtiment et les dépenses immobilières.
- Overhead doors
- Commercial-grade storage and workspace
- Heated with dedicated furnace
- Enclosed restroom with running water
| Espace | Taille | Terme | Taux de location | Utilisation de l’espace | Aménagement | Disponible |
| 1er étage | 3 420 pi² | Négociable | 21,80 $ CAD/pi²/an 1,82 $ CAD/pi²/mois 74 558 $ CAD/an 6 213 $ CAD/mois | Industriel | - | Maintenant |
1er étage
| Taille |
| 3 420 pi² |
| Terme |
| Négociable |
| Taux de location |
| 21,80 $ CAD/pi²/an 1,82 $ CAD/pi²/mois 74 558 $ CAD/an 6 213 $ CAD/mois |
| Utilisation de l’espace |
| Industriel |
| Aménagement |
| - |
| Disponible |
| Maintenant |
1er étage
| Taille | 3 420 pi² |
| Terme | Négociable |
| Taux de location | 21,80 $ CAD/pi²/an |
| Utilisation de l’espace | Industriel |
| Aménagement | - |
| Disponible | Maintenant |
Industrial shop space consists of a 3,420 SF large insulated metal post-frame building featuring a furnace, overhead doors, industrial electrical, and an enclosed restroom with running water, offering functional commercial-grade storage and workspace on a 31-acre agricultural-zoned site.
- Le taux comprend les services publics, les services de bâtiment et les dépenses immobilières.
- Heated with dedicated furnace
- Overhead doors
- Enclosed restroom with running water
- Commercial-grade storage and workspace
Aperçu de la propriété
The property features a 31-acre agricultural-zoned site improved with a single-family residence and a large insulated metal shop, offering a versatile multi-use setting suitable for residential, storage, or commercial operations in Arnegard, ND
Faits sur l’installation entrepôt




Présenté par

1993 130th Ave NW
Hmm, il semble y avoir eu une erreur lors de l’envoi de votre message. Veuillez réessayer.
Merci! Votre message a été envoyé.