Votre courriel a été envoyé.

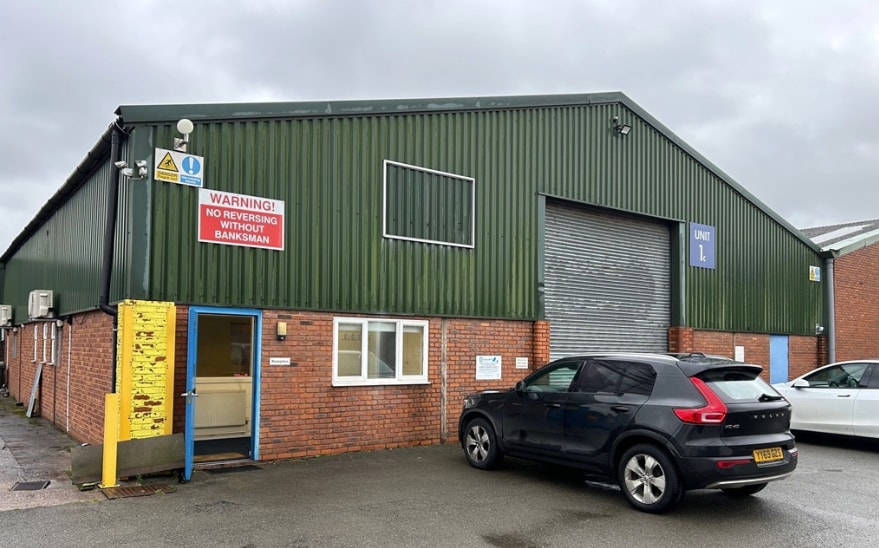
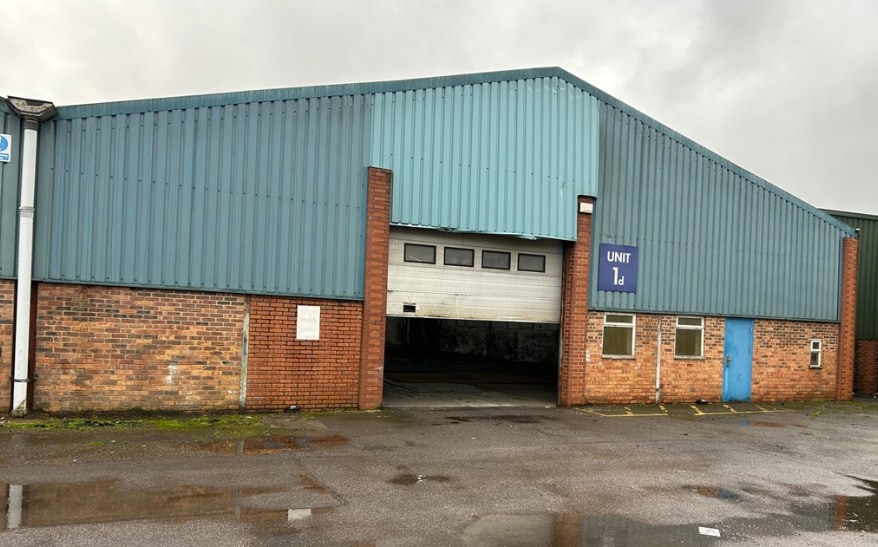
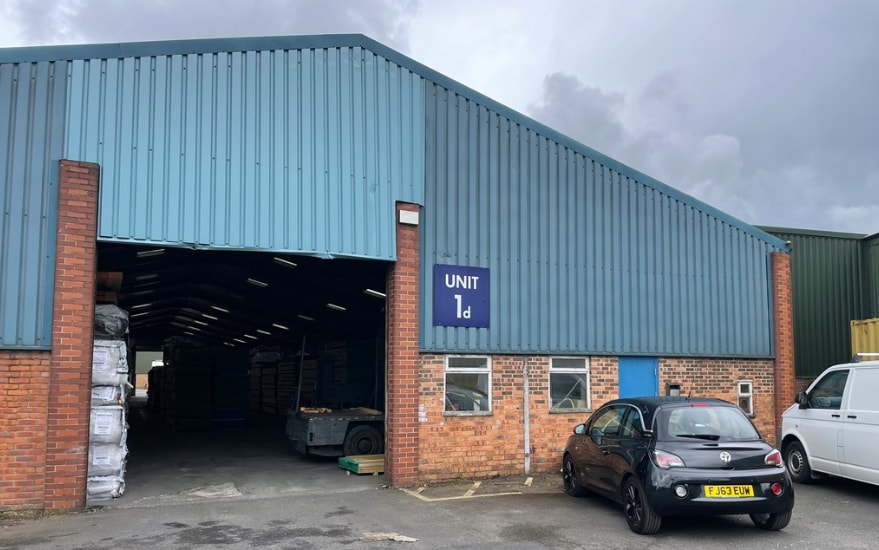
1D Hixon Airfield 6 954–19 369 pi² d'espace disponible • Industriel • Hixon ST18 0PF
Certaines informations ont été traduites automatiquement.
Faits saillants
- Established Industrial Area
- Parking & Yard Area
- Located 1 Mile From A51
Caractéristiques
Tous les espaces disponibles(2)
Afficher les taux de location en
- Espace
- Taille
- Terme
- Taux de location
- Utilisation de l’espace
- Aménagement
- Disponible
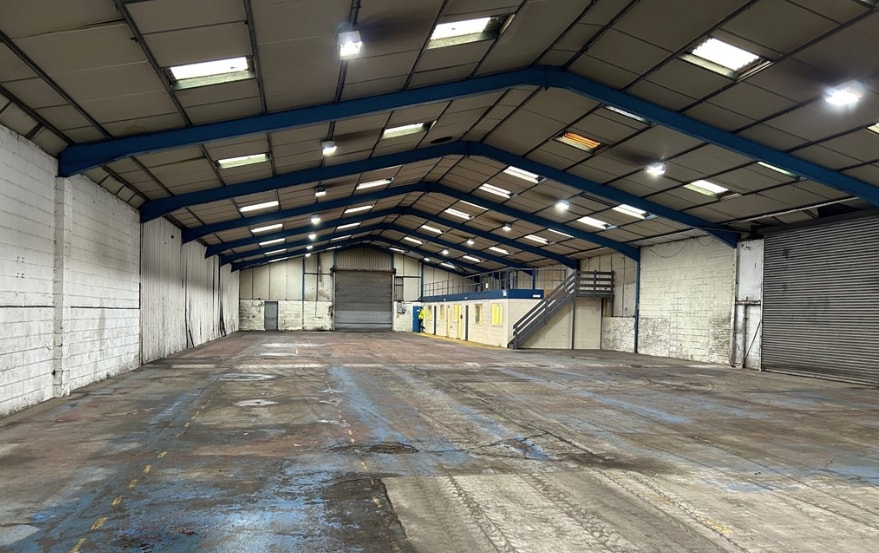

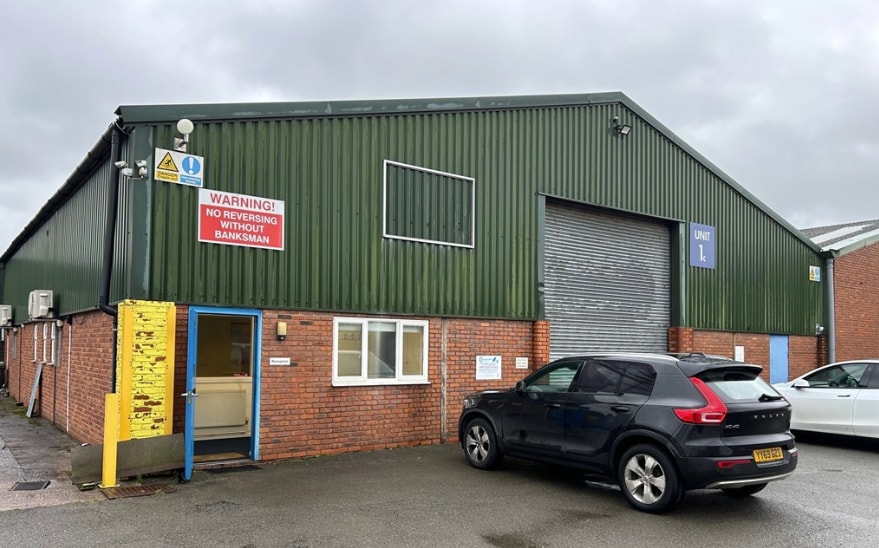
Units 1B and C/D at Hixon Airfield Industrial Estate comprise two bays of industrial accommodation constructed with a steel portal frame. The space offers flexible warehousing and manufacturing areas, roller shutter loading doors, a haunch height of 4.4 metres, dedicated parking, a yard area, and office accommodation. The landlord is due to undertake various building works, and further details can be provided upon request.
- Classe d’utilisation : B2
- Peut être associé à un ou plusieurs espaces supplémentaires pour obtenir jusqu’à 19 369 pi² d’espace adjacent.
- Entreposage sécurisé
- Cour
- Flexible Warehousing & Manufacturing Space
- 1 accès plain-pied
- Bureaux partitionnés
- Cote de rendement énergétique - C
- Roller Shutters
- 4.4m to Haunch
Units 1B and C/D at Hixon Airfield Industrial Estate comprise two bays of industrial accommodation constructed with a steel portal frame. The space offers flexible warehousing and manufacturing areas, roller shutter loading doors, a haunch height of 4.4 metres, dedicated parking, a yard area, and office accommodation. The landlord is due to undertake various building works, and further details can be provided upon request.
- Classe d’utilisation : B2
- Peut être associé à un ou plusieurs espaces supplémentaires pour obtenir jusqu’à 19 369 pi² d’espace adjacent.
- Entreposage sécurisé
- Cour
- Flexible Warehousing & Manufacturing Space
- 1 accès plain-pied
- Bureaux partitionnés
- Cote de rendement énergétique - C
- Roller Shutters
- 4.4m to Haunch
| Espace | Taille | Terme | Taux de location | Utilisation de l’espace | Aménagement | Disponible |
| RDC - 1B | 6 954 pi² | Négociable | Sur demande Sur demande Sur demande Sur demande | Industriel | construction partielle | Maintenant |
| RDC - 1C/D | 12 415 pi² | Négociable | Sur demande Sur demande Sur demande Sur demande | Industriel | construction partielle | Maintenant |
RDC - 1B
| Taille |
| 6 954 pi² |
| Terme |
| Négociable |
| Taux de location |
| Sur demande Sur demande Sur demande Sur demande |
| Utilisation de l’espace |
| Industriel |
| Aménagement |
| construction partielle |
| Disponible |
| Maintenant |
RDC - 1C/D
| Taille |
| 12 415 pi² |
| Terme |
| Négociable |
| Taux de location |
| Sur demande Sur demande Sur demande Sur demande |
| Utilisation de l’espace |
| Industriel |
| Aménagement |
| construction partielle |
| Disponible |
| Maintenant |
RDC - 1B
| Taille | 6 954 pi² |
| Terme | Négociable |
| Taux de location | Sur demande |
| Utilisation de l’espace | Industriel |
| Aménagement | construction partielle |
| Disponible | Maintenant |
Units 1B and C/D at Hixon Airfield Industrial Estate comprise two bays of industrial accommodation constructed with a steel portal frame. The space offers flexible warehousing and manufacturing areas, roller shutter loading doors, a haunch height of 4.4 metres, dedicated parking, a yard area, and office accommodation. The landlord is due to undertake various building works, and further details can be provided upon request.
- Classe d’utilisation : B2
- 1 accès plain-pied
- Peut être associé à un ou plusieurs espaces supplémentaires pour obtenir jusqu’à 19 369 pi² d’espace adjacent.
- Bureaux partitionnés
- Entreposage sécurisé
- Cote de rendement énergétique - C
- Cour
- Roller Shutters
- Flexible Warehousing & Manufacturing Space
- 4.4m to Haunch
RDC - 1C/D
| Taille | 12 415 pi² |
| Terme | Négociable |
| Taux de location | Sur demande |
| Utilisation de l’espace | Industriel |
| Aménagement | construction partielle |
| Disponible | Maintenant |
Units 1B and C/D at Hixon Airfield Industrial Estate comprise two bays of industrial accommodation constructed with a steel portal frame. The space offers flexible warehousing and manufacturing areas, roller shutter loading doors, a haunch height of 4.4 metres, dedicated parking, a yard area, and office accommodation. The landlord is due to undertake various building works, and further details can be provided upon request.
- Classe d’utilisation : B2
- 1 accès plain-pied
- Peut être associé à un ou plusieurs espaces supplémentaires pour obtenir jusqu’à 19 369 pi² d’espace adjacent.
- Bureaux partitionnés
- Entreposage sécurisé
- Cote de rendement énergétique - C
- Cour
- Roller Shutters
- Flexible Warehousing & Manufacturing Space
- 4.4m to Haunch
Aperçu de la propriété
The premises comprise an industrial unit built in the mid 1970s of steel portal frame construction with part brick and block cavity walls, under a double lined sheet roof with translucent panel. The subject property is located on the Airfield Industrial Estate, lying to the north of the village of Hixon in Staffordshire, approximately 1 mile from the A51 Trunk Road. The A51 provides access to Rugeley, Cannock, Lichfield to the South. Stone and Stoke to the North. Stafford lies approximately 5 miles to the west and access to the regional motorway network can be obtained via Junctions 13 and 14 M6 Motorway, with Junction 14 being approx. 8.5 miles from the property. The surrounding area accommodates a broad range of occupiers to include JCB, Bristore Systems, Agrri, Sandmaster.
Faits sur l’installation service
Sélectionner des locataires
- Étage
- Nom du locataire
- Secteur
- REZ-DE-CHAUSSÉE
- Alpha Manufacturing Ltd
- Fabrication
- REZ-DE-CHAUSSÉE
- iWood Timber Ltd
- Fabrication




Présenté par
1D Hixon Airfield
Hmm, il semble y avoir eu une erreur lors de l’envoi de votre message. Veuillez réessayer.
Merci! Votre message a été envoyé.