Votre courriel a été envoyé.

2-14 Ackerman Ave 5 000 pi² d'espace disponible • Industriel • Clifton, NJ 07011
Certaines informations ont été traduites automatiquement.
Faits saillants
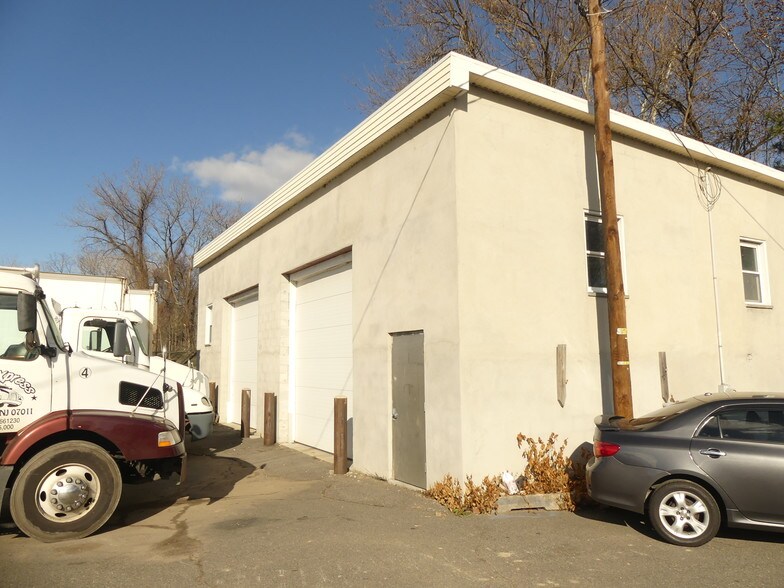
- Two drive-in bays and three dock-high doors designed for smooth logistics.
- Location within an established industrial corridor close to major highways and NYC access points.
- Available partial build-out options for tailored tenant improvements.
- Clear ceiling height of 14 feet accommodates a range of storage and equipment needs.
- Full city utility services, gas heating, and substantial power supply for operational reliability.
- Positioned on a five-acre site with flexible lease term options from 1 to 30 years.
Caractéristiques
Tous les espaces disponibles(1)
Afficher les taux de location en
- Espace
- Taille
- Terme
- Taux de location
- Utilisation de l’espace
- Aménagement
- Disponible
- Air central et chauffage
- Détecteur de fumée
- Salle de bains privée
| Espace | Taille | Terme | Taux de location | Utilisation de l’espace | Aménagement | Disponible |
| 1er étage | 5 000 pi² | 3-10 ans | Sur demande Sur demande Sur demande Sur demande | Industriel | construction partielle | Maintenant |
1er étage
| Taille |
| 5 000 pi² |
| Terme |
| 3-10 ans |
| Taux de location |
| Sur demande Sur demande Sur demande Sur demande |
| Utilisation de l’espace |
| Industriel |
| Aménagement |
| construction partielle |
| Disponible |
| Maintenant |
1er étage
| Taille | 5 000 pi² |
| Terme | 3-10 ans |
| Taux de location | Sur demande |
| Utilisation de l’espace | Industriel |
| Aménagement | construction partielle |
| Disponible | Maintenant |
- Air central et chauffage
- Salle de bains privée
- Détecteur de fumée
Aperçu de la propriété

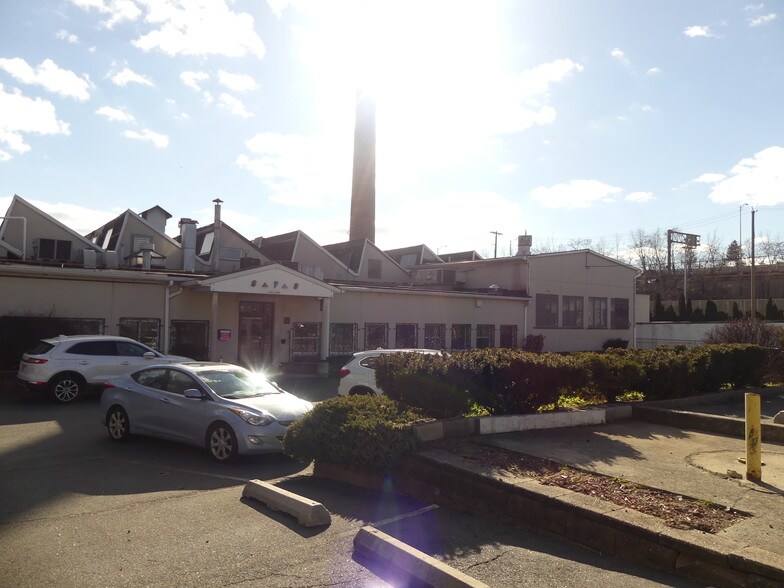

This industrial building at 2-14 Ackerman Avenue in Clifton, New Jersey, is located on a five-acre parcel and was originally built in 1910. The site provides multiple loading options, including dock doors and drive-in bays, and offers a 14-foot clear ceiling height. The property operates within a commercial and industrial zone and is supported by municipal water and sewer, gas heating, and a 400-amp electrical connection. Connectivity to regional transportation networks positions the site for distribution and light manufacturing use.
Faits sur l’installation entrepôt
Sélectionner des locataires
- Étage
- Nom du locataire
- Secteur
- 1ᵉʳ
- SAFAS Corporation
- Fabrication


Présenté par
2-14 Ackerman Ave
Hmm, il semble y avoir eu une erreur lors de l’envoi de votre message. Veuillez réessayer.
Merci! Votre message a été envoyé.