Votre courriel a été envoyé.

2-4 Aaron Way 8 000–28 000 pi² d'espace disponible • Industriel • 4 étoiles • Sparta, NJ 07871
Certaines informations ont été traduites automatiquement.
Faits saillants
- New Construction
- 3 Phase Power
- Office to Suit
- 30'-33' Clear Ceiling Height
- Tailboard and Drive-in Loading
Caractéristiques
Tous les espaces disponibles(1)
Afficher les taux de location en
- Espace
- Taille
- Terme
- Taux de location
- Utilisation de l’espace
- Aménagement
- Disponible
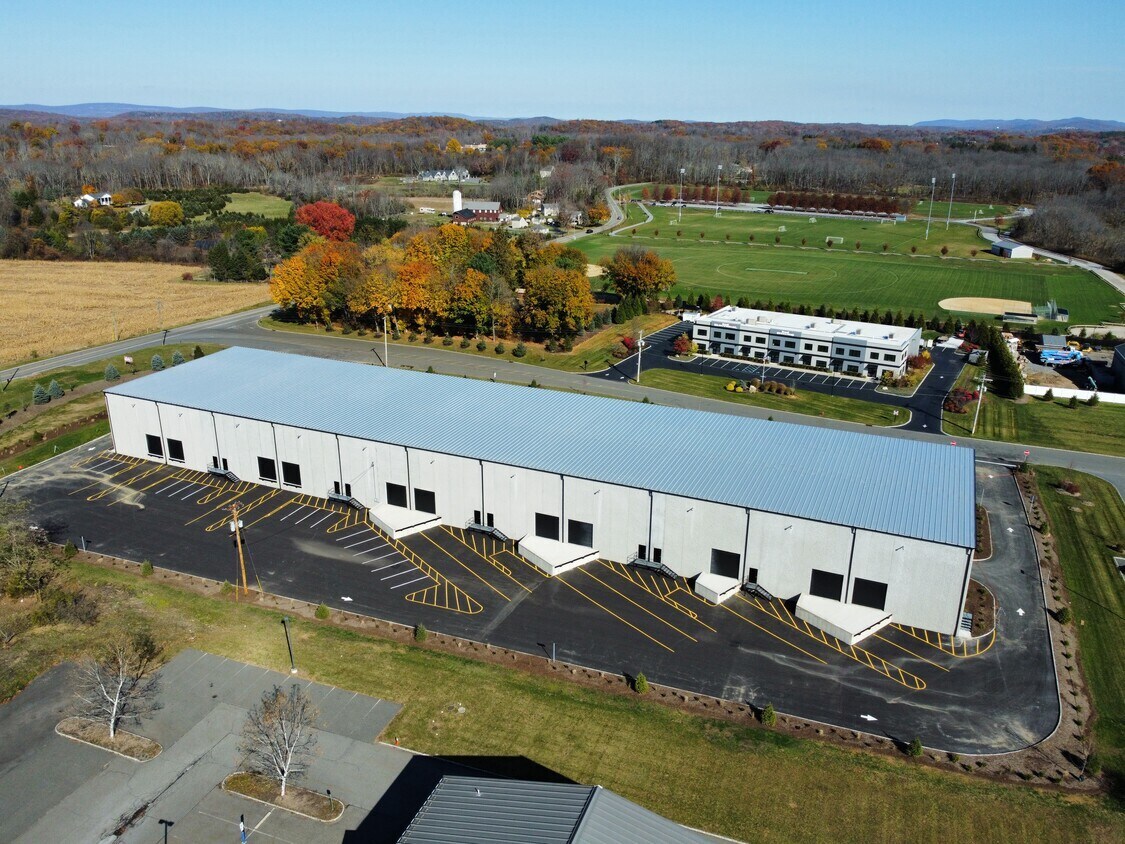


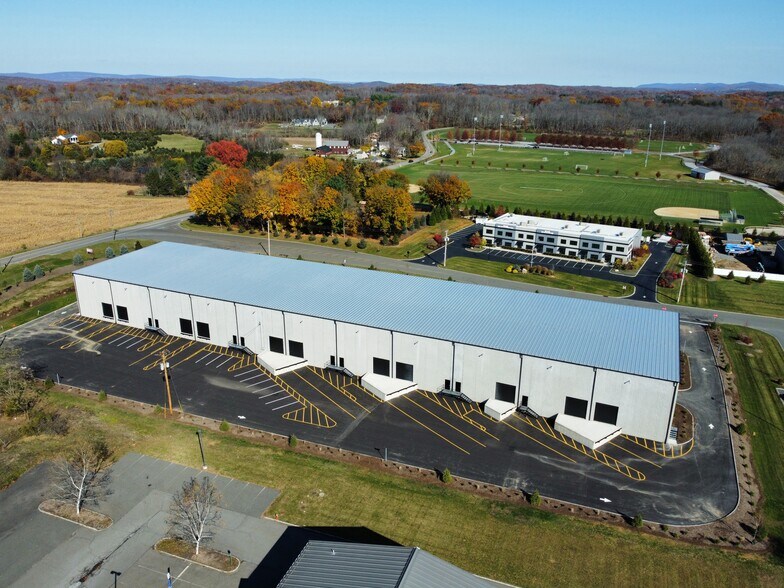
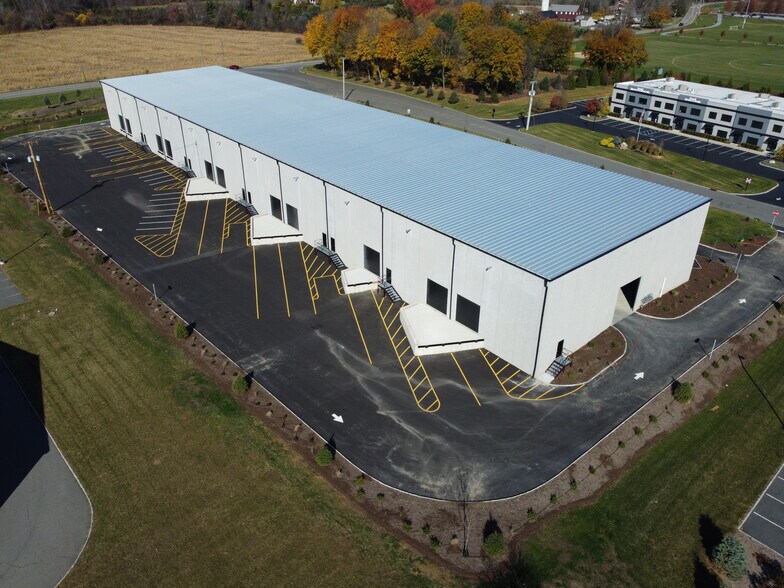
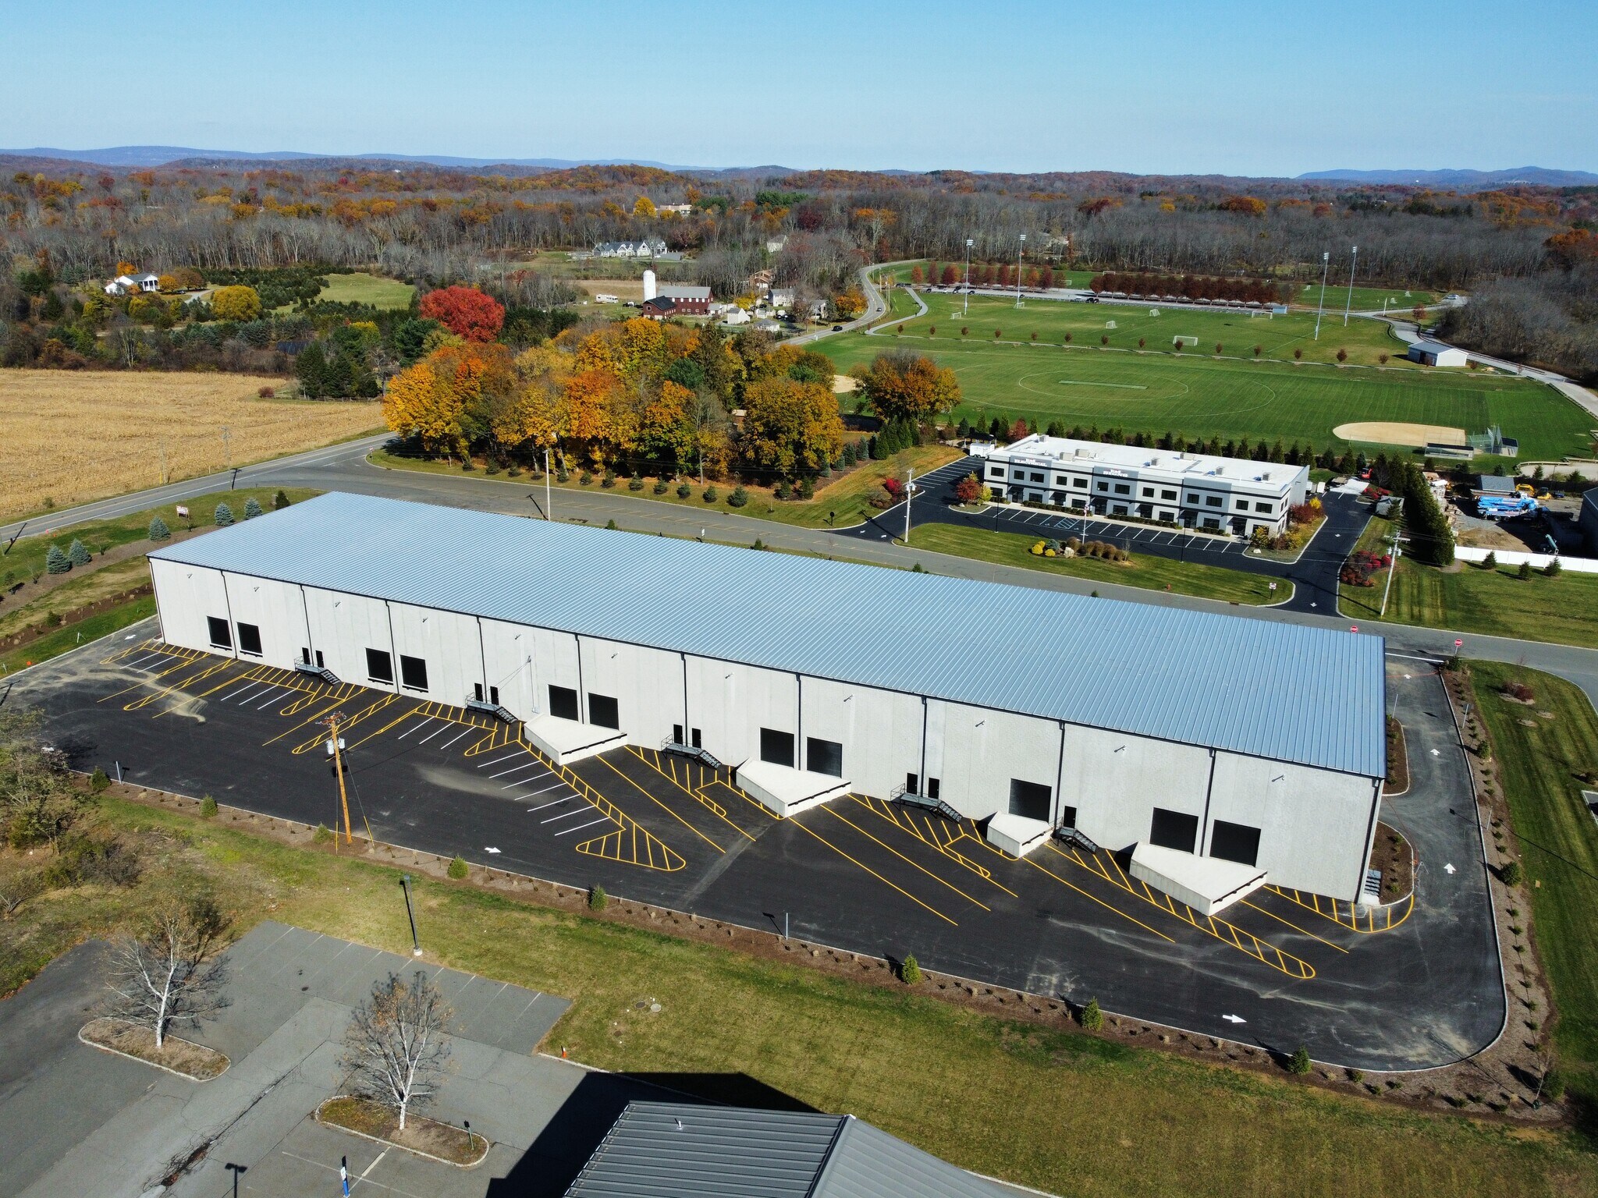
New construction 8,000-28,000 SF industrial units available featuring 30’- 33’ foot ceiling height, 2 Loading docks, 3 Phase power, ESFR sprinkler system, and office to suit. Column spacing is 40’x 33’ and the building depth (front to back) is 100’. Separately metered for utilities. 55 Car parking spaces service the 44,000 SF site. The location is in close proximity to Route 15 and an approximate 17-minute drive to Route 80.
- Comprend 1 700 pi² d’espace de bureau dédié
- 7 quais de chargement
- New Construction
- Office to Suit
- 30'-33' Clear Ceiling Height
- Espace en excellent état
- Lumière naturelle
- 3 Phase Power
- 7 Loading Docks
| Espace | Taille | Terme | Taux de location | Utilisation de l’espace | Aménagement | Disponible |
| 1er étage - 5-11 | 8 000 à 28 000 pi² | Négociable | Sur demande Sur demande Sur demande Sur demande | Industriel | construction complète | Maintenant |
1er étage - 5-11
| Taille |
| 8 000 à 28 000 pi² |
| Terme |
| Négociable |
| Taux de location |
| Sur demande Sur demande Sur demande Sur demande |
| Utilisation de l’espace |
| Industriel |
| Aménagement |
| construction complète |
| Disponible |
| Maintenant |
1er étage - 5-11
| Taille | 8 000 à 28 000 pi² |
| Terme | Négociable |
| Taux de location | Sur demande |
| Utilisation de l’espace | Industriel |
| Aménagement | construction complète |
| Disponible | Maintenant |
New construction 8,000-28,000 SF industrial units available featuring 30’- 33’ foot ceiling height, 2 Loading docks, 3 Phase power, ESFR sprinkler system, and office to suit. Column spacing is 40’x 33’ and the building depth (front to back) is 100’. Separately metered for utilities. 55 Car parking spaces service the 44,000 SF site. The location is in close proximity to Route 15 and an approximate 17-minute drive to Route 80.
- Comprend 1 700 pi² d’espace de bureau dédié
- Espace en excellent état
- 7 quais de chargement
- Lumière naturelle
- New Construction
- 3 Phase Power
- Office to Suit
- 7 Loading Docks
- 30'-33' Clear Ceiling Height
Aperçu de la propriété
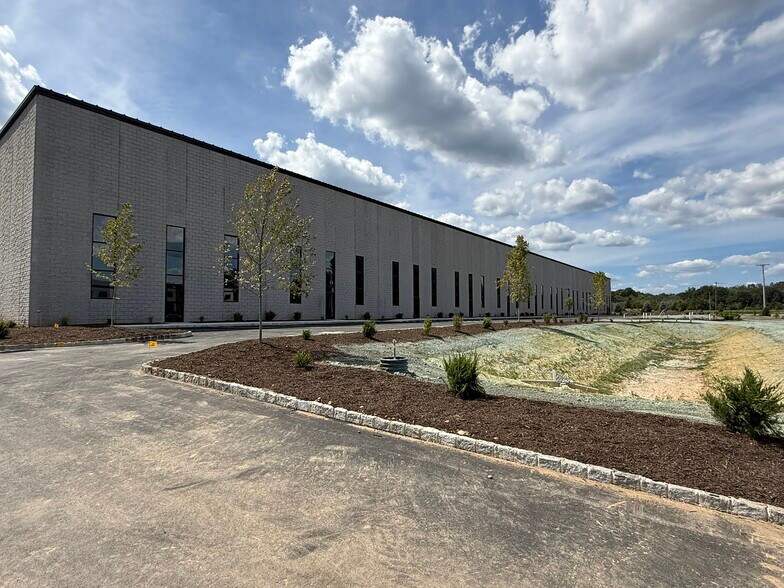
New 44,000 SF industrial building, featuring 30’- 33’ foot ceiling height, 11 Loading docks, 1 Drive-in door, 3 Phase Power, ESFR sprinkler system, and office to suit. Column spacing is 40’x 33’ and the building depth (front to back) is 100’. All units are separately metered for utilities. 55 Car parking spaces service the site. The location is in close proximity to Route 15 and an approximate 17-minute drive to Route 80.
Faits sur l’installation entrepôt




Présenté par
2-4 Aaron Way
Hmm, il semble y avoir eu une erreur lors de l’envoi de votre message. Veuillez réessayer.
Merci! Votre message a été envoyé.