Se Connecter/S’inscrire
Votre courriel a été envoyé.
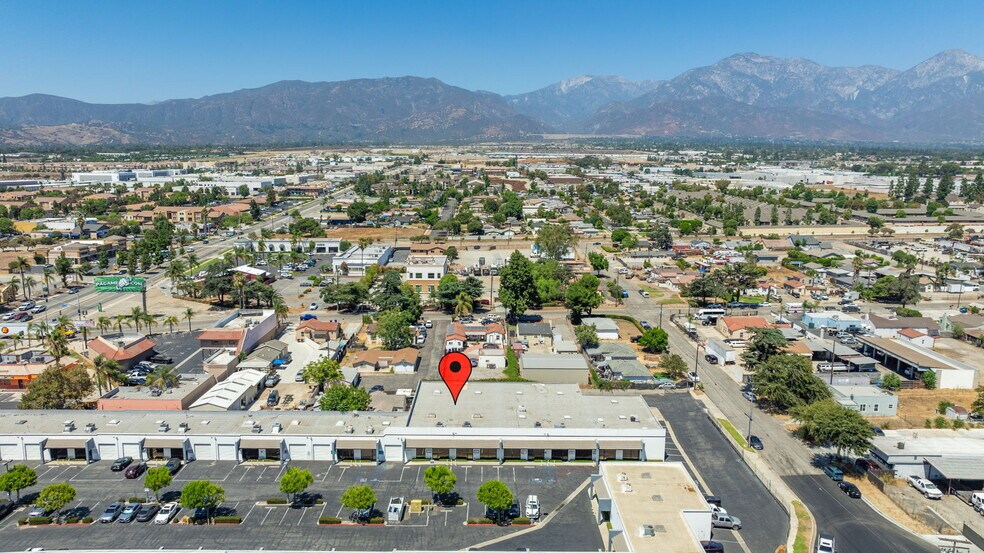
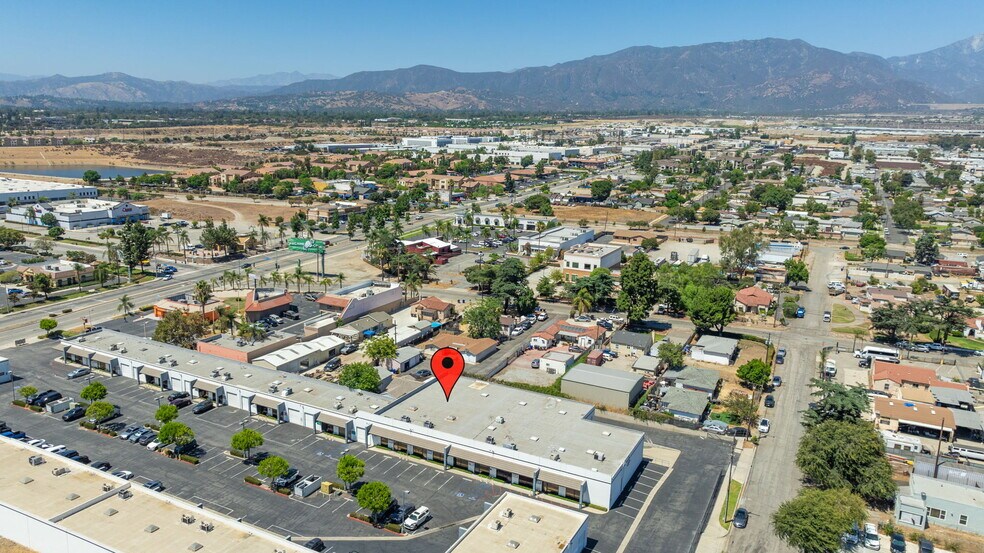
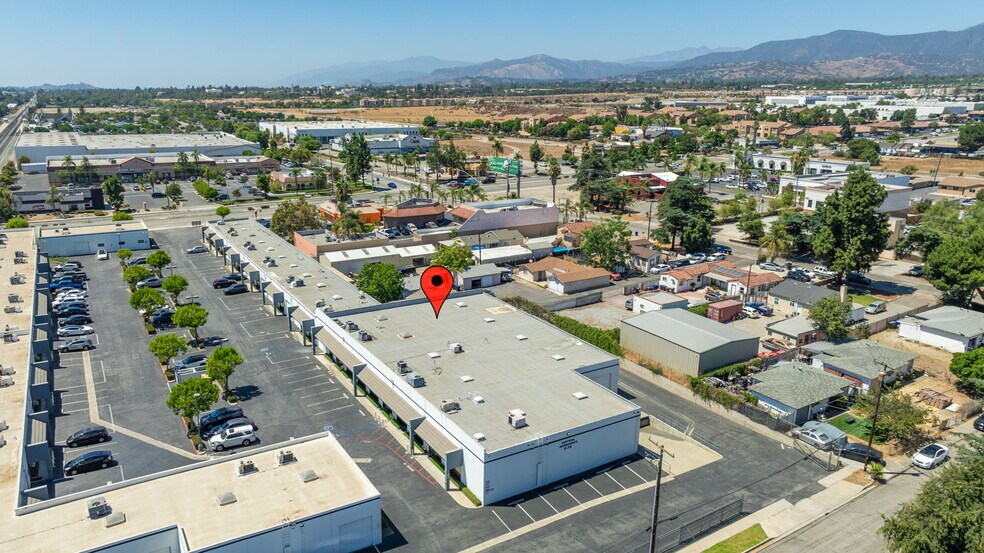
2-72 N Central Ave - Office Space Unité de condo • Bureau • 1 148 pi² • À vendre 594 200 $ CAD • Upland, CA 91786
Certaines informations ont été traduites automatiquement.
1 Unité disponible
- Unité
- Taille de l’unité
- Utilisation du condo
- Prix
- Revenu net d’exploitation
| Type de vente | Propriétaire utilisateur | ID/Numéro de lot | 1007-653-21 |
| Type de vente | Propriétaire utilisateur |
| ID/Numéro de lot | 1007-653-21 |
Description
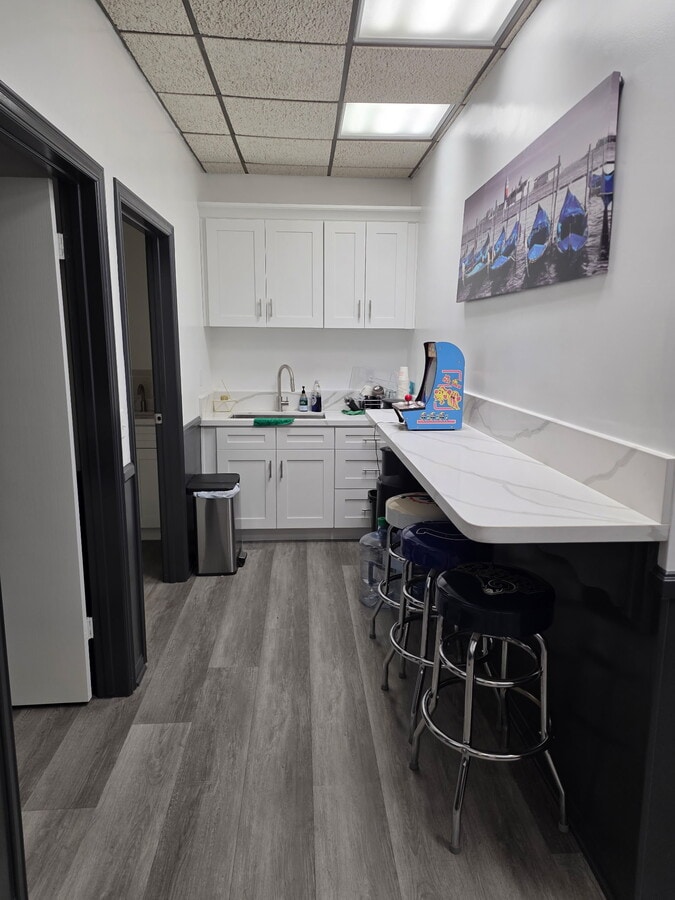
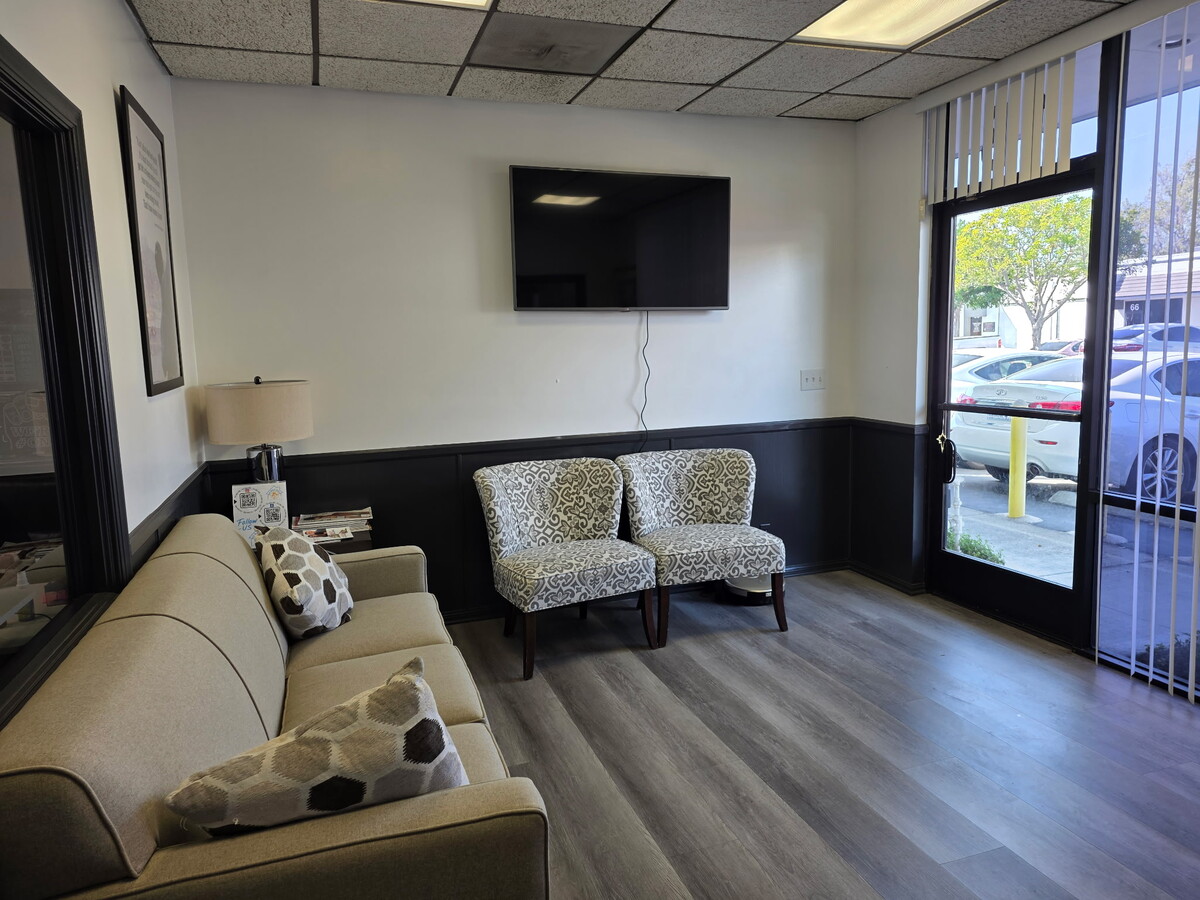
Discover an exceptional opportunity to own a versatile office space in the heart of Upland. This well-appointed office features three spacious offices, perfect for a variety of business needs, offering ample room for productivity and collaboration. Dedicated Meeting Room: Ideal for client presentations and team discussions. Inviting Front Area: Create a welcoming atmosphere for clients and visitors. Functional Kitchen Area: Equipped with a sink, granite countertops, and space for a small refrigerator, making breaks and meal preparation convenient. Modern Bathroom: A practical addition for staff and clients alike. Stylish Interior: Grey laminate flooring throughout and fresh paint in various grey tones create a contemporary and professional environment. Situated in a highly desirable area of Upland, this office space is within walking distance of several dining options, making it a convenient choice for both employees and clients. Don’t miss out on this fantastic opportunity to establish your business in a vibrant and accessible location within Central work shops industrial complex !
Notes sur la vente
Discover an exceptional opportunity to own a versatile office space in the heart of Upland. This well-appointed office features three spacious offices, perfect for a variety of business needs, offering ample room for productivity and collaboration. Dedicated Meeting Room: Ideal for client presentations and team discussions. Inviting Front Area: Create a welcoming atmosphere for clients and visitors. Functional Kitchen Area: Equipped with a sink, granite countertops, and space for a small refrigerator, making breaks and meal preparation convenient. Modern Bathroom: A practical addition for staff and clients alike. Stylish Interior: Grey laminate flooring throughout and fresh paint in various grey tones create a contemporary and professional environment. Situated in a highly desirable area of Upland, this office space is within walking distance of several dining options, making it a convenient choice for both employees and clients. Don’t miss out on this fantastic opportunity to establish your business in a vibrant and accessible location within Central work shops industrial complex !
| Unité | Taille de l’unité | Utilisation du condo | Prix | Revenu net d’exploitation |
| Unité 18 | 1 148 pi² | Bureau | 594 200 $ CAD (517,60 $ CAD/pi²) | - |
Unité 18
| Taille de l’unité |
| 1 148 pi² |
| Utilisation du condo |
| Bureau |
| Prix |
| 594 200 $ CAD (517,60 $ CAD/pi²) |
| Revenu net d’exploitation |
| - |
1 de 10
Vidéos
Visite extérieure 3D Matterport
Visite 3D Matterport
Photos
Vue depuis la rue
Rue
Carte
Unité 18
| Taille de l’unité | 1 148 pi² |
| Utilisation du condo | Bureau |
| Prix | 594 200 $ CAD (517,60 $ CAD/pi²) |
| Revenu net d’exploitation | - |
| Type de vente | Propriétaire utilisateur |
| ID/Numéro de lot | 1007-653-21 |
| Description | |
| Discover an exceptional opportunity to own a versatile office space in the heart of Upland. This well-appointed office features three spacious offices, perfect for a variety of business needs, offering ample room for productivity and collaboration. Dedicated Meeting Room: Ideal for client presentations and team discussions. Inviting Front Area: Create a welcoming atmosphere for clients and visitors. Functional Kitchen Area: Equipped with a sink, granite countertops, and space for a small refrigerator, making breaks and meal preparation convenient. Modern Bathroom: A practical addition for staff and clients alike. Stylish Interior: Grey laminate flooring throughout and fresh paint in various grey tones create a contemporary and professional environment. Situated in a highly desirable area of Upland, this office space is within walking distance of several dining options, making it a convenient choice for both employees and clients. Don’t miss out on this fantastic opportunity to establish your business in a vibrant and accessible location within Central work shops industrial complex !</li></ul> | |
| Notes sur la vente | |
| Discover an exceptional opportunity to own a versatile office space in the heart of Upland. This well-appointed office features three spacious offices, perfect for a variety of business needs, offering ample room for productivity and collaboration. Dedicated Meeting Room: Ideal for client presentations and team discussions. Inviting Front Area: Create a welcoming atmosphere for clients and visitors. Functional Kitchen Area: Equipped with a sink, granite countertops, and space for a small refrigerator, making breaks and meal preparation convenient. Modern Bathroom: A practical addition for staff and clients alike. Stylish Interior: Grey laminate flooring throughout and fresh paint in various grey tones create a contemporary and professional environment. Situated in a highly desirable area of Upland, this office space is within walking distance of several dining options, making it a convenient choice for both employees and clients. Don’t miss out on this fantastic opportunity to establish your business in a vibrant and accessible location within Central work shops industrial complex !</li></ul> |
Faits sur la propriété
Les informations ci-dessous concernent l’ensemble de l’immeuble. Les caractéristiques propres à chaque lot peuvent varier et sont précisées dans la description du lot présenté ci-dessus.
| Taille totale du bâtiment | 1 008 pi² | Planchers | 1 |
| Type de propriété | Industriel (Condo) | Superficie de plancher typique | 1 008 pi² |
| Sous-type de propriété | Entrepôt | Année de construction | 1984 |
| Classe d’immeuble | C | Taille du lot | 0,51 AC |
| Zonage | B/R-MU - Business Residential - Mixed Use | ||
| Taille totale du bâtiment | 1 008 pi² |
| Type de propriété | Industriel (Condo) |
| Sous-type de propriété | Entrepôt |
| Classe d’immeuble | C |
| Planchers | 1 |
| Superficie de plancher typique | 1 008 pi² |
| Année de construction | 1984 |
| Taille du lot | 0,51 AC |
| Zonage | B/R-MU - Business Residential - Mixed Use |
Commodités
- Accès 24 heures
- Affichage
- Réception
- Espace d'entreposage
- Climatisation
Services publics
- Éclairage
- Gaz
- Eau
- Égout
1 1
Assez accessible à pied
50/100
Exceptionnellement adapté aux voitures
100/100
Bons transports en commun
60/100
Plutôt accessible en vélo
50/100
Renseignements importants sur le locataire Cliquez ici pour accéder à
| LOCATAIRE | pi² Occupé | DATE DE FIN DE BAIL |
|---|---|---|
| ITF Consulting LLC |
-

|
Jan 0000
|
| Kent Design Inc |
-
|
Jan 0000
|

1 de 72
Vidéos
Visite extérieure 3D Matterport
Visite 3D Matterport
Photos
Vue depuis la rue
Rue
Carte
1 de 1

Présenté par
Leading Edge Realty
2-72 N Central Ave - Office Space
Vous êtes déjà membre? Connectez-vous
Hmm, il semble y avoir eu une erreur lors de l’envoi de votre message. Veuillez réessayer.
Merci! Votre message a été envoyé.