Se Connecter/S’inscrire
Votre courriel a été envoyé.
2 Abbey Wood Rd 21 266 pi² 100% Loué Bureau Immeuble West Malling ME19 4YT À vendre
Certaines informations ont été traduites automatiquement.
Faits saillants de l'investissement
- Development (STP & Consents ) & Investment Opportunity
- An established location at Kings Hill Business Park in West Malling
- ALL Enquiries – To Let or For Sale - Subject to Contract
Résumé de l'annonce
West Malling is located 3 km (2 miles) south of junction 4 of the M20 motorway along the A228 trunk road. The A228 links with the A26 and provides access to Tonbridge and Royal Tunbridge Wells to the south. The town is serviced by regular fast train service from West Malling to London Victoria (approximately 48 minutes), London Bridge (approximately 40 minutes) and Ashford International (approximately 30 minutes).
Property Overview
The property is located on the Kings Hill Business Park, which is an established commercial and residential location, including what is widely considered to be Kent’s premier Business Park with around 500,000 sf of Grade A office accommodation. There are numerous companies in occupation including: NHS, Vistry, Gallagher, MiTek, Bellway, Marsh UK, and AXA. It is one of the largest and most successful mixed-use developments in Europe. Integrated with the Business Park is a residential community with over 2,000 homes and together with leisure retail and educational facilities. Onsite amenities provide over 200,000 sq ft of retail and leisure facilities including a Waitrose, Aldi, Asda, David Lloyd, The Spitfire Pub; schools and nurseries, an Art Gallery, Golf Course, and sports park. Further information can be found at http://www.kings-hill.com.
The property is located on the Kings Hill Business Park, which is an established commercial and residential location, including what is widely considered to be Kent’s premier Business Park with around 500,000 sf of Grade A office accommodation. There are numerous companies in occupation including: NHS, Vistry, Gallagher, MiTek, Bellway, Marsh UK, and AXA. It is one of the largest and most successful mixed-use developments in Europe. Integrated with the Business Park is a residential community with over 2,000 homes and together with leisure retail and educational facilities. Onsite amenities provide over 200,000 sq ft of retail and leisure facilities including a Waitrose, Aldi, Asda, David Lloyd, The Spitfire Pub; schools and nurseries, an Art Gallery, Golf Course, and sports park. Further information can be found at http://www.kings-hill.com.
Description
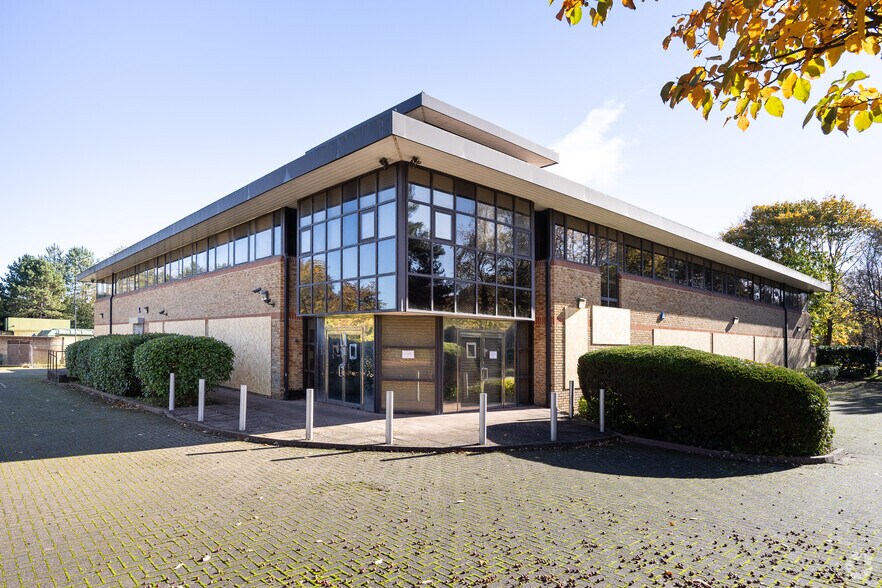
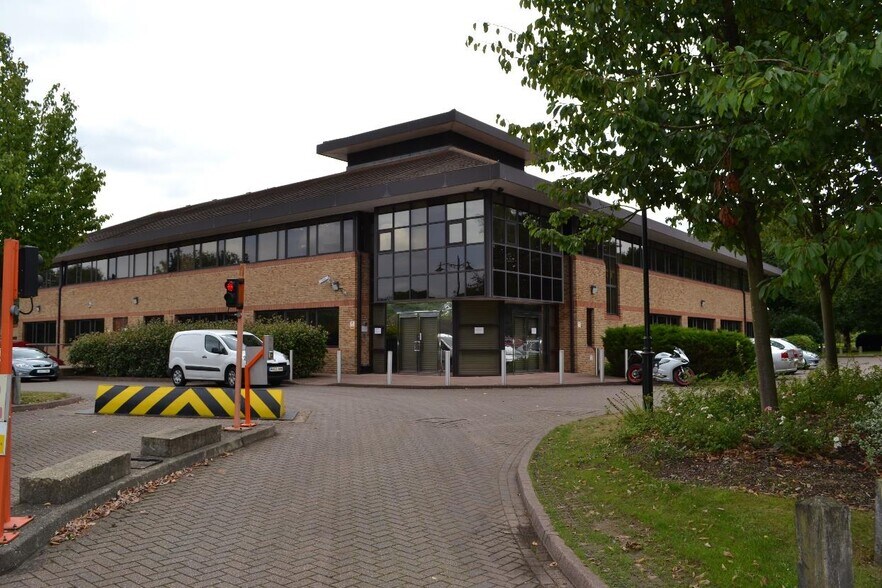
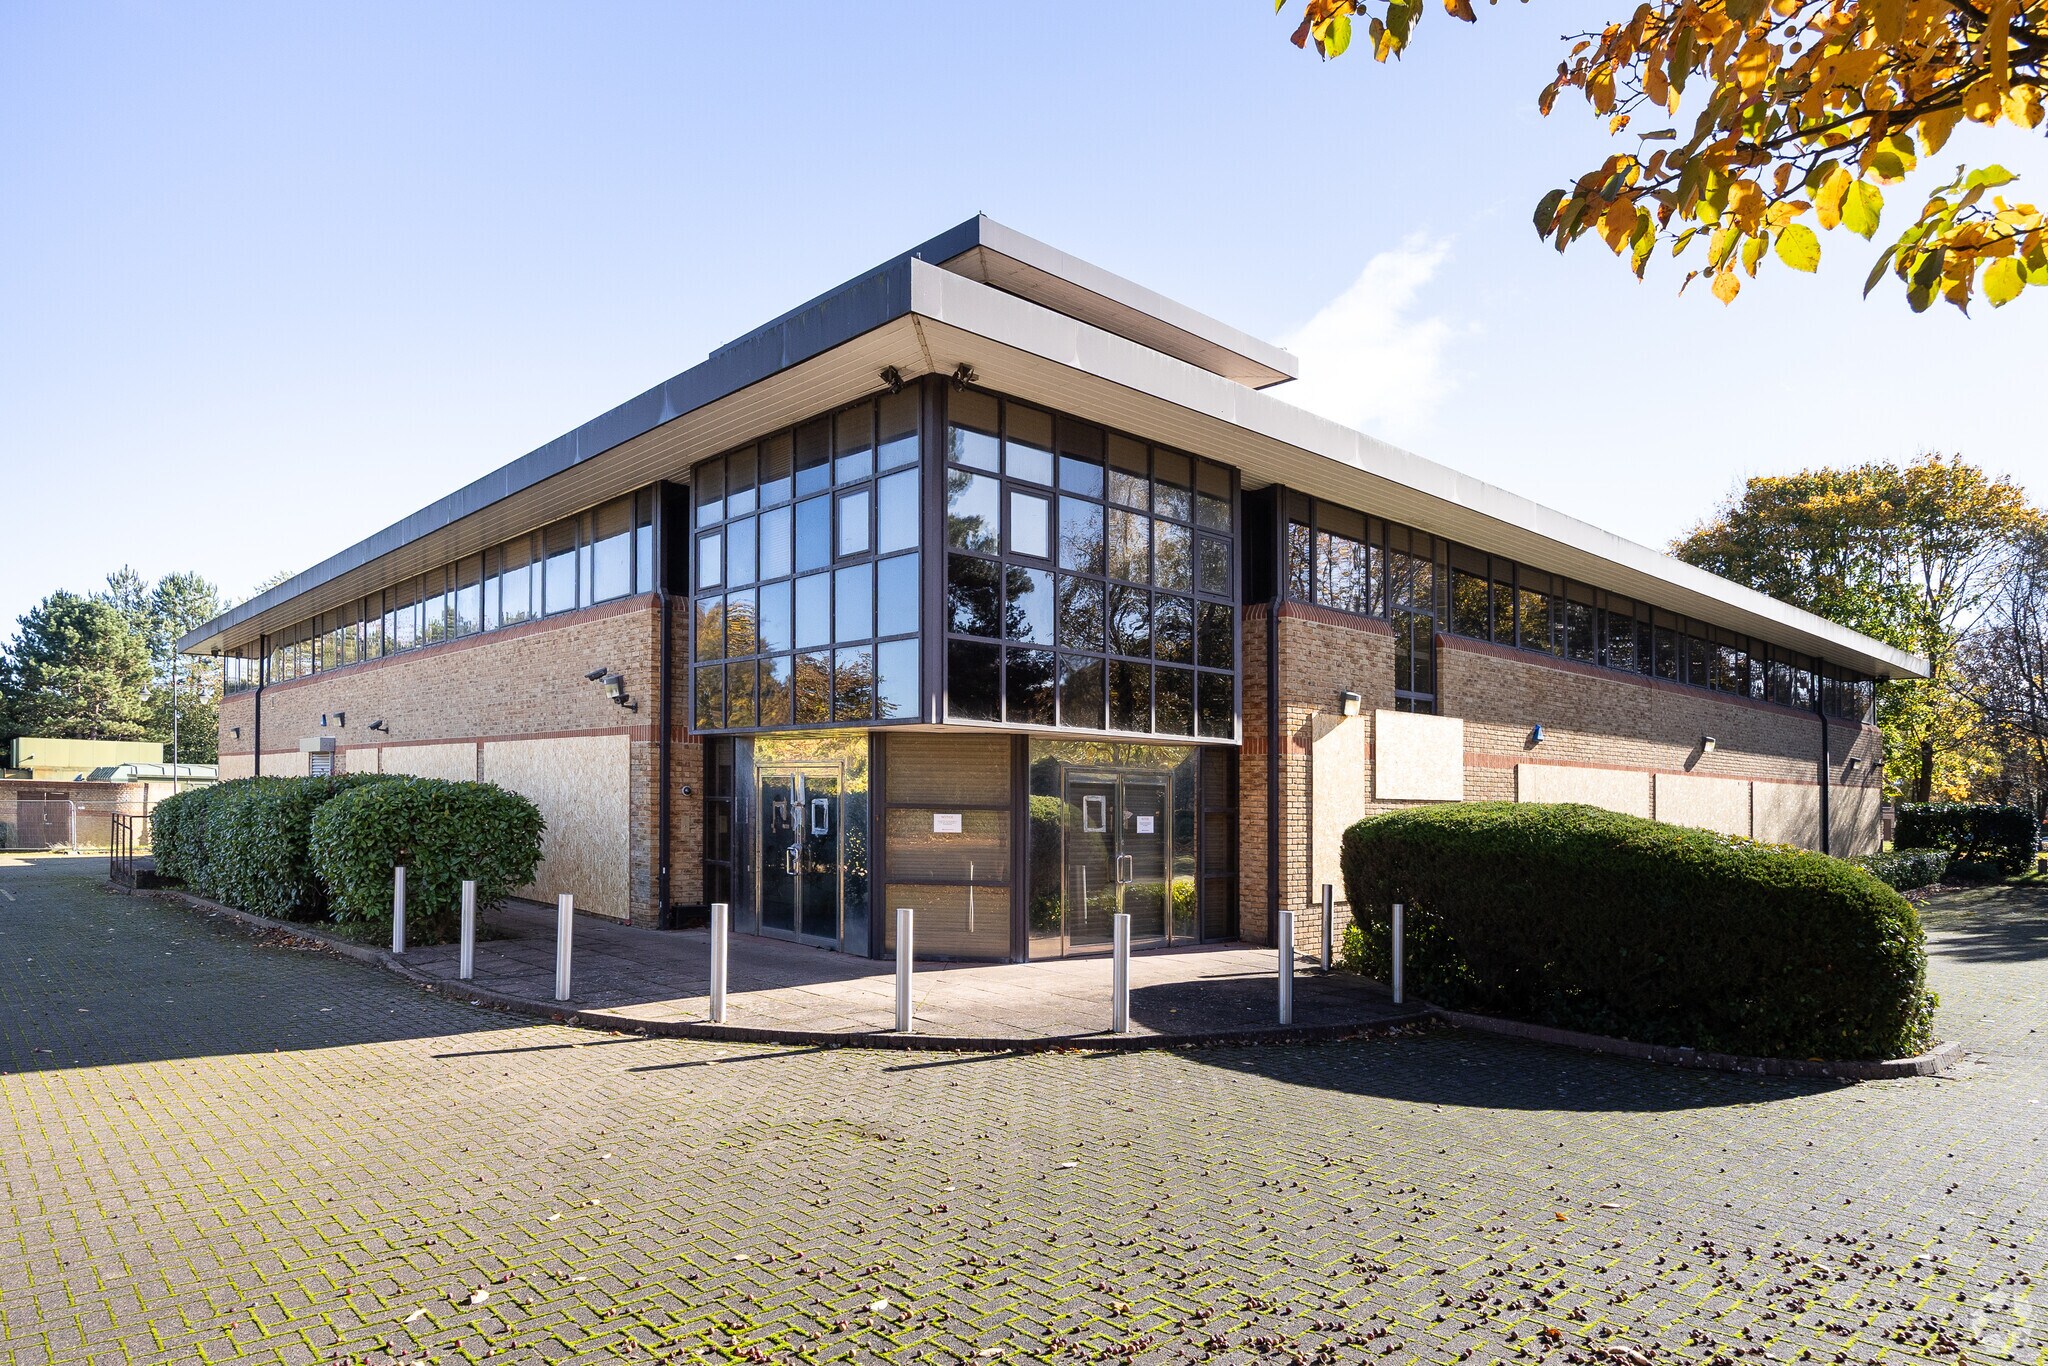
The building was constructed in 1994 and occupies a corner plot at the junction of Abbey Wood Road and Kings Hill Avenue with a site area of approx. 2.17 acres (a site cover of 22.2%). It is externally clad in brickwork under a pitched roof and originally configured to provide office accommodation at first floor with computer/data storage to the ground floor. There are 55 car parking spaces provided reflecting a ratio of approximately 1 space per 383 sq ft (1:35.6 sq m) with potential to add further spaces.
Tenure
The property is long leasehold for a term of 999 years less 10 days from 28th August 1990, at a peppercorn rent.
Development Potential
Subject to the necessary consents, the building and site offers flexibility to attract a variety of users and this includes the possibility of conversion or redevelopment for residential use, for which there has been a precedent set for converting commercial plots to residential, with 350 new homes currently under construction on 26 acres of previously allocated commercial land on the wider Estate. Alternatively, the building presents well and could be retained as offices, either for an investor or an owner occupier.
Planning
No approaches have been made to the Local Authority and any interested parties should make and rely on their own enquiries.
Proposal
Offered with full vacant possession on terms to be agreed. Consideration will be given to a Joint Venture.
EPC
The property has an Energy Performance Rating of B-46.
Contact
Sole Agents: Camplin Bianco
Property Overview
The property is located on the Kings Hill Business Park, which is an established commercial and residential location, including what is widely considered to be Kent’s premier Business Park with around 500,000 sf of Grade A office accommodation. There are numerous companies in occupation including: NHS, Vistry, Gallagher, MiTek, Bellway, Marsh UK, and AXA. It is one of the largest and most successful mixed-use developments in Europe. Integrated with the Business Park is a residential community with over 2,000 homes and together with leisure retail and educational facilities. Onsite amenities provide over 200,000 sq ft of retail and leisure facilities including a Waitrose, Aldi, Asda, David Lloyd, The Spitfire Pub; schools and nurseries, an Art Gallery, Golf Course, and sports park. Further information can be found at http://www.kings-hill.com.
The property is located on the Kings Hill Business Park, which is an established commercial and residential location, including what is widely considered to be Kent’s premier Business Park with around 500,000 sf of Grade A office accommodation. There are numerous companies in occupation including: NHS, Vistry, Gallagher, MiTek, Bellway, Marsh UK, and AXA. It is one of the largest and most successful mixed-use developments in Europe. Integrated with the Business Park is a residential community with over 2,000 homes and together with leisure retail and educational facilities. Onsite amenities provide over 200,000 sq ft of retail and leisure facilities including a Waitrose, Aldi, Asda, David Lloyd, The Spitfire Pub; schools and nurseries, an Art Gallery, Golf Course, and sports park. Further information can be found at http://www.kings-hill.com.
Description
The building was constructed in 1994 and occupies a corner plot at the junction of Abbey Wood Road and Kings Hill Avenue with a site area of approx. 2.17 acres (a site cover of 22.2%). It is externally clad in brickwork under a pitched roof and originally configured to provide office accommodation at first floor with computer/data storage to the ground floor. There are 55 car parking spaces provided reflecting a ratio of approximately 1 space per 383 sq ft (1:35.6 sq m) with potential to add further spaces.
Tenure
The property is long leasehold for a term of 999 years less 10 days from 28th August 1990, at a peppercorn rent.
Development Potential
Subject to the necessary consents, the building and site offers flexibility to attract a variety of users and this includes the possibility of conversion or redevelopment for residential use, for which there has been a precedent set for converting commercial plots to residential, with 350 new homes currently under construction on 26 acres of previously allocated commercial land on the wider Estate. Alternatively, the building presents well and could be retained as offices, either for an investor or an owner occupier.
Planning
No approaches have been made to the Local Authority and any interested parties should make and rely on their own enquiries.
Proposal
Offered with full vacant possession on terms to be agreed. Consideration will be given to a Joint Venture.
EPC
The property has an Energy Performance Rating of B-46.
Contact
Sole Agents: Camplin Bianco
Faits sur la propriété
Type de vente
Investissement
Type de propriété
Bureau
Ancienneté
Bail long
Taille du bâtiment
21 266 pi²
Classe d’immeuble
B
Année de construction
1990
Pourcentage loué
100%
Location
Multiples
Hauteur du bâtiment
2 étages
Superficie de plancher typique
12 223 pi²
Coefficient d’occupation des sols de l’immeuble
0,24
Taille du lot
2,00 AC
Stationnement
40 places (0,71 places par 1 000 pi² loué)
Commodités
- Accès 24 heures
- Ligne d'autobus
- Accès contrôlé
- Système de sécurité
- Affichage
- Accessible aux fauteuils roulants
- Réception
- Espace d'entreposage
- Toilettes privées
- Lumière naturelle
- Plan ouvert
- Entreposage sécurisé
- Plafond suspendu
- Wi-Fi
- Cour
- Climatisation
- Détecteur de fumée
1 1


1 de 3
Vidéos
Visite extérieure 3D Matterport
Visite 3D Matterport
Photos
Vue depuis la rue
Rue
Carte
1 de 1

Présenté par

2 Abbey Wood Rd
Vous êtes déjà membre? Connectez-vous
Hmm, il semble y avoir eu une erreur lors de l’envoi de votre message. Veuillez réessayer.
Merci! Votre message a été envoyé.