Votre courriel a été envoyé.
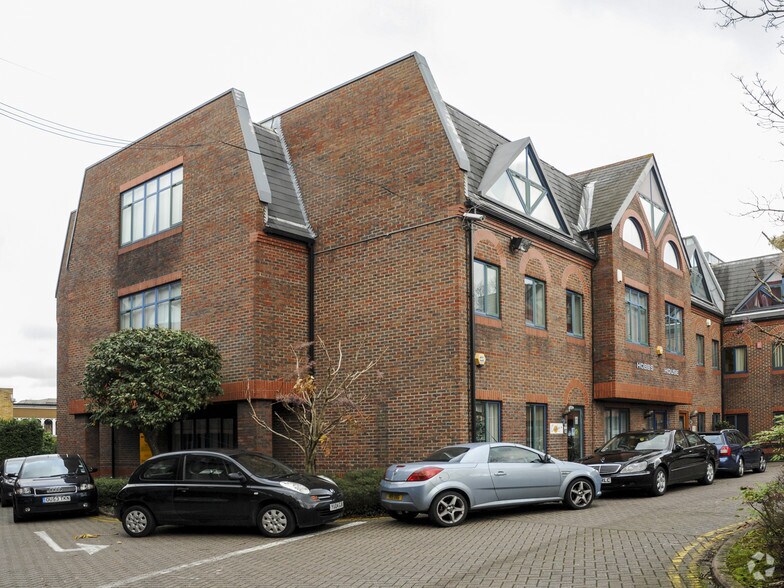
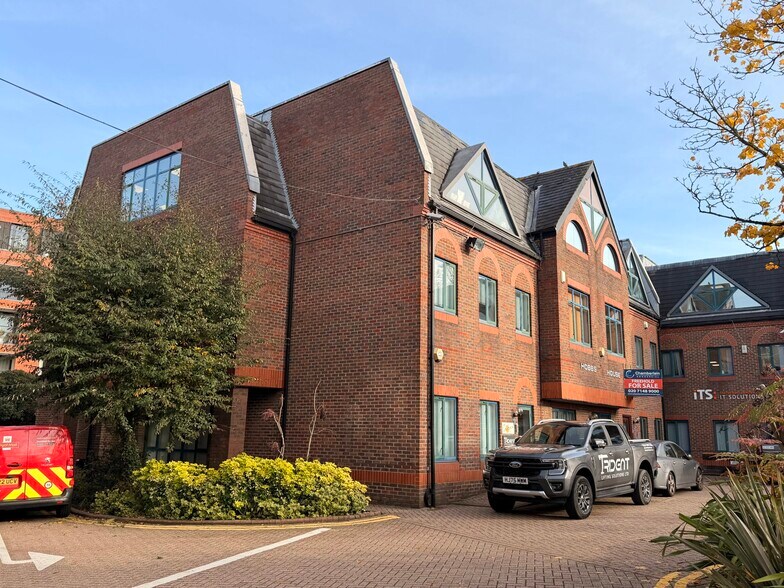
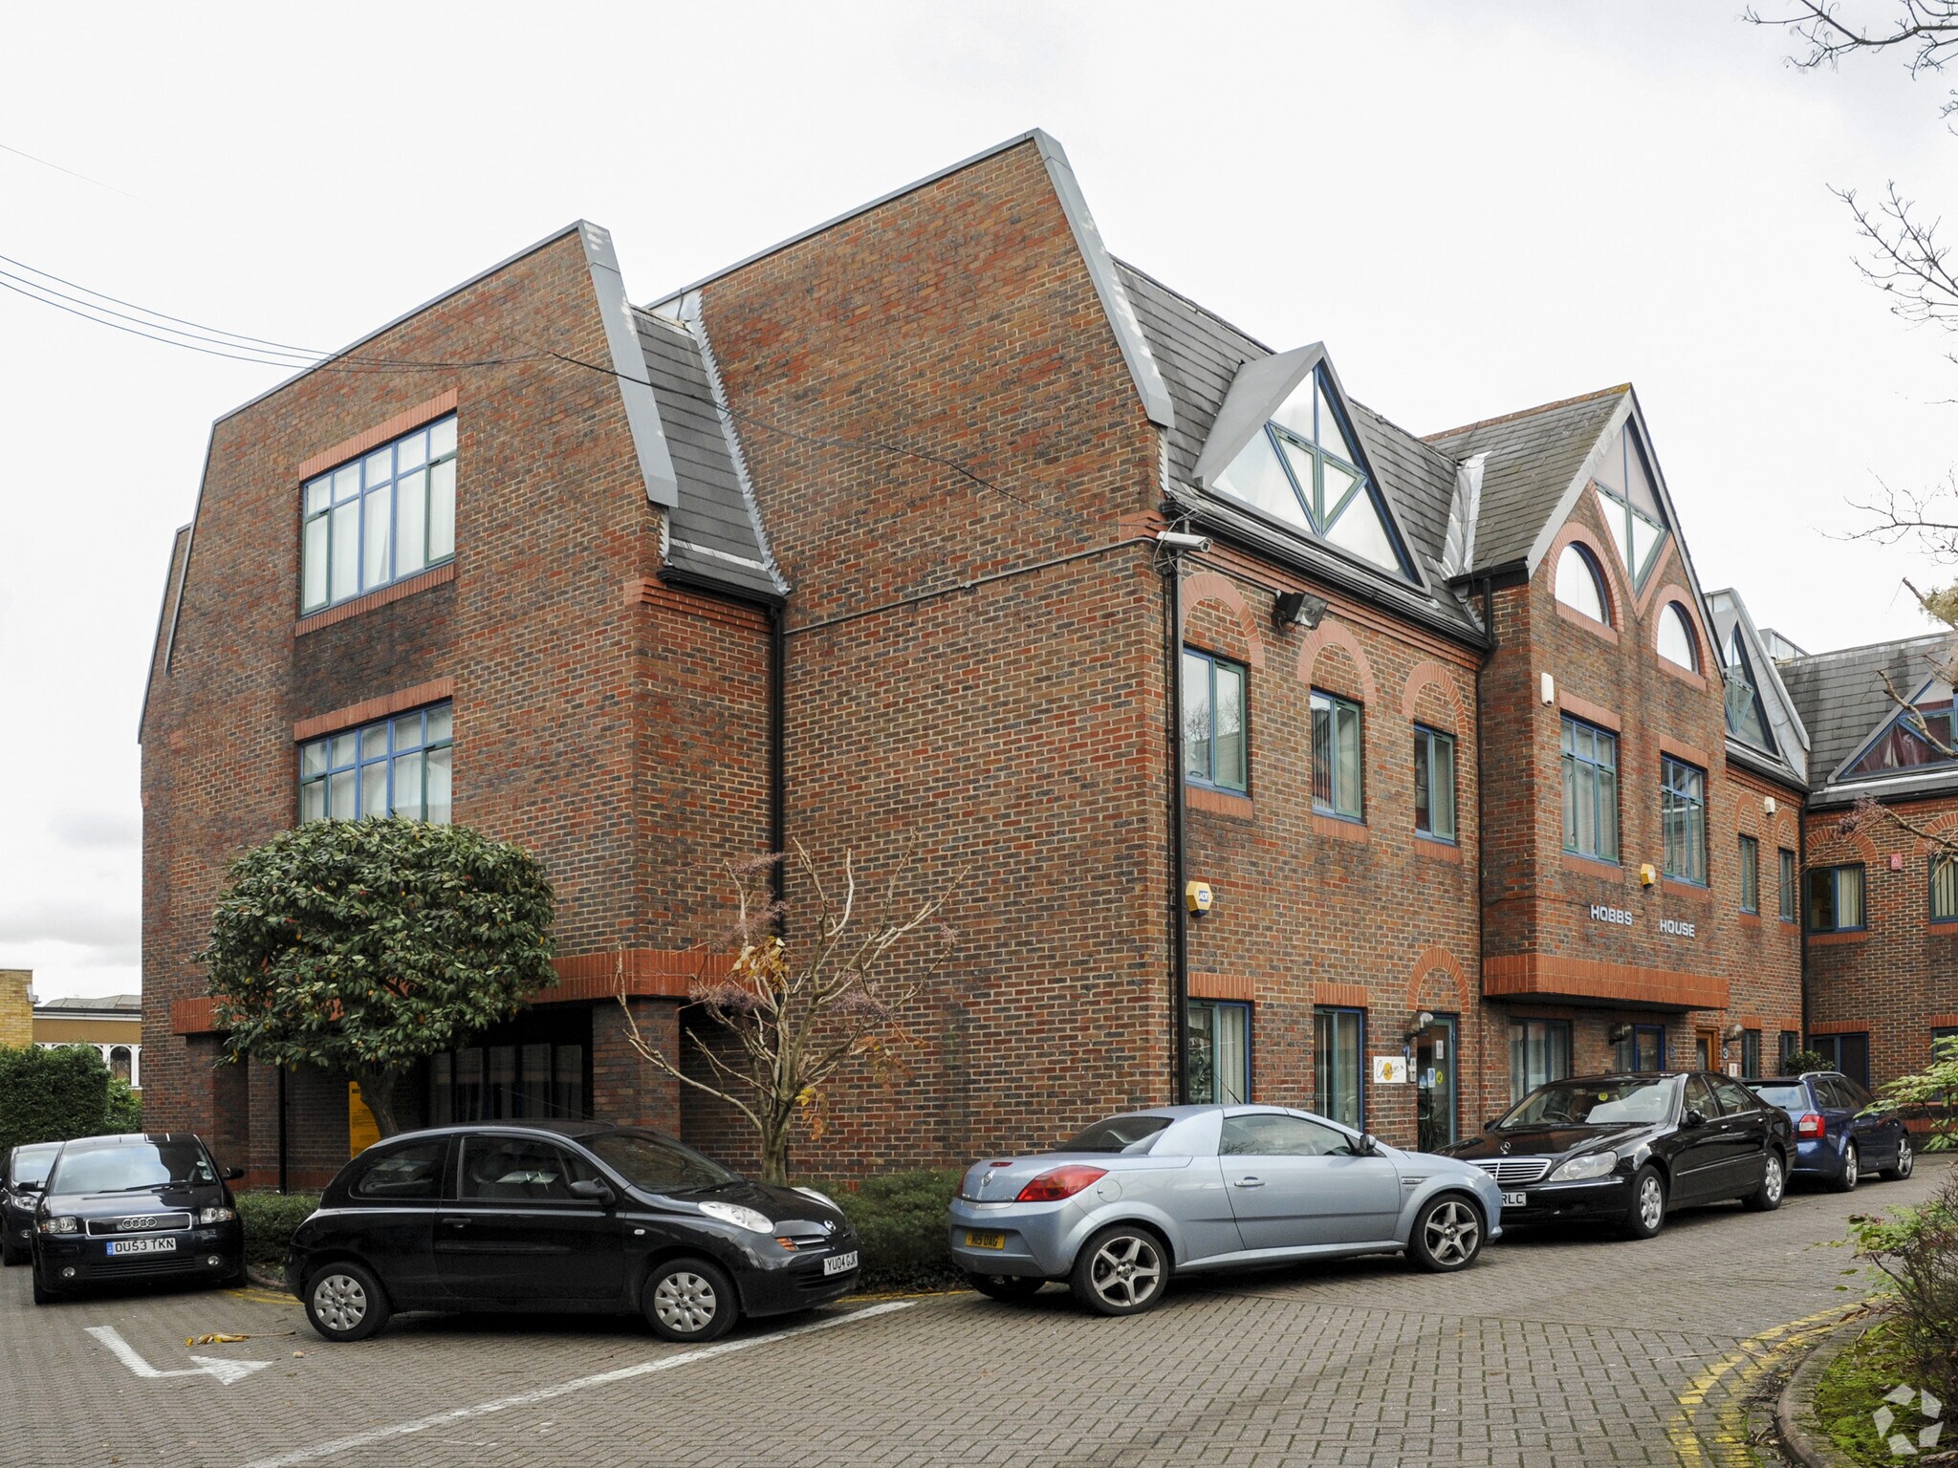
Hobbs House 2 Bessborough Rd 924 pi² d'espace disponible • Bureau • Harrow HA1 3EX
Certaines informations ont été traduites automatiquement.
Faits saillants
- Convenient Harrow town centre location
- Short walking distance of Harrow-on-the-Hill station
- Easily accessible by car
Tous les espaces disponibles(1)
Afficher les taux de location en
- Espace
- Taille
- Terme
- Taux de location
- Utilisation de l’espace
- Aménagement
- Disponible
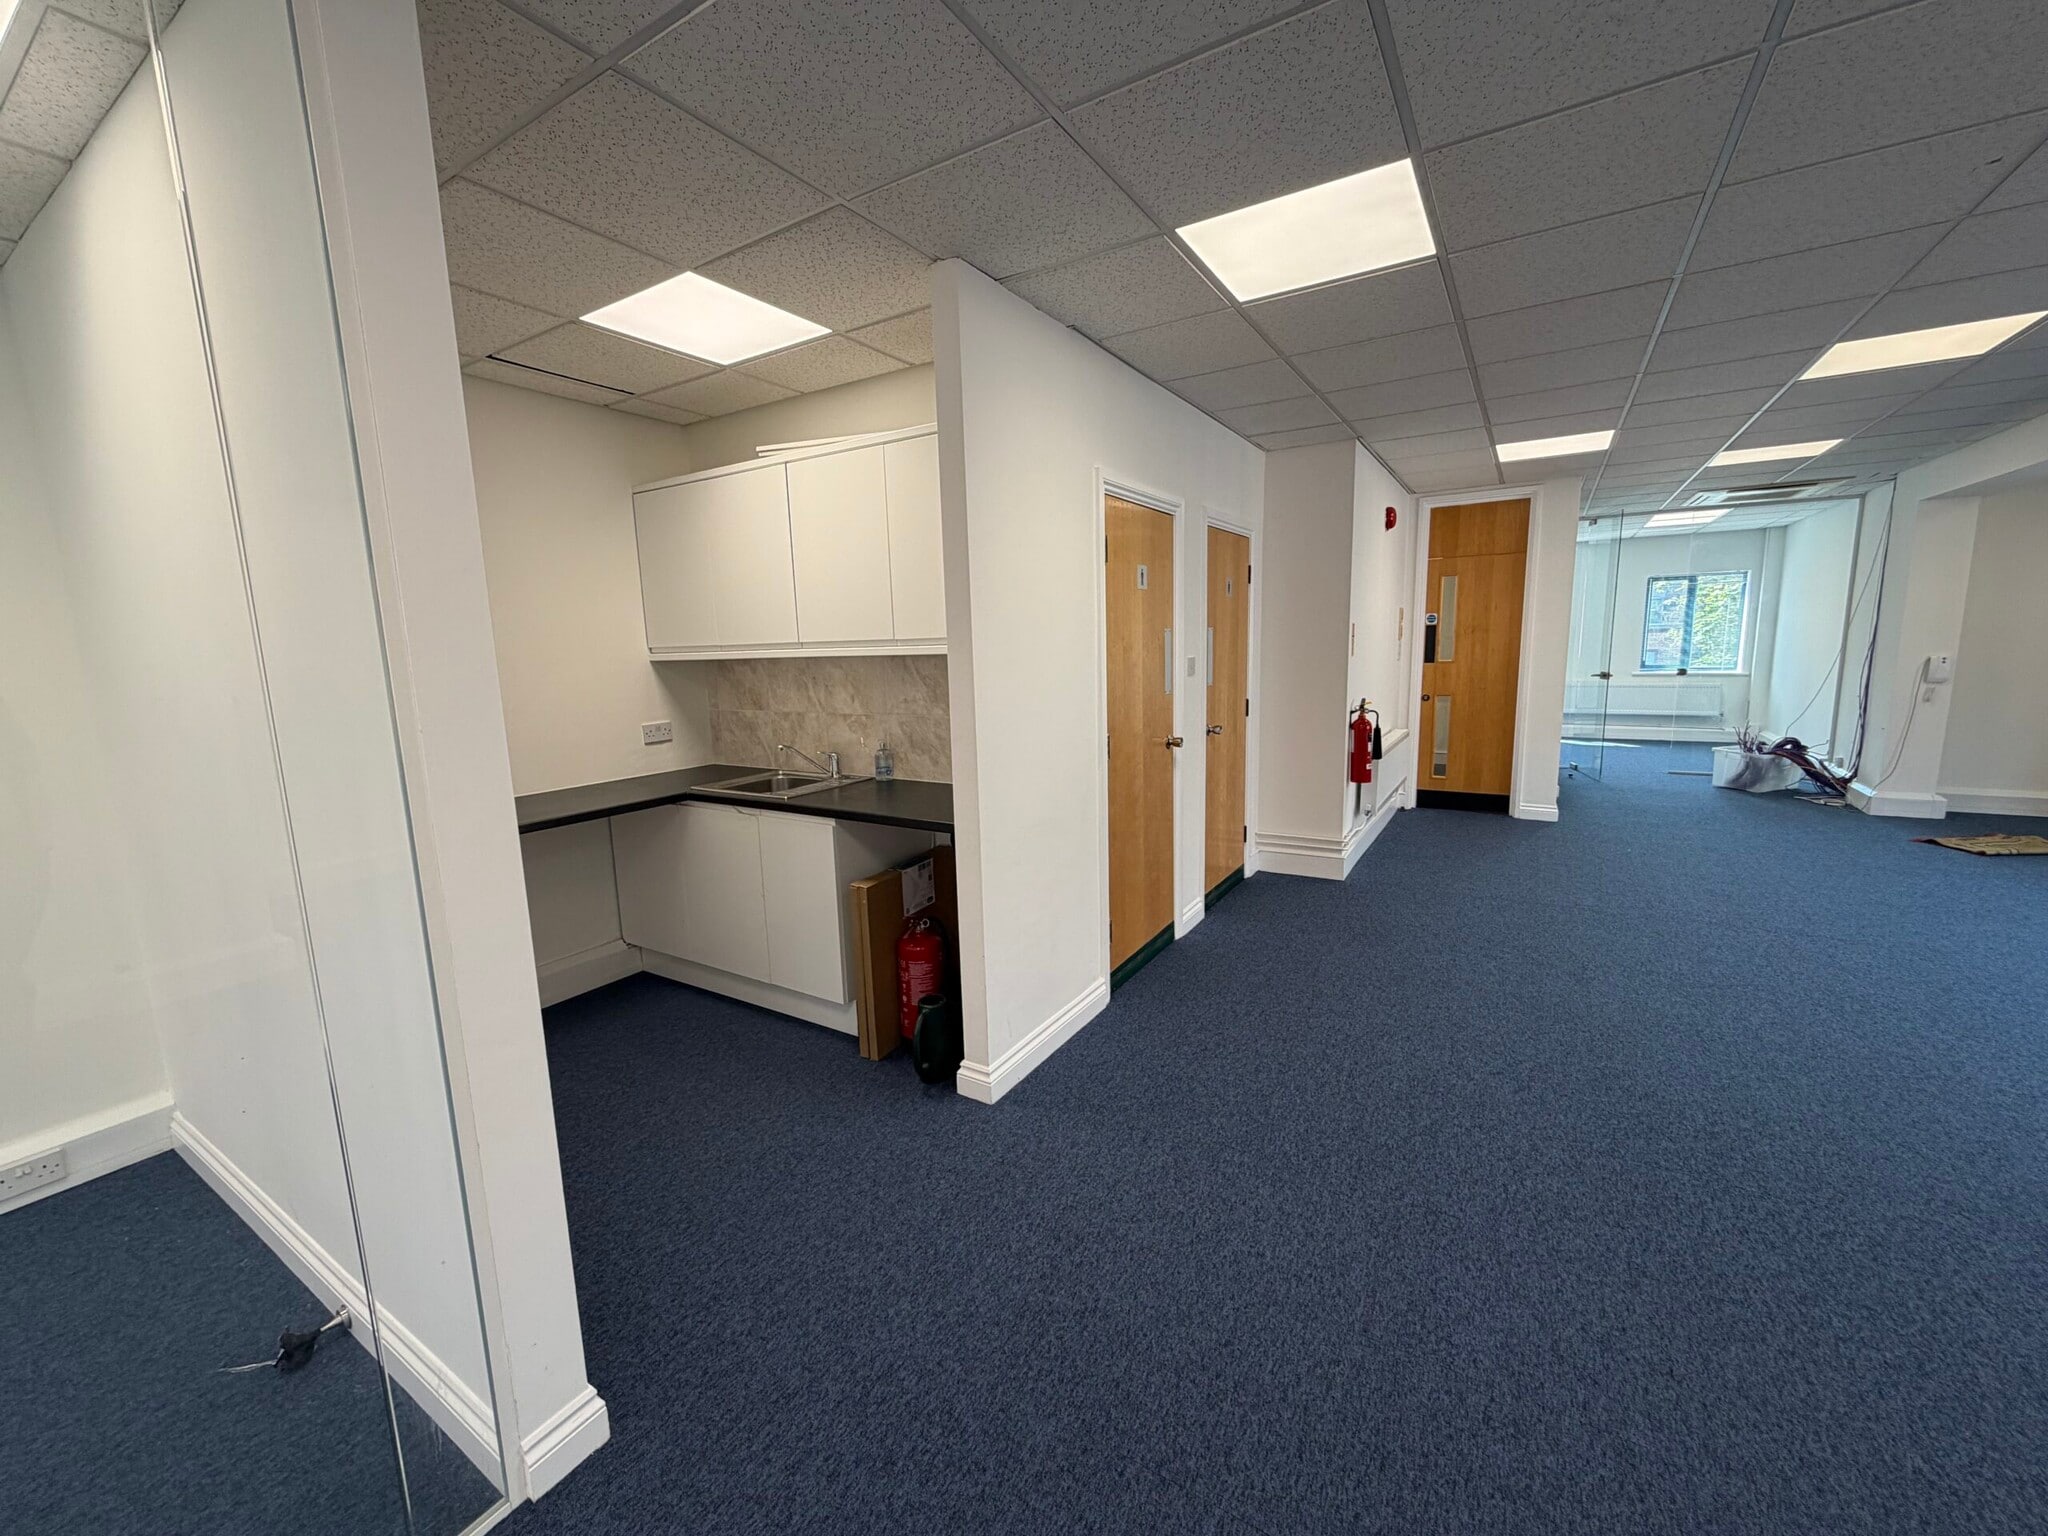


The first floor office is arranged as open plan work space with 2 further private offices, together with 2 WC's and a kitchen. The entire floor comprises 924 sq ft (85.9 m2). The offices will be newly decorated and benefit from air conditioning, gas heating, suspended ceiling and LED lighting. The entire suite has CAT5 cabling with perimeter trunking and high speed internet connection. There are 2 car spaces included.
- Classe d’utilisation : E
- Disposition du plan d’étage ouverte en général
- 2 bureaux privés
- Plafond suspendu
- Installations WC abandonnées
- Câbles périphériques
- Air conditioning
- Partiellement construit comme Bureau standard
- Convient pour 3 à 8 personnes
- Climatisation centrale
- Lumière naturelle
- Plan ouvert
- 2 on-site car parking spaces
- Kitchenette and WC facilities
| Espace | Taille | Terme | Taux de location | Utilisation de l’espace | Aménagement | Disponible |
| 1er étage | 924 pi² | Négociable | Sur demande Sur demande Sur demande Sur demande | Bureau | construction partielle | Maintenant |
1er étage
| Taille |
| 924 pi² |
| Terme |
| Négociable |
| Taux de location |
| Sur demande Sur demande Sur demande Sur demande |
| Utilisation de l’espace |
| Bureau |
| Aménagement |
| construction partielle |
| Disponible |
| Maintenant |
1er étage
| Taille | 924 pi² |
| Terme | Négociable |
| Taux de location | Sur demande |
| Utilisation de l’espace | Bureau |
| Aménagement | construction partielle |
| Disponible | Maintenant |
The first floor office is arranged as open plan work space with 2 further private offices, together with 2 WC's and a kitchen. The entire floor comprises 924 sq ft (85.9 m2). The offices will be newly decorated and benefit from air conditioning, gas heating, suspended ceiling and LED lighting. The entire suite has CAT5 cabling with perimeter trunking and high speed internet connection. There are 2 car spaces included.
- Classe d’utilisation : E
- Partiellement construit comme Bureau standard
- Disposition du plan d’étage ouverte en général
- Convient pour 3 à 8 personnes
- 2 bureaux privés
- Climatisation centrale
- Plafond suspendu
- Lumière naturelle
- Installations WC abandonnées
- Plan ouvert
- Câbles périphériques
- 2 on-site car parking spaces
- Air conditioning
- Kitchenette and WC facilities
Aperçu de la propriété
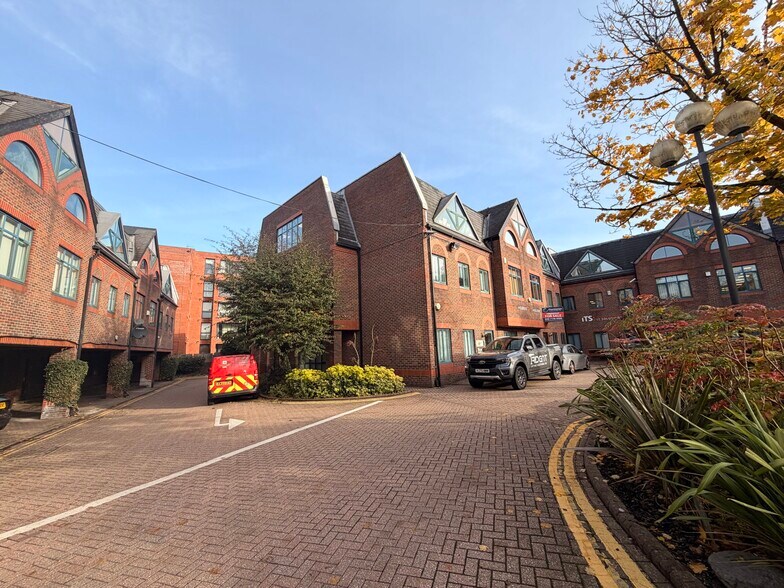
Harrovian Business Village enjoys a quiet yet highly convenient location in Harrow Town Centre. Easily accessible by car and within a short walking distance of Harrow-on-the-Hill Station (Mainline and Metropolitan Line).
- Cote de rendement énergétique - D
- Climatisation
Faits sur la propriété
Sélectionner des locataires
- Étage
- Nom du locataire
- Secteur
- Inconnu
- A S M E Engineering Ltd
- Grossiste
- Inconnu
- Barber & Co
- Services professionnels, scientifiques et techniques
- Inconnu
- Cruxton Travel
- Services professionnels, scientifiques et techniques
- Inconnu
- Enterprise Wellness Ltd
- -
- Multiple
- Fixflow T/a Cruxton Travel
- -
- REZ-DE-CHAUSSÉE
- FLEUR INVEST LIMITED
- -
- 2ᵉ
- IMAP Properties Ltd
- Immobilier
- Multiple
- Info Technology Supply
- -
- 2ᵉ
- Northwood Paper Sales
- -
- 1ᵉʳ
- Village Green Care Home
- -


Présenté par

Hobbs House | 2 Bessborough Rd
Hmm, il semble y avoir eu une erreur lors de l’envoi de votre message. Veuillez réessayer.
Merci! Votre message a été envoyé.