Votre courriel a été envoyé.

2 Bilport Ln 6 367 pi² d'espace disponible • Industriel • Wednesbury WS10 0NT
Certaines informations ont été traduites automatiquement.
Faits saillants
- Well established industrial location
- Good road communications
- Located on Bilport Lane, off Holloway Bank
Caractéristiques
Tous les espaces disponibles(1)
Afficher les taux de location en
- Espace
- Taille
- Terme
- Taux de location
- Utilisation de l’espace
- Aménagement
- Disponible
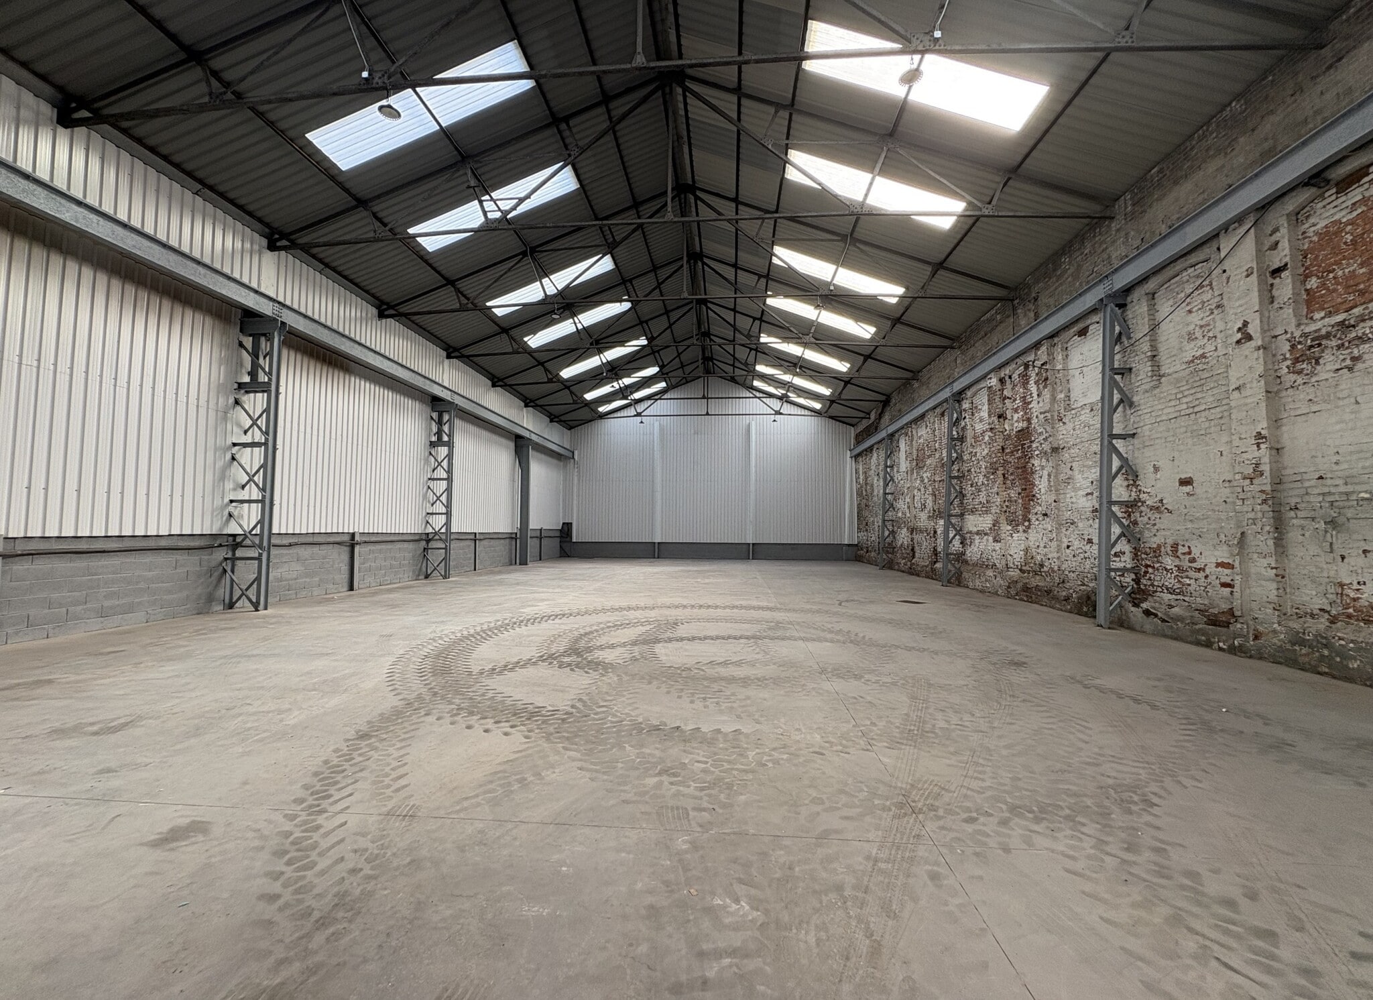

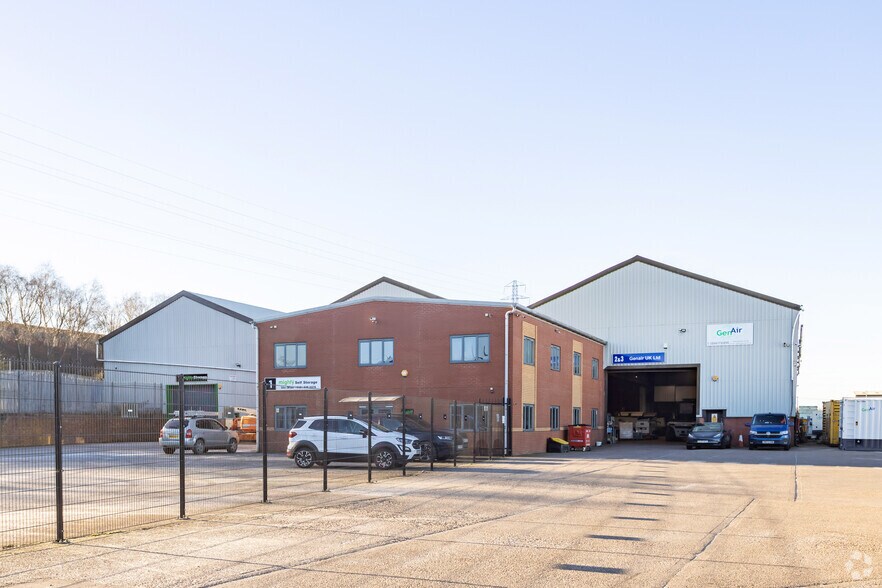
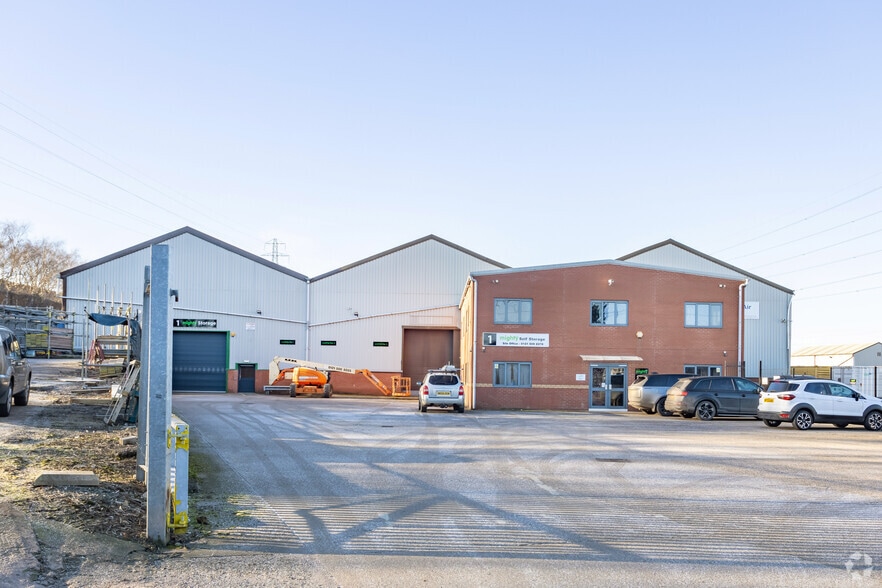
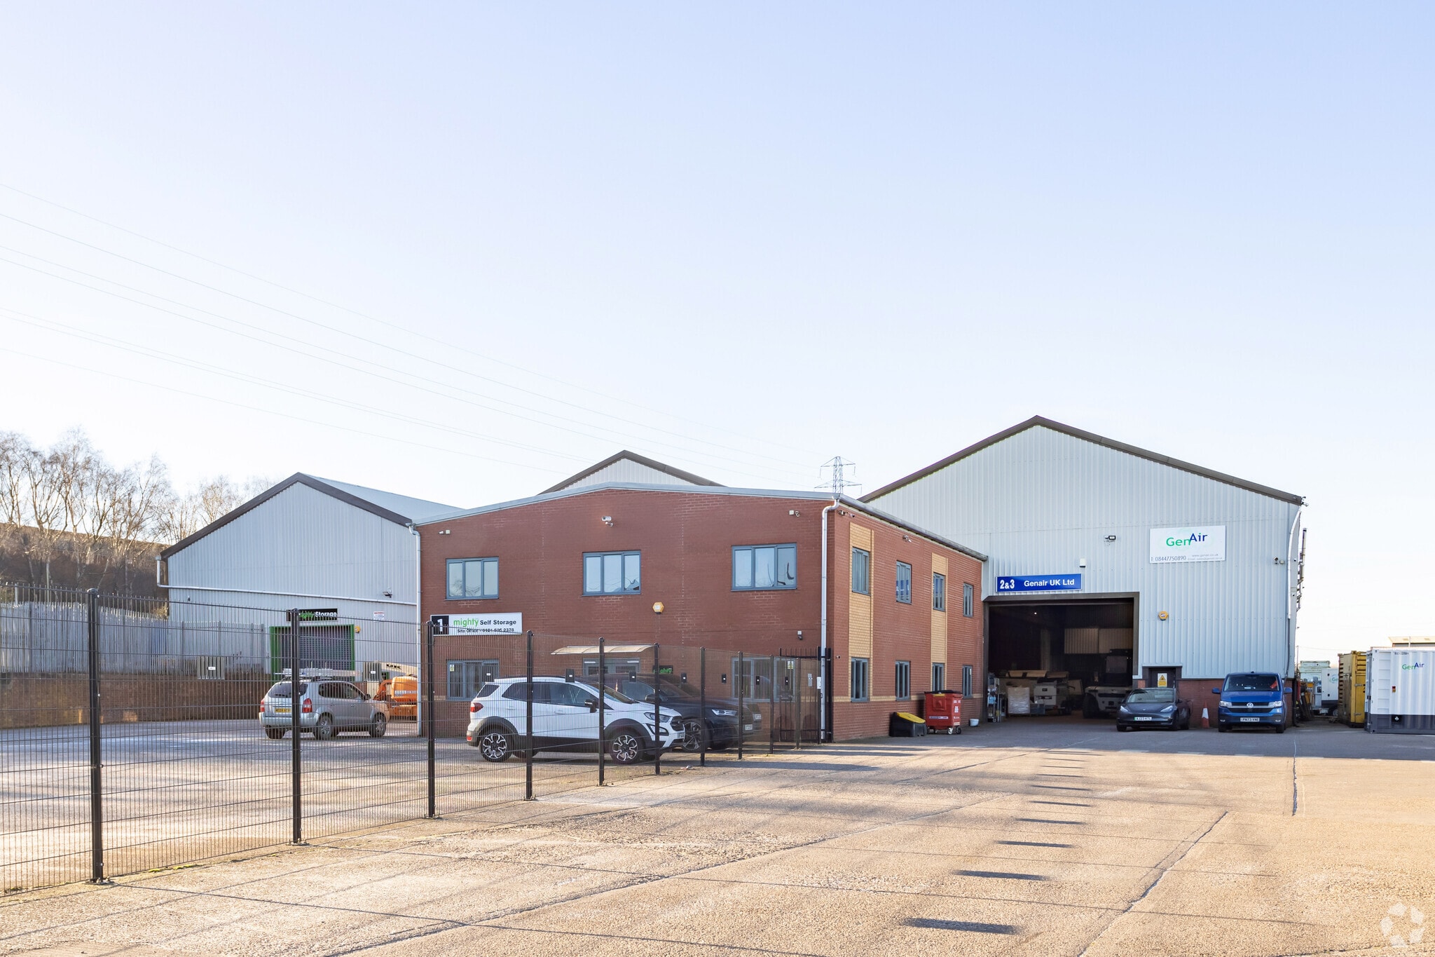
The unit comprises a steel truss frame construction with part brick and part blockwork elevations, surmounted by steel profile cladding beneath a pitched roof incorporating translucent roof lights, and a concrete floor. The unit benefits from a two-storey front office and ancillary block providing office, WC and kitchen facilities. Access is via a single roller shutter door.
- Classe d’utilisation : B2
- Stores automatiques
- Toilettes communes
- 3 Phase Power
- 7.6m Eaves
- Ancillary bock to the front
- Entreposage sécurisé
- Cote de rendement énergétique - B
- Cour
- WC and Kitchen Facilities
- Roller Shutter Door Access
| Espace | Taille | Terme | Taux de location | Utilisation de l’espace | Aménagement | Disponible |
| RDC - 6 | 6 367 pi² | Négociable | Sur demande Sur demande Sur demande Sur demande | Industriel | espace cloisonné | Maintenant |
RDC - 6
| Taille |
| 6 367 pi² |
| Terme |
| Négociable |
| Taux de location |
| Sur demande Sur demande Sur demande Sur demande |
| Utilisation de l’espace |
| Industriel |
| Aménagement |
| espace cloisonné |
| Disponible |
| Maintenant |
RDC - 6
| Taille | 6 367 pi² |
| Terme | Négociable |
| Taux de location | Sur demande |
| Utilisation de l’espace | Industriel |
| Aménagement | espace cloisonné |
| Disponible | Maintenant |
The unit comprises a steel truss frame construction with part brick and part blockwork elevations, surmounted by steel profile cladding beneath a pitched roof incorporating translucent roof lights, and a concrete floor. The unit benefits from a two-storey front office and ancillary block providing office, WC and kitchen facilities. Access is via a single roller shutter door.
- Classe d’utilisation : B2
- Entreposage sécurisé
- Stores automatiques
- Cote de rendement énergétique - B
- Toilettes communes
- Cour
- 3 Phase Power
- WC and Kitchen Facilities
- 7.6m Eaves
- Roller Shutter Door Access
- Ancillary bock to the front
Aperçu de la propriété
The units comprise a steel truss frame construction with part brick and part blockwork elevations, surmounted by steel profile cladding beneath a pitched roof incorporating translucent roof lights, and a concrete floor. The premises are located on Bilport Lane, off Holloway Bank, less than one mile from the A41 Black Country New Road, a main arterial route providing access into and out of the Black Country. Junction 9 of the M6 motorway lies approximately two miles away, offering convenient access to the wider motorway network.
Faits sur l’installation entrepôt
Sélectionner des locataires
- Étage
- Nom du locataire
- REZ-DE-CHAUSSÉE
- Gen Air
- REZ-DE-CHAUSSÉE
- Mighty Self Storage


Présenté par
2 Bilport Ln
Hmm, il semble y avoir eu une erreur lors de l’envoi de votre message. Veuillez réessayer.
Merci! Votre message a été envoyé.