Votre courriel a été envoyé.

Padre Town Center, Building #2 2 Padre Pky 596–2 012 pi² d'espace disponible • Bureau • Rohnert Park, CA 94928
Certaines informations ont été traduites automatiquement.
Faits saillants
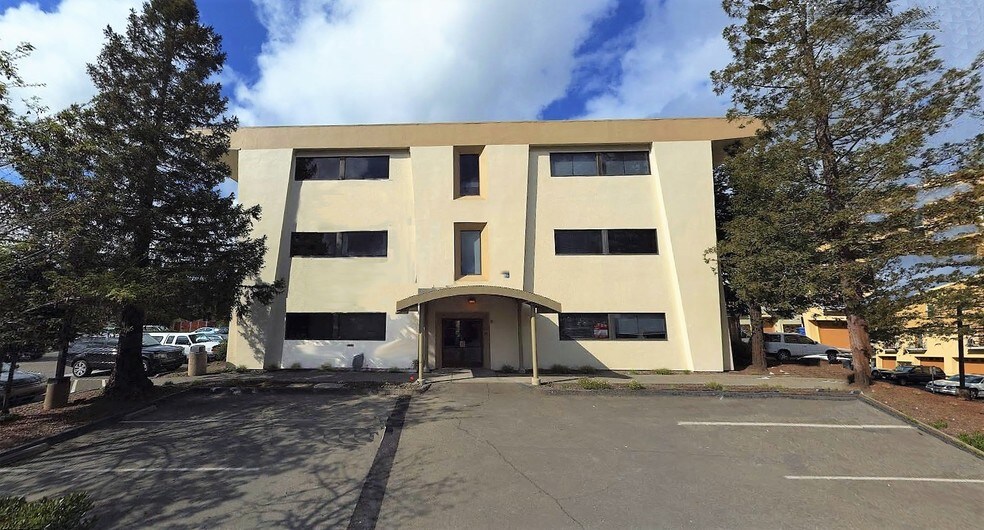
- The office building features an expansive atrium.
- The property features elevator access.
- The property is located in Rohnert Park's up-and-coming downtown area.
- The building features a unique three-story living tree.
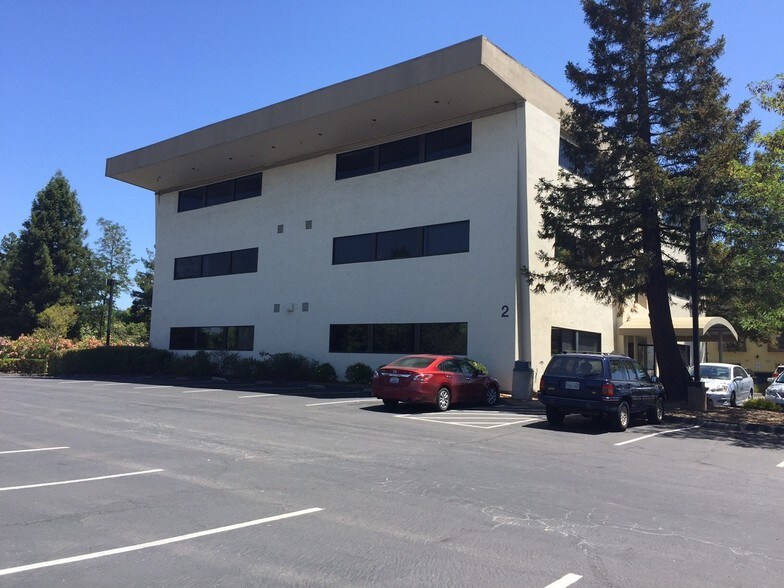
- New solar was installed at the property in 2020.
- The property is within walking distance to local amenities.
Tous les espaces disponibles(3)
Afficher les taux de location en
- Espace
- Taille
- Terme
- Taux de location
- Utilisation de l’espace
- Aménagement
- Disponible
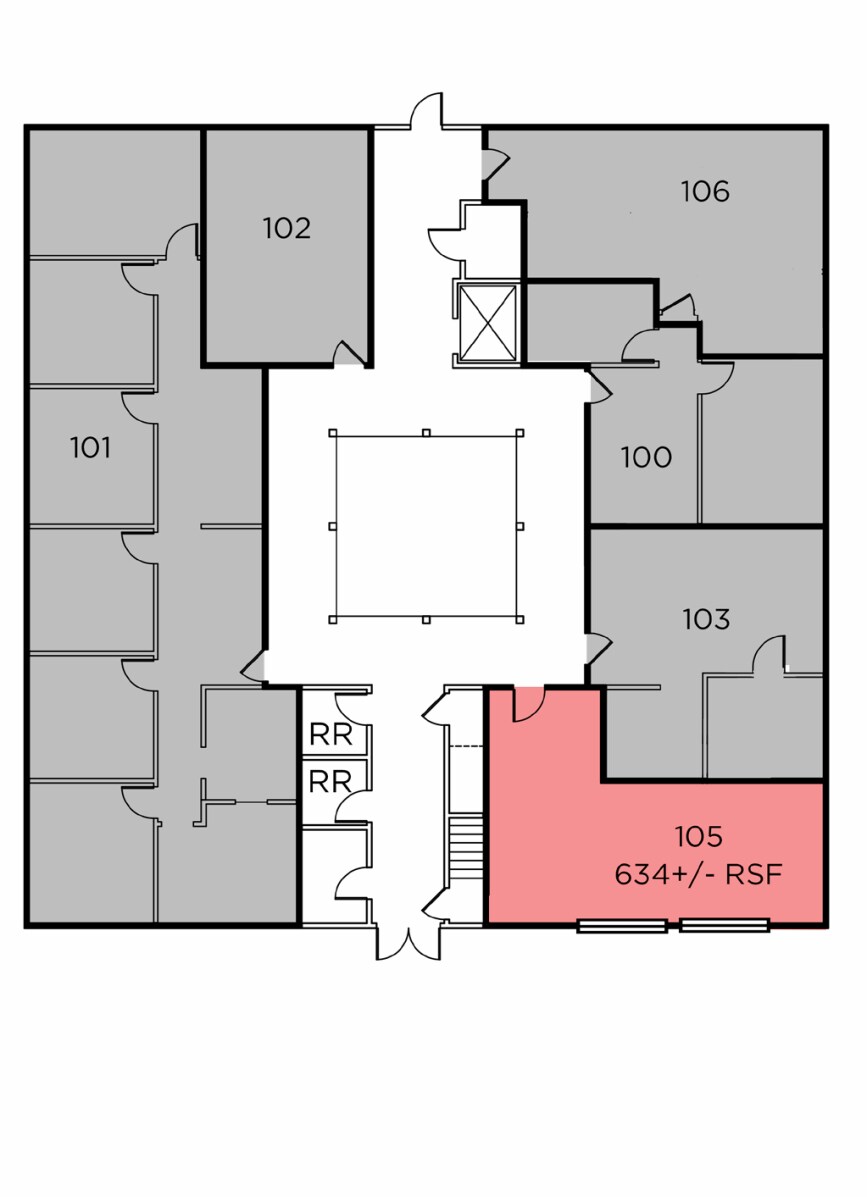
First-floor corner suite featuring an open layout with abundant natural light. The configuration supports a variety of professional office users seeking a bright and flexible work environment.
- Le taux comprend les services publics, les services de bâtiment et les dépenses immobilières.
- Disposition du plan d’étage ouverte
- Espace en coin
- Atrium
- Plan ouvert
- Open space and natural light
- Entièrement construit comme Bureau standard
- Accès aux ascenseurs
- Lumière naturelle
- Toilettes communes
- First-floor corner location
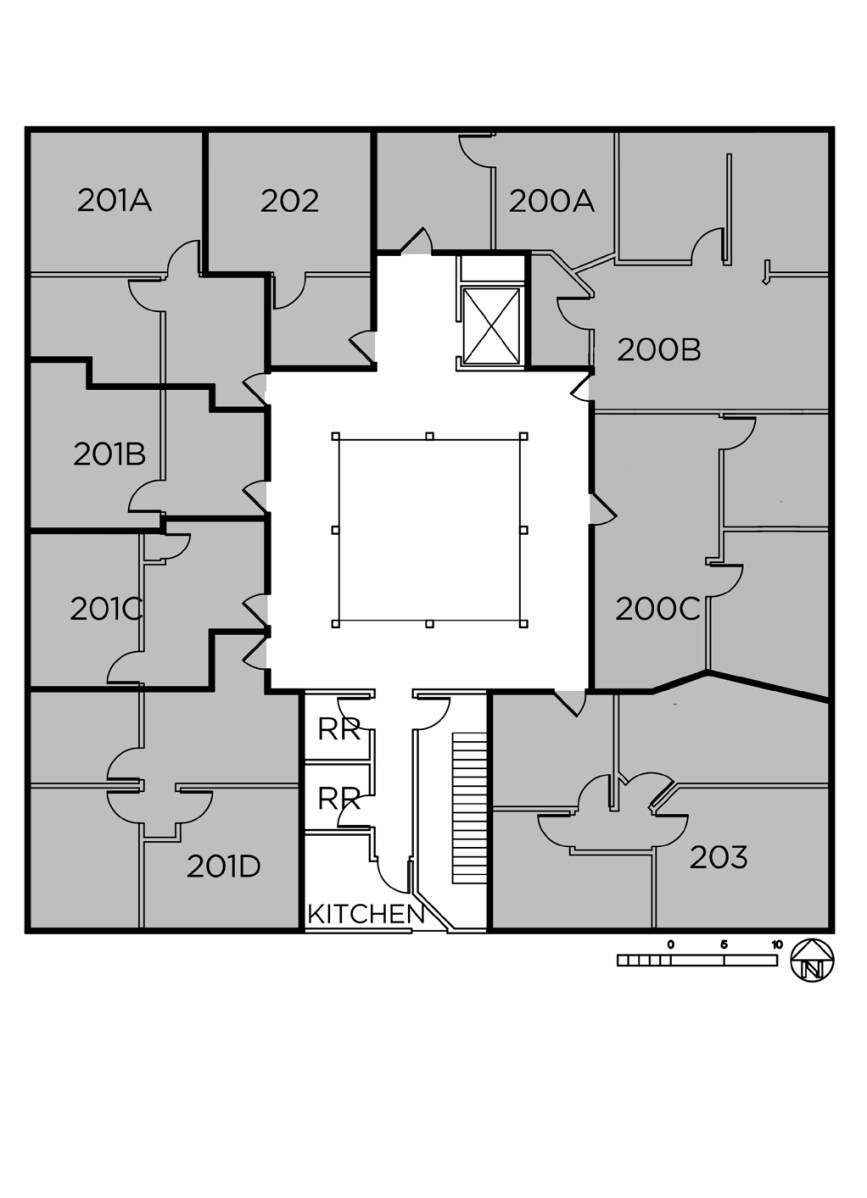
Suite includes two private offices and an open work area. The layout supports businesses requiring a balance of collaborative workspace and private meeting areas.
- Le taux comprend les services publics, les services de bâtiment et les dépenses immobilières.
- 2 bureaux privés
- Complètement tapissé
- Atrium
- Plan ouvert
- Entièrement construit comme Bureau standard
- Accès aux ascenseurs
- Plafond suspendu
- Toilettes communes
- Two (2) private offices and open area.
Open work area complemented by one private office. The configuration accommodates teams seeking a combination of individual workspace and collaborative functionality.
- Le taux comprend les services publics, les services de bâtiment et les dépenses immobilières.
- 1 bureau privé
- Complètement tapissé
- Atrium
- Plan ouvert
- Disposition du plan d’étage ouverte en général
- Accès aux ascenseurs
- Plafond suspendu
- Toilettes communes
- Open work space with one (1) private office.
| Espace | Taille | Terme | Taux de location | Utilisation de l’espace | Aménagement | Disponible |
| 1er étage, ste 105 | 634 pi² | Négociable | 30,61 $ CAD/pi²/an 2,55 $ CAD/pi²/mois 19 408 $ CAD/an 1 617 $ CAD/mois | Bureau | construction complète | Maintenant |
| 3e étage, ste 301 | 782 pi² | Négociable | 30,61 $ CAD/pi²/an 2,55 $ CAD/pi²/mois 23 939 $ CAD/an 1 995 $ CAD/mois | Bureau | construction complète | Maintenant |
| 3e étage, ste 304 | 596 pi² | Négociable | 30,61 $ CAD/pi²/an 2,55 $ CAD/pi²/mois 18 245 $ CAD/an 1 520 $ CAD/mois | Bureau | construction complète | Maintenant |
1er étage, ste 105
| Taille |
| 634 pi² |
| Terme |
| Négociable |
| Taux de location |
| 30,61 $ CAD/pi²/an 2,55 $ CAD/pi²/mois 19 408 $ CAD/an 1 617 $ CAD/mois |
| Utilisation de l’espace |
| Bureau |
| Aménagement |
| construction complète |
| Disponible |
| Maintenant |
3e étage, ste 301
| Taille |
| 782 pi² |
| Terme |
| Négociable |
| Taux de location |
| 30,61 $ CAD/pi²/an 2,55 $ CAD/pi²/mois 23 939 $ CAD/an 1 995 $ CAD/mois |
| Utilisation de l’espace |
| Bureau |
| Aménagement |
| construction complète |
| Disponible |
| Maintenant |
3e étage, ste 304
| Taille |
| 596 pi² |
| Terme |
| Négociable |
| Taux de location |
| 30,61 $ CAD/pi²/an 2,55 $ CAD/pi²/mois 18 245 $ CAD/an 1 520 $ CAD/mois |
| Utilisation de l’espace |
| Bureau |
| Aménagement |
| construction complète |
| Disponible |
| Maintenant |
1er étage, ste 105
| Taille | 634 pi² |
| Terme | Négociable |
| Taux de location | 30,61 $ CAD/pi²/an |
| Utilisation de l’espace | Bureau |
| Aménagement | construction complète |
| Disponible | Maintenant |
First-floor corner suite featuring an open layout with abundant natural light. The configuration supports a variety of professional office users seeking a bright and flexible work environment.
- Le taux comprend les services publics, les services de bâtiment et les dépenses immobilières.
- Entièrement construit comme Bureau standard
- Disposition du plan d’étage ouverte
- Accès aux ascenseurs
- Espace en coin
- Lumière naturelle
- Atrium
- Toilettes communes
- Plan ouvert
- First-floor corner location
- Open space and natural light
3e étage, ste 301
| Taille | 782 pi² |
| Terme | Négociable |
| Taux de location | 30,61 $ CAD/pi²/an |
| Utilisation de l’espace | Bureau |
| Aménagement | construction complète |
| Disponible | Maintenant |
Suite includes two private offices and an open work area. The layout supports businesses requiring a balance of collaborative workspace and private meeting areas.
- Le taux comprend les services publics, les services de bâtiment et les dépenses immobilières.
- Entièrement construit comme Bureau standard
- 2 bureaux privés
- Accès aux ascenseurs
- Complètement tapissé
- Plafond suspendu
- Atrium
- Toilettes communes
- Plan ouvert
- Two (2) private offices and open area.
3e étage, ste 304
| Taille | 596 pi² |
| Terme | Négociable |
| Taux de location | 30,61 $ CAD/pi²/an |
| Utilisation de l’espace | Bureau |
| Aménagement | construction complète |
| Disponible | Maintenant |
Open work area complemented by one private office. The configuration accommodates teams seeking a combination of individual workspace and collaborative functionality.
- Le taux comprend les services publics, les services de bâtiment et les dépenses immobilières.
- Disposition du plan d’étage ouverte en général
- 1 bureau privé
- Accès aux ascenseurs
- Complètement tapissé
- Plafond suspendu
- Atrium
- Toilettes communes
- Plan ouvert
- Open work space with one (1) private office.
Aperçu de la propriété
Positioned within Rohnert Park's emerging downtown area, the property provides walkable access to nearby coffee shops, restaurants, and retail amenities that support employee and visitor convenience throughout the workday. The location also offers direct access to Highway 101, enhancing connectivity to Sonoma County and surrounding North Bay business centers. Combined with on-site parking and flexible suite configurations, the property accommodates a range of professional office users seeking a centrally located workplace environment with convenient access to local services and regional transportation route
- Atrium
- Solar Panels
Faits sur la propriété
Sélectionner des locataires
- Étage
- Nom du locataire
- Secteur
- 1ᵉʳ
- Center for Social Dynamics
- Soins de santé et assistance sociale
- 3ᵉ
- Charlotte Creaghan, Attny
- Services professionnels, scientifiques et techniques
- Inconnu
- FCF Agency
- Services administratifs et de soutien
- 2ᵉ
- Filice Peggy Dc Chirprctr
- Soins de santé et assistance sociale
- 3ᵉ
- Key Insight
- Soins de santé et assistance sociale
- 2ᵉ
- M S N Sales Inc
- Fabrication
- 1ᵉʳ
- Mila S Bohanec
- Services professionnels, scientifiques et techniques
- 2ᵉ
- National Building Maintenance Inc
- Construction
- 1ᵉʳ
- Rodger Bell
- Services
- 1ᵉʳ
- Sonia Corina Inc
- Soins de santé et assistance sociale

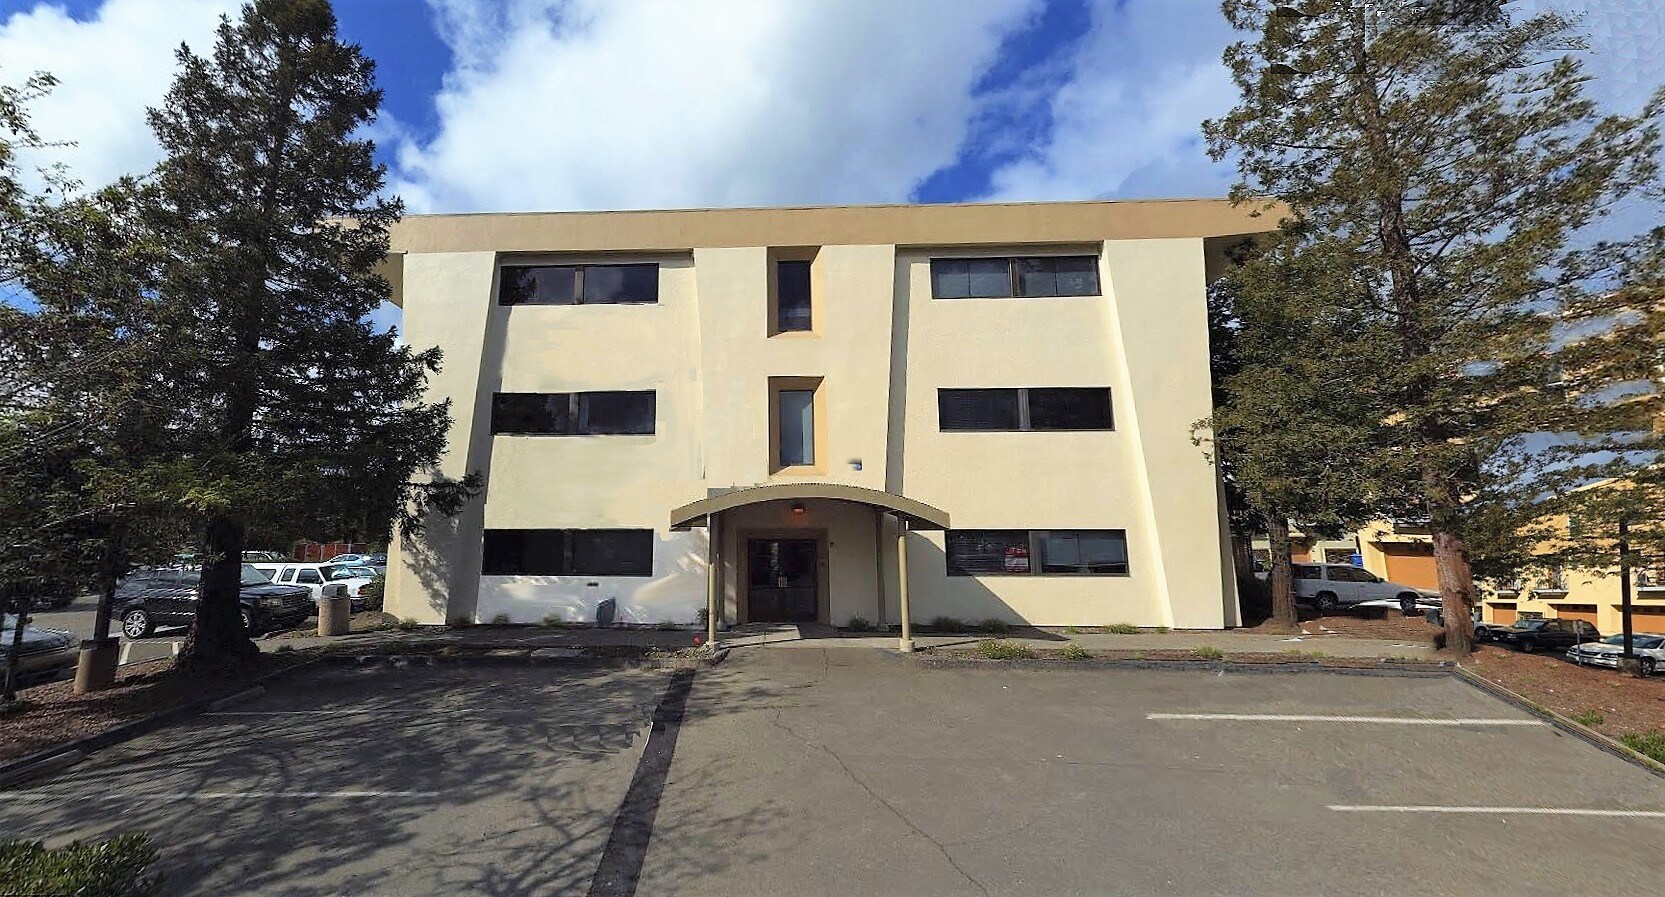

Présenté par
Padre Town Center, Building #2 | 2 Padre Pky
Hmm, il semble y avoir eu une erreur lors de l’envoi de votre message. Veuillez réessayer.
Merci! Votre message a été envoyé.