Votre courriel a été envoyé.

2 Peel Ln 33 643 pi² Industriel Immeuble Manchester M8 8RJ À vendre
Certaines informations ont été traduites automatiquement.
Faits saillants de l'investissement
- Less than 1 mile north of Manchester City Centre
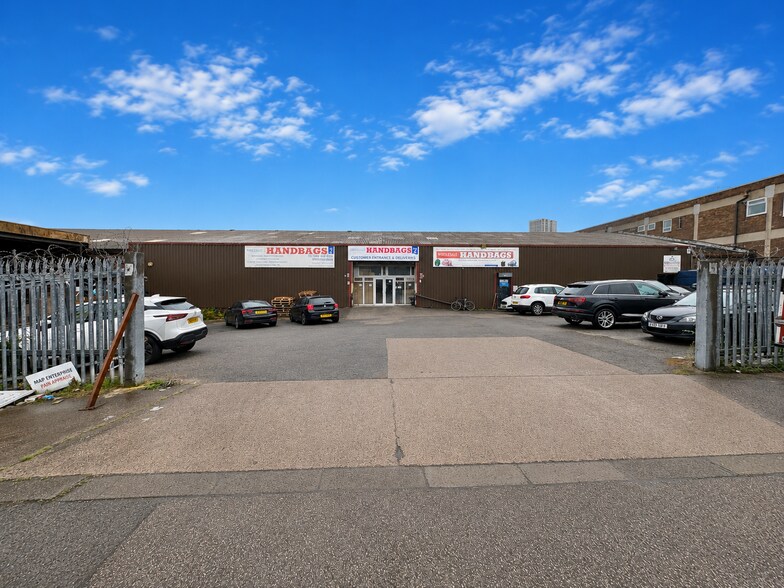
- Parking/loading yard to front of unit
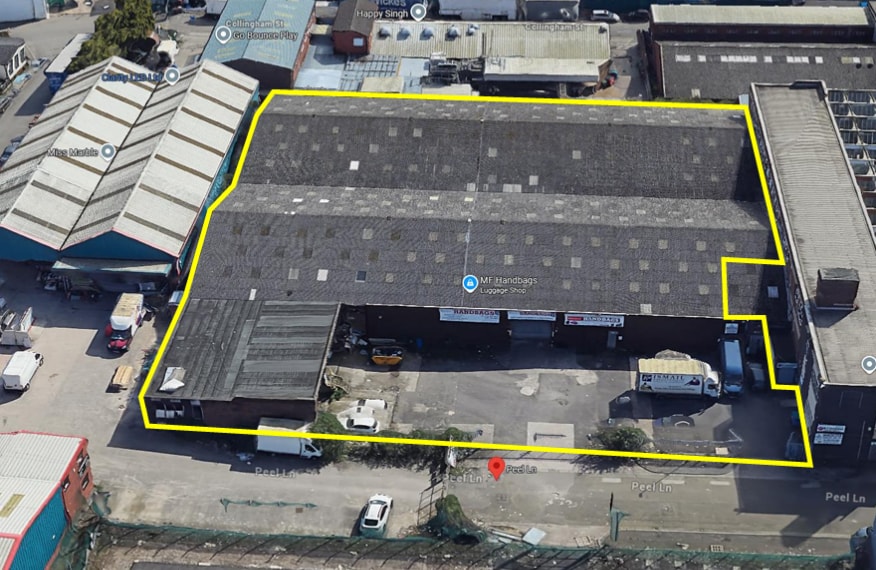
- Potential for additional yard space of 0.3 acres on the opposite side of Peel Lane (further info on request)
Résumé de l'annonce
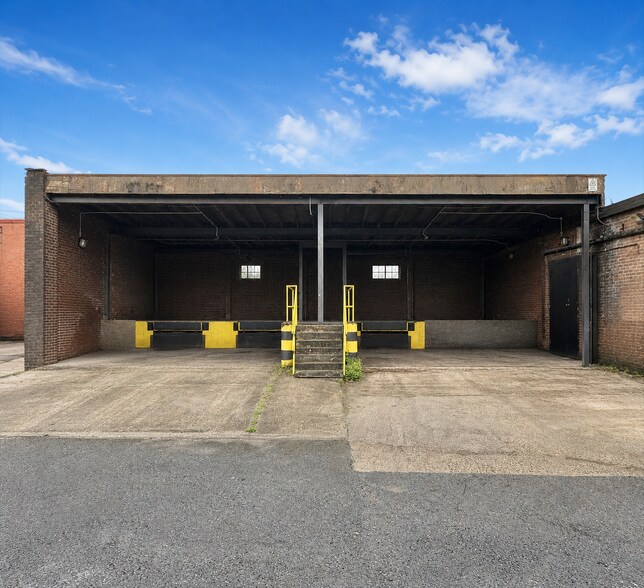
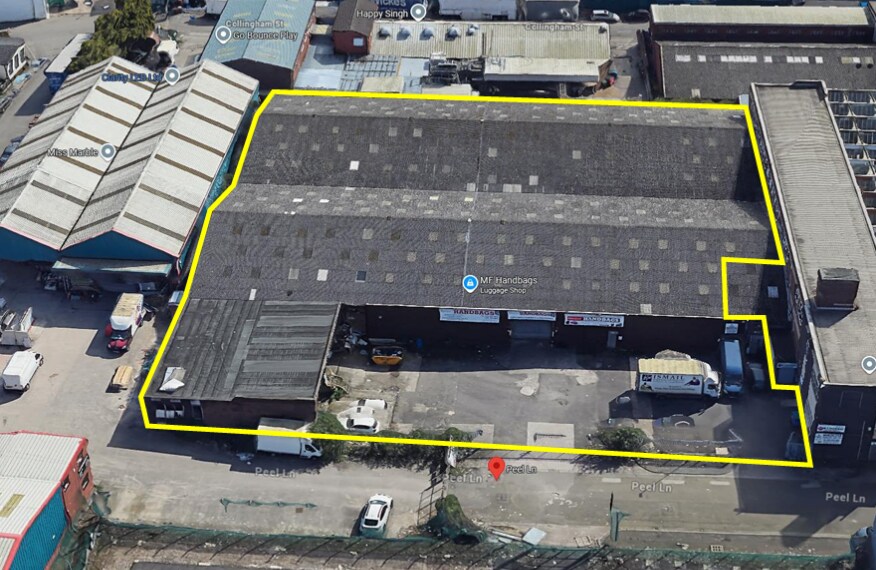
Externally there is a secure yard to the front of the unit. There is a small canopy dock loading bay with roller shutter loading access to the left hand side of the property. The unit has an eaves height of approx. 3.2m with 7m to the apex.
Please note, in addition there is a secure yard of 0.3 acres on the opposite side of Peel Lane from the subject property which potentially could be made available if required by a potential occupier.
Price on application.
Faits sur la propriété
| Type de vente | Investissement ou propriétaire utilisateur | Nombre d’étages | 2 |
| Ancienneté | Pleine propriété | Année de construction | 1977 |
| Type de propriété | Industriel | Location | Unique |
| Sous-type de propriété | Entrepôt | Ratio de stationnement | 0,14/1 000 pi² |
| Classe d’immeuble | B | Effacer hauteur du plafond | 14’ (4,27 m) |
| Taille du lot | 1,46 AC | Nbre de quais à portes élevées/de chargement | 3 |
| Aire du bâtiment louable | 33 643 pi² | Nbre d’entrées dans les portes/au niveau du sol | 4 |
| Type de vente | Investissement ou propriétaire utilisateur |
| Ancienneté | Pleine propriété |
| Type de propriété | Industriel |
| Sous-type de propriété | Entrepôt |
| Classe d’immeuble | B |
| Taille du lot | 1,46 AC |
| Aire du bâtiment louable | 33 643 pi² |
| Nombre d’étages | 2 |
| Année de construction | 1977 |
| Location | Unique |
| Ratio de stationnement | 0,14/1 000 pi² |
| Effacer hauteur du plafond | 14’ (4,27 m) |
| Nbre de quais à portes élevées/de chargement | 3 |
| Nbre d’entrées dans les portes/au niveau du sol | 4 |
Commodités
- Terrain clôturé
- Système de sécurité
- Puits de lumière
- Stores automatiques
- Espace d'entreposage
Services publics
- Éclairage - Fluorescent
- Gaz
- Eau
- Égout
- Chauffage - Gaz
Disponibilité des espaces
- Espace
- Taille
- Utilisation de l’espace
- Aménagement
- Disponible
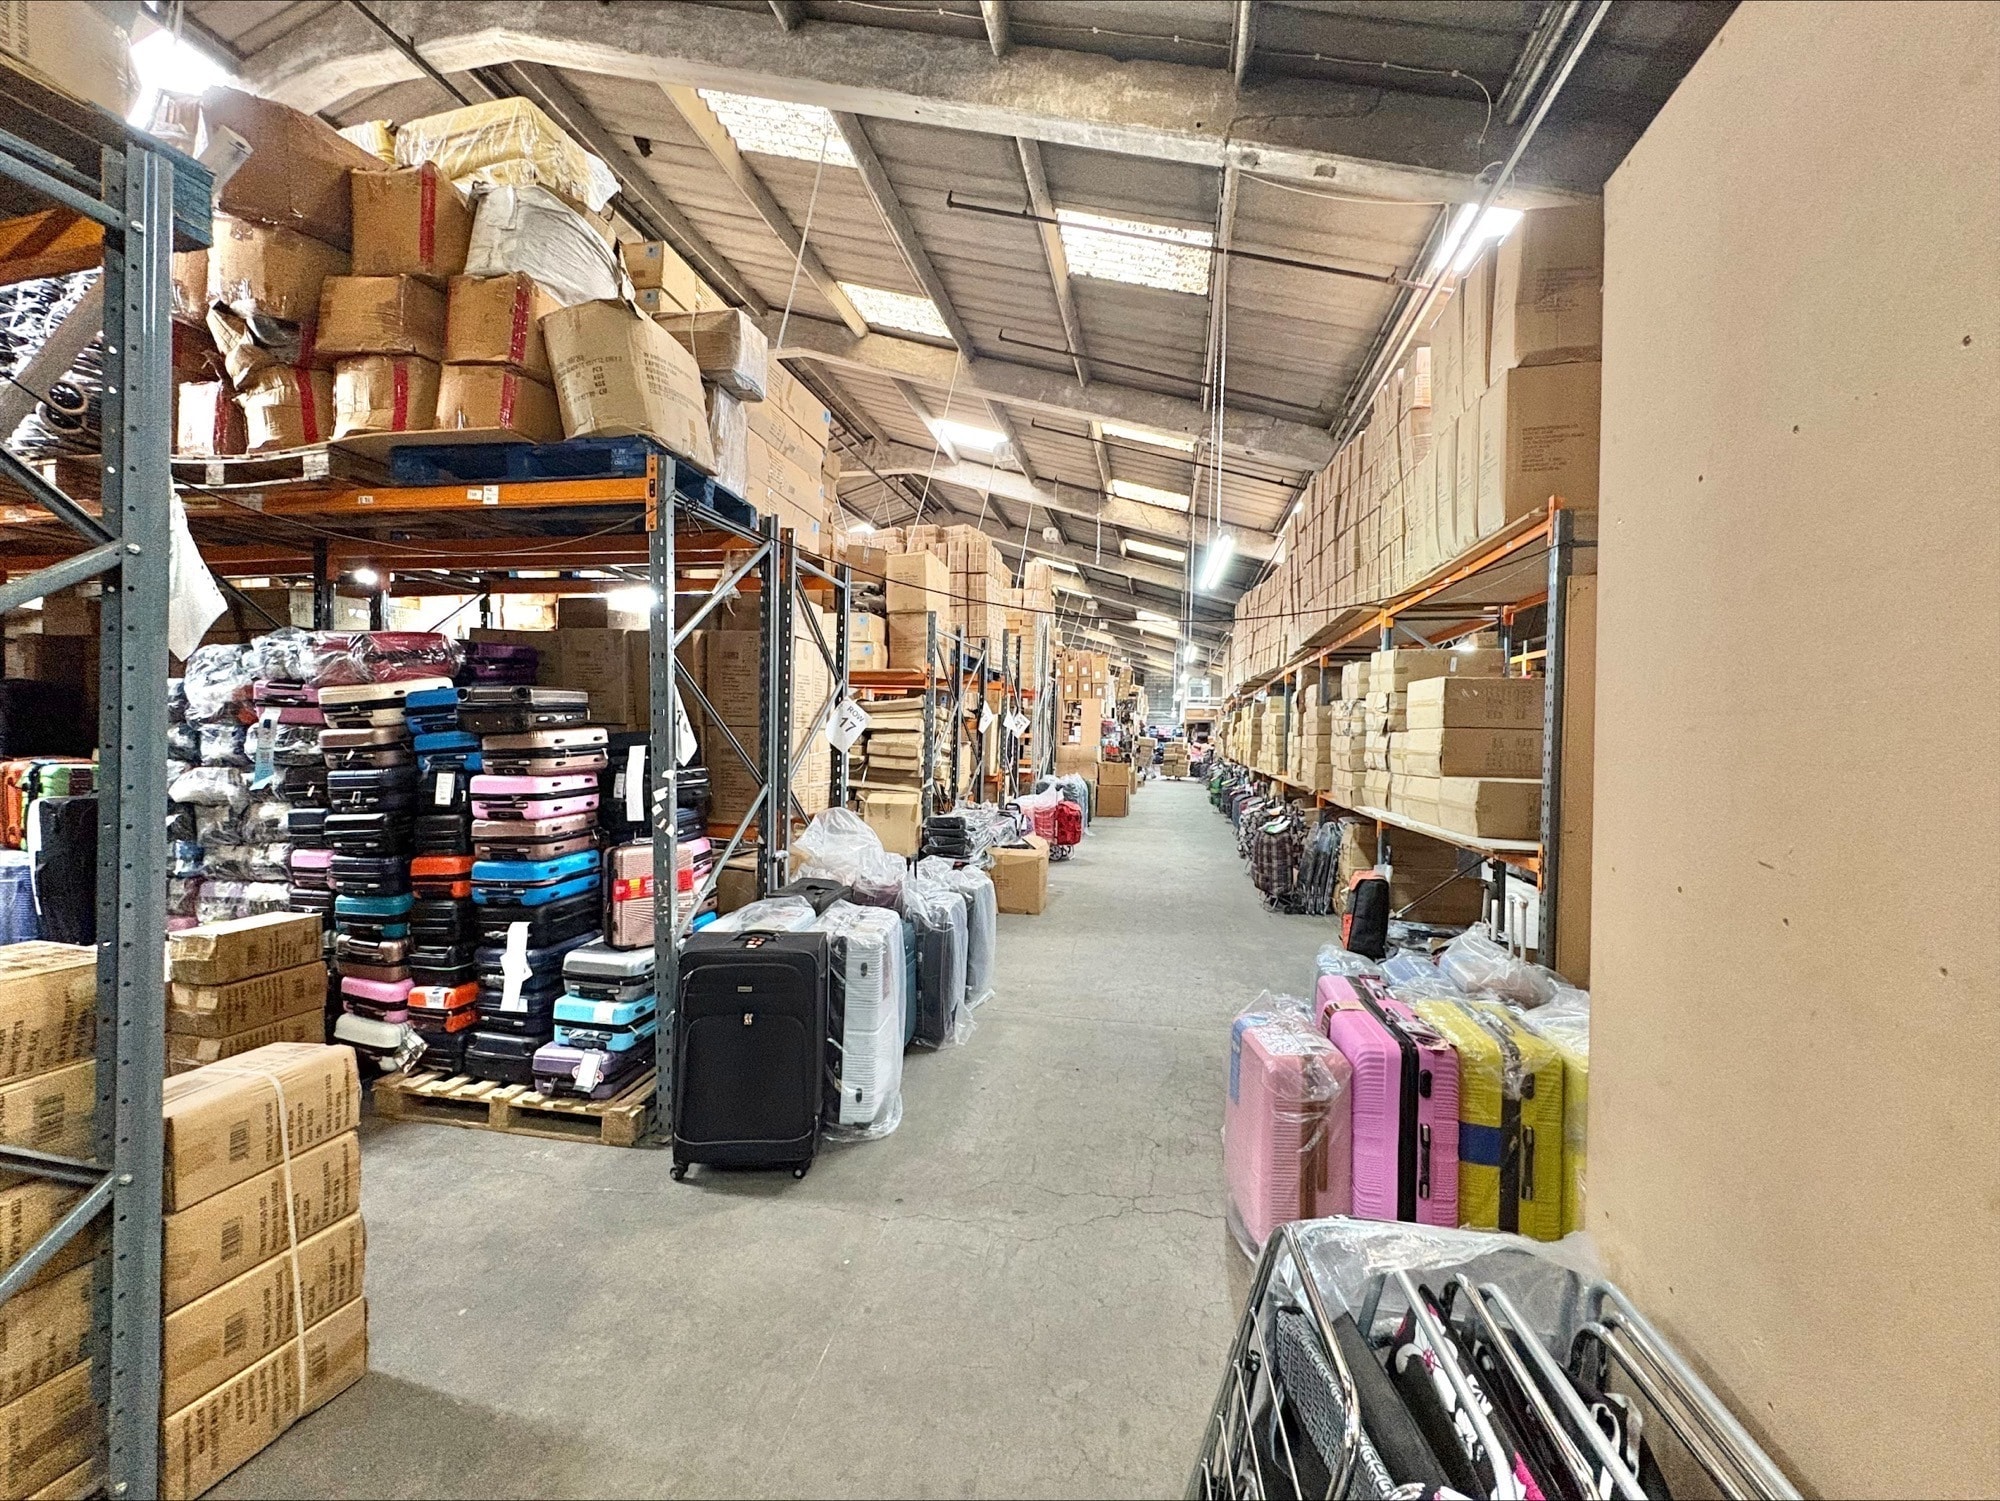


The property comprises a concrete framed warehouse with brick elevations beneath a double pitched asbestos sheet roof. The unit provides largely open plan warehouse storage space internally but with a small section of basic offices over ground and part mezzanine level. Externally there is a secure yard to the front of the unit. There is a small canopy dock loading bay with roller shutter loading access to the left hand side of the property. The unit has an eaves height of approx. 3.2m with 7m to the apex. The accommodation is available by way of a new fully repairing and insuring lease for a term of years to be agreed at an initial rent of £175,000 per annum. Please note, in addition there is a secure yard of 0.3 acres on the opposite side of Peel Lane from the subject property which potentially could be made available if required by a potential occupier.
The property comprises a concrete framed warehouse with brick elevations beneath a double pitched asbestos sheet roof. The unit provides largely open plan warehouse storage space internally but with a small section of basic offices over ground and part mezzanine level. Externally there is a secure yard to the front of the unit. There is a small canopy dock loading bay with roller shutter loading access to the left hand side of the property. The unit has an eaves height of approx. 3.2m with 7m to the apex. The accommodation is available by way of a new fully repairing and insuring lease for a term of years to be agreed at an initial rent of £175,000 per annum. Please note, in addition there is a secure yard of 0.3 acres on the opposite side of Peel Lane from the subject property which potentially could be made available if required by a potential occupier.
| Espace | Taille | Utilisation de l’espace | Aménagement | Disponible |
| RDC | 31 002 pi² | Industriel | construction partielle | Maintenant |
| Mezzanine | 401 pi² | Bureau | construction partielle | Maintenant |
RDC
| Taille |
| 31 002 pi² |
| Utilisation de l’espace |
| Industriel |
| Aménagement |
| construction partielle |
| Disponible |
| Maintenant |
Mezzanine
| Taille |
| 401 pi² |
| Utilisation de l’espace |
| Bureau |
| Aménagement |
| construction partielle |
| Disponible |
| Maintenant |
RDC
| Taille | 31 002 pi² |
| Utilisation de l’espace | Industriel |
| Aménagement | construction partielle |
| Disponible | Maintenant |
The property comprises a concrete framed warehouse with brick elevations beneath a double pitched asbestos sheet roof. The unit provides largely open plan warehouse storage space internally but with a small section of basic offices over ground and part mezzanine level. Externally there is a secure yard to the front of the unit. There is a small canopy dock loading bay with roller shutter loading access to the left hand side of the property. The unit has an eaves height of approx. 3.2m with 7m to the apex. The accommodation is available by way of a new fully repairing and insuring lease for a term of years to be agreed at an initial rent of £175,000 per annum. Please note, in addition there is a secure yard of 0.3 acres on the opposite side of Peel Lane from the subject property which potentially could be made available if required by a potential occupier.
Mezzanine
| Taille | 401 pi² |
| Utilisation de l’espace | Bureau |
| Aménagement | construction partielle |
| Disponible | Maintenant |
The property comprises a concrete framed warehouse with brick elevations beneath a double pitched asbestos sheet roof. The unit provides largely open plan warehouse storage space internally but with a small section of basic offices over ground and part mezzanine level. Externally there is a secure yard to the front of the unit. There is a small canopy dock loading bay with roller shutter loading access to the left hand side of the property. The unit has an eaves height of approx. 3.2m with 7m to the apex. The accommodation is available by way of a new fully repairing and insuring lease for a term of years to be agreed at an initial rent of £175,000 per annum. Please note, in addition there is a secure yard of 0.3 acres on the opposite side of Peel Lane from the subject property which potentially could be made available if required by a potential occupier.


Présenté par
2 Peel Ln
Hmm, il semble y avoir eu une erreur lors de l’envoi de votre message. Veuillez réessayer.
Merci! Votre message a été envoyé.