Votre courriel a été envoyé.
2 Robinson Clos 9 579 pi² d'espace disponible • Industriel • Kettering NN16 8PU
Certaines informations ont été traduites automatiquement.
Caractéristiques
Tous les espaces disponibles(1)
Afficher les taux de location en
- Espace
- Taille
- Terme
- Taux de location
- Utilisation de l’espace
- Aménagement
- Disponible
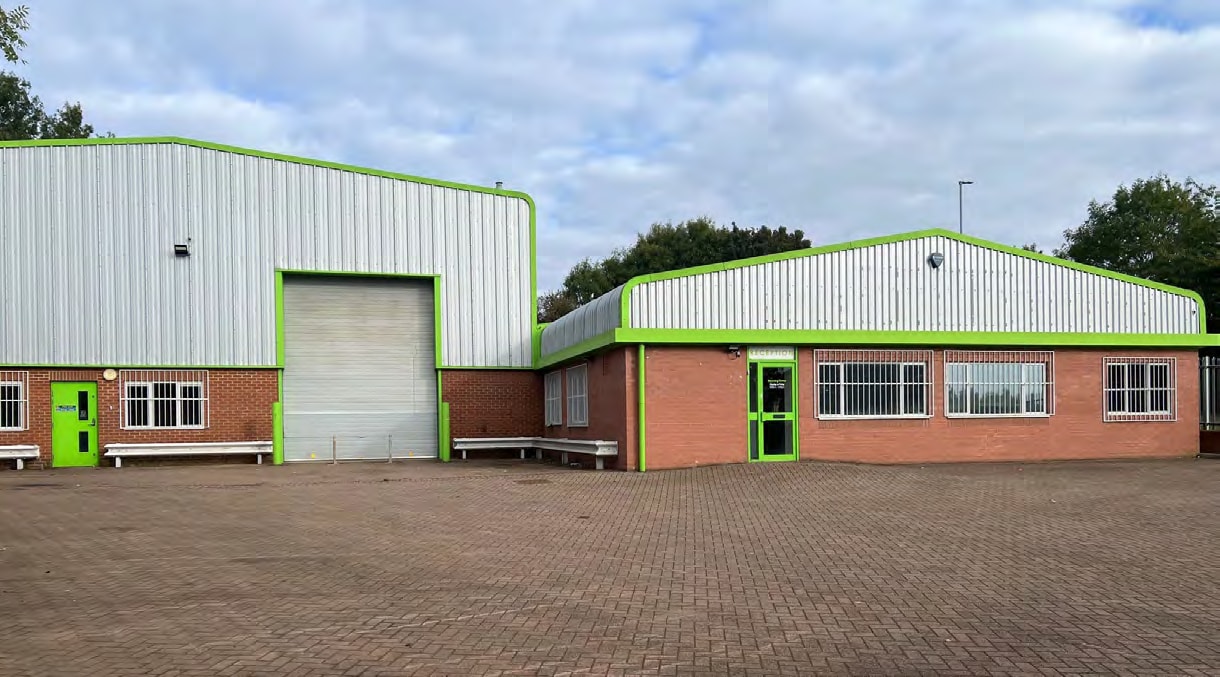


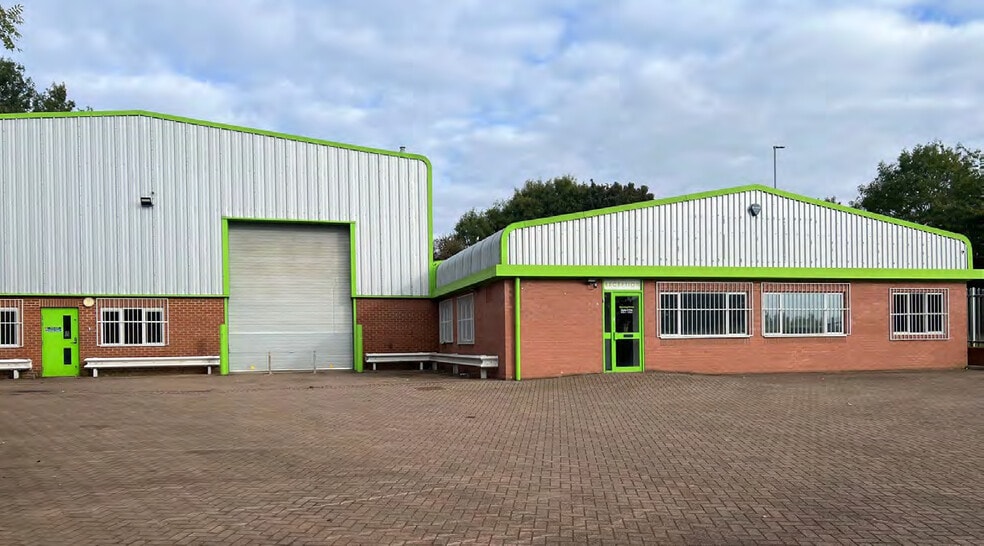
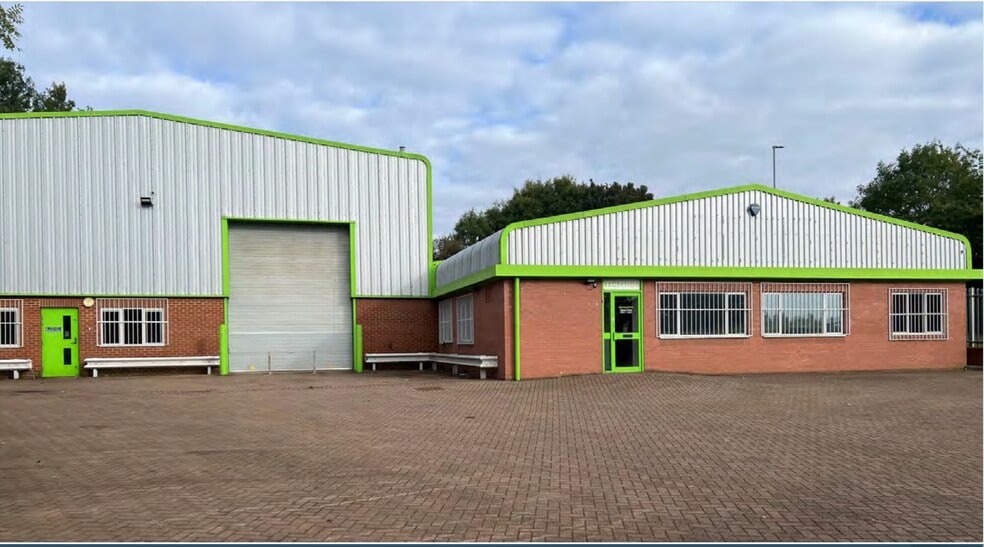
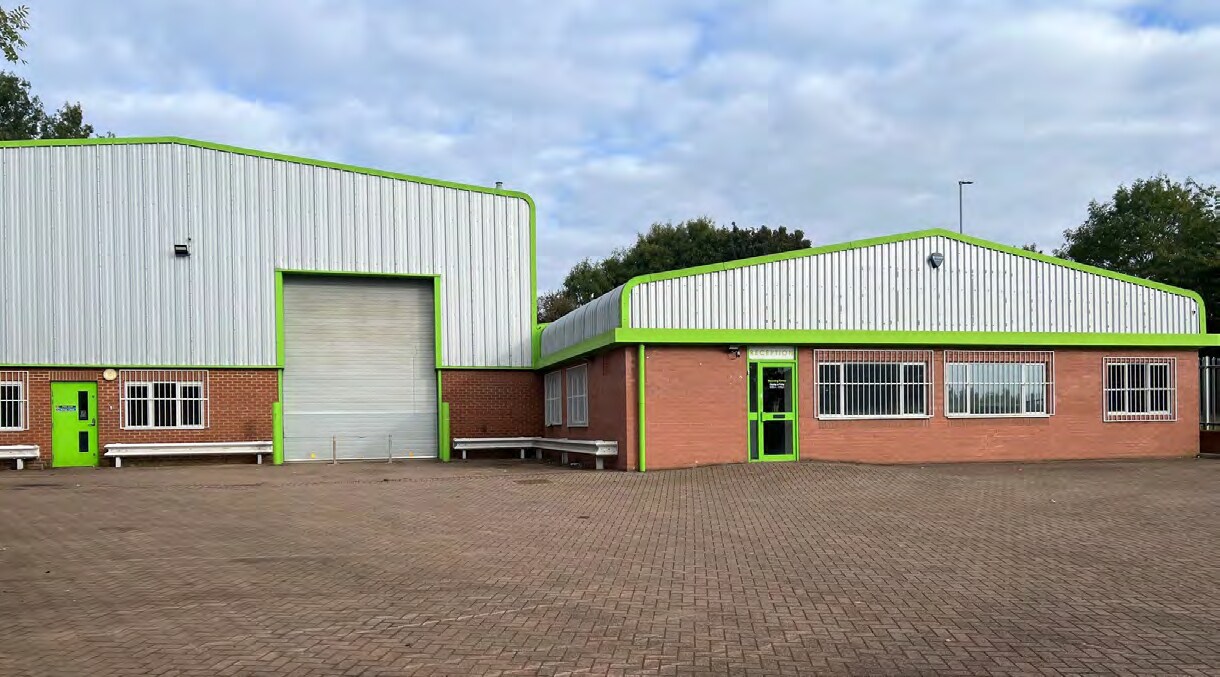
The subject property comprises a detached industrial/warehouse unit on a self-contained site. The building is constructed in two separate bays one higher bay, which provides open plan space that is served by an up and over loading door and a lower bay which also provides clear span space that is accessed via the high bay area. The lower bay has office and ancillary accommodation to the front that is accessed through a personnel door. The property is available to lease by way of a new FRI lease on terms to be negotiated at a guide rent of £85,000pa exclusive
- Classe d’utilisation : B8
- 1 up and over loading door
- Eaves height between 3.6m and 7.2m
- LED lighting throughout
| Espace | Taille | Terme | Taux de location | Utilisation de l’espace | Aménagement | Disponible |
| RDC - Unit 2 | 9 579 pi² | Négociable | 16,66 $ CAD/pi²/an 1,39 $ CAD/pi²/mois 159 600 $ CAD/an 13 300 $ CAD/mois | Industriel | espace cloisonné | Maintenant |
RDC - Unit 2
| Taille |
| 9 579 pi² |
| Terme |
| Négociable |
| Taux de location |
| 16,66 $ CAD/pi²/an 1,39 $ CAD/pi²/mois 159 600 $ CAD/an 13 300 $ CAD/mois |
| Utilisation de l’espace |
| Industriel |
| Aménagement |
| espace cloisonné |
| Disponible |
| Maintenant |
RDC - Unit 2
| Taille | 9 579 pi² |
| Terme | Négociable |
| Taux de location | 16,66 $ CAD/pi²/an |
| Utilisation de l’espace | Industriel |
| Aménagement | espace cloisonné |
| Disponible | Maintenant |
The subject property comprises a detached industrial/warehouse unit on a self-contained site. The building is constructed in two separate bays one higher bay, which provides open plan space that is served by an up and over loading door and a lower bay which also provides clear span space that is accessed via the high bay area. The lower bay has office and ancillary accommodation to the front that is accessed through a personnel door. The property is available to lease by way of a new FRI lease on terms to be negotiated at a guide rent of £85,000pa exclusive
- Classe d’utilisation : B8
- Eaves height between 3.6m and 7.2m
- 1 up and over loading door
- LED lighting throughout
Faits sur l’installation entrepôt


Présenté par
Baker Harman & Co LLP
2 Robinson Clos
Hmm, il semble y avoir eu une erreur lors de l’envoi de votre message. Veuillez réessayer.
Merci! Votre message a été envoyé.